
1125 - 36 Blue Jays Way Toronto (Waterfront Communities), Ontario M5V 3T3


$5,600 Monthly
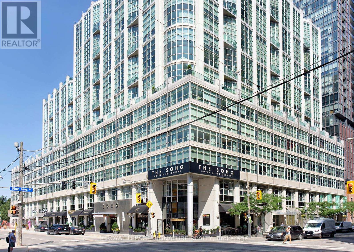
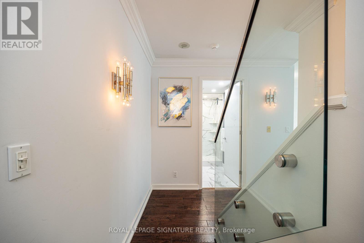
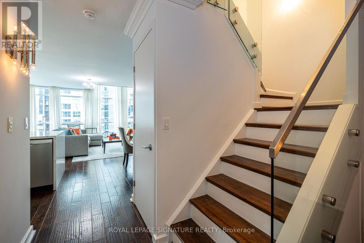
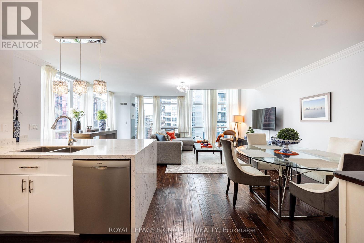
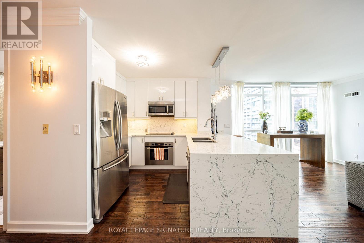
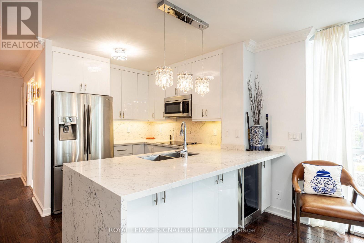
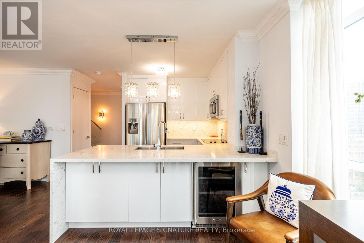
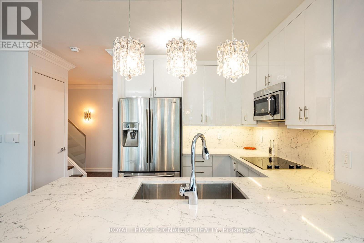
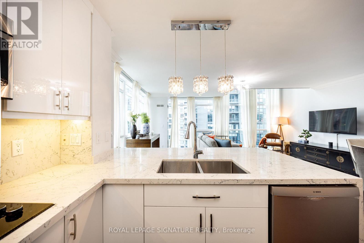
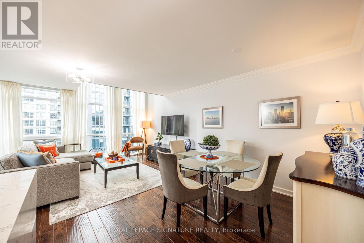
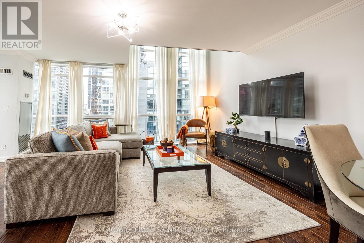
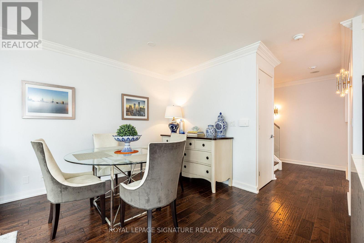
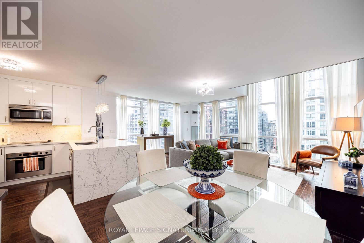
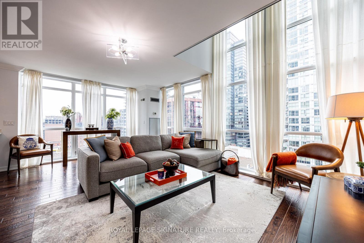
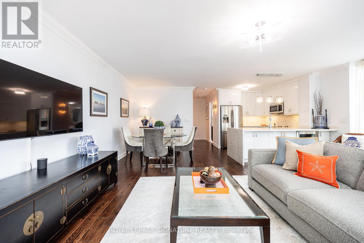
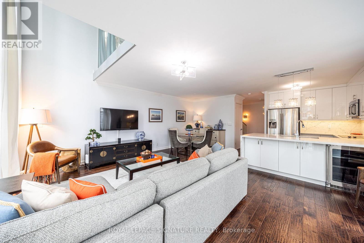
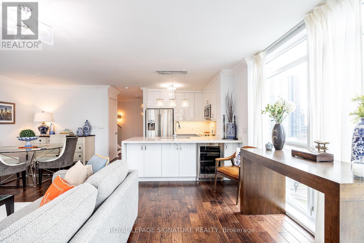
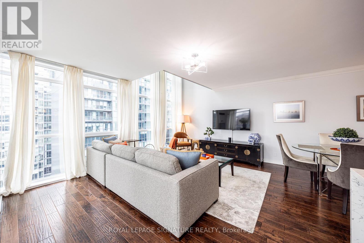
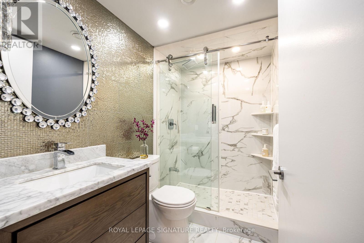
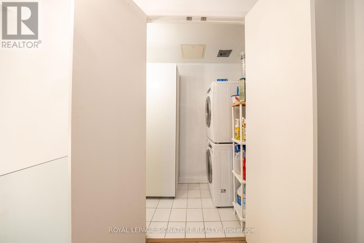
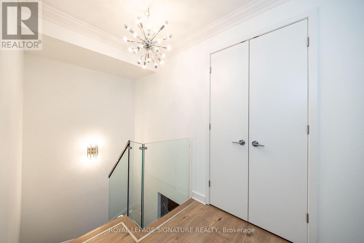
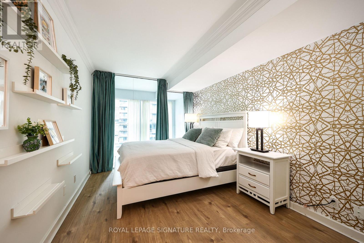
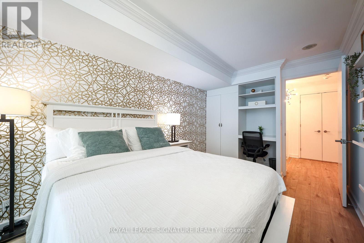
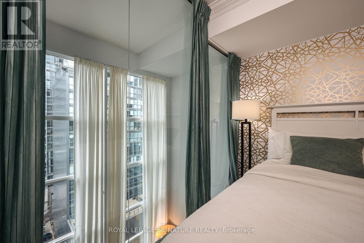
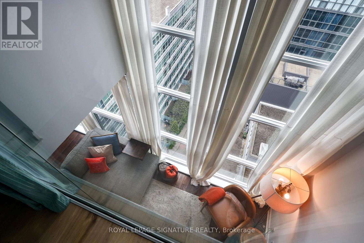
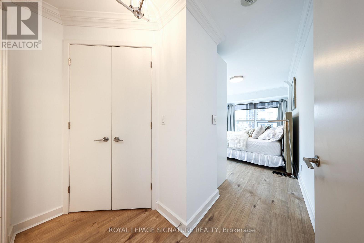
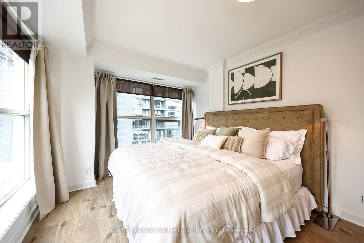
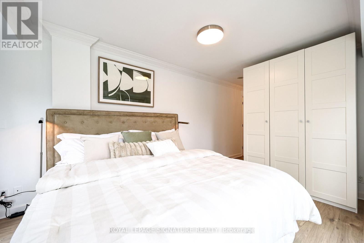
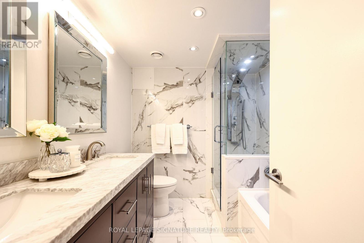
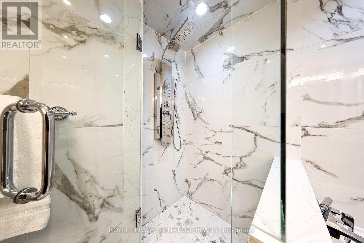
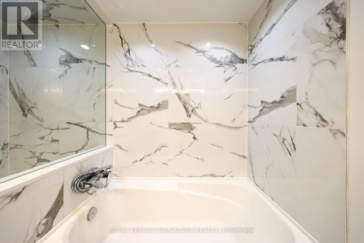
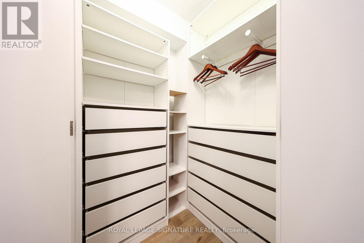
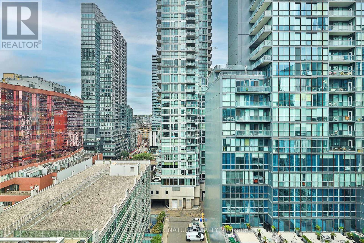
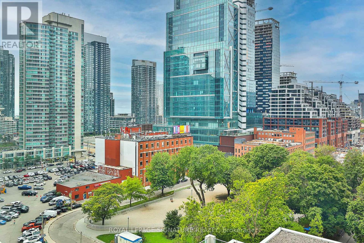
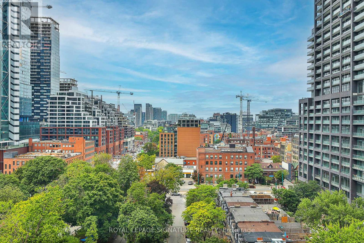
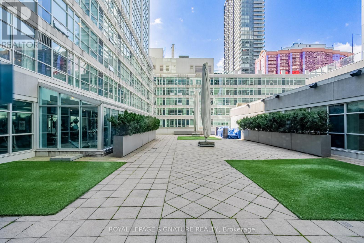
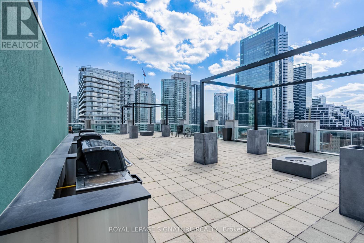
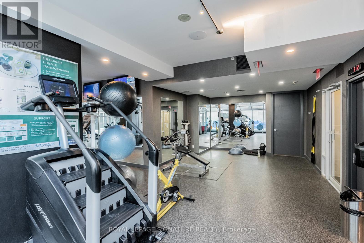
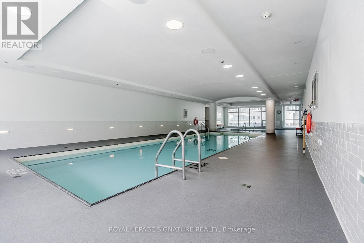
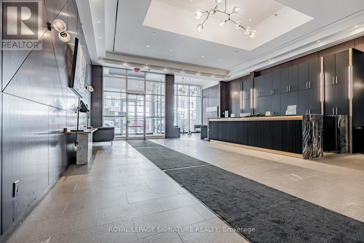
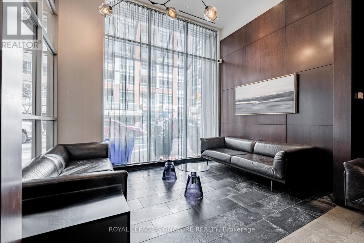
Welcome to Suite 1125 at the prestigious Soho Metropolitan, a one-of-a-kind, sun-filled, fully furnished 2-storey corner loft with parking. Approx 1300sq ft over two levels with floor-to-ceiling windows both west and north exposures offering captivating city views. Renovated throughout with no expense spared. Custom chef's kitchen with double-depth Caesarstone peninsula, double inlay sink and stainless steel appliances opens to a generous living/dining room, ideal for entertaining. Fully renovated main floor 3-pc bath, plus a deep storage locker tucked under the staircase. Custom glass railings lead to the upper level with a spacious primary bedroom, spa-like 5-pc ensuite and jaw-dropping custom walk-in closet. Full-size second bedroom with custom double-door wardrobe and built-in desk, perfect as a home office. In-suite laundry room with deep storage.Enjoy five-star hotel living: 24-hr concierge and direct access to the SoHo Hotel's gym, sauna and indoor pool, plus Moretti Caffe on site. Newly updated rooftop terrace with fire pits, BBQs and lounge seating overlooking the skyline and CN Tower.An unbeatable Loft with an Entertainment District address at Wellington & Blue Jays Way, next to Clarence Square Park. Steps to King West dining and nightlife, TIFF Lightbox, Roy Thomson Hall, the Princess of Wales and Royal Alexandra theatres, Rogers Centre and the CN Tower. Shop and dine at The Well or stroll to the waterfront. Walk to Bay Street's Financial Core, the PATH and St. Andrew subway, with King and Spadina streetcars nearby and Union Station (UP Express to Pearson) minutes away. A location and a lifestyle truly second to none. Simply roll in your suitcases and enjoy! (id:43681)
房源概要
| MLS® Number | C14155082 |
| 房源类型 | 民宅 |
| 社区名字 | Waterfront Communities C1 |
| 附近的便利设施 | 公共交通, 公园 |
| 社区特征 | Pets Allowed With Restrictions |
| 总车位 | 1 |
| 泳池类型 | 地下游泳池 |
| View Type | City View |
详 情
| 浴室 | 2 |
| 地上卧房 | 2 |
| 总卧房 | 2 |
| Age | 16 To 30 Years |
| 公寓设施 | Security/concierge, 健身房, Sauna |
| 家电类 | Furniture |
| 建筑风格 | Loft |
| 地下室类型 | 没有 |
| 空调 | 中央空调 |
| 外墙 | 混凝土 |
| 供暖方式 | 天然气 |
| 供暖类型 | 压力热风 |
| 内部尺寸 | 1200 - 1399 Sqft |
| 类型 | 公寓 |
车 位
| 地下 | |
| Garage |
土地
| 英亩数 | 无 |
| 土地便利设施 | 公共交通, 公园 |
房 间
| 楼 层 | 类 型 | 长 度 | 宽 度 | 面 积 |
|---|---|---|---|---|
| 二楼 | 主卧 | 4.6 m | 3.1 m | 4.6 m x 3.1 m |
| 二楼 | 第二卧房 | 4.29 m | 2.87 m | 4.29 m x 2.87 m |
| 二楼 | 洗衣房 | 3.56 m | 1.02 m | 3.56 m x 1.02 m |
| 一楼 | 门厅 | 3.48 m | 1.02 m | 3.48 m x 1.02 m |
| 一楼 | 客厅 | 3.48 m | 4.17 m | 3.48 m x 4.17 m |
| 一楼 | 餐厅 | 6.07 m | 4.17 m | 6.07 m x 4.17 m |
| 一楼 | 厨房 | 5.92 m | 3.23 m | 5.92 m x 3.23 m |

The trademarks REALTOR®, REALTORS®, and the REALTOR® logo are controlled by The Canadian Real Estate Association (CREA) and identify real estate professionals who are members of CREA. The trademarks MLS®, Multiple Listing Service® and the associated logos are owned by The Canadian Real Estate Association (CREA) and identify the quality of services provided by real estate professionals who are members of CREA. The trademark DDF® is owned by The Canadian Real Estate Association (CREA) and identifies CREA's Data Distribution Facility (DDF®)
Toronto Real Estate Board
Royal LePage Signature Realty
November 05 2026 11:00:07
