
5 Lisa Lane Guelph (Willow West/sugarbush/west Acres), Ontario N1H 7H7


$828,000
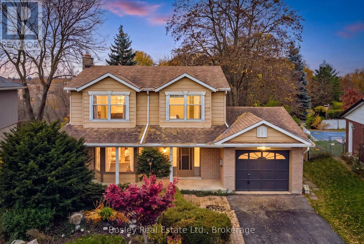
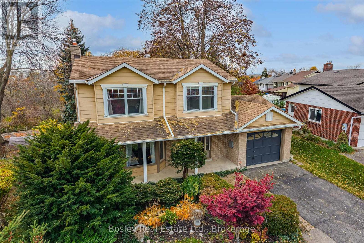
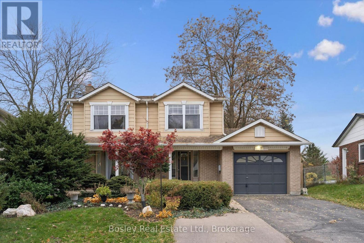
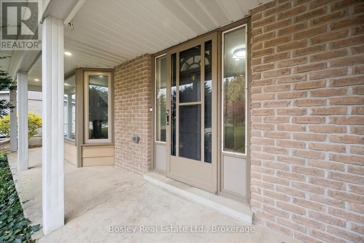
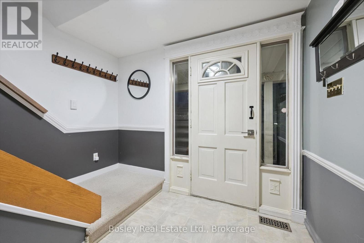
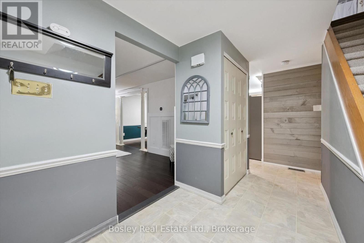
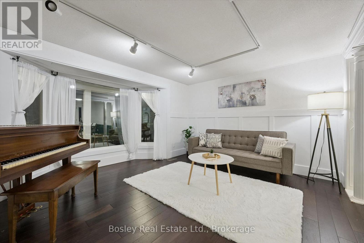
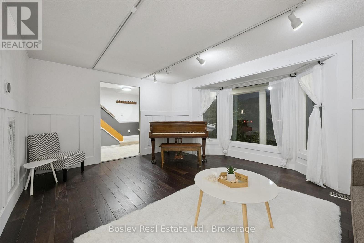
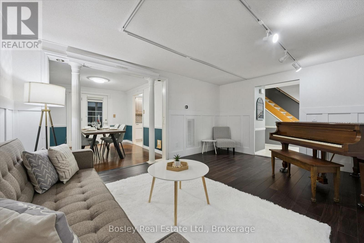
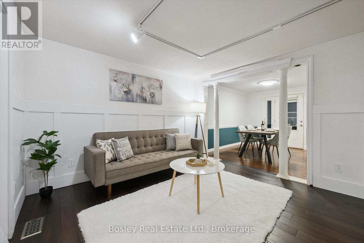
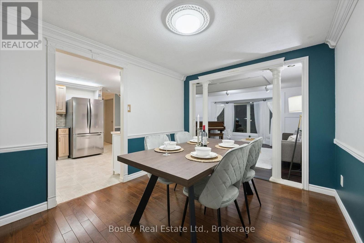
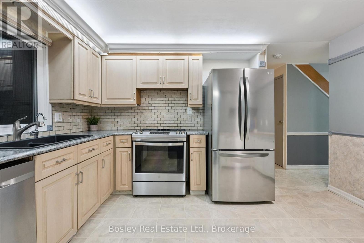
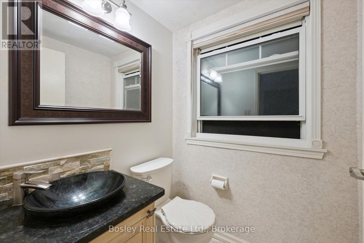
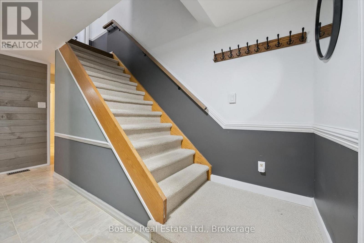
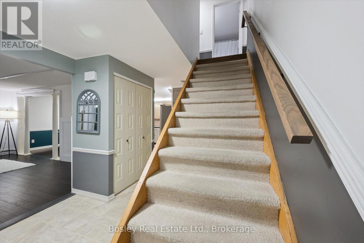
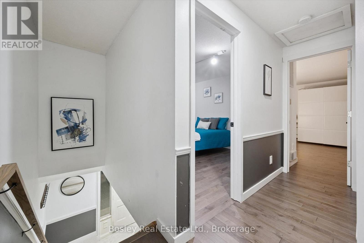
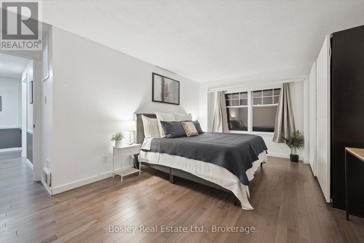
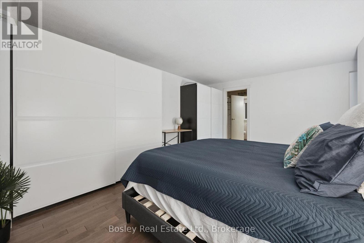
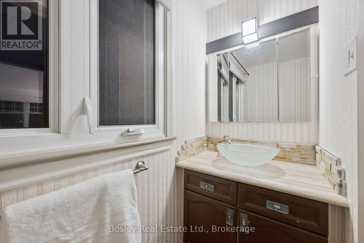
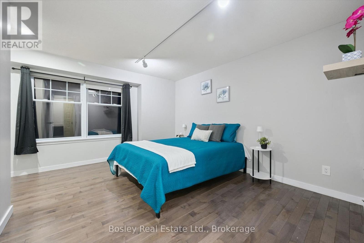
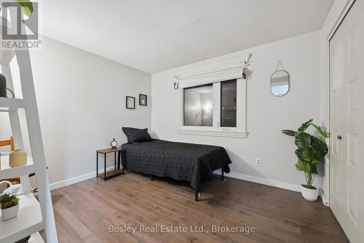
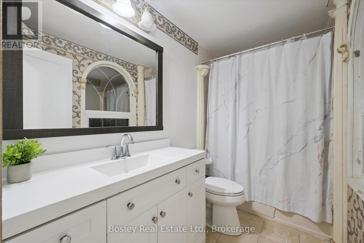
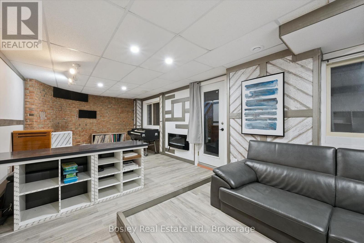
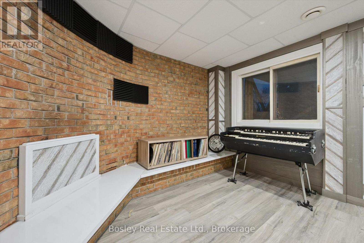
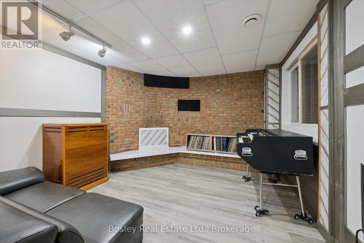
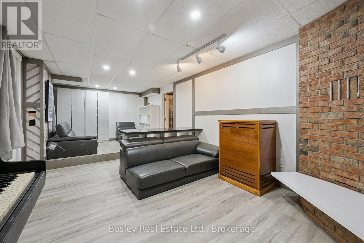
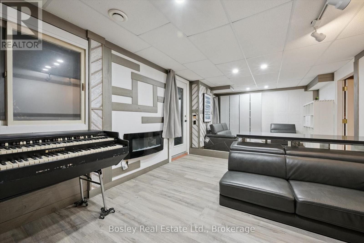
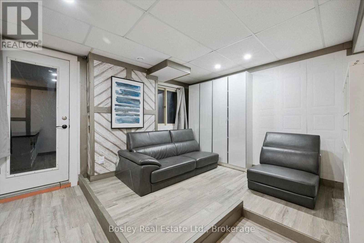
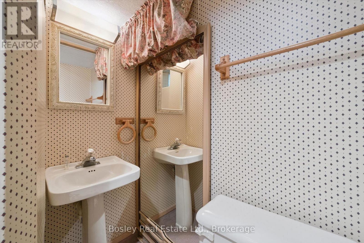
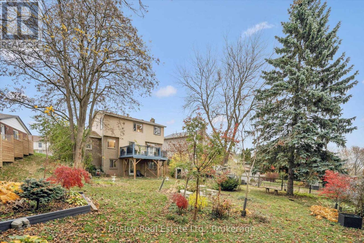
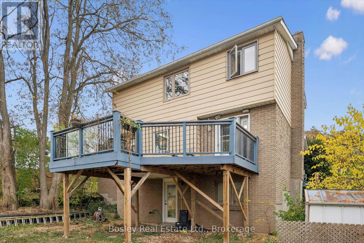
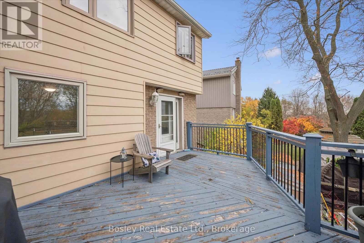
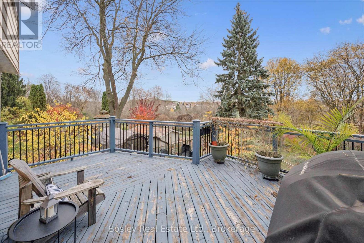
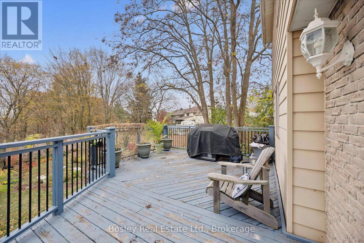
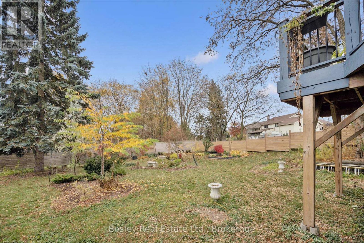
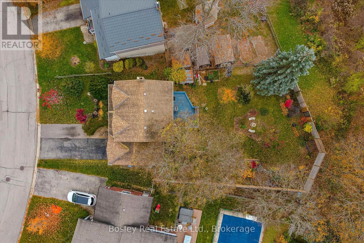
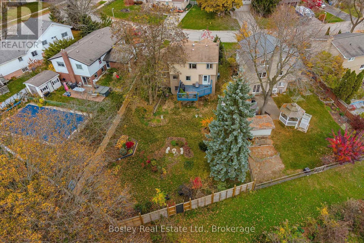
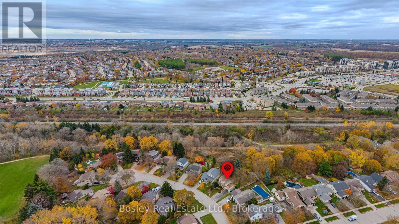
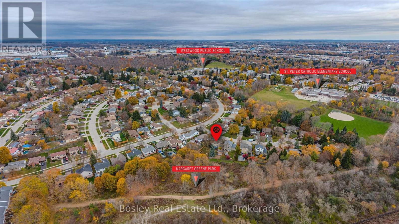
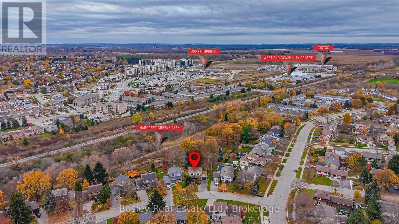
Tucked away on a quiet cul-de-sac in Guelph's West End, this detached home offers a wonderful combination of privacy, space, and convenience. Situated on a gorgeous and oversized pie-shaped lot that backs onto greenspace, the property features a spacious backyard with a variety of unique and rare trees and a large deck, perfect for outdoor entertaining and relaxing. Upstairs, you'll find three generously sized bedrooms, including a spacious primary bedroom complete with a walk-through closet and private 2-piece ensuite. The finished walk-out basement adds valuable living space and features a 3-piece bathroom, offering flexibility for family living, recreation, or guests. With three levels of bright living space and four bathrooms, this home is conveniently located close to shopping, schools, parks, and everyday amenities. (id:43681)
Open House
现在这个房屋大家可以去Open House参观了!
2:00 pm
结束于:4:00 pm
房源概要
| MLS® Number | X14154580 |
| 房源类型 | 民宅 |
| 社区名字 | Willow West/Sugarbush/West Acres |
| 特征 | Cul-de-sac, 树木繁茂的地区 |
| 总车位 | 4 |
| 结构 | Deck |
详 情
| 浴室 | 4 |
| 地上卧房 | 3 |
| 总卧房 | 3 |
| Age | 31 To 50 Years |
| 公寓设施 | Fireplace(s) |
| 家电类 | Water Heater - Tankless, Water Softener |
| 地下室进展 | 已装修 |
| 地下室功能 | Walk Out, Separate Entrance |
| 地下室类型 | N/a (finished), N/a |
| 施工种类 | 独立屋 |
| 空调 | 中央空调 |
| 外墙 | 铝壁板, 砖 |
| 壁炉 | 有 |
| Fireplace Total | 1 |
| 地基类型 | 混凝土浇筑 |
| 客人卫生间(不包含洗浴) | 2 |
| 供暖方式 | 天然气 |
| 供暖类型 | 压力热风 |
| 储存空间 | 2 |
| 内部尺寸 | 1100 - 1500 Sqft |
| 类型 | 独立屋 |
| 设备间 | 市政供水 |
车 位
| 附加车库 | |
| Garage |
土地
| 英亩数 | 无 |
| 围栏类型 | Fenced Yard |
| 污水道 | Sanitary Sewer |
| 土地深度 | 122 Ft ,9 In |
| 土地宽度 | 49 Ft ,1 In |
| 不规则大小 | 49.1 X 122.8 Ft |
房 间
| 楼 层 | 类 型 | 长 度 | 宽 度 | 面 积 |
|---|---|---|---|---|
| 二楼 | 主卧 | 5.11 m | 4.4 m | 5.11 m x 4.4 m |
| 二楼 | 浴室 | 0.94 m | 2.26 m | 0.94 m x 2.26 m |
| 二楼 | 卧室 | 4.09 m | 3.68 m | 4.09 m x 3.68 m |
| 二楼 | 卧室 | 2.75 m | 3.35 m | 2.75 m x 3.35 m |
| 二楼 | 浴室 | 2.75 m | 1.54 m | 2.75 m x 1.54 m |
| 地下室 | 浴室 | 2.37 m | 1.55 m | 2.37 m x 1.55 m |
| 地下室 | 娱乐,游戏房 | 3.52 m | 7.79 m | 3.52 m x 7.79 m |
| 地下室 | 设备间 | 1.54 m | 1.61 m | 1.54 m x 1.61 m |
| 一楼 | 客厅 | 4.97 m | 4.12 m | 4.97 m x 4.12 m |
| 一楼 | 餐厅 | 2.86 m | 3.46 m | 2.86 m x 3.46 m |
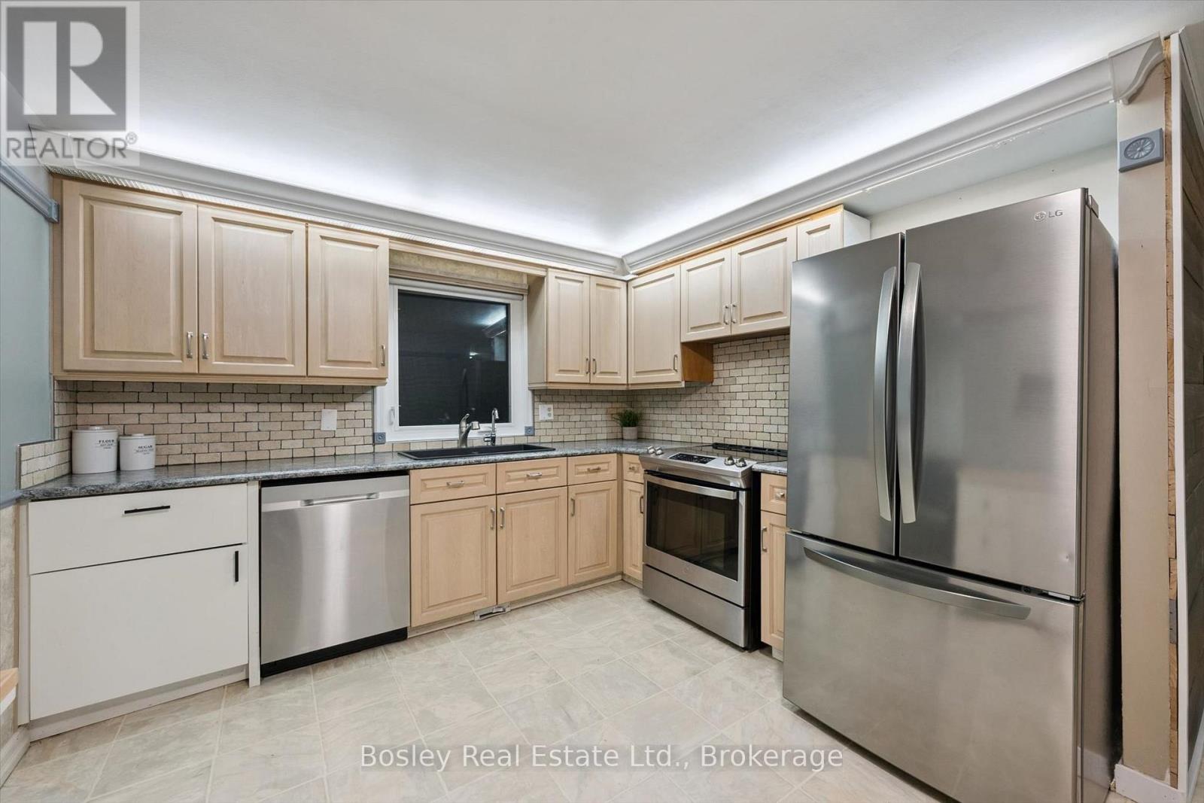
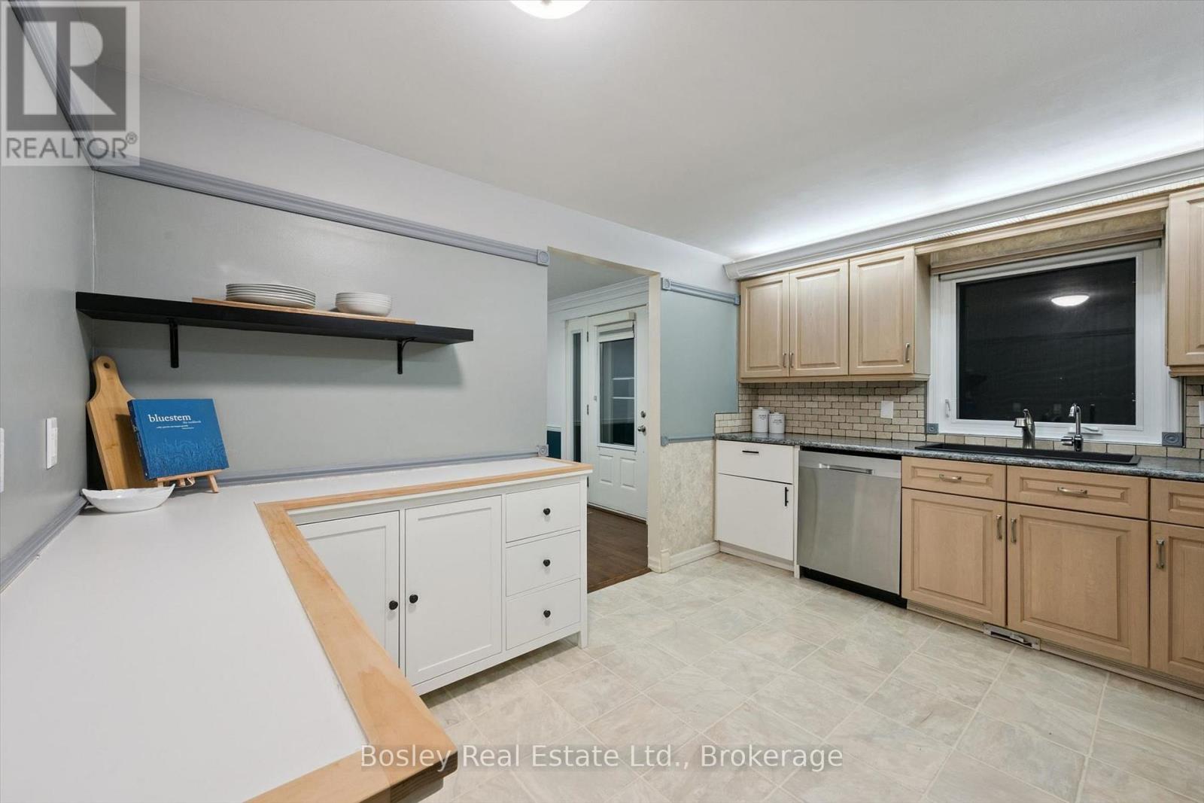
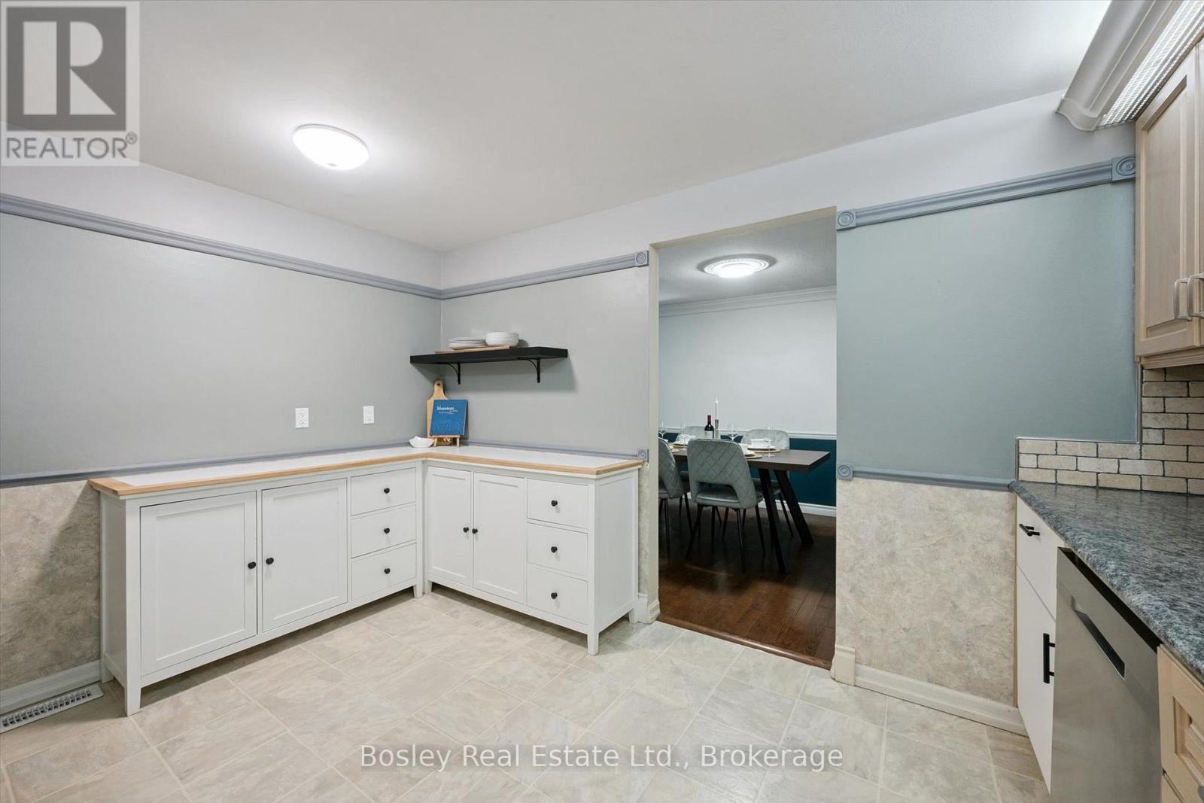
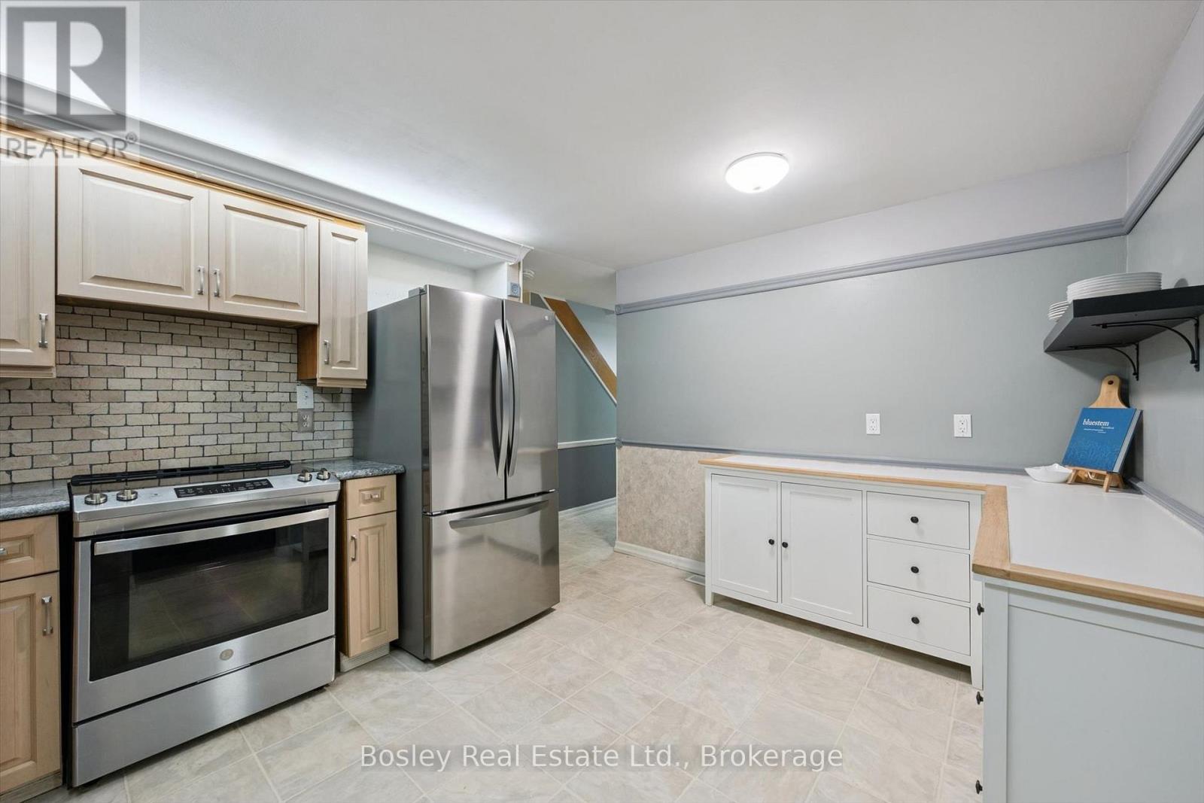
| 一楼 | 厨房 | 3.24 m | 3.91 m | 3.24 m x 3.91 m |
| 一楼 | 门厅 | 1.8 m | 2.29 m | 1.8 m x 2.29 m |
| 一楼 | 浴室 | 1.51 m | 1.41 m | 1.51 m x 1.41 m |

The trademarks REALTOR®, REALTORS®, and the REALTOR® logo are controlled by The Canadian Real Estate Association (CREA) and identify real estate professionals who are members of CREA. The trademarks MLS®, Multiple Listing Service® and the associated logos are owned by The Canadian Real Estate Association (CREA) and identify the quality of services provided by real estate professionals who are members of CREA. The trademark DDF® is owned by The Canadian Real Estate Association (CREA) and identifies CREA's Data Distribution Facility (DDF®)
Muskoka Haliburton Orillia – The Lakelands Association of REALTORS®
Bosley Real Estate Ltd.
November 06 2026 01:29:07
