
74 Linnwood Avenue Cambridge, Ontario N1R 1V3


$609,900
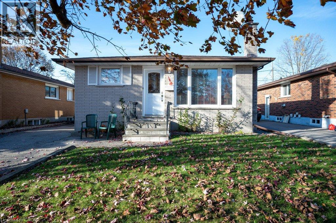
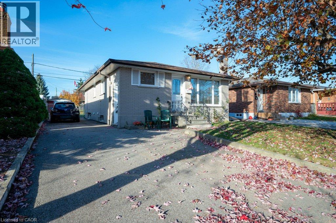
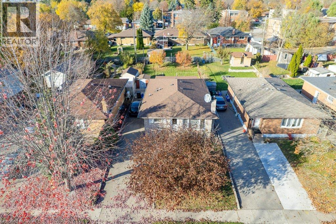
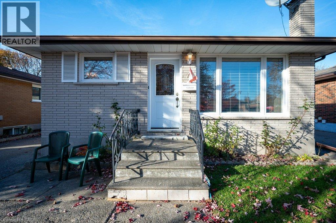
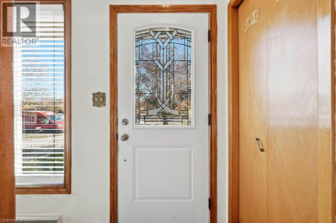
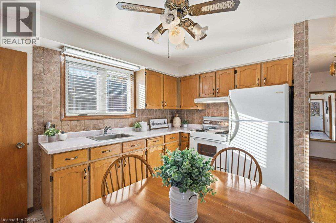
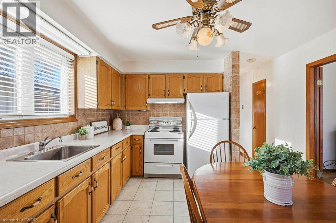
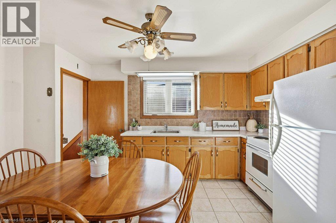
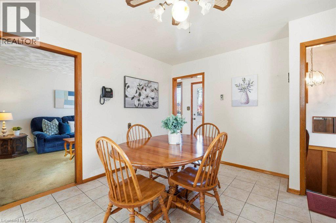
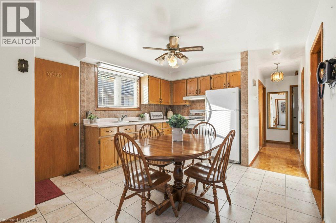
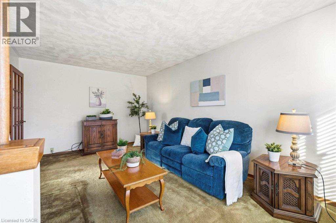
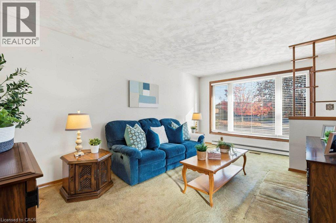
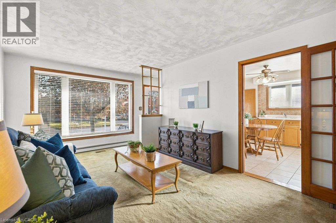
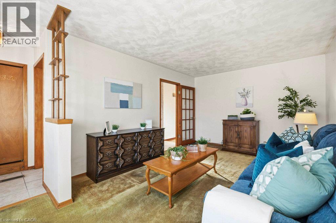
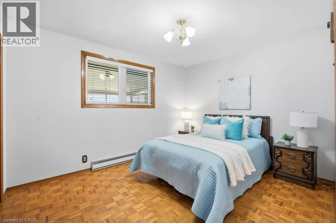
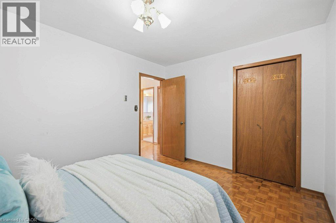
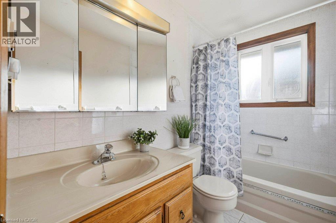
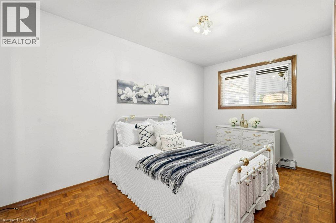
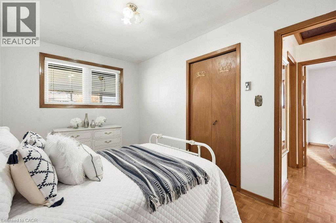
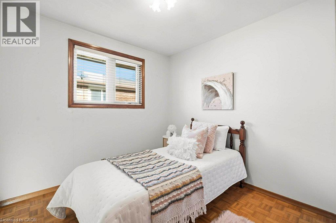
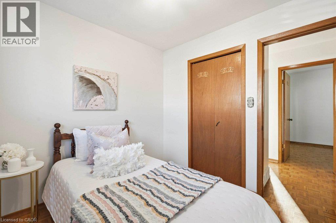
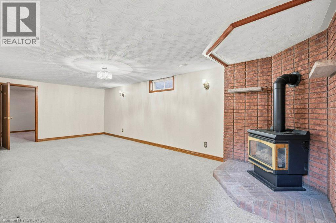
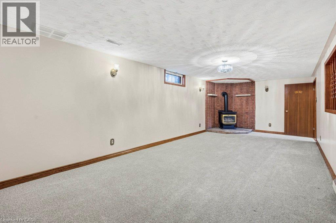
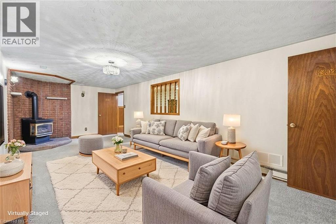
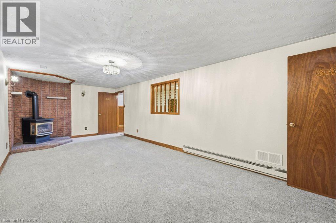
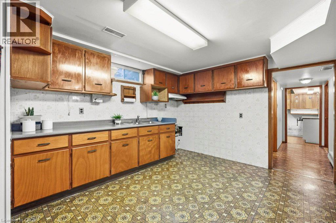
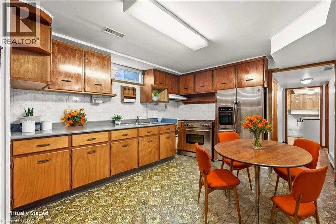
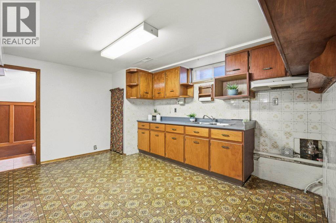
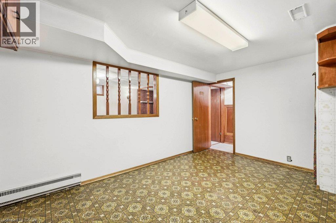
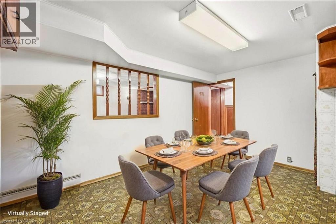
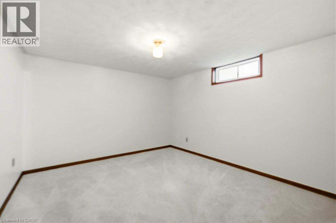
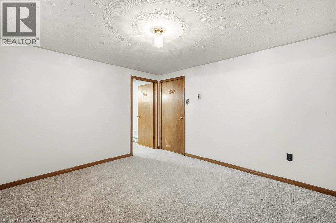
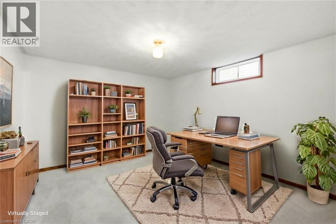
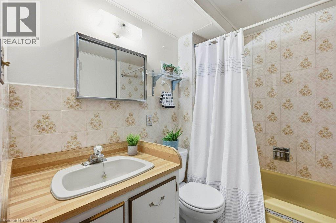
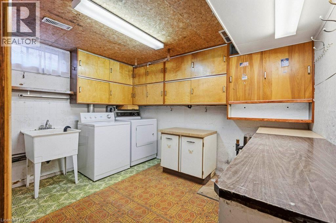
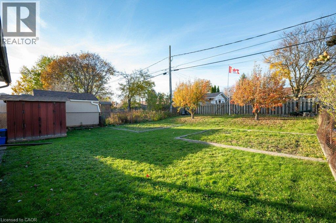
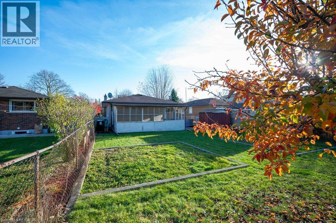
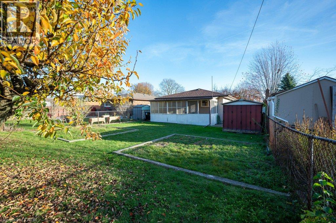
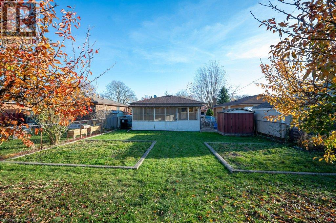
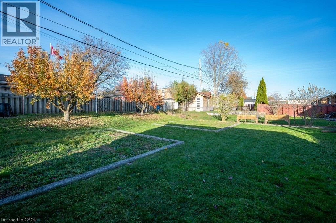
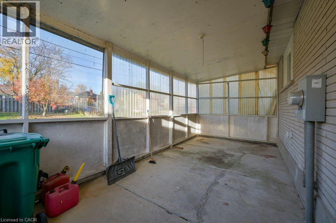
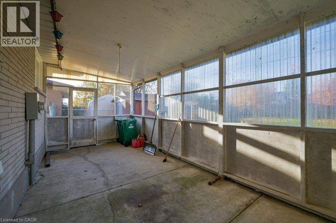
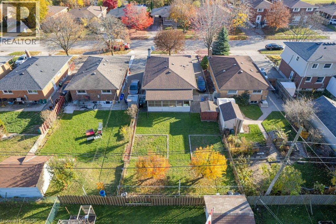
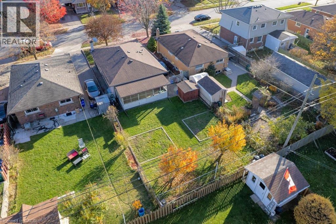
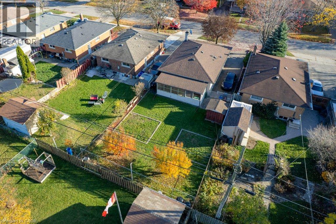
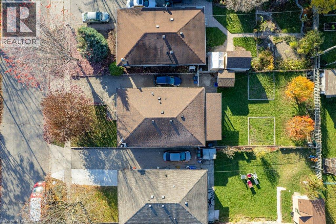
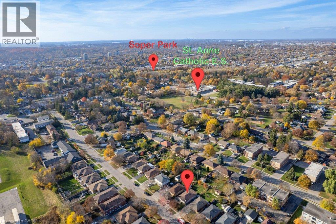
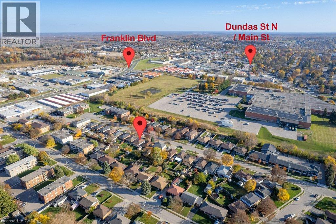
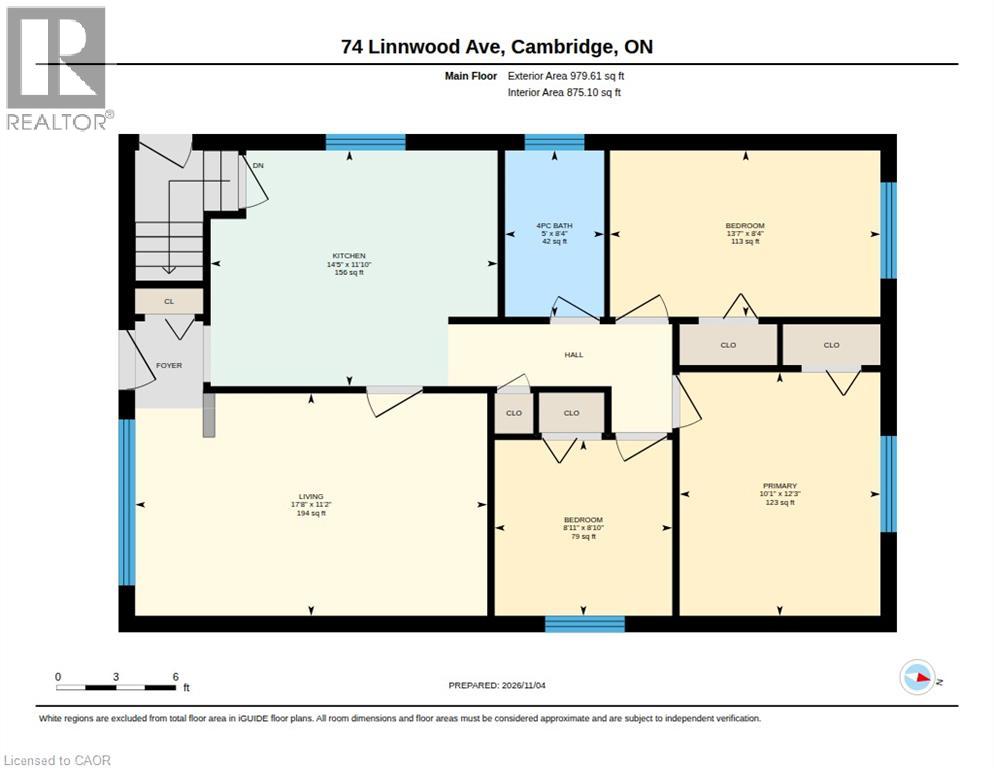
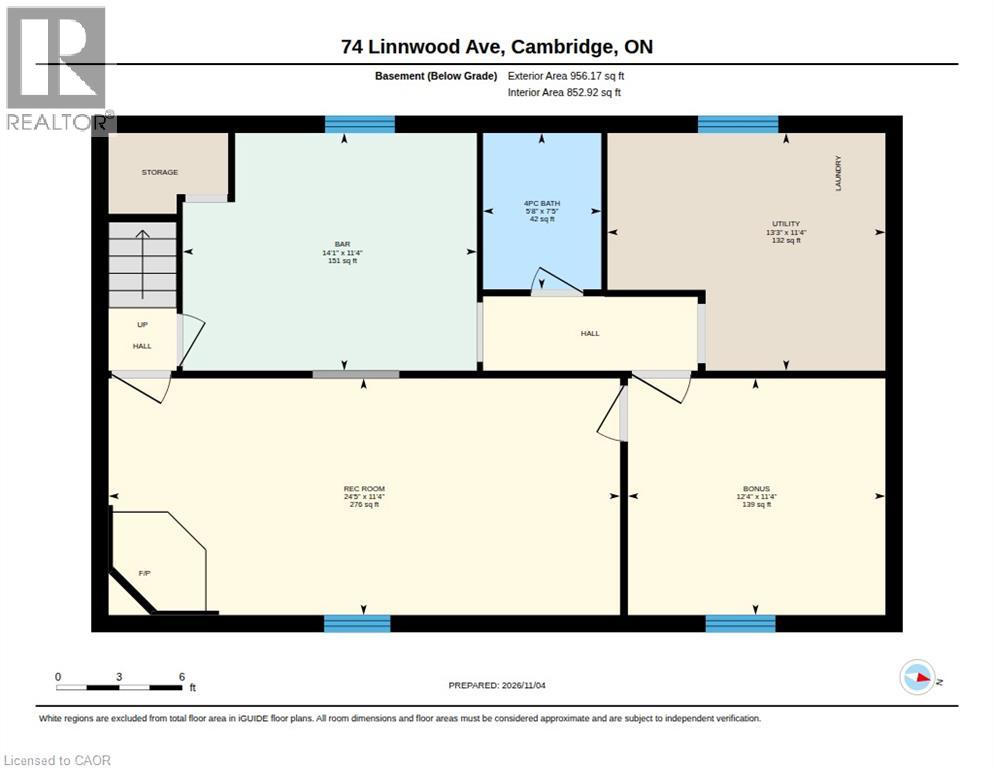
Welcome to 74 Linnwood Avenue, a lovingly maintained, one-owner home offering classic 1970’s charm and fantastic versatility. This 975-square-foot bungalow features 3 main-floor bedrooms, parquet hardwood floors, a full bath, and updated main-floor windows throughout, creating a bright and comfortable living space. The fully finished basement significantly expands the home's functional space, offering a spacious recreation room with a natural gas fireplace, a second full kitchen, another full bath, and space for a potential 4th bedroom. With 2 kitchens and 2 full baths in total, this home is ideally configured for an in-law suite or multi-generational living. Peace of mind comes built-in thanks to high-efficiency gas forced-air heating, central air conditioning, and roof shingles replaced in the very recent past. Outside, relax on the covered, screened-in patio—the perfect spot for enjoying fresh air in mosquito-free comfort. The property includes parking for 3 vehicles and a fully fenced rear yard featuring vegetable gardens and fruit trees. Located in an established neighborhood, this home offers ultimate convenience with close proximity to local schools, shopping, bus routes, and quick access to Highway 401. (id:43681)
房源概要
| MLS® Number | 40874433 |
| 房源类型 | 民宅 |
| 附近的便利设施 | 公园, 礼拜场所, 公共交通, 学校, 购物 |
| 特征 | 铺设车道 |
| 总车位 | 3 |
详 情
| 浴室 | 2 |
| 地上卧房 | 3 |
| 总卧房 | 3 |
| 家电类 | 烘干机, 冰箱, 炉子, 洗衣机 |
| 建筑风格 | 平房 |
| 地下室进展 | 已装修 |
| 地下室类型 | 全完工 |
| 施工日期 | 1969 |
| 施工种类 | 独立屋 |
| 空调 | 中央空调 |
| 外墙 | 砖 Veneer |
| 地基类型 | 混凝土浇筑 |
| 供暖方式 | 天然气 |
| 供暖类型 | 压力热风 |
| 储存空间 | 1 |
| 内部尺寸 | 975 Sqft |
| 类型 | 独立屋 |
| 设备间 | 市政供水 |
土地
| 英亩数 | 无 |
| 土地便利设施 | 公园, 宗教场所, 公共交通, 学校, 购物 |
| 污水道 | 城市污水处理系统 |
| 土地深度 | 125 Ft |
| 土地宽度 | 40 Ft |
| 规划描述 | R1 |
房 间
| 楼 层 | 类 型 | 长 度 | 宽 度 | 面 积 |
|---|---|---|---|---|
| 地下室 | 衣帽间 | 11'4'' x 12'4'' | ||
| 地下室 | 娱乐室 | 11'4'' x 24'5'' | ||
| 地下室 | 厨房 | 11'4'' x 14'1'' | ||
| 地下室 | 四件套浴室 | 7'5'' x 5'8'' | ||
| 一楼 | 四件套浴室 | 8'4'' x 5'0'' | ||
| 一楼 | 卧室 | 8'4'' x 13'7'' | ||
| 一楼 | 卧室 | 8'10'' x 8'11'' | ||
| 一楼 | 主卧 | 12'3'' x 10'1'' | ||
| 一楼 | 厨房 | 11'10'' x 14'5'' | ||
| 一楼 | 客厅 | 11'2'' x 17'8'' |
https://www.realtor.ca/real-estate/30485152/74-linnwood-avenue-cambridge

The trademarks REALTOR®, REALTORS®, and the REALTOR® logo are controlled by The Canadian Real Estate Association (CREA) and identify real estate professionals who are members of CREA. The trademarks MLS®, Multiple Listing Service® and the associated logos are owned by The Canadian Real Estate Association (CREA) and identify the quality of services provided by real estate professionals who are members of CREA. The trademark DDF® is owned by The Canadian Real Estate Association (CREA) and identifies CREA's Data Distribution Facility (DDF®)
REALTORS® Association of Hamilton-Burlington
Royal LePage Crown Realty Services Inc.
November 08 2026 09:30:37
