
1487 Myron Drive Mississauga (Lakeview), Ontario L5E 2N5



$2,675,000
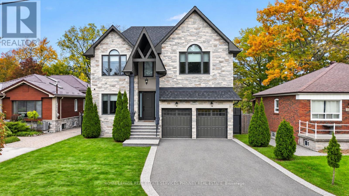
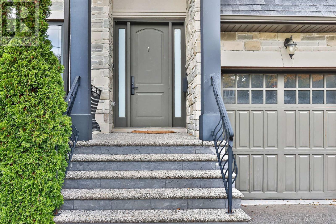
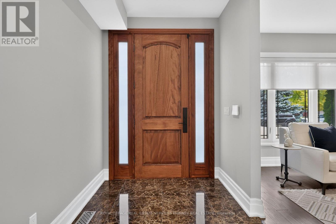
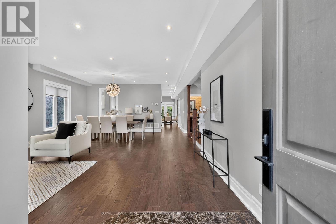
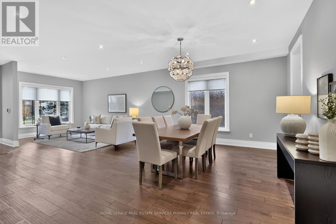
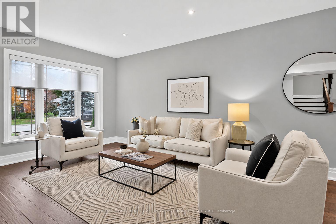
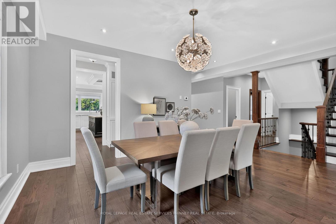
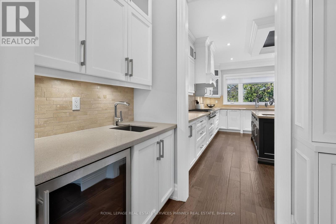
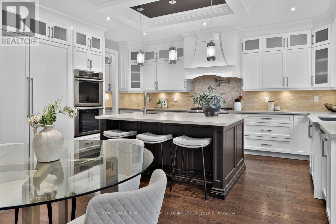
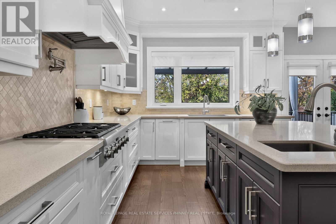
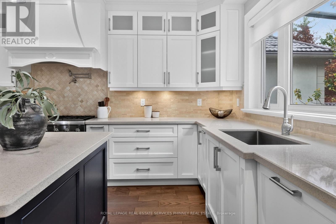
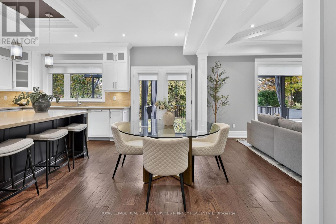
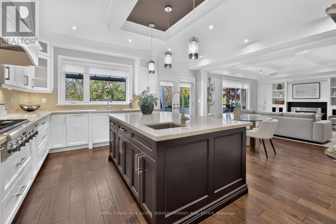
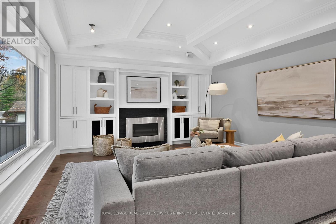
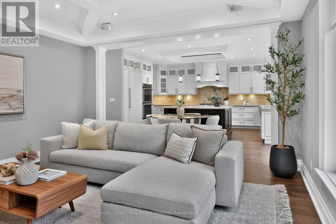
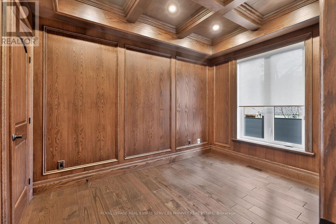
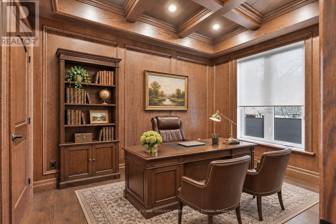
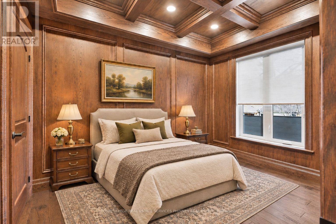
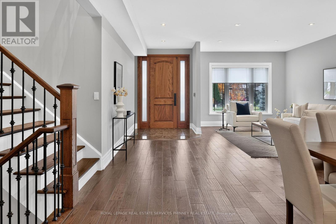
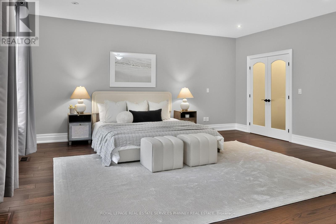
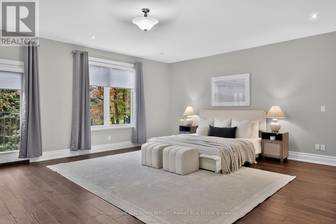
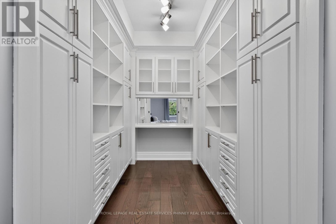
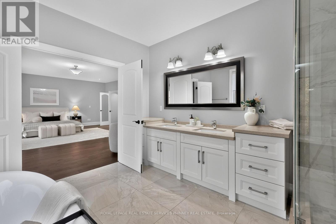
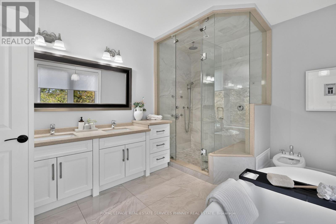
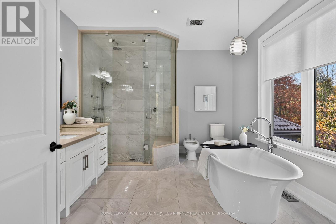
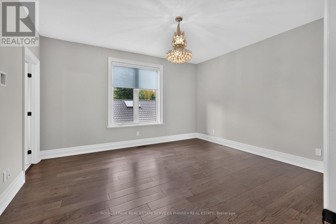
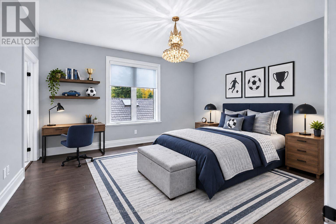
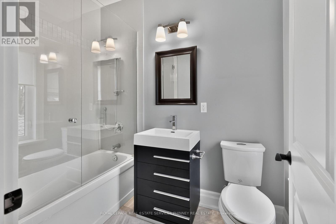
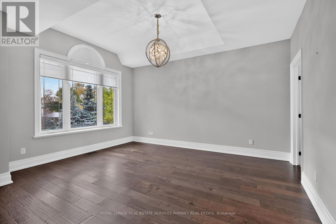
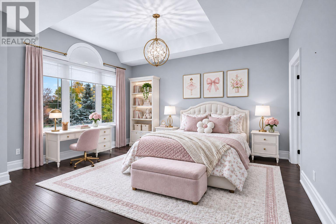
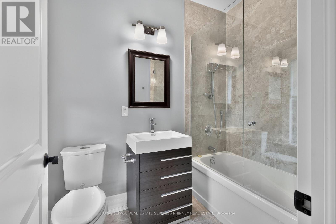
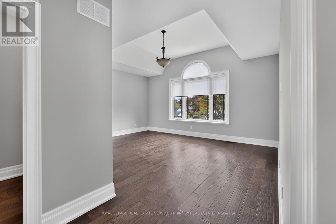
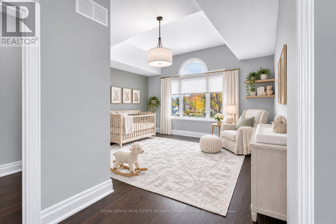
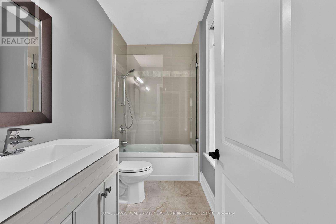
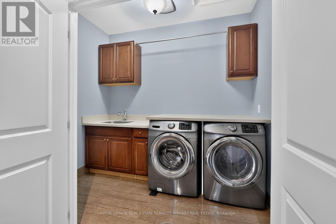
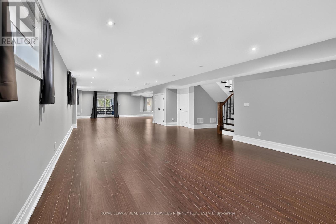
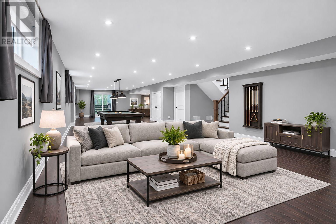
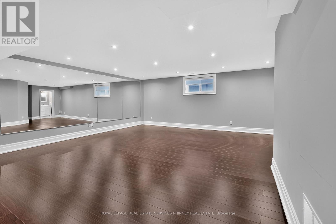
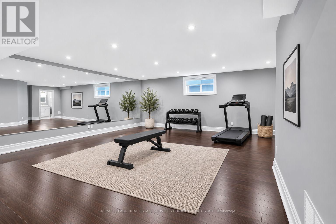
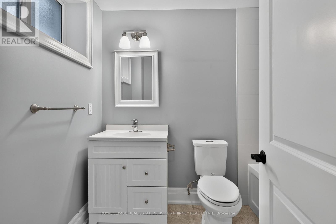
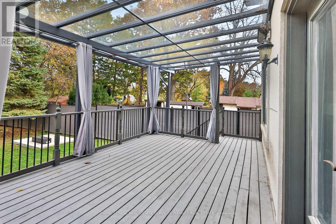
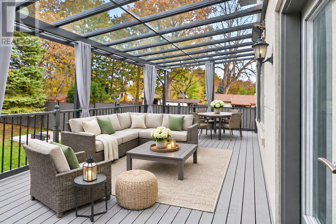
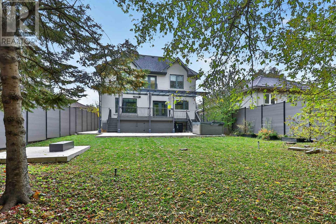
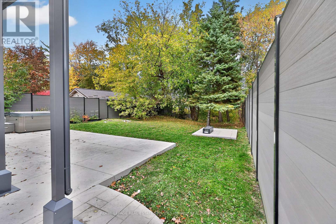
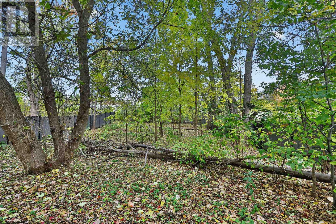
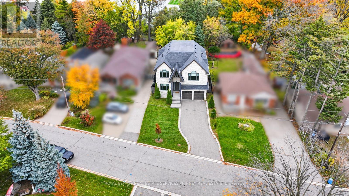
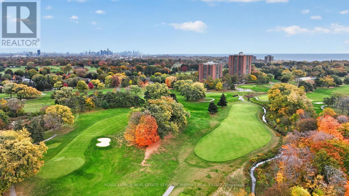
Custom-Built Luxury. Exceptional Craftsmanship. Unmatched Setting. Welcome to this impressive 4-bedroom, 6-bathroom home in sought-after Lakeview, set on a remarkable 51 x 265 ft lot backing onto Lakeview Golf Course. Thoughtfully designed with quality finishes and generous principal rooms, this home offers an exceptional blend of elegance, functionality and family living. Hardwood flooring throughout, oversized windows and beautifully detailed coffered ceilings complement the home's refined interior. The gourmet kitchen features an oversized centre island, extensive cabinetry, a huge pantry and a dedicated eating area with walkout to the custom deck which overlooks a mature tree lined backyard retreat. A separate servery connecting the kitchen and dining room is ideal for entertaining, while the open-concept layout flows seamlessly into the family room with coffered ceiling and gas fireplace. Formal living and dining rooms provide additional entertaining space, while the main floor office with closet offers the flexibility of a fifth bedroom. Upstairs, all four generously sized bedrooms feature their own private 4-piece ensuite bathrooms. The conveniently located upper-level laundry adds everyday practicality. The finished lower level offers additional recreation, exercise area, and 4 piece bathroom with a walk-up to the backyard. Outdoors, enjoy a private retreat featuring a custom deck with Lumon glass cover, hot tub and gas fire table. Gas and electrical rough-ins are in place for a future swimming pool. The expansive 265-ft deep property with mature trees backs directly onto the golf course, providing a beautiful backdrop and a wonderful sense of privacy. Enjoy the best of Lakeview living with golf at your doorstep, nearby waterfront trails, parks, marina and recreational amenities, with Port Credit's vibrant shops, restaurants and waterfront lifestyle just minutes away. Convenient access to major commuter routes and transit completes this exceptional offering (id:43681)
Open House
现在这个房屋大家可以去Open House参观了!
2:00 pm
结束于:4:00 pm
房源概要
| MLS® Number | W14154558 |
| 房源类型 | 民宅 |
| 社区名字 | Lakeview |
| 附近的便利设施 | 近高尔夫球场, 公园, 学校, 医院 |
| 社区特征 | 社区活动中心 |
| 设备类型 | 热水器 |
| 特征 | 树木繁茂的地区 |
| 总车位 | 8 |
| 租赁设备类型 | 热水器 |
详 情
| 浴室 | 6 |
| 地上卧房 | 4 |
| 总卧房 | 4 |
| Age | 6 To 15 Years |
| 公寓设施 | Fireplace(s) |
| 家电类 | Garage Door Opener Remote(s), Central Vacuum, 洗碗机, 烘干机, Freezer, Garage Door Opener, 烤箱, 炉子, 洗衣机, 窗帘, 冰箱 |
| 地下室进展 | 已装修 |
| 地下室功能 | Walk-up |
| 地下室类型 | N/a (finished), N/a |
| 施工种类 | 独立屋 |
| 空调 | 中央空调 |
| 外墙 | 灰泥, 石 |
| Fire Protection | Alarm System, Monitored Alarm, Security System |
| 壁炉 | 有 |
| Fireplace Total | 1 |
| Flooring Type | Hardwood, Tile |
| 地基类型 | Unknown |
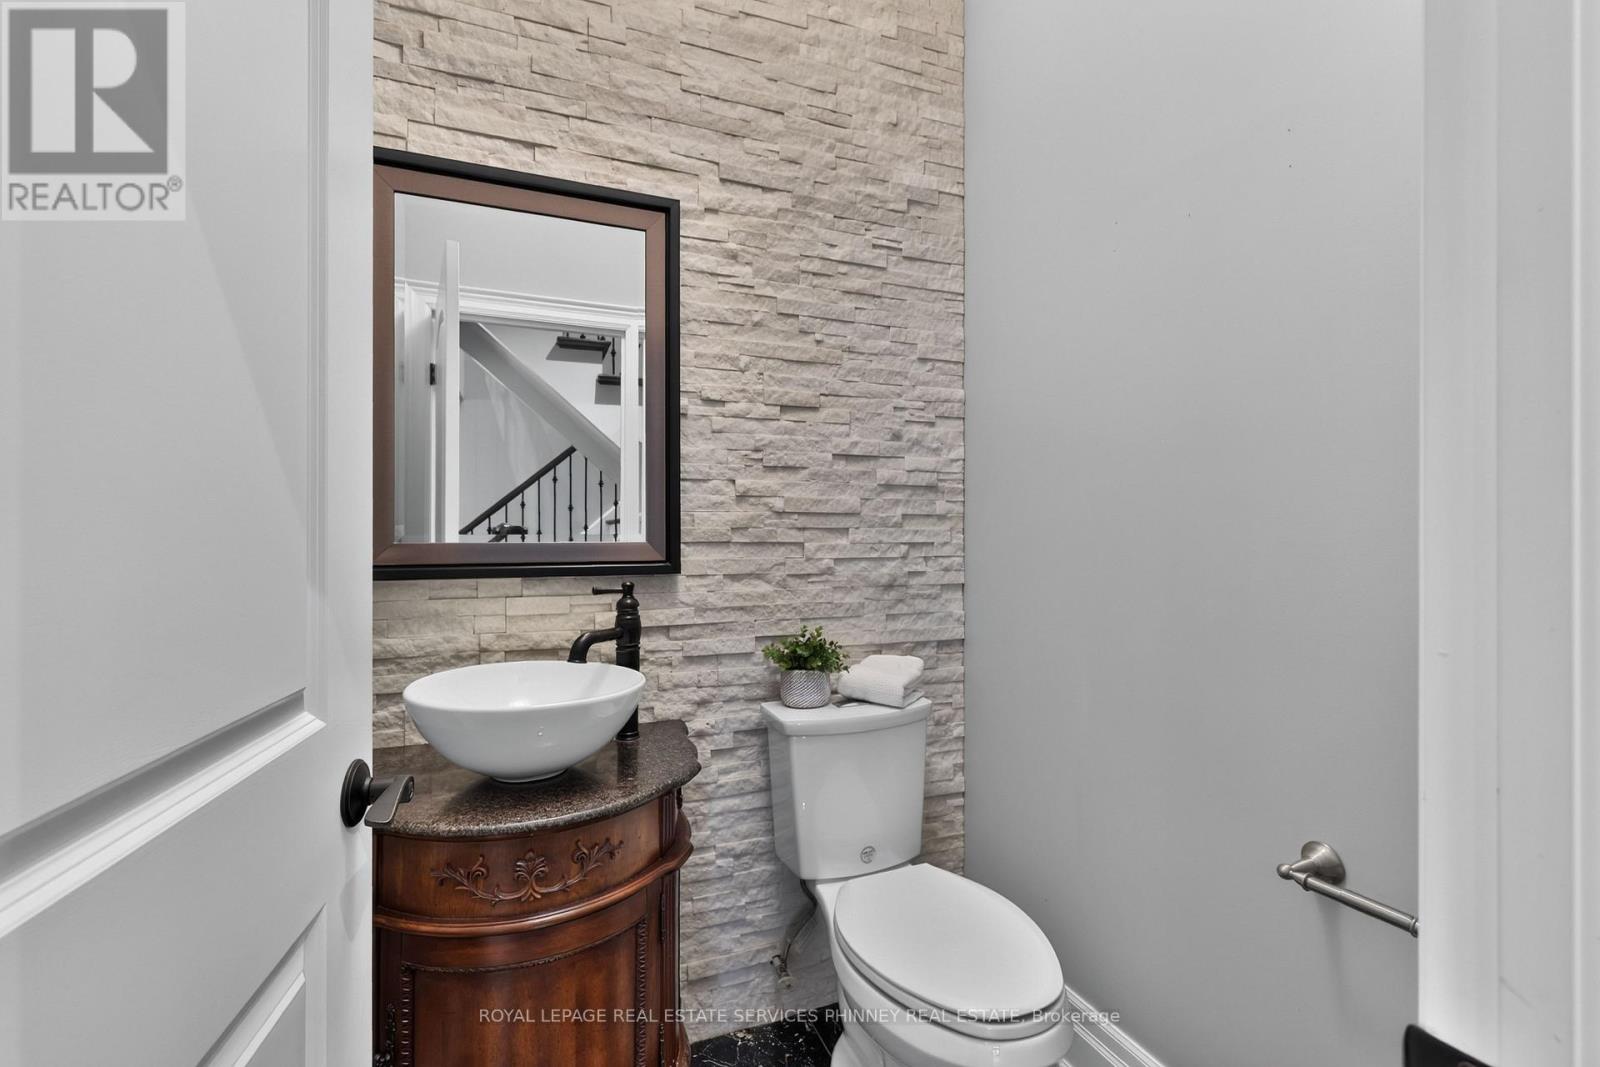
| 客人卫生间(不包含洗浴) | 1 |
| 供暖方式 | 天然气 |
| 供暖类型 | 压力热风 |
| 储存空间 | 2 |
| 内部尺寸 | 3500 - 5000 Sqft |
| 类型 | 独立屋 |
| 设备间 | 市政供水, Unknown |
车 位
| 附加车库 | |
| Garage |
土地
| 英亩数 | 无 |
| 土地便利设施 | 近高尔夫球场, 公园, 学校, 医院 |
| 污水道 | Sanitary Sewer |
| 土地深度 | 265 Ft ,4 In |
| 土地宽度 | 51 Ft ,8 In |
| 不规则大小 | 51.7 X 265.4 Ft |
| 规划描述 | R4 |
房 间
| 楼 层 | 类 型 | 长 度 | 宽 度 | 面 积 |
|---|---|---|---|---|
| 二楼 | 卧室 | 4.37 m | 5.51 m | 4.37 m x 5.51 m |
| 二楼 | 洗衣房 | 2.77 m | 1.63 m | 2.77 m x 1.63 m |
| 二楼 | 主卧 | 6.12 m | 6.71 m | 6.12 m x 6.71 m |
| 二楼 | 卧室 | 4.52 m | 4.14 m | 4.52 m x 4.14 m |
| 二楼 | 卧室 | 5.99 m | 5.31 m | 5.99 m x 5.31 m |
| 地下室 | 娱乐,游戏房 | 15.72 m | 10.69 m | 15.72 m x 10.69 m |
| 一楼 | 客厅 | 5.97 m | 4.19 m | 5.97 m x 4.19 m |
| 一楼 | 餐厅 | 3.07 m | 4.19 m | 3.07 m x 4.19 m |
| 一楼 | 厨房 | 5.23 m | 5.56 m | 5.23 m x 5.56 m |
| 一楼 | Eating Area | 5.23 m | 5.56 m | 5.23 m x 5.56 m |
| 一楼 | 家庭房 | 4.45 m | 5.36 m | 4.45 m x 5.36 m |
| 一楼 | Office | 2.64 m | 3.63 m | 2.64 m x 3.63 m |
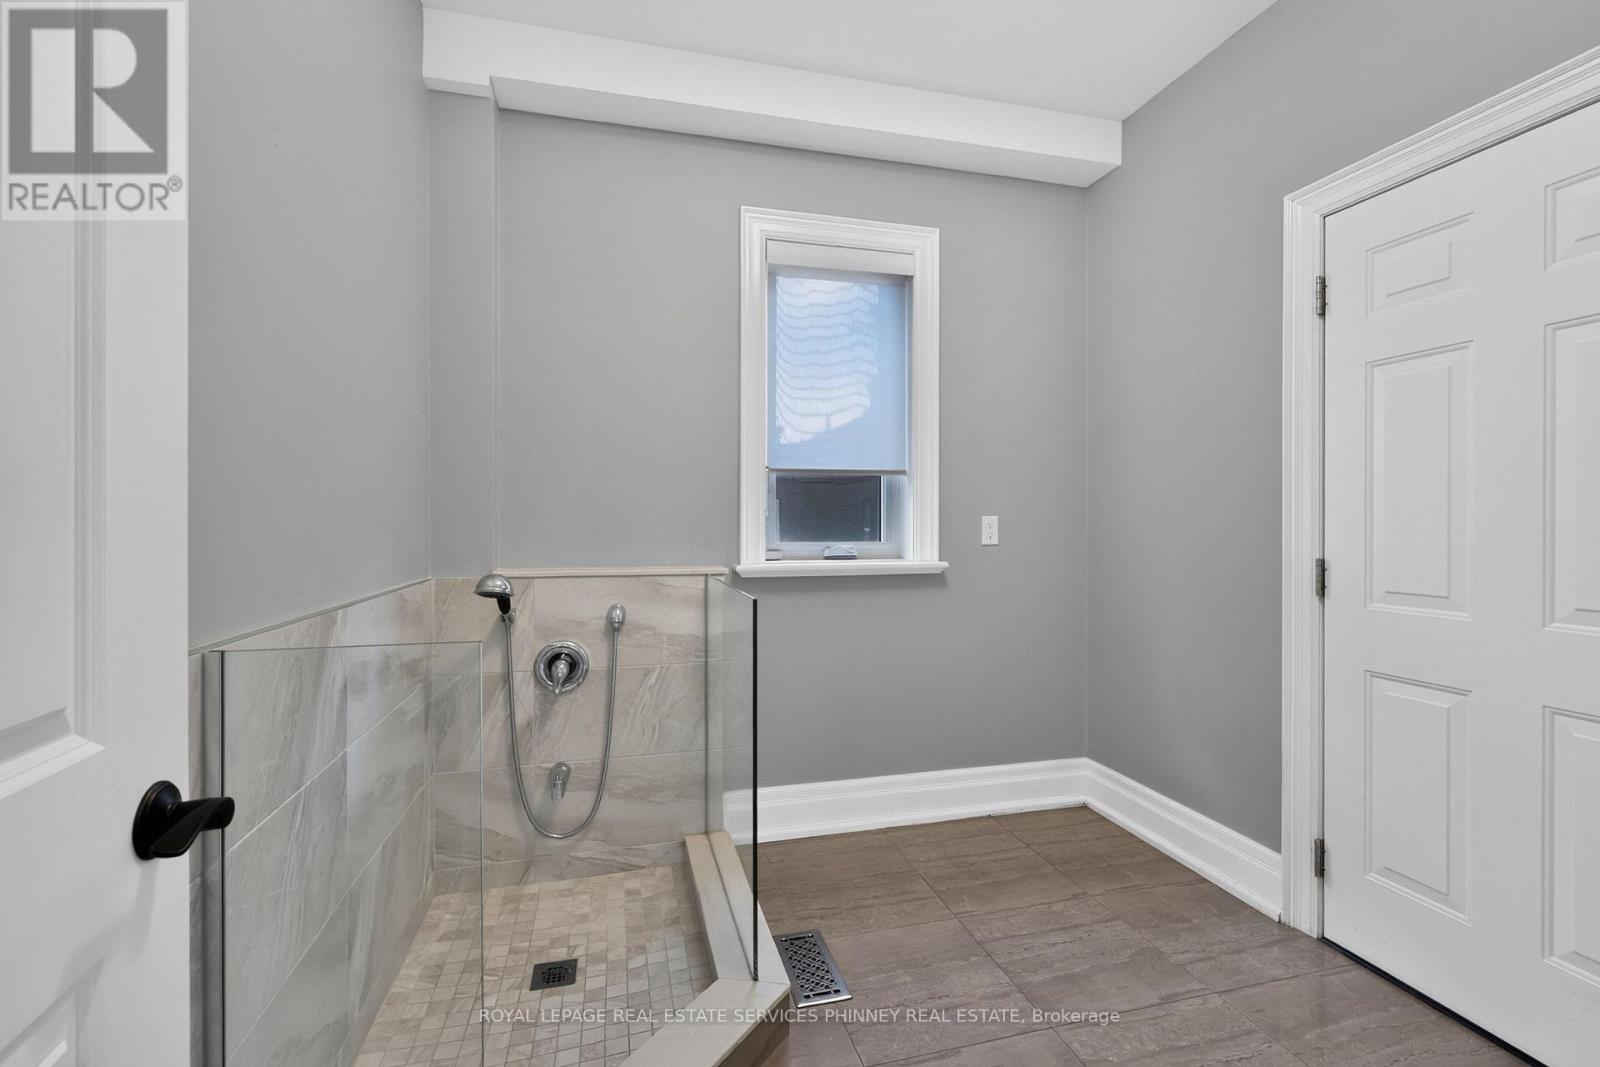
| 一楼 | Mud Room | 2.36 m | 2.36 m | 2.36 m x 2.36 m |
https://www.realtor.ca/real-estate/30485222/1487-myron-drive-mississauga-lakeview-lakeview

The trademarks REALTOR®, REALTORS®, and the REALTOR® logo are controlled by The Canadian Real Estate Association (CREA) and identify real estate professionals who are members of CREA. The trademarks MLS®, Multiple Listing Service® and the associated logos are owned by The Canadian Real Estate Association (CREA) and identify the quality of services provided by real estate professionals who are members of CREA. The trademark DDF® is owned by The Canadian Real Estate Association (CREA) and identifies CREA's Data Distribution Facility (DDF®)
Toronto Real Estate Board
Royal LePage Real Estate Services Phinney Real Estate
November 15 2026 05:40:49
