
101 John Street N Unit# 2813 Hamilton, Ontario L8R 0B8



$2,000 Monthly
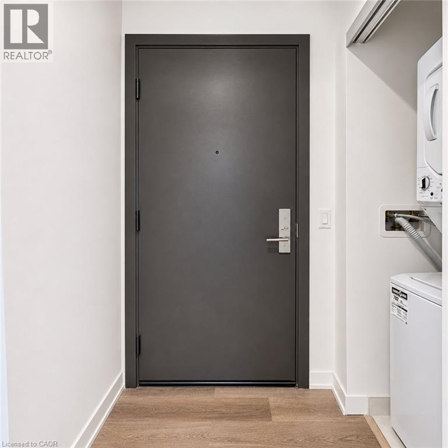
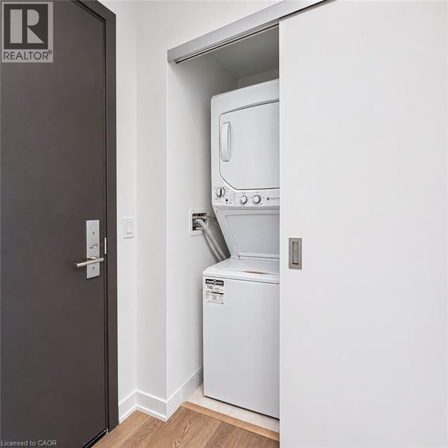
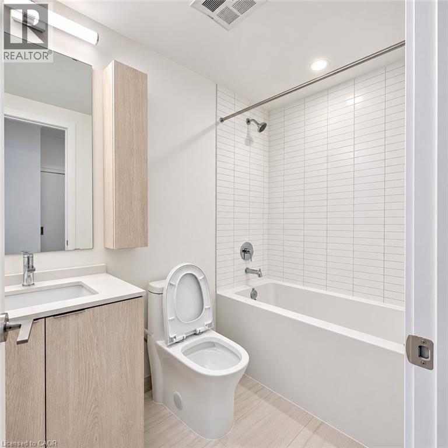
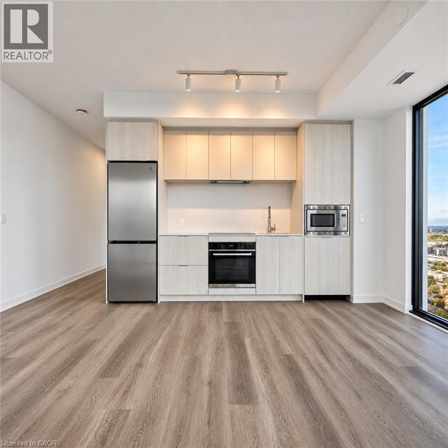
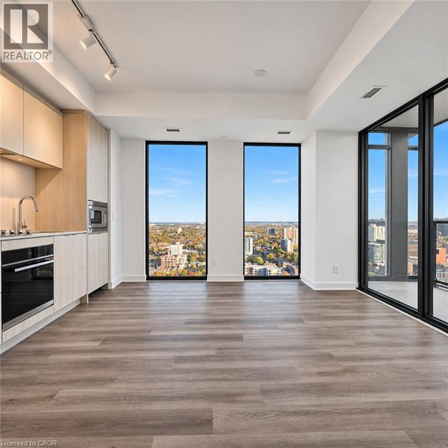
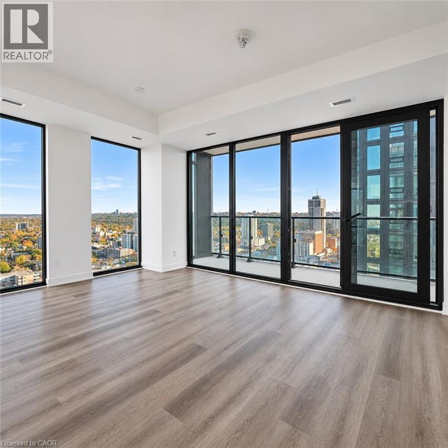
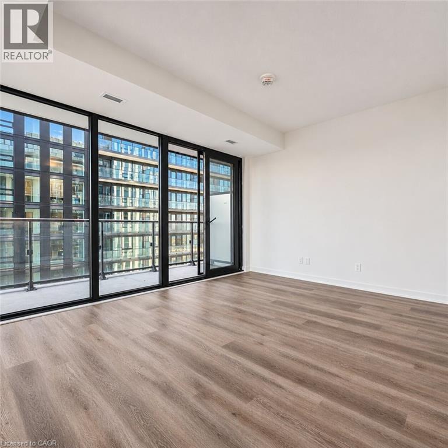
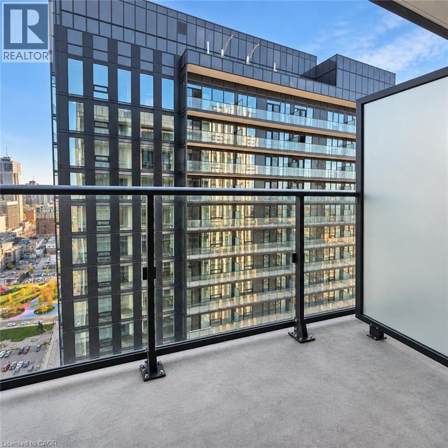
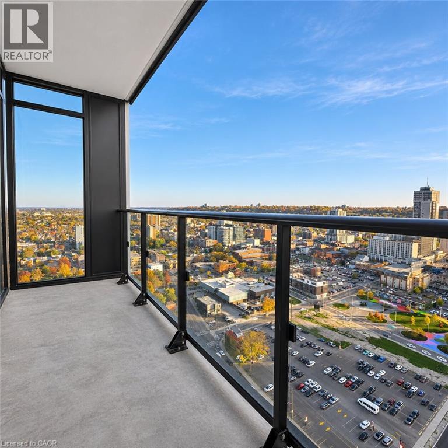
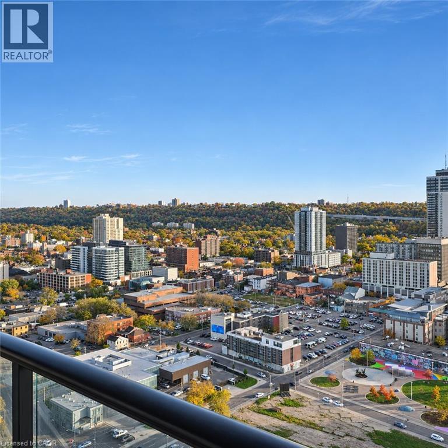
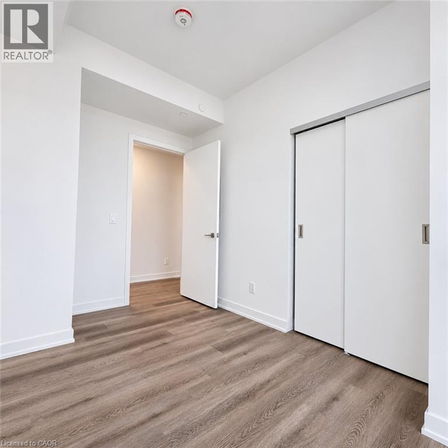
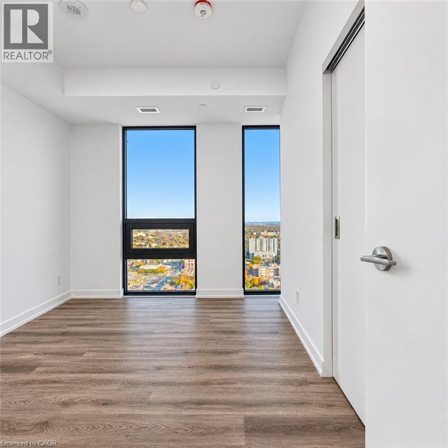
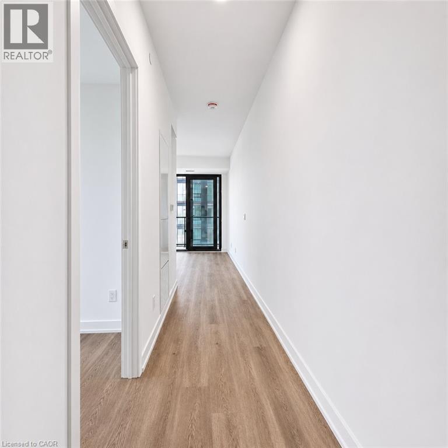
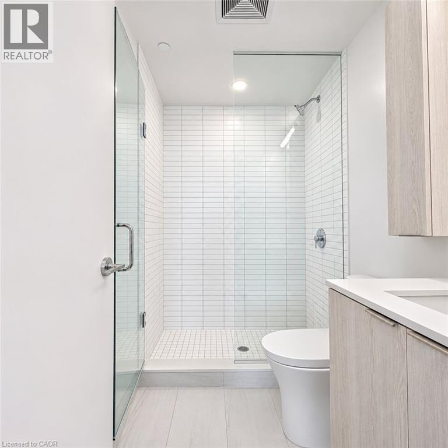
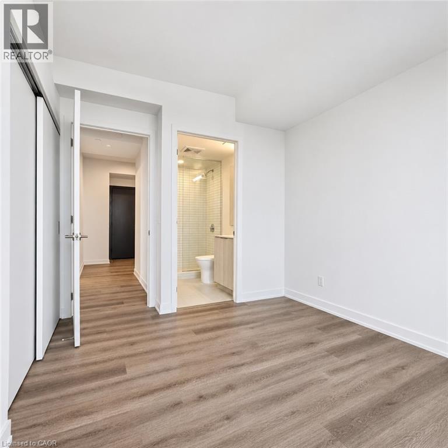
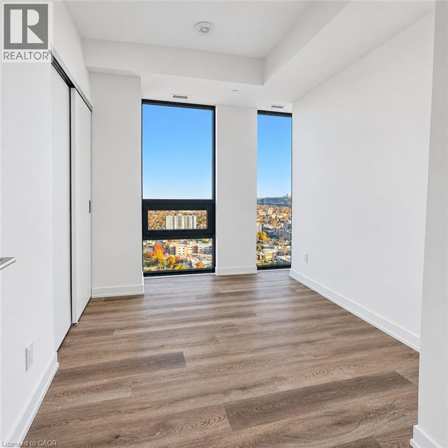
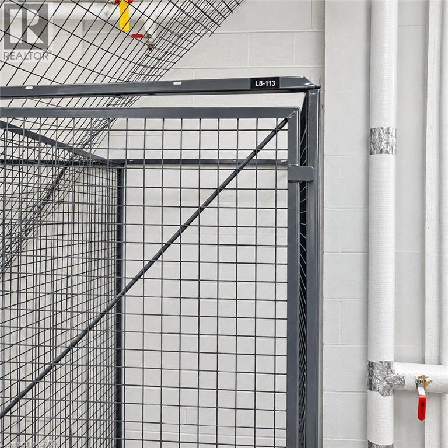
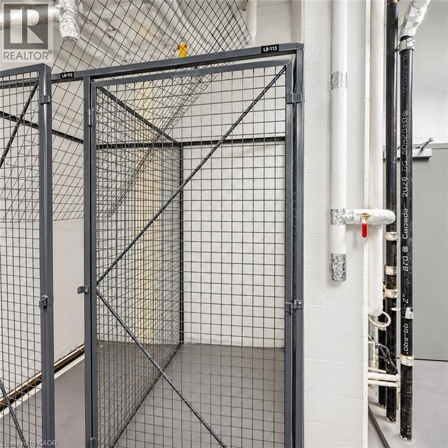
Be the first to live in this brand-new, never-occupied corner suite on the 28th floor of The Design District by EMBLEM, downtown Hamilton's newest landmark. Approximately 780 sq ft of interior space plus a private balcony, with a smart split-bedroom layout: two bedrooms, two full bathrooms, and an open-concept living, dining and kitchen area. Floor-to-ceiling windows wrap the corner, filling the suite with natural light and offering open views of the city and the Niagara Escarpment. The modern kitchen features quartz countertops, sleek cabinetry and stainless steel appliances. The primary bedroom has its own ensuite, and both bedrooms have closets. In-suite laundry. Storage locker included. Residents enjoy over 15,000 sq ft of amenities, including an outdoor pool terrace with cabanas, a fitness centre, yoga studio, co-working lounge, party and dining rooms, BBQ and fire terraces, a rooftop Sky Lounge, a dog run and pet spa, and a concierge lobby. Interiors by Burdifilek. Unbeatable location in the heart of downtown, steps to James Street North, Jackson Square, the Farmers' Market, and the FirstOntario Centre and Concert Hall. About a 10-minute walk to Hamilton GO Centre and West Harbour GO, with the future Hamilton LRT steps away. Walk Score 97. Minutes to McMaster University, Burlington and the QEW. (id:43681)
房源概要
| MLS® Number | 40876515 |
| 房源类型 | 民宅 |
| 附近的便利设施 | 公共交通 |
| 特征 | 阳台, No Pet Home |
| 存储类型 | 储物柜 |
详 情
| 浴室 | 2 |
| 地上卧房 | 2 |
| 总卧房 | 2 |
| 公寓设施 | 健身房, 宴会厅 |
| 家电类 | 洗碗机, 微波炉, 烤箱 - Built-in, 炉子, 洗衣机, Range - Gas, 嵌入式微波炉 |
| 建筑风格 | Other |
| 地下室类型 | 没有 |
| 施工种类 | 附加的 |
| 空调 | 中央空调 |
| 外墙 | 混凝土 |
| 供暖方式 | 天然气 |
| 储存空间 | 5 |
| 内部尺寸 | 780 Sqft |
| 类型 | 公寓 |
| 设备间 | 市政供水 |
车 位
| None |
土地
| 英亩数 | 无 |
| 土地便利设施 | 公共交通 |
| 污水道 | 城市污水处理系统 |
| 规划描述 | D5 |
房 间
| 楼 层 | 类 型 | 长 度 | 宽 度 | 面 积 |
|---|---|---|---|---|
| 一楼 | 四件套浴室 | Measurements not available | ||
| 一楼 | 厨房 | 15'5'' x 14'6'' | ||
| 一楼 | 卧室 | 11'5'' x 8'3'' | ||
| 一楼 | 四件套浴室 | Measurements not available | ||
| 一楼 | 主卧 | 10'3'' x 9'6'' |
https://www.realtor.ca/real-estate/30485382/101-john-street-n-unit-2813-hamilton

The trademarks REALTOR®, REALTORS®, and the REALTOR® logo are controlled by The Canadian Real Estate Association (CREA) and identify real estate professionals who are members of CREA. The trademarks MLS®, Multiple Listing Service® and the associated logos are owned by The Canadian Real Estate Association (CREA) and identify the quality of services provided by real estate professionals who are members of CREA. The trademark DDF® is owned by The Canadian Real Estate Association (CREA) and identifies CREA's Data Distribution Facility (DDF®)
REALTORS® Association of Hamilton-Burlington
Homelife Power Realty Inc.
November 05 2026 10:00:43
