
804 - 1121 Steeles Avenue W Toronto (Westminster-Branson), Ontario M2R 3W7


$599,999管理费,Heat, Electricity, Water, Cable TV, Common Area Maintenance, Insurance, Parking
$1,334.29 每月
管理费,Heat, Electricity, Water, Cable TV, Common Area Maintenance, Insurance, Parking
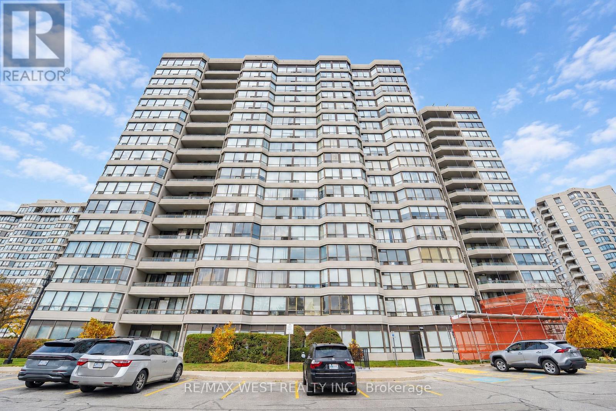
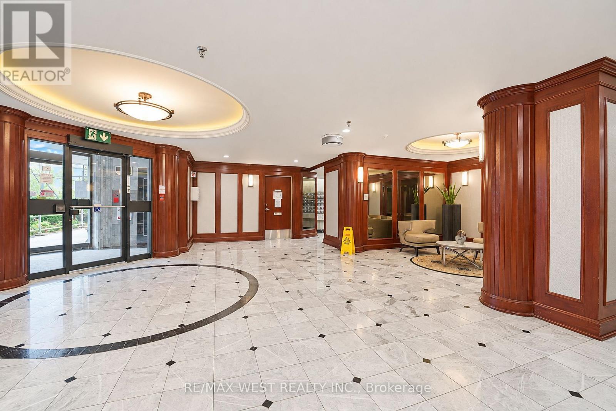
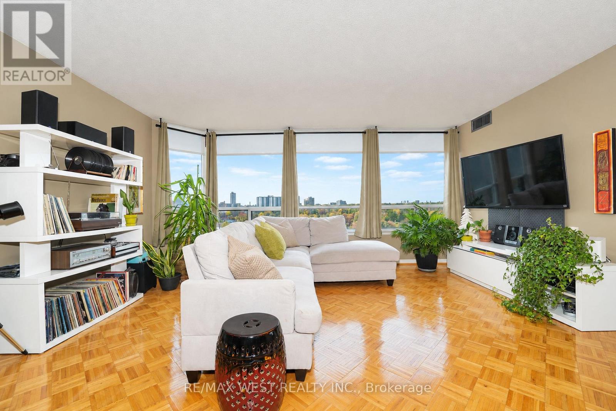
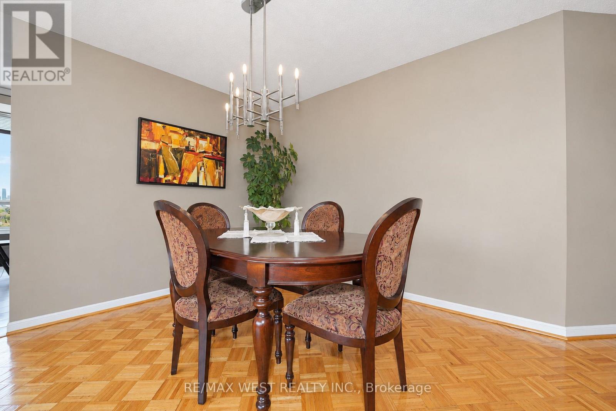
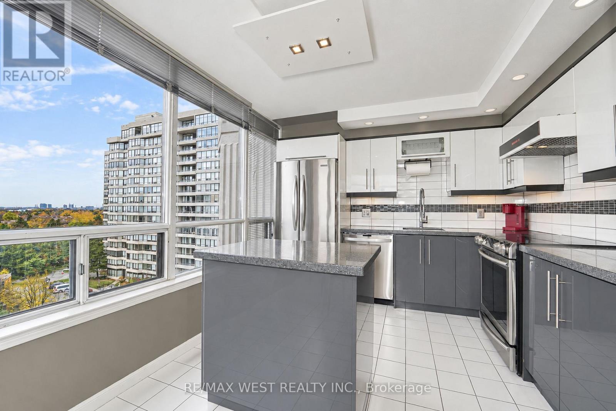
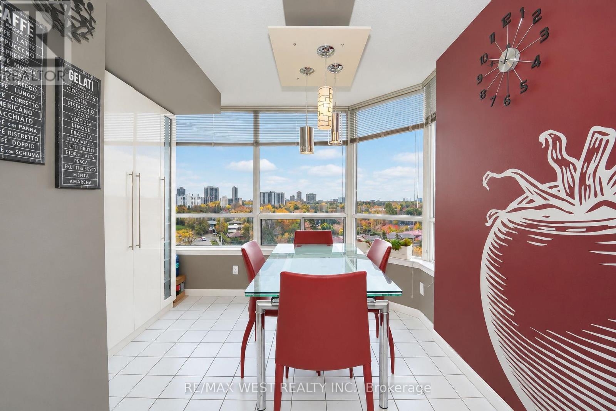
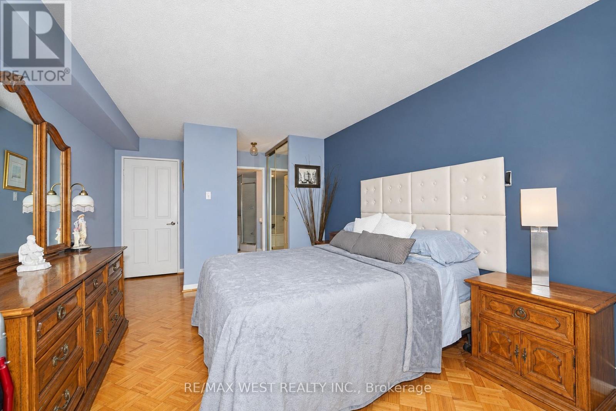
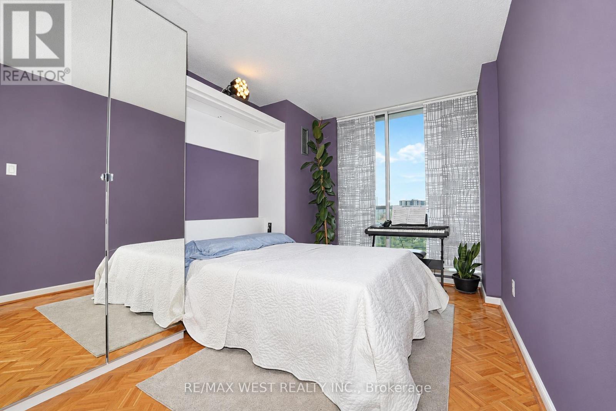
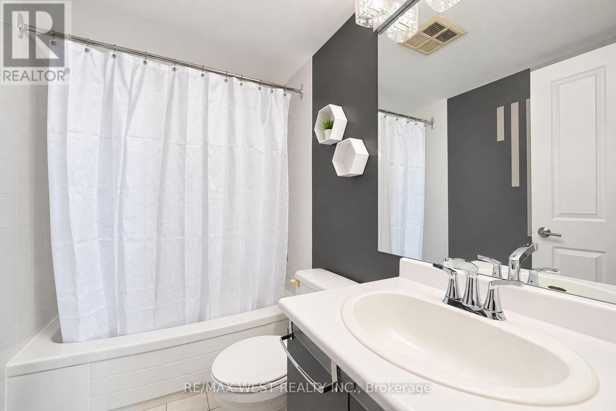
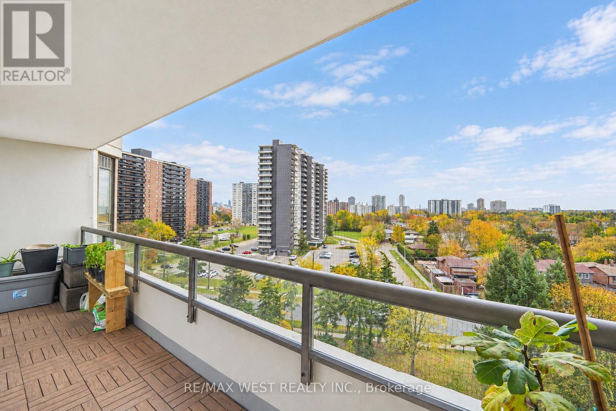
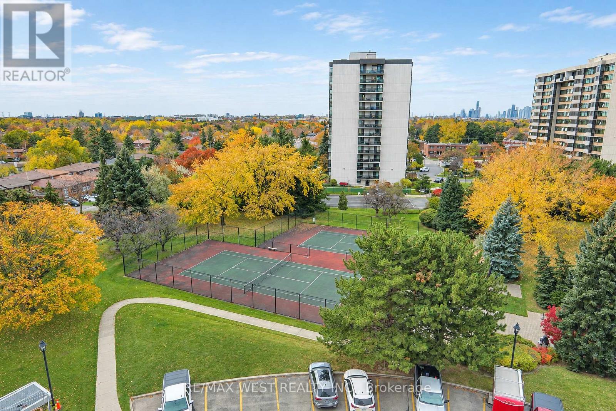
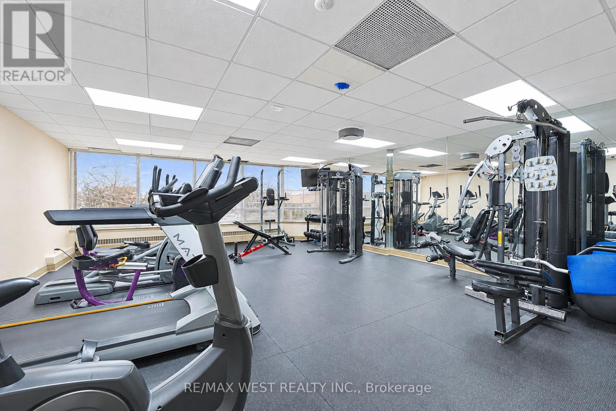
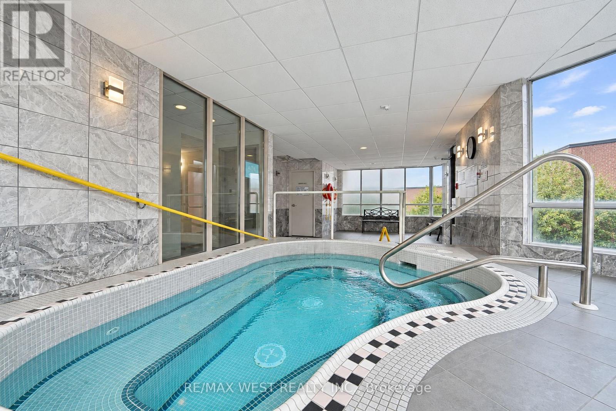
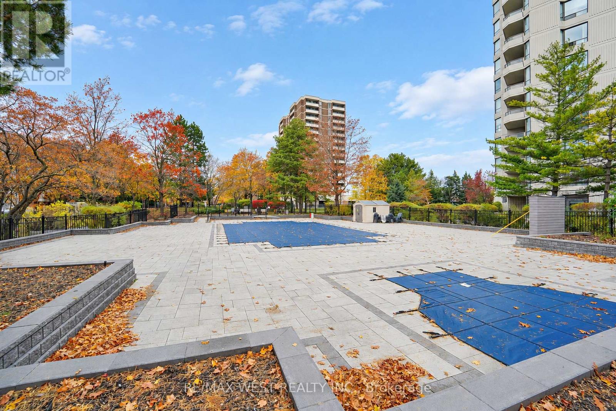
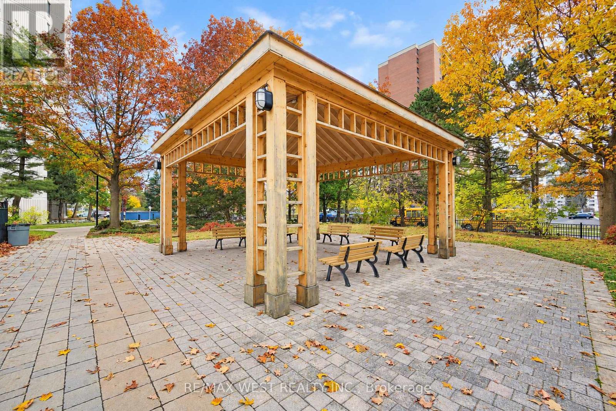
$1,334.29 每月Welcome to this spacious sun filled family sized corner unit condo located at the luxurious Primrose Towers. This meticulously kept home features two bedrooms, two baths, ensuite laundry and balcony. Functional layout with over 1300 sq/ft of living space with plenty of natural lighting. Generous sized eat-in kitchen with updated cabinets, center island and plenty of quartz countertop space for preparing meals. Large open concept dining and living area suitable for entertaining family and friends or simply enjoy the open space. Primary bedroom with ensuite and double closet. Sit back and enjoy the clear southwest views from the balcony. Feel safe and secure in an established gated community with 24 Hr Gatehouse. Enjoy the plenty of outdoor and indoor amenities - Beautifully landscaped grounds with outdoor pool and tennis courts. Building Amenities: Gym, Library, Party/Entertainment Rooms, Whirlpool, Sauna, Visitor Parking and more. Superior location ideally located at Bathurst and Steeles, with grocery stores, shops, restaurants, Public Transit and everyday conveniences nearby. Extras: 1 parking, 1 locker conveniently located near elevator. Maintenance fees include all utilities. Large walk-in laundry closet with plenty of space for storage. (id:43681)
房源概要
| MLS® Number | C14154784 |
| 房源类型 | 民宅 |
| 社区名字 | Westminster-Branson |
| 附近的便利设施 | 公园, 公共交通, 学校 |
| 社区特征 | Pets Not Allowed, 社区活动中心 |
| 特征 | 阳台, 无地毯, In Suite Laundry |
| 总车位 | 1 |
| 泳池类型 | Outdoor Pool |
| 结构 | Squash & Raquet Court, Tennis Court |
| View Type | View |
详 情
| 浴室 | 2 |
| 地上卧房 | 2 |
| 总卧房 | 2 |
| 公寓设施 | 健身房, 宴会厅, Visitor Parking, Storage - Locker |
| 家电类 | Blinds, 洗碗机, 烘干机, Freezer, Hood 电扇, 炉子, 洗衣机, 窗帘, 冰箱 |
| 地下室类型 | 没有 |
| 空调 | 中央空调 |
| 外墙 | 砖 |
| Flooring Type | Tile, Parquet |
| 供暖方式 | 天然气 |
| 供暖类型 | 压力热风 |
| 内部尺寸 | 1200 - 1399 Sqft |
| 类型 | 公寓 |
车 位
| 地下 | |
| Garage |
土地
| 英亩数 | 无 |
| 土地便利设施 | 公园, 公共交通, 学校 |
房 间
| 楼 层 | 类 型 | 长 度 | 宽 度 | 面 积 |
|---|---|---|---|---|
| 一楼 | 厨房 | 6.14 m | 3.12 m | 6.14 m x 3.12 m |
| 一楼 | Eating Area | 6.14 m | 3.12 m | 6.14 m x 3.12 m |
| 一楼 | 客厅 | 6.26 m | 5.18 m | 6.26 m x 5.18 m |
| 一楼 | 餐厅 | 6.26 m | 5.18 m | 6.26 m x 5.18 m |
| 一楼 | 主卧 | 5.71 m | 3.4 m | 5.71 m x 3.4 m |
| 一楼 | 第二卧房 | 4.19 m | 2.74 m | 4.19 m x 2.74 m |
| 一楼 | 门厅 | 2.14 m | 1.78 m | 2.14 m x 1.78 m |

The trademarks REALTOR®, REALTORS®, and the REALTOR® logo are controlled by The Canadian Real Estate Association (CREA) and identify real estate professionals who are members of CREA. The trademarks MLS®, Multiple Listing Service® and the associated logos are owned by The Canadian Real Estate Association (CREA) and identify the quality of services provided by real estate professionals who are members of CREA. The trademark DDF® is owned by The Canadian Real Estate Association (CREA) and identifies CREA's Data Distribution Facility (DDF®)
Toronto Real Estate Board
RE/MAX West Realty Inc.
November 05 2026 10:30:06
