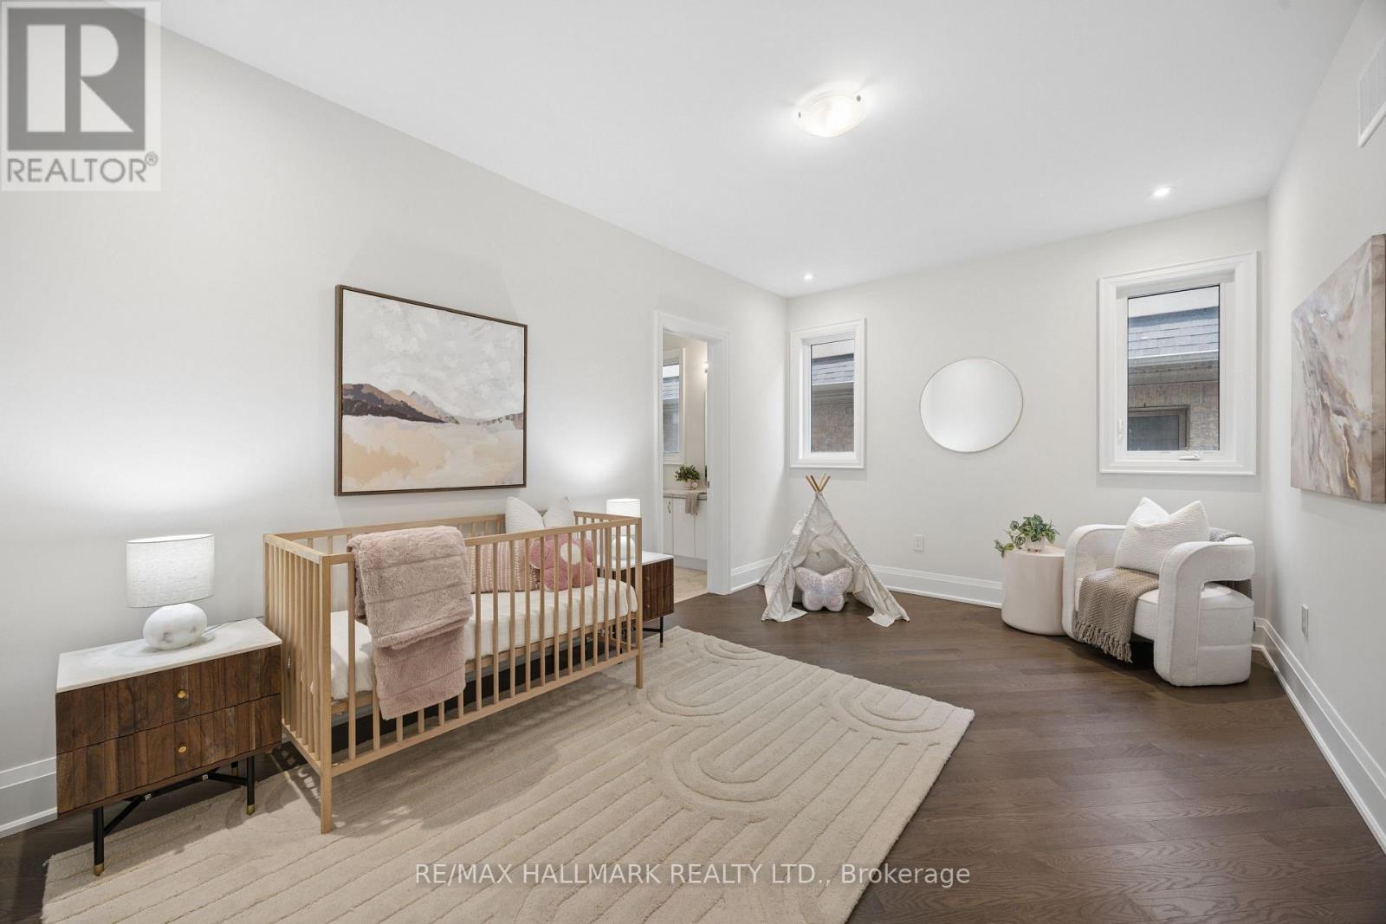
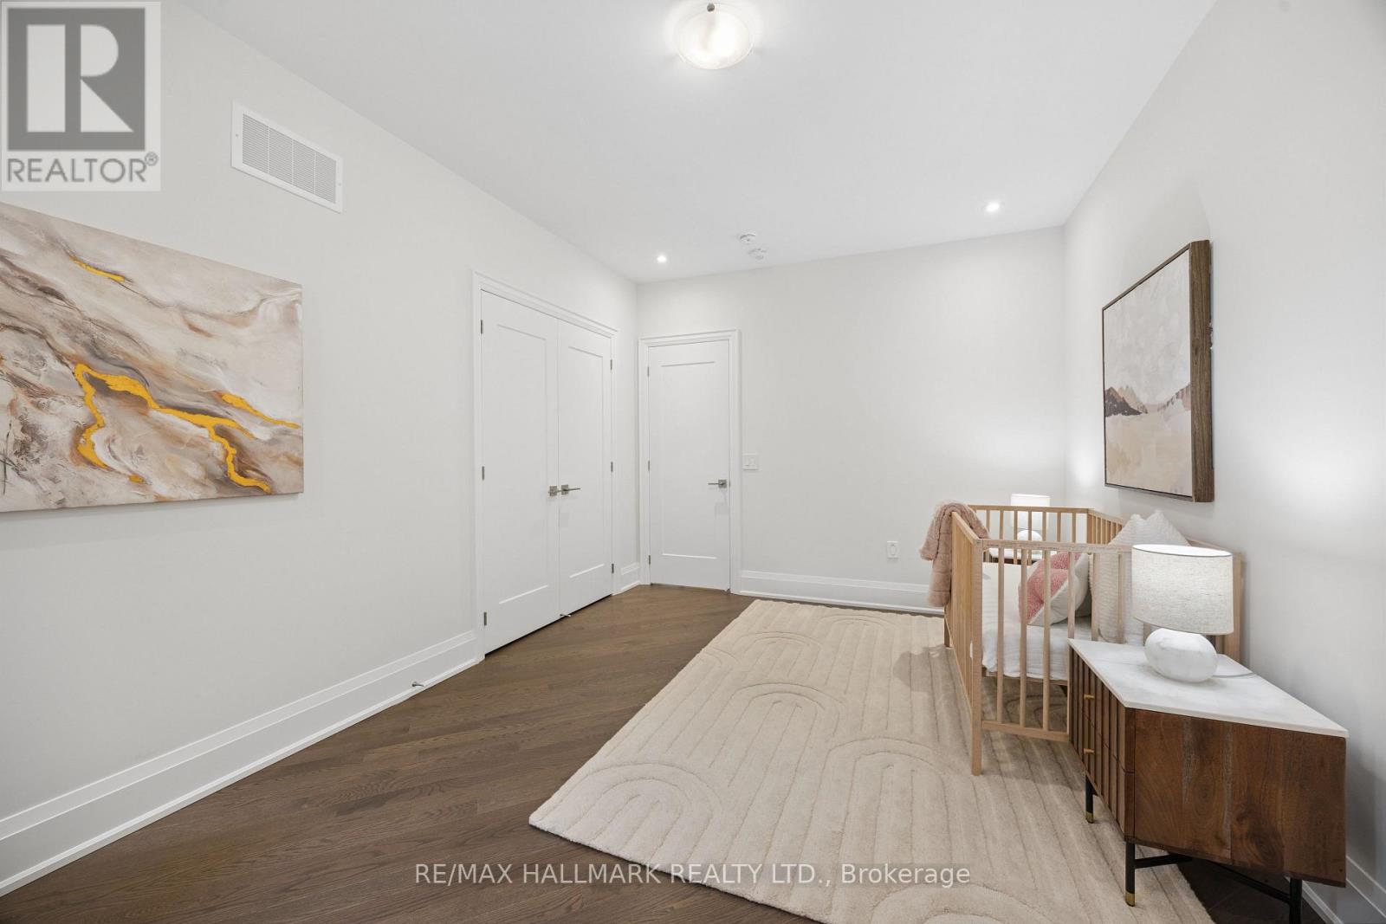
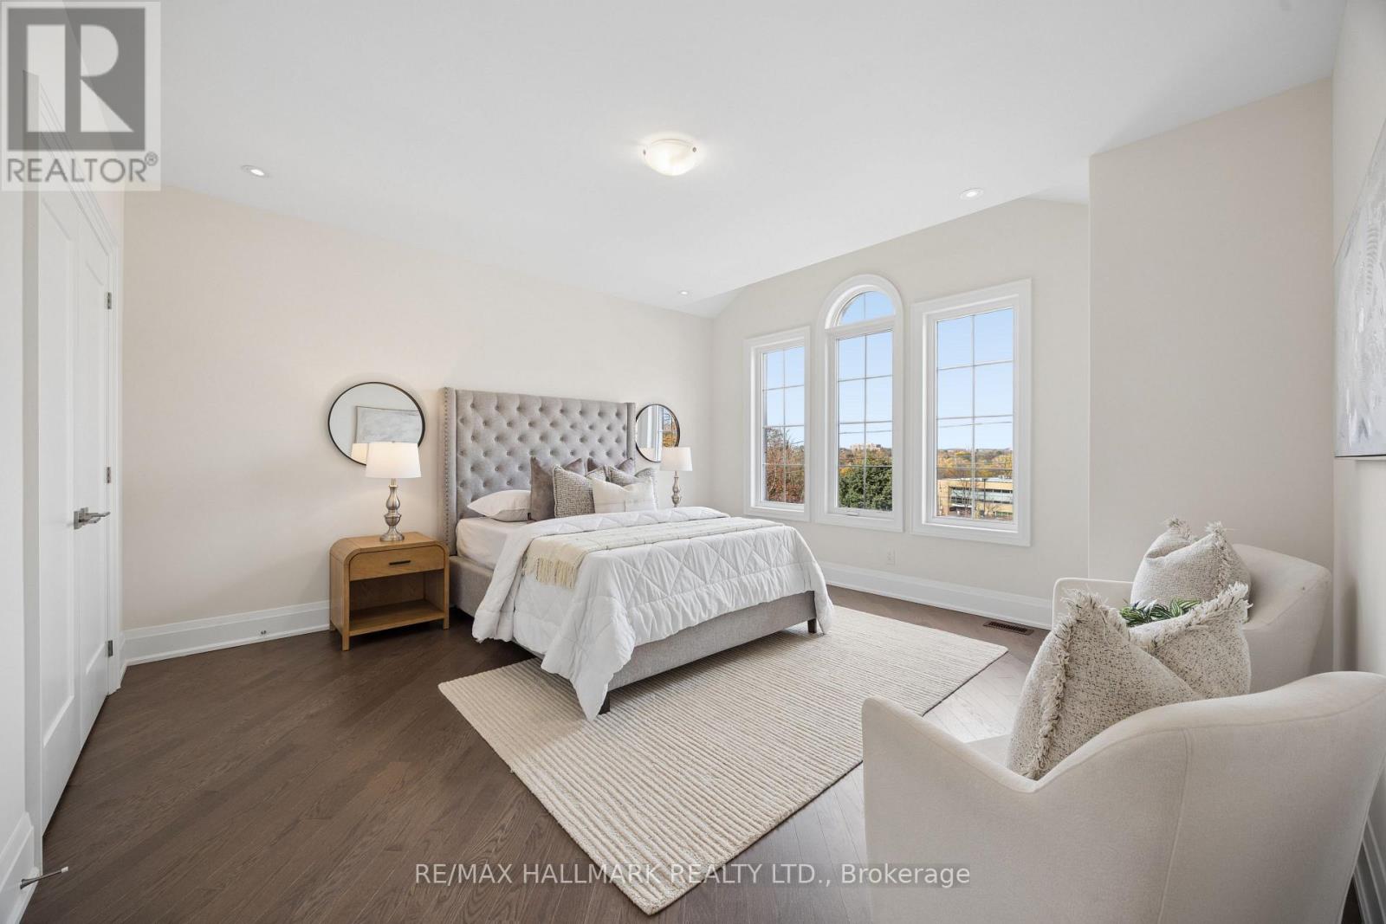
6 卧室
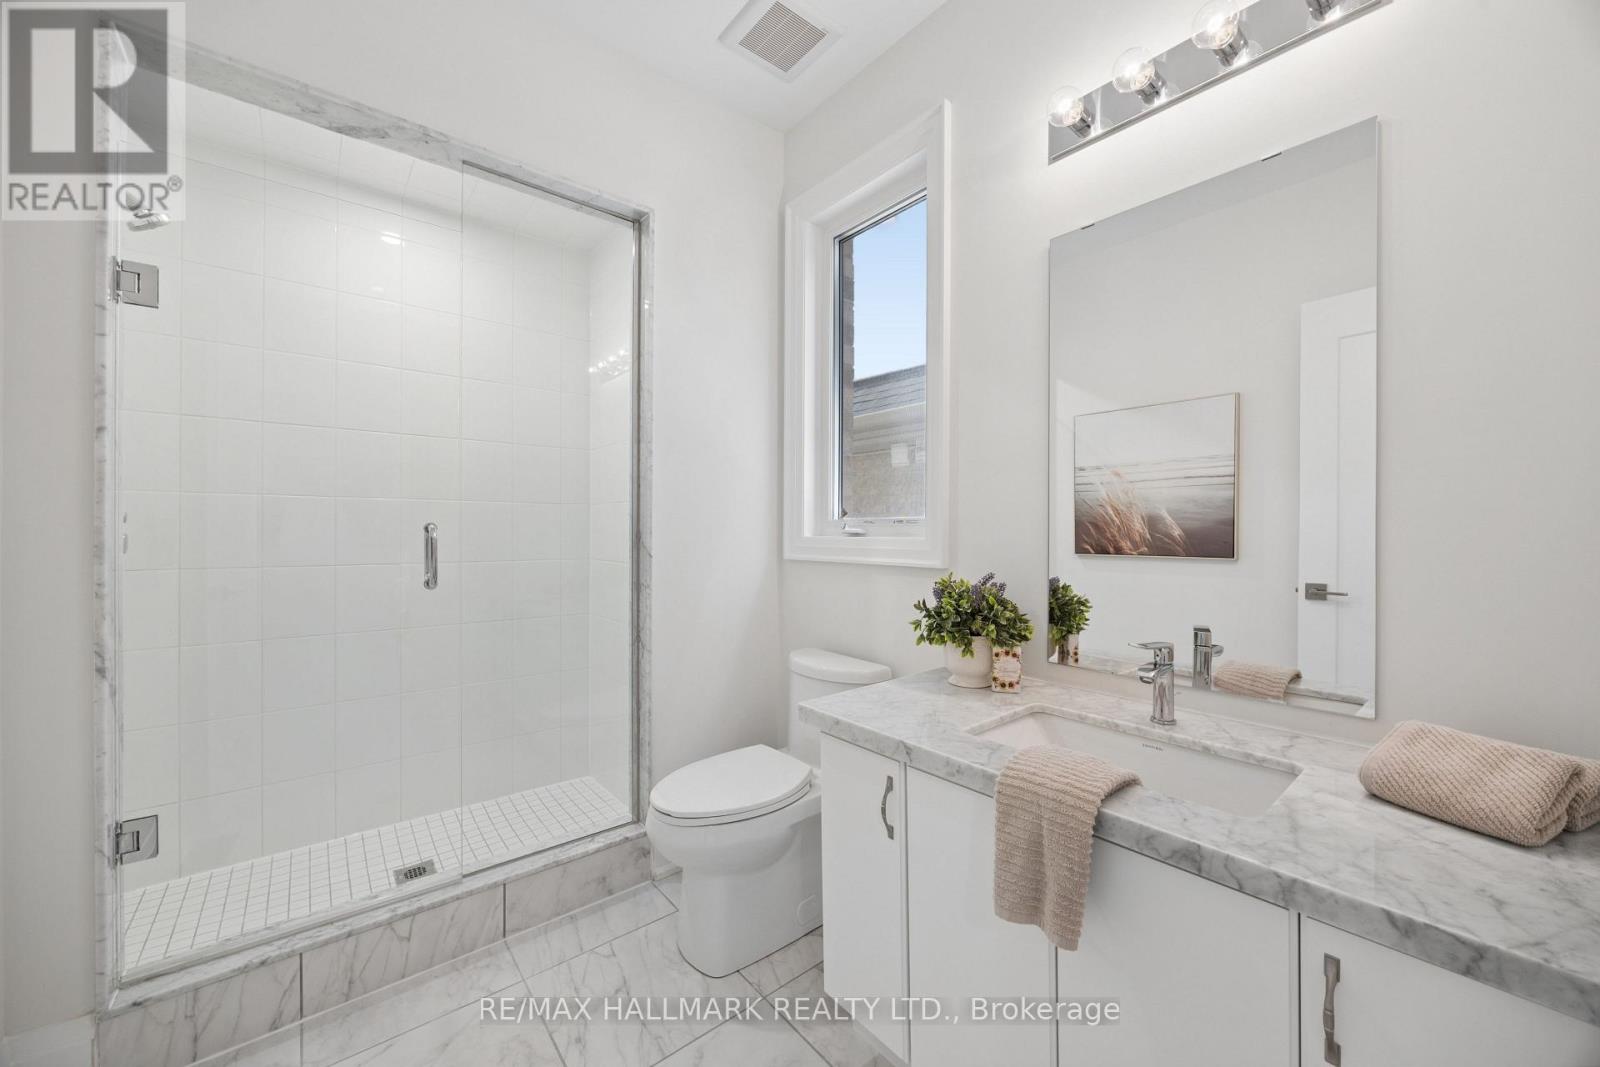
7 浴室
5000 - 100000 sqft
壁炉
中央空调
风热取暖
$3,188,800
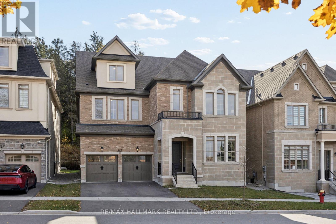
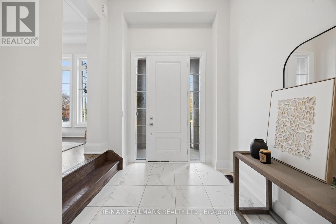
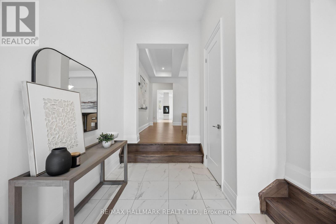
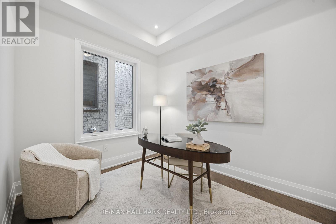
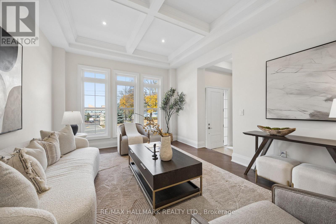
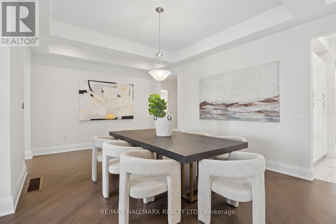
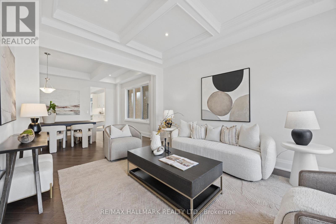
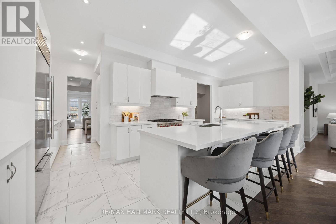
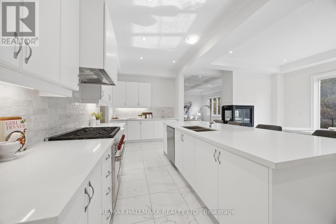
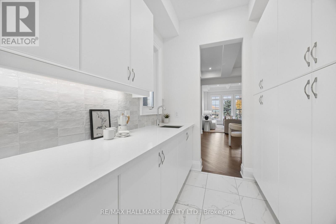
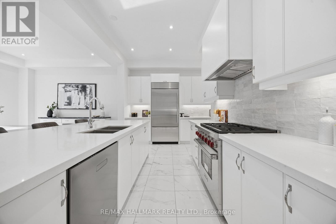
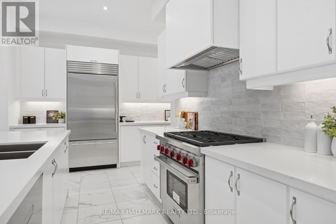
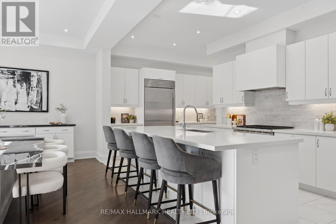
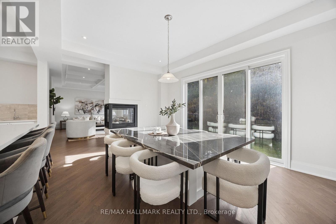
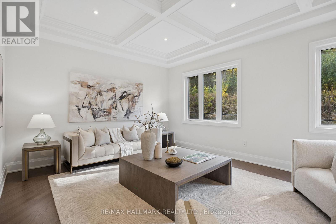
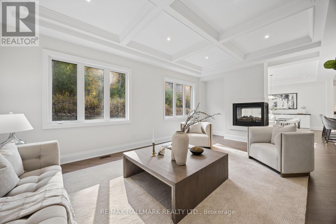
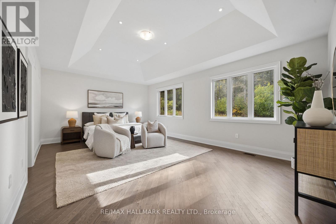
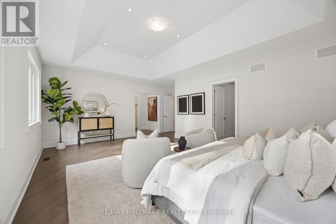
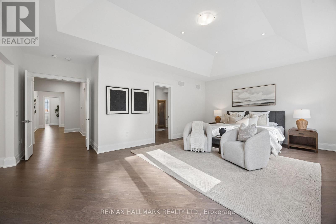
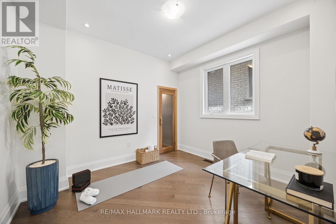
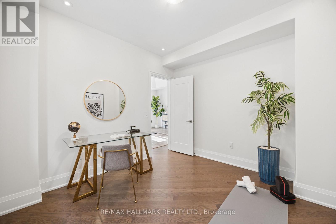
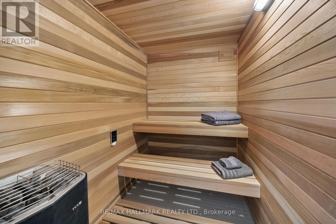
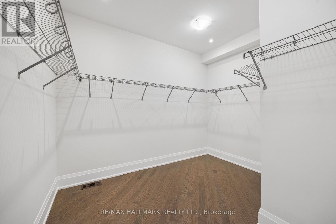
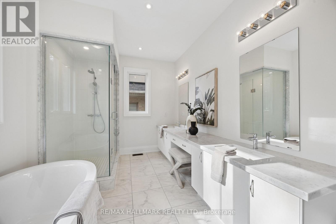
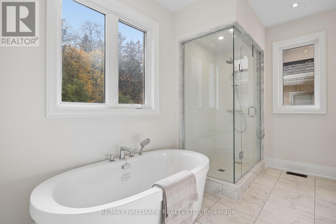
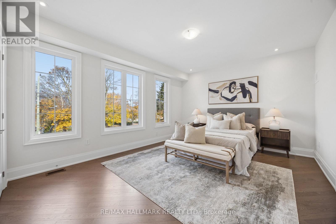
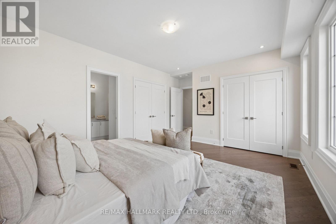
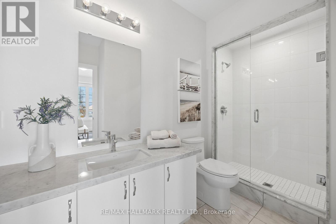
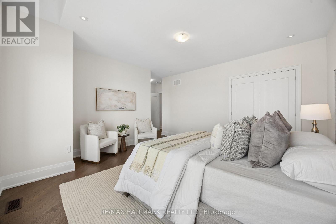
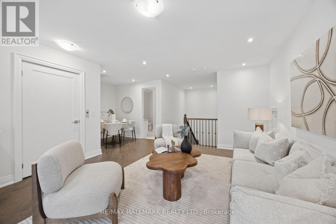
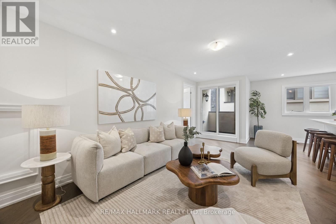
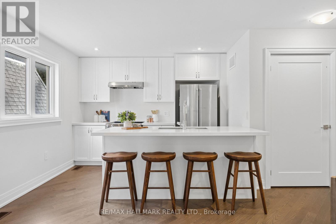
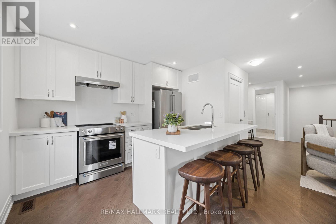
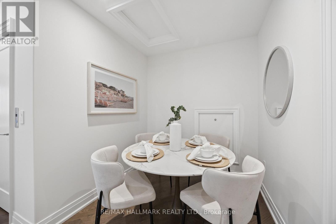
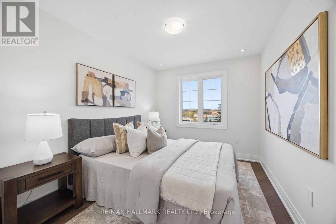
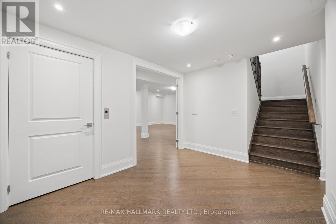
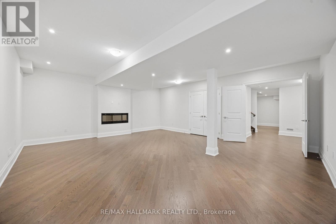
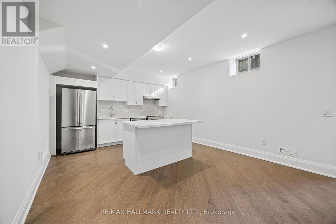
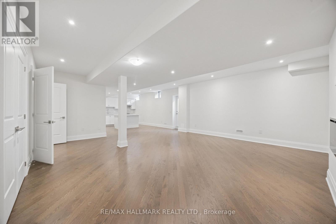
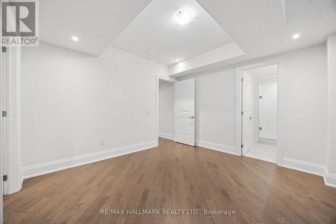
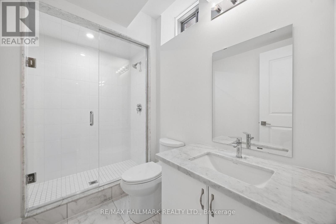
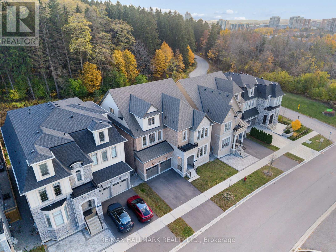
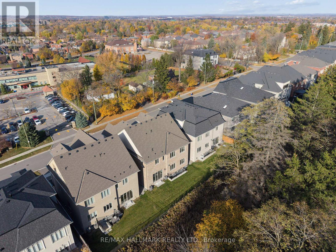
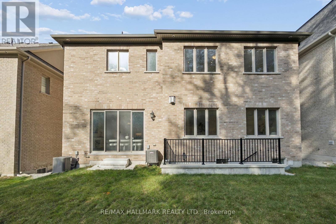
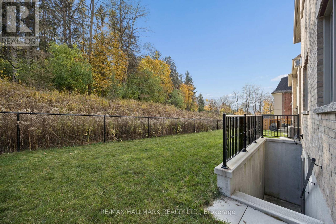
Welcome to 135 Hillsview Drive, where luxury, thoughtful design and everyday comfort come together in a BIG way! Built by Aspen Ridge Homes, this spectacular Polaris with Loft model offers an impressive 5,157 sq. ft. of beautifully designed living space across 2 storeys, with 4 spacious bedrooms, 6 bathrooms and a layout that truly delivers! From the moment you step inside, you'll appreciate the soaring 10-ft main-floor ceilings, rich engineered oak hardwood, elegant staircases and stunning architectural details. The main level offers the perfect balance of formal and casual living, featuring separate living and dining rooms, a welcoming family room, private library and a beautifully appointed kitchen with extended cabinetry, stone countertops and a premium appliance package specified to include Sub-Zero, Wolf and Asko. Whether you're hosting a crowd or enjoying a quiet night in, this home was designed for both! Upstairs, 9-ft ceilings continue the spacious feel, with four generous bedrooms, convenient second-floor laundry and a beautiful primary retreat featuring a spa-inspired ensuite with freestanding tub, glass shower and heated floors. And just when you think you've seen it all, there's MORE! The third-floor loft offers an incredible bonus living space with its own bathroom and private balcony. Think home office, guest retreat, lounge or your own personal escape! Add in a double-car garage, 200-amp service, EV charging rough-in, central vacuum, smart thermostat and an unfinished basement ready for your future vision. Situated on a nearly 50-ft-wide lot in Richmond Hill, this is a home that offers the space you want, the features you'll appreciate and the flexibility to grow with you. Big on space. Big on style. And even bigger on possibilities. Welcome home! (id:43681)
房源概要
|
MLS® Number
|
N14154626 |
|
房源类型
|
民宅 |
|
社区名字
|
Observatory |
|
设备类型
|
热水器 |
|
总车位
|
4 |
|
租赁设备类型
|
热水器 |
详 情
|
浴室
|
7 |
|
地上卧房
|
5 |
|
地下卧室
|
1 |
|
总卧房
|
6 |
|
公寓设施
|
Fireplace(s) |
|
家电类
|
Central Vacuum, 洗碗机, 烘干机, Garage Door Opener, 洗衣机, 窗帘, 冰箱 |
|
地下室进展
|
已完成 |
|
地下室类型
|
Full (unfinished) |
|
施工种类
|
独立屋 |
|
空调
|
中央空调 |
|
外墙
|
砖, 石 |
|
壁炉
|
有 |
|
Fireplace Total
|
2 |
|
Flooring Type
|
Hardwood, Porcelain Tile |
|
地基类型
|
混凝土 |
|
客人卫生间(不包含洗浴)
|
1 |
|
供暖方式
|
天然气 |
|
供暖类型
|
压力热风 |
|
储存空间
|
3 |
|
内部尺寸
|
5000 - 100000 Sqft |
|
类型
|
独立屋 |
|
设备间
|
市政供水 |
车 位
土地
|
英亩数
|
无 |
|
污水道
|
Sanitary Sewer |
|
土地深度
|
98 Ft ,6 In |
|
土地宽度
|
49 Ft ,10 In |
|
不规则大小
|
49.9 X 98.5 Ft |
|
规划描述
|
Res |
房 间
| 楼 层 |
类 型 |
长 度 |
宽 度 |
面 积 |
|
二楼 |
洗衣房 |
3.22 m |
1.98 m |
3.22 m x 1.98 m |
|
二楼 |
Study |
3.3 m |
3.12 m |
3.3 m x 3.12 m |
|
二楼 |
主卧 |
6.61 m |
5.55 m |
6.61 m x 5.55 m |
|
二楼 |
第二卧房 |
6.47 m |
4.41 m |
6.47 m x 4.41 m |
|
二楼 |
第三卧房 |
5.49 m |
3.99 m |
5.49 m x 3.99 m |
|
二楼 |
Bedroom 4 |
4.82 m |
3.32 m |
4.82 m x 3.32 m |
|
三楼 |
起居室 |
7.21 m |
4.28 m |
7.21 m x 4.28 m |
|
三楼 |
厨房 |
3.29 m |
1.7 m |
3.29 m x 1.7 m |
|
三楼 |
餐厅 |
2.43 m |
1.71 m |
2.43 m x 1.71 m |
|
三楼 |
Bedroom 5 |
2.67 m |
3.38 m |
2.67 m x 3.38 m |
|
地下室 |
娱乐,游戏房 |
7.82 m |
6.37 m |
7.82 m x 6.37 m |
|
地下室 |
厨房 |
3.93 m |
3.99 m |
3.93 m x 3.99 m |
|
地下室 |
Media |
3.57 m |
3.66 m |
3.57 m x 3.66 m |
|
地下室 |
卧室 |
5.78 m |
4.76 m |
5.78 m x 4.76 m |
|
地下室 |
设备间 |
4.69 m |
5.05 m |
4.69 m x 5.05 m |
|
一楼 |
客厅 |
4.8 m |
3.51 m |
4.8 m x 3.51 m |
|
一楼 |
餐厅 |
6.16 m |
4.01 m |
6.16 m x 4.01 m |
|
一楼 |
家庭房 |
6.61 m |
4.86 m |
6.61 m x 4.86 m |
|
一楼 |
厨房 |
6.96 m |
4.89 m |
6.96 m x 4.89 m |
|
一楼 |
Eating Area |
5.44 m |
4.25 m |
5.44 m x 4.25 m |
|
一楼 |
Office |
3.3 m |
2.69 m |
3.3 m x 2.69 m |
设备间
https://www.realtor.ca/real-estate/30485195/135-hillsview-drive-richmond-hill-observatory-observatory