
9a - 5940 Glen Erin Drive Mississauga (Central Erin Mills), Ontario L5M 5W9


$649,900管理费,Water, Common Area Maintenance, Insurance, Parking
$360 每月
管理费,Water, Common Area Maintenance, Insurance, Parking
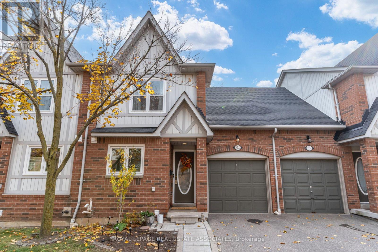
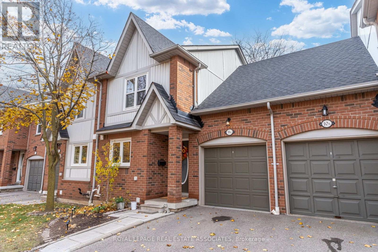
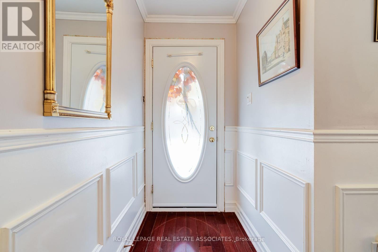
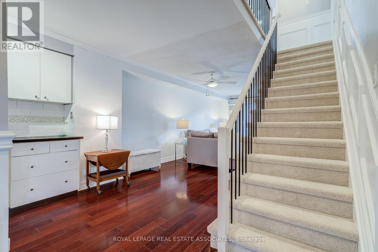
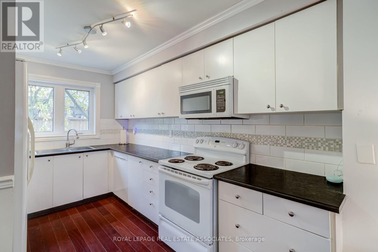
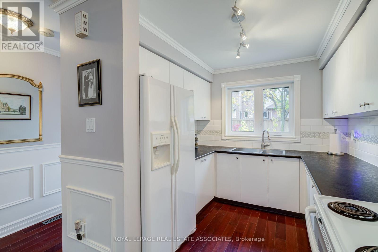
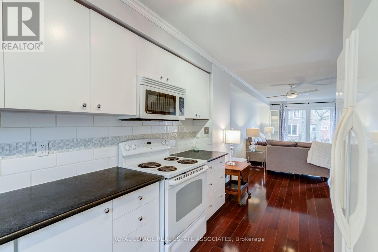
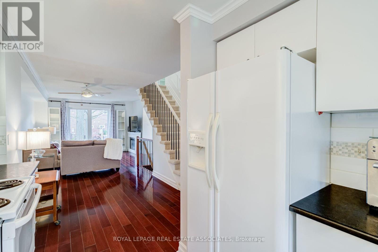
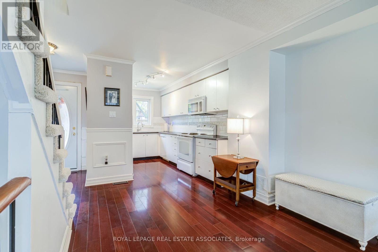
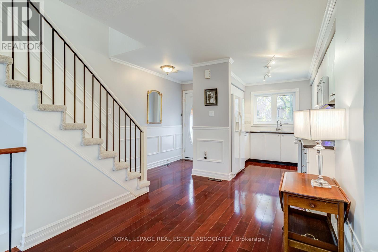
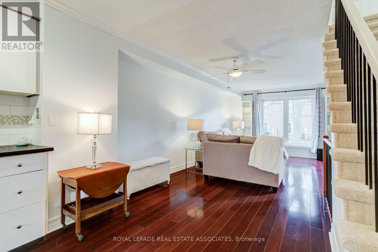
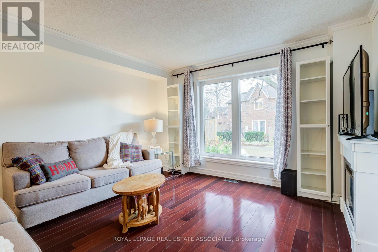
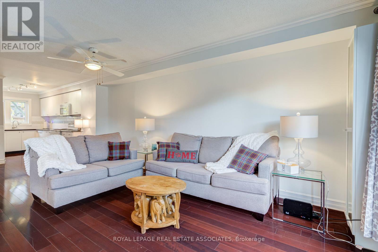
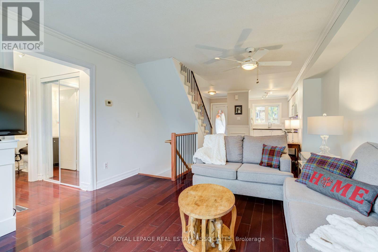
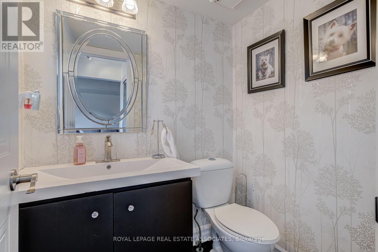
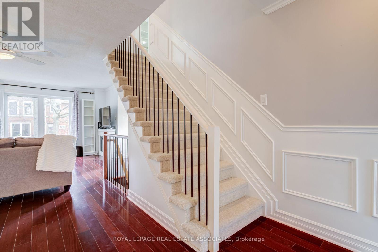
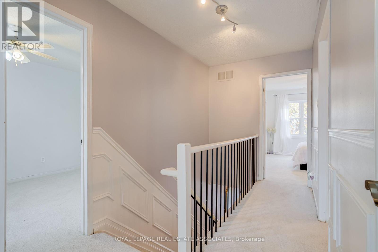
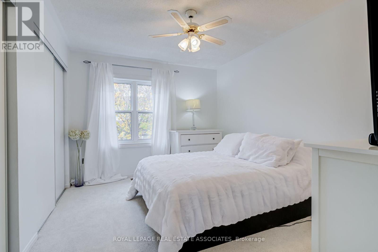
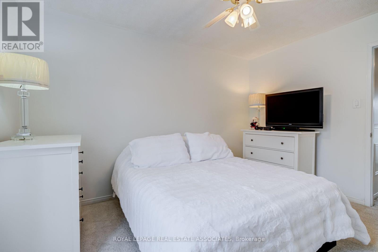
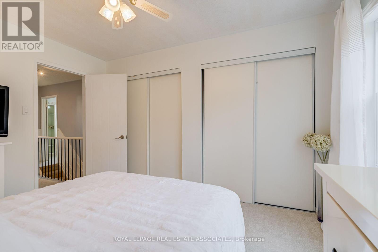
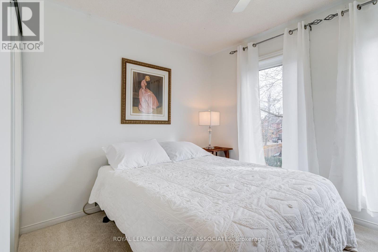
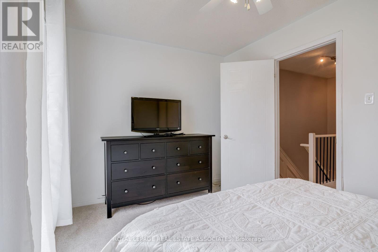
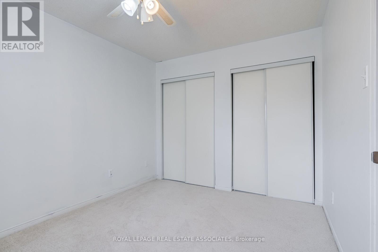
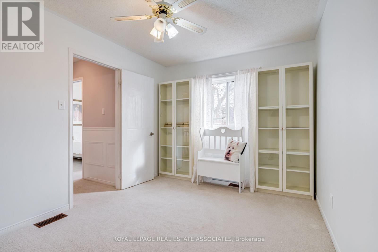
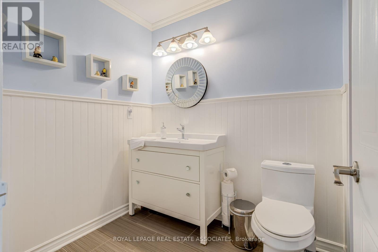
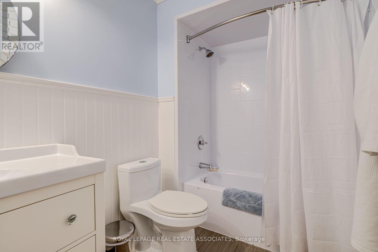
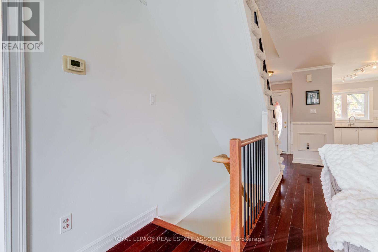
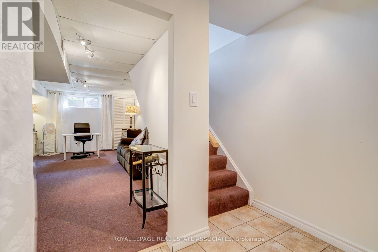
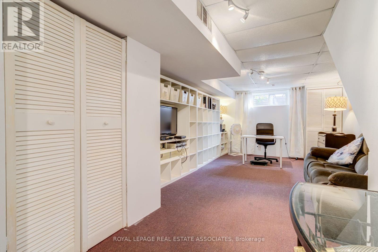
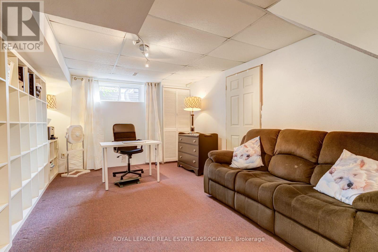
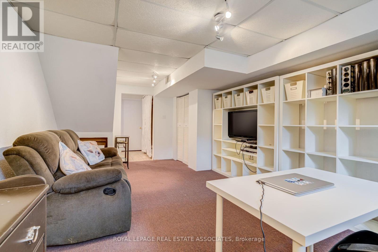
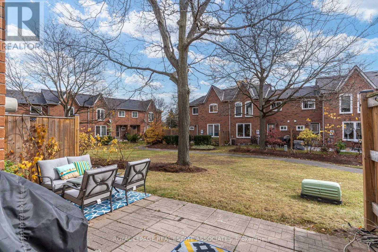
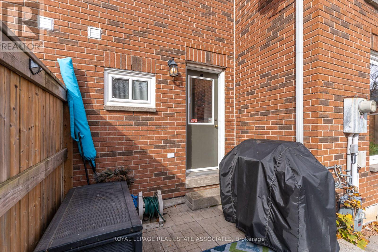
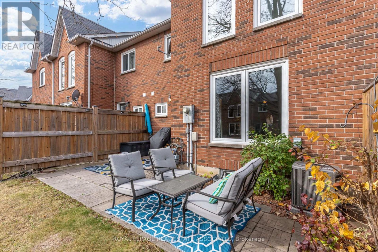
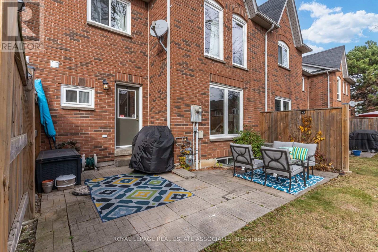
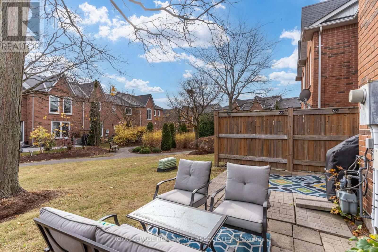
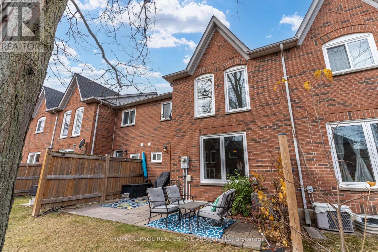
$360 每月Lovely Townhome in the Heart of Central Erin Mills! Perfect for first-time buyers, growing families, or downsizers, this 3-bedroom, 2-bathroom townhome offers comfort, convenience, and exceptional value. This bright and inviting home is move-in ready and features hardwood flooring on the main level, brand-new neutral carpeting on the stairs and second level, freshly painted kitchen cabinets, decorative white wall panelling and crown moldings in some of the main level and updated main bathroom. Basement is finished and offers a large open space, perfect for a play room, home office or recreation room space and has a rough-in and a dedicated space for a bathroom. The backyard overlooks a green space in the complex with a patio and a gas line for a bbq. Enjoy some of the lowest maintenance fees in the area, which include exterior maintenance, windows, roofs, and driveways-making homeownership that much easier! Ideally situated in the highly sought-after John Fraser and Gonzaga school districts, this home is just minutes from major highways, shopping, Credit Valley Hospital, and everyday amenities.Whether you're taking your first step into homeownership, making room for a growing family, or simplifying your lifestyle, this is an opportunity you won't want to miss. Early and flexible possession available! (id:43681)
Open House
现在这个房屋大家可以去Open House参观了!
2:00 pm
结束于:4:00 pm
2:00 pm
结束于:4:00 pm
房源概要
| MLS® Number | W14154488 |
| 房源类型 | 民宅 |
| 社区名字 | Central Erin Mills |
| 附近的便利设施 | 医院, 公园, 礼拜场所, 公共交通 |
| 社区特征 | Pets Allowed With Restrictions |
| 设备类型 | 热水器 |
| 总车位 | 2 |
| 租赁设备类型 | 热水器 |
详 情
| 浴室 | 2 |
| 地上卧房 | 3 |
| 总卧房 | 3 |
| Age | 31 To 50 Years |
| 公寓设施 | Visitor Parking |
| 家电类 | 洗碗机, 烘干机, 炉子, 洗衣机, 窗帘, 冰箱 |
| 地下室进展 | 已装修 |
| 地下室类型 | N/a (finished) |
| 空调 | 中央空调 |
| 外墙 | 砖 |
| Flooring Type | Hardwood, Carpeted |
| 客人卫生间(不包含洗浴) | 1 |
| 供暖方式 | 天然气 |
| 供暖类型 | 压力热风 |
| 储存空间 | 2 |
| 内部尺寸 | 1200 - 1399 Sqft |
| 类型 | 联排别墅 |
车 位
| Garage |
土地
| 英亩数 | 无 |
| 土地便利设施 | 医院, 公园, 宗教场所, 公共交通 |
| 规划描述 | 住宅 |
房 间
| 楼 层 | 类 型 | 长 度 | 宽 度 | 面 积 |
|---|---|---|---|---|
| 二楼 | 主卧 | 3.8 m | 3.12 m | 3.8 m x 3.12 m |
| 二楼 | 第二卧房 | 4.85 m | 2.9 m | 4.85 m x 2.9 m |
| 二楼 | 第三卧房 | 3.86 m | 2.83 m | 3.86 m x 2.83 m |
| 地下室 | 娱乐,游戏房 | 5.79 m | 3.66 m | 5.79 m x 3.66 m |
| 一楼 | 客厅 | 7.95 m | 3.85 m | 7.95 m x 3.85 m |
| 一楼 | 餐厅 | 6.05 m | 3.85 m | 6.05 m x 3.85 m |
| 一楼 | 厨房 | 4.37 m | 2.5 m | 4.37 m x 2.5 m |

The trademarks REALTOR®, REALTORS®, and the REALTOR® logo are controlled by The Canadian Real Estate Association (CREA) and identify real estate professionals who are members of CREA. The trademarks MLS®, Multiple Listing Service® and the associated logos are owned by The Canadian Real Estate Association (CREA) and identify the quality of services provided by real estate professionals who are members of CREA. The trademark DDF® is owned by The Canadian Real Estate Association (CREA) and identifies CREA's Data Distribution Facility (DDF®)
Toronto Real Estate Board
Royal LePage Real Estate Associates
November 05 2026 10:07:43
