
5662 Morden Drive Niagara Falls, Ontario L2E 3C5


$799,000
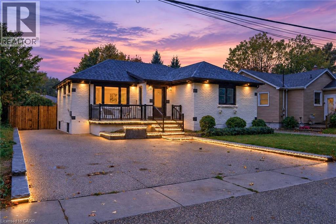
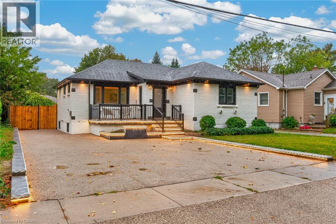
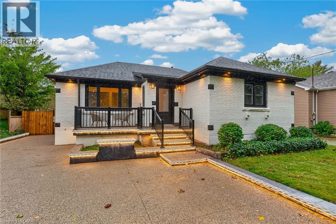
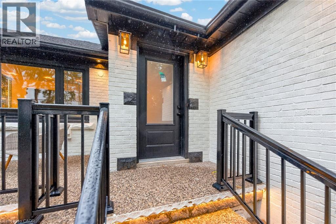
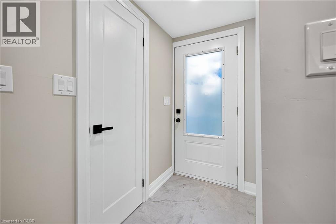
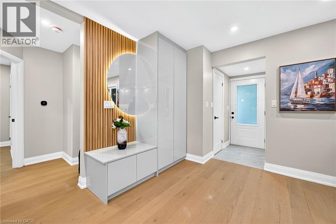
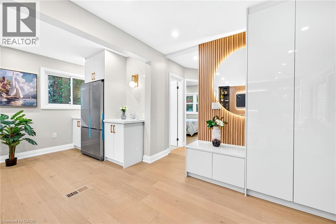
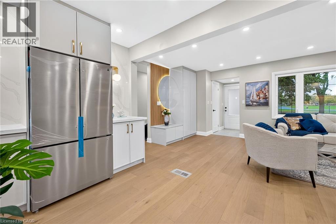
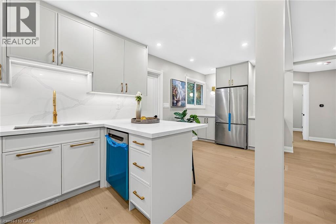
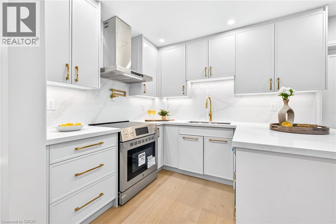
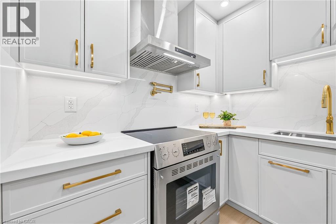
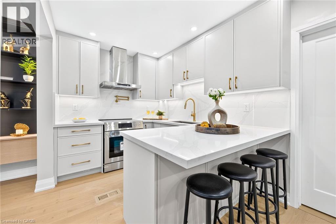
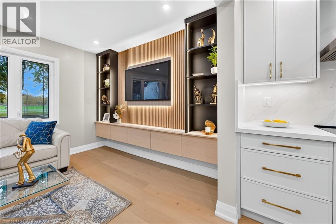
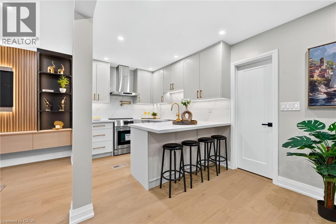
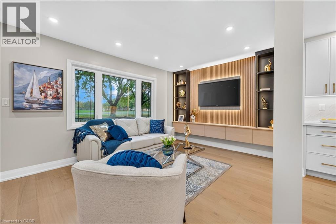
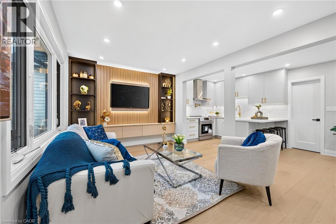
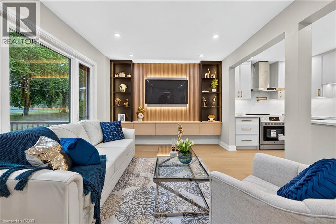
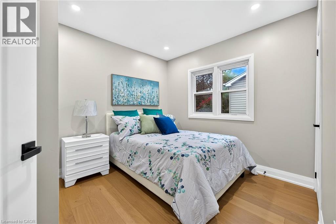
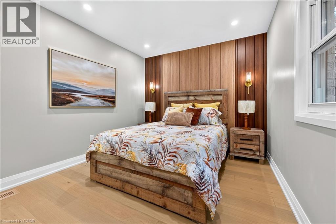
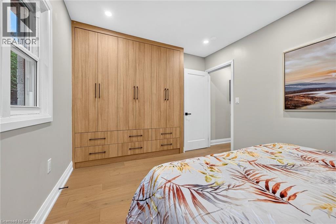
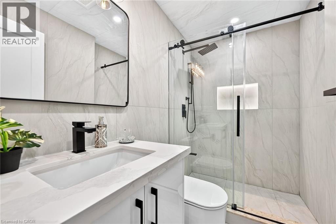
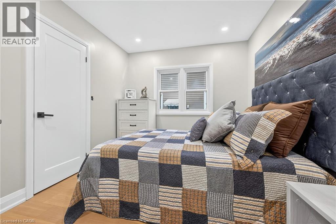
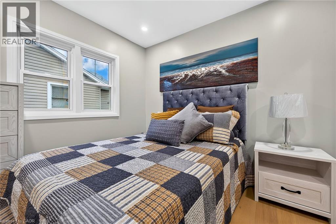
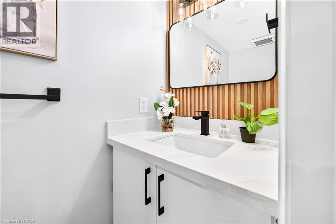
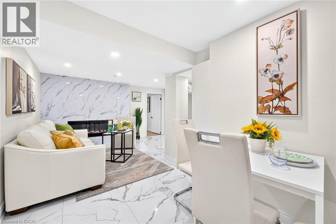
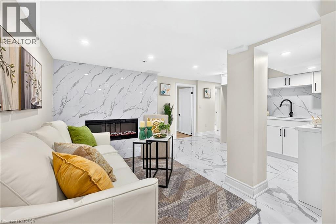
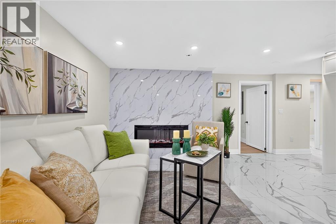
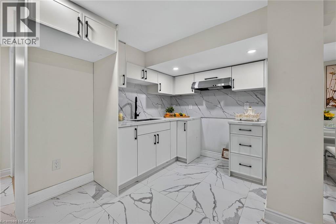
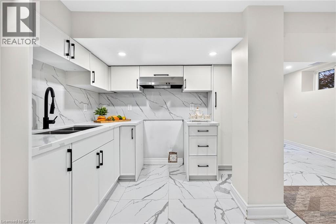
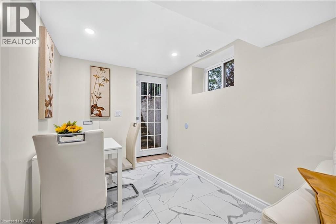
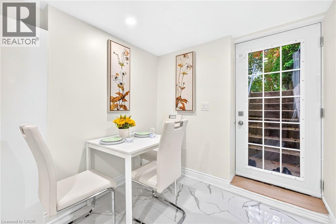
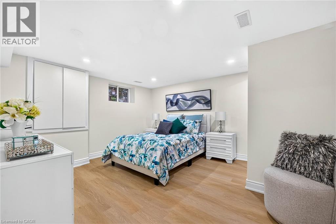
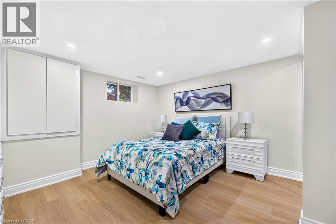
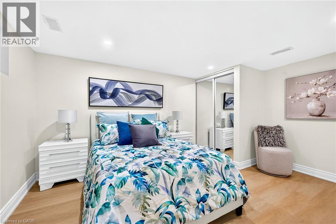
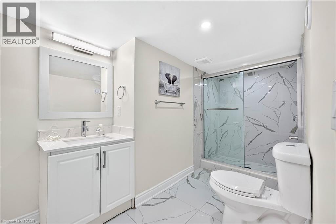
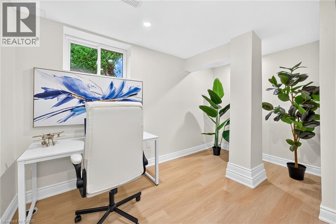
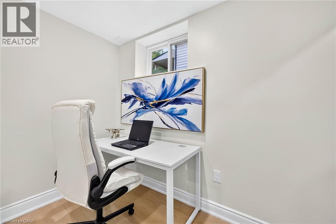
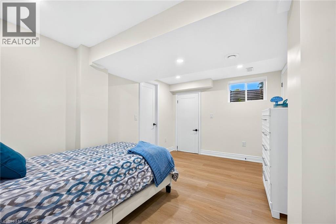
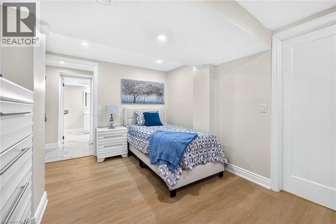
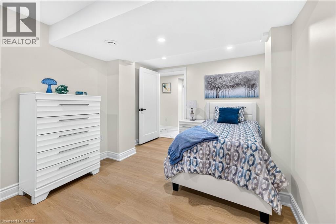
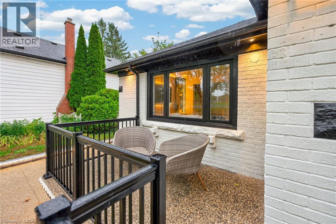
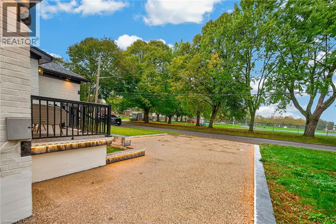
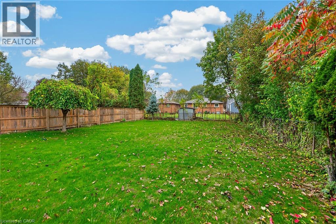
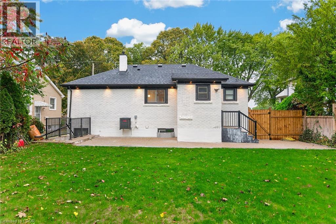
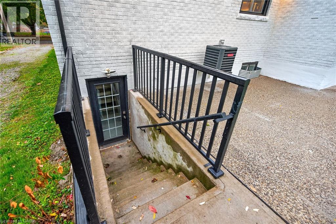
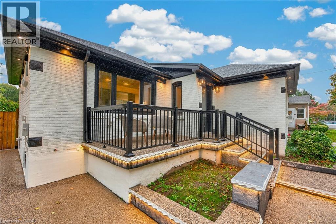
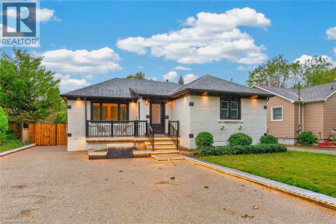
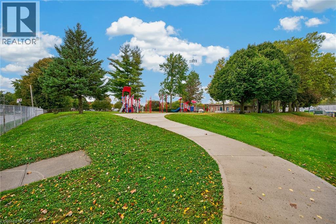
**Legal Duplex - Fully Renovated Solid Bungalow in Highly Desirable Neighborhood of Niagara Falls!** Excellent opportunity for first-time buyers, investors, or multi-generational families. This fully renovated legal duplex features **3+2 bedrooms, 2 full bathrooms + powder room, and 2 full kitchens**, offering flexible living arrangements and excellent rental income potential. Solid brick bungalow with a separate side entrance, quality upgrades throughout, and brand-new appliances. Bright, clean, and move-in ready, this home shows exceptionally well and offers ample parking. Prime location sits directly across from Oaks Park on a quiet street, just minutes from **Niagara Falls**, with easy access to public transit, schools, restaurants, grocery stores, highways, and all major amenities. Massive Backyard for your Entertaining Needs. A fantastic opportunity for homeowners and investors alike. (id:43681)
房源概要
| MLS® Number | 40876796 |
| 房源类型 | 民宅 |
| 附近的便利设施 | 医院, 公园, 公共交通, 学校 |
| 社区特征 | 安静的区域 |
| 总车位 | 6 |
详 情
| 浴室 | 3 |
| 地上卧房 | 3 |
| 地下卧室 | 2 |
| 总卧房 | 5 |
| 建筑风格 | 平房 |
| 地下室类型 | 没有 |
| 施工种类 | 独立屋 |
| 空调 | 中央空调 |
| 外墙 | 砖 |
| 地基类型 | 水泥 |
| 供暖方式 | 天然气 |
| 储存空间 | 1 |
| 内部尺寸 | 1960 Sqft |
| 类型 | 独立屋 |
| 设备间 | 市政供水 |
土地
| 入口类型 | Road Access, Highway Access |
| 英亩数 | 无 |
| 土地便利设施 | 医院, 公园, 公共交通, 学校 |
| 污水道 | 城市污水处理系统 |
| 土地深度 | 138 Ft |
| 土地宽度 | 50 Ft |
| 规划描述 | R1c |
房 间
| 楼 层 | 类 型 | 长 度 | 宽 度 | 面 积 |
|---|---|---|---|---|
| 地下室 | 三件套卫生间 | 14'5'' x 5'10'' | ||
| 地下室 | 卧室 | 14'1'' x 9'7'' | ||
| 地下室 | 卧室 | 12'3'' x 14'1'' | ||
| 地下室 | 厨房 | 17'8'' x 15'11'' | ||
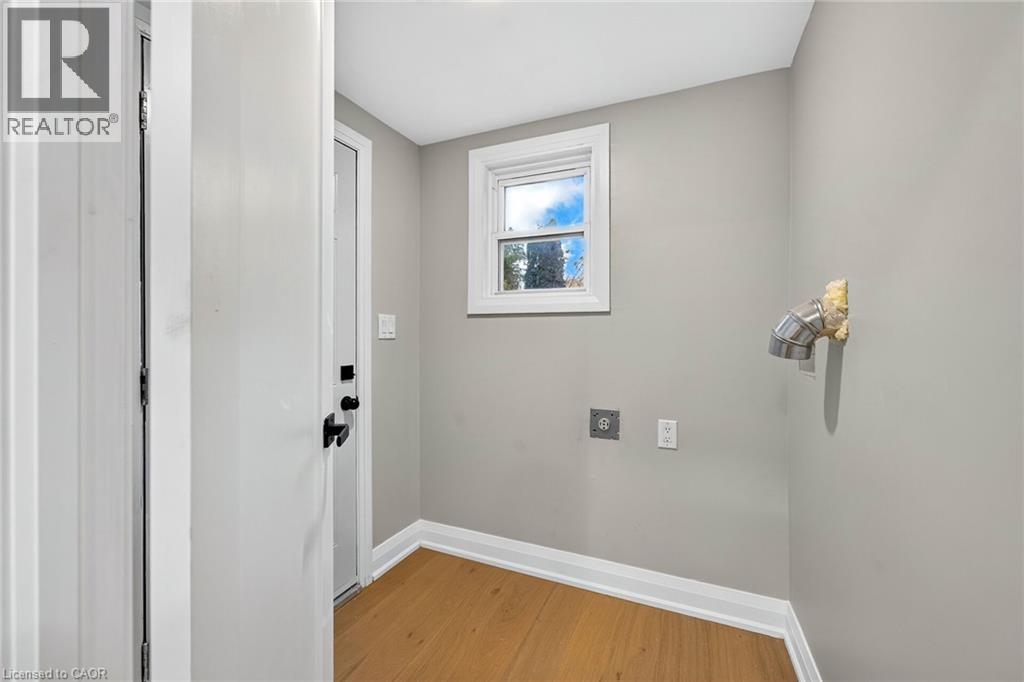
| 一楼 | 洗衣房 | 5'8'' x 5'11'' | ||
| 一楼 | Kitchen/dining Room | 8'2'' x 19'5'' | ||
| 一楼 | 客厅 | 20'9'' x 10'7'' | ||
| 一楼 | 三件套卫生间 | 6'0'' x 3'0'' | ||
| 一楼 | 三件套卫生间 | 8'0'' x 5'0'' | ||
| 一楼 | 卧室 | 9'5'' x 9'6'' | ||
| 一楼 | 卧室 | 10'2'' x 9'4'' | ||
| 一楼 | 主卧 | 13'8'' x 9'10'' |
https://www.realtor.ca/real-estate/30485251/5662-morden-drive-niagara-falls

The trademarks REALTOR®, REALTORS®, and the REALTOR® logo are controlled by The Canadian Real Estate Association (CREA) and identify real estate professionals who are members of CREA. The trademarks MLS®, Multiple Listing Service® and the associated logos are owned by The Canadian Real Estate Association (CREA) and identify the quality of services provided by real estate professionals who are members of CREA. The trademark DDF® is owned by The Canadian Real Estate Association (CREA) and identifies CREA's Data Distribution Facility (DDF®)
REALTORS® Association of Hamilton-Burlington
RE/MAX Escarpment Realty Inc.
November 05 2026 09:43:18
