
13 Chestnut Lane St. Catharines (Secord Woods), Ontario L2T 1G3


$325,000
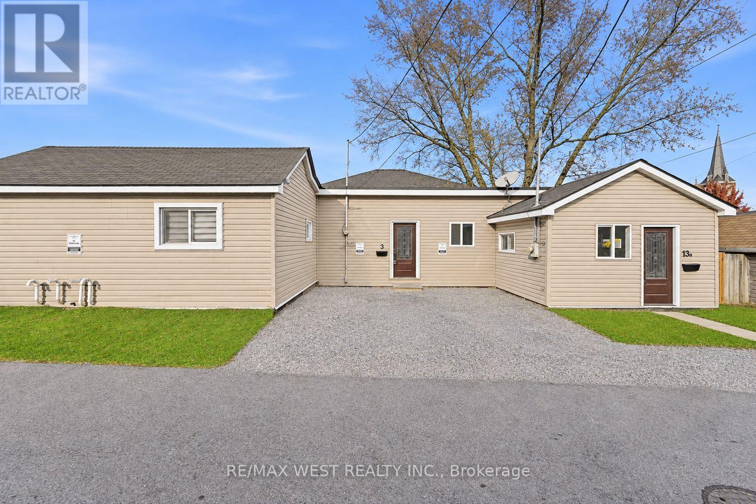
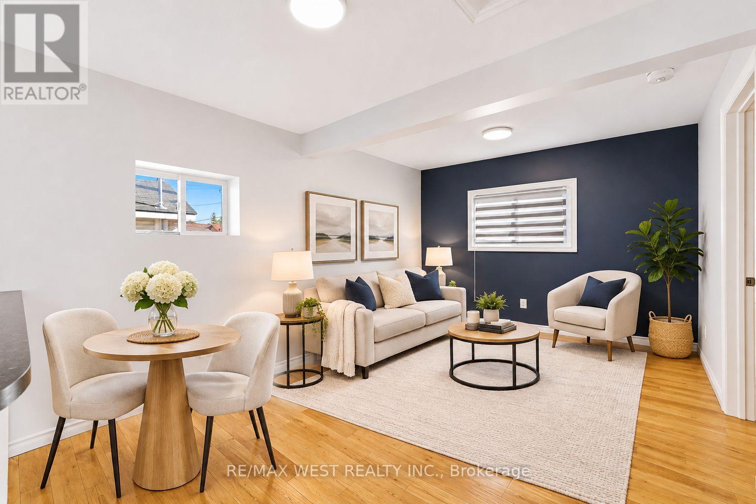
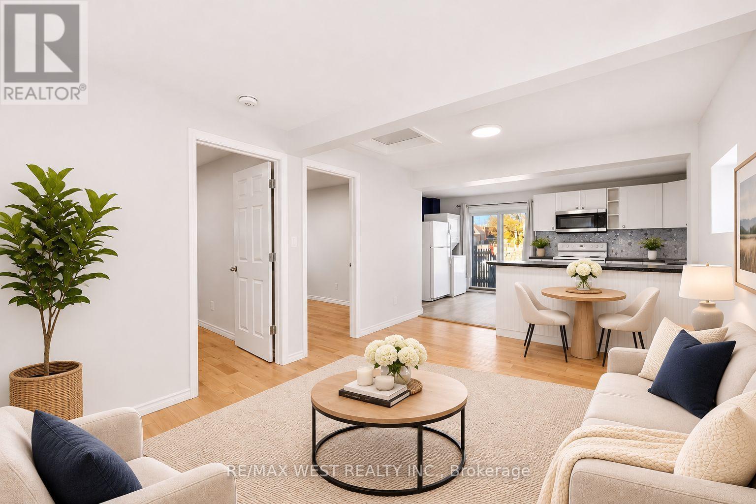
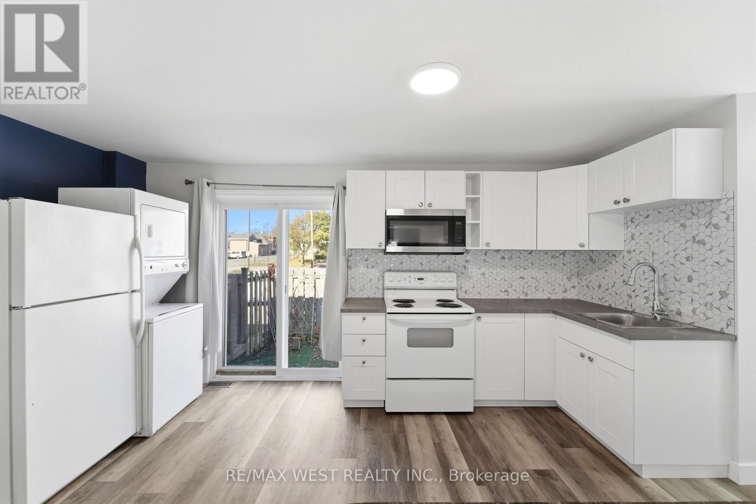
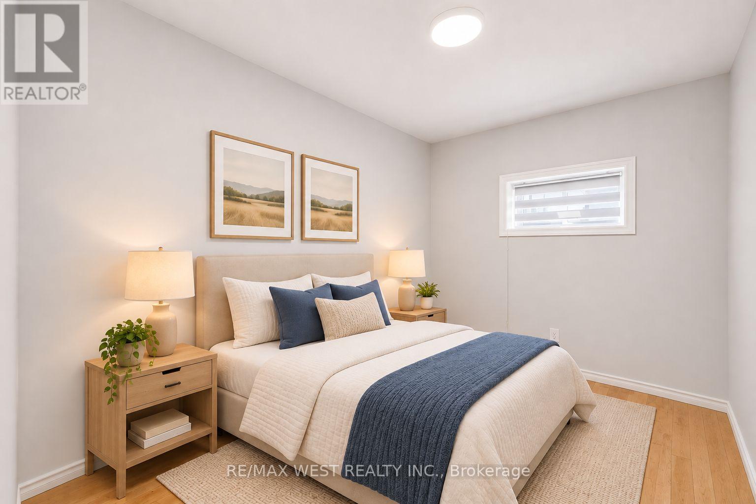
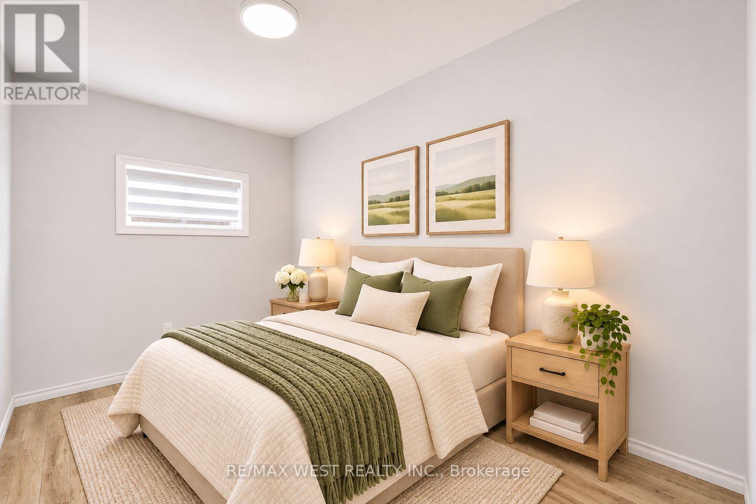
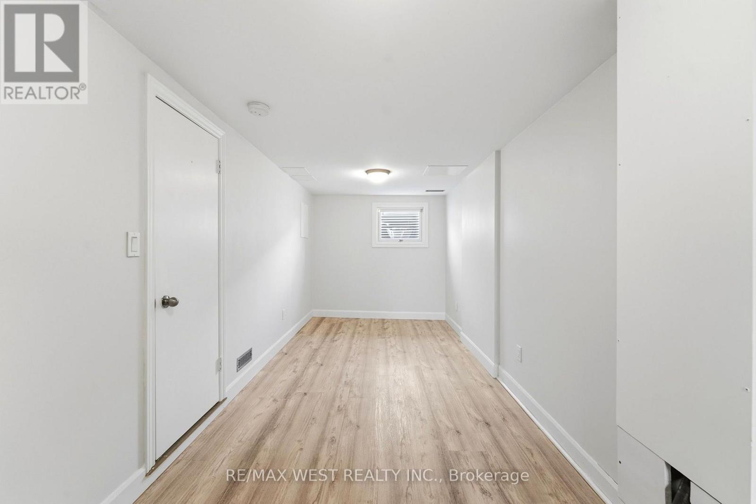
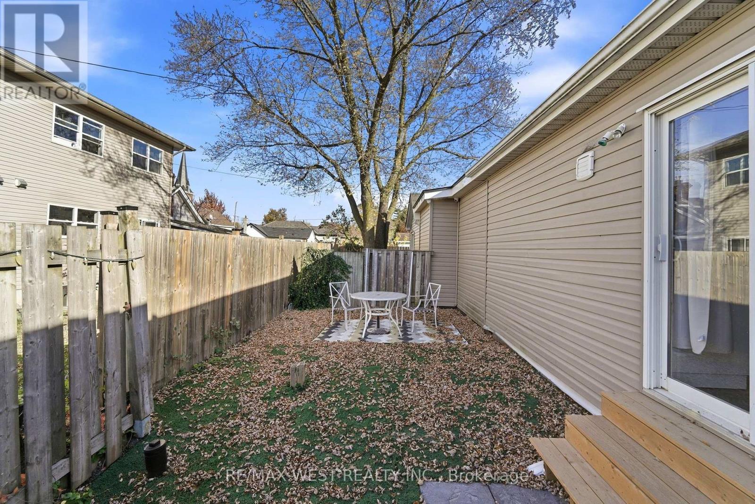
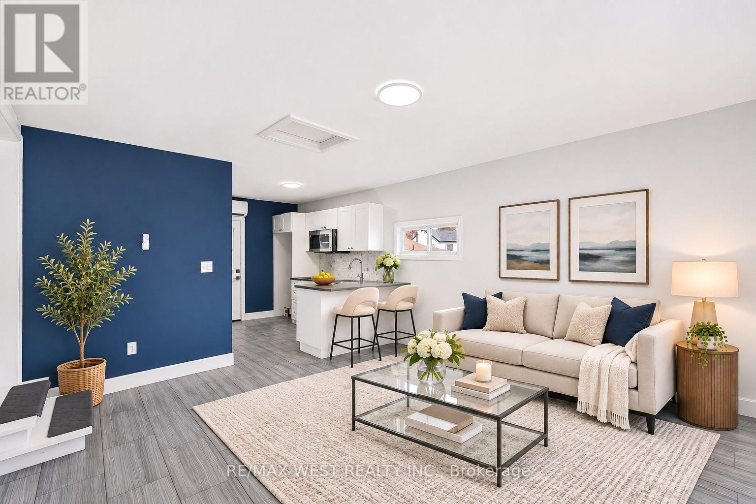
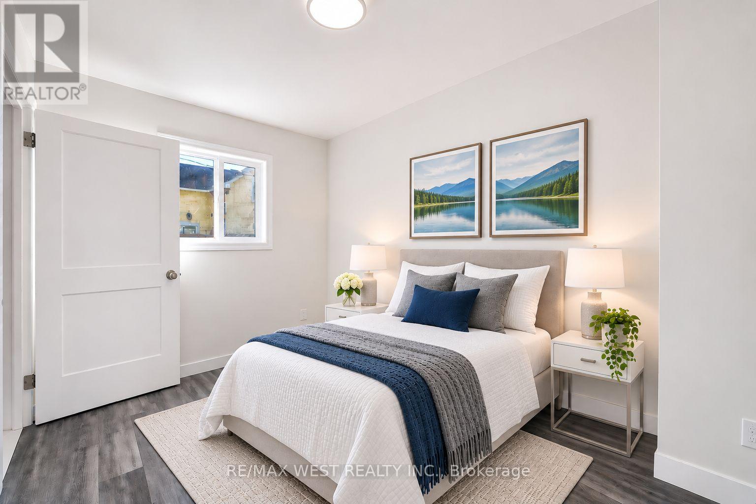
Amazing turnkey opportunity for first-time buyers, investors and multi-generational families! Recently updated and thoughtfully designed, this unique property features two side-by-side, self-contained units, offering exceptional flexibility and excellent income potential. Live comfortably in one unit while generating rental income from the other to reduce mortgage costs, or take advantage of an excellent investment opportunity just minutes from Niagara College and Brock University. Each unit features its own private front entrance, separate heating and hydro, providing added convenience. The first unit offers a spacious living room, updated kitchen, two bedrooms, updated flooring and a basement with recreation room. The second unit features a generous living room, open-concept kitchen, bedroom and updated flooring. A private backyard and two parking spaces complete this well-maintained property. Located in a family-friendly neighbourhood close to schools, parks and everyday amenities, this versatile home offers a wonderful combination of comfort, convenience and investment potential. *Some photos are virtually staged. (id:43681)
房源概要
| MLS® Number | X14154526 |
| 房源类型 | 民宅 |
| 社区名字 | 455 - Secord Woods |
| 附近的便利设施 | 公园, 公共交通, 学校 |
| 社区特征 | 社区活动中心 |
| 特征 | Irregular Lot Size, 无地毯, Sump Pump |
| 总车位 | 2 |
详 情
| 浴室 | 2 |
| 地上卧房 | 3 |
| 总卧房 | 3 |
| 公寓设施 | Separate Heating Controls, Separate 电ity Meters |
| 家电类 | Water Heater - Tankless, 烘干机, 微波炉, Range, 炉子, Water Heater, 洗衣机, 冰箱 |
| 建筑风格 | 平房 |
| 地下室进展 | 部分完成 |
| 地下室类型 | N/a (partially Finished) |
| 施工种类 | Semi-detached |
| 空调 | 中央空调 |
| 外墙 | 乙烯基壁板 |
| 地基类型 | 混凝土 |
| 供暖方式 | 电, Natural Gas |
| 供暖类型 | Forced Air, Heat Pump |
| 储存空间 | 1 |
| 内部尺寸 | 1100 - 1500 Sqft |
| 类型 | 独立屋 |
| 设备间 | 市政供水 |
车 位
| 没有车库 |
土地
| 英亩数 | 无 |
| 土地便利设施 | 公园, 公共交通, 学校 |
| 污水道 | Sanitary Sewer |
| 土地深度 | 131 Ft ,10 In |
| 土地宽度 | 16 Ft ,6 In |
| 不规则大小 | 16.5 X 131.9 Ft |
| 规划描述 | R2 |
房 间
| 楼 层 | 类 型 | 长 度 | 宽 度 | 面 积 |
|---|---|---|---|---|
| 地下室 | 娱乐,游戏房 | 6.01 m | 2.16 m | 6.01 m x 2.16 m |
| 一楼 | 客厅 | 5.06 m | 2.98 m | 5.06 m x 2.98 m |
| 一楼 | 厨房 | 4.79 m | 2.78 m | 4.79 m x 2.78 m |
| 一楼 | 卧室 | 3.28 m | 2.2 m | 3.28 m x 2.2 m |
| 一楼 | 第二卧房 | 3.28 m | 2.2 m | 3.28 m x 2.2 m |
| 一楼 | 浴室 | 2.59 m | 1.98 m | 2.59 m x 1.98 m |
| 一楼 | 客厅 | 4.6 m | 4.05 m | 4.6 m x 4.05 m |
| 一楼 | 厨房 | 3.2 m | 2.29 m | 3.2 m x 2.29 m |
| 一楼 | 卧室 | 3.54 m | 2.52 m | 3.54 m x 2.52 m |
| 一楼 | 浴室 | 2.36 m | 1.48 m | 2.36 m x 1.48 m |

The trademarks REALTOR®, REALTORS®, and the REALTOR® logo are controlled by The Canadian Real Estate Association (CREA) and identify real estate professionals who are members of CREA. The trademarks MLS®, Multiple Listing Service® and the associated logos are owned by The Canadian Real Estate Association (CREA) and identify the quality of services provided by real estate professionals who are members of CREA. The trademark DDF® is owned by The Canadian Real Estate Association (CREA) and identifies CREA's Data Distribution Facility (DDF®)
Toronto Real Estate Board
RE/MAX West Realty Inc.
November 05 2026 09:39:25
