
116 Rosebury Way Mount Hope, Ontario L0R 1W0


$729,900
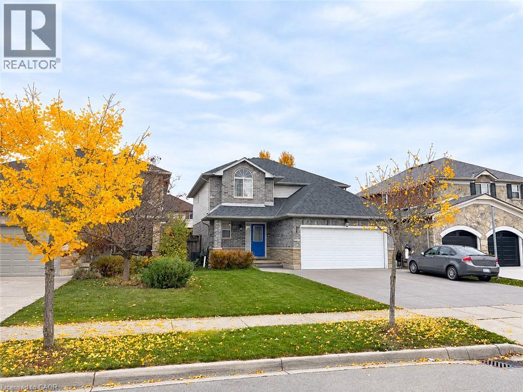
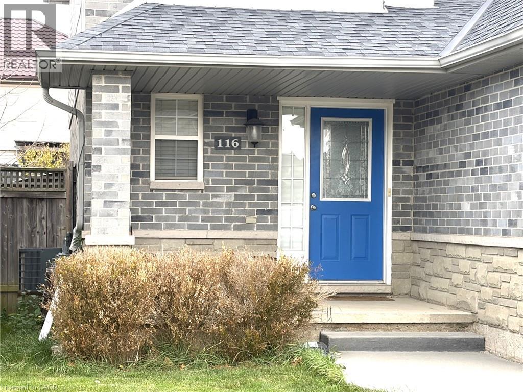
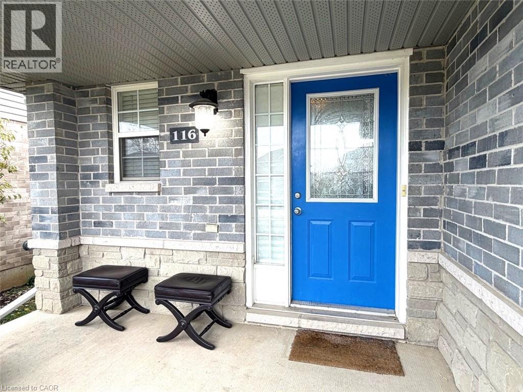
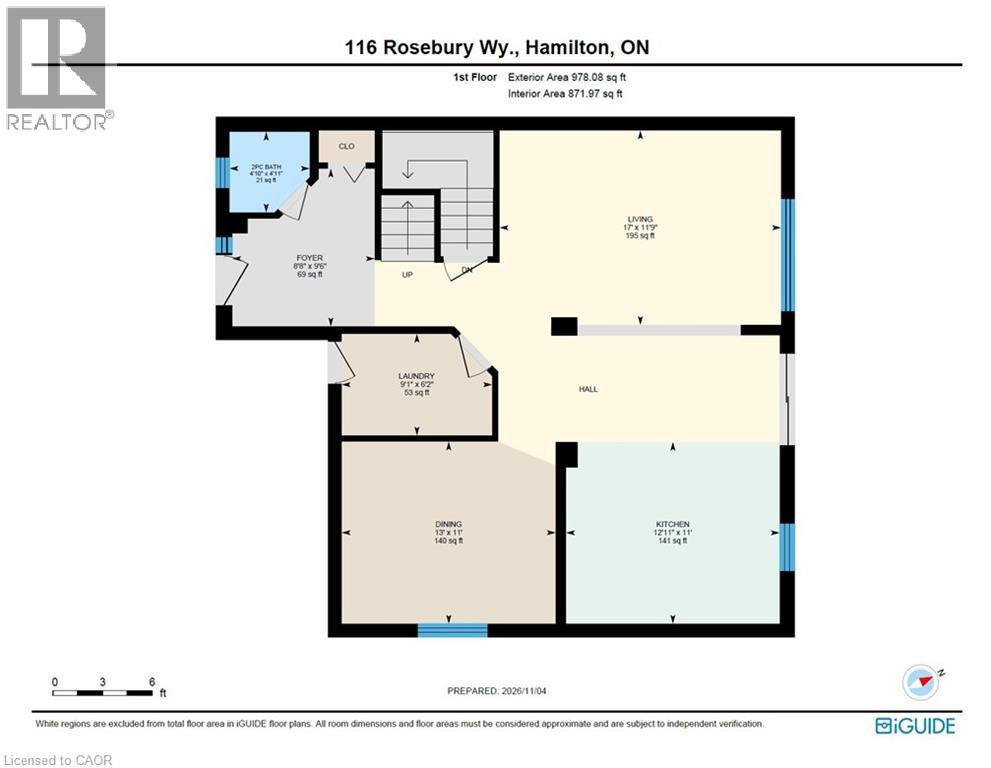
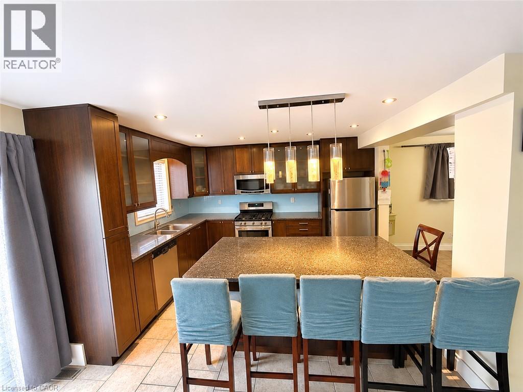
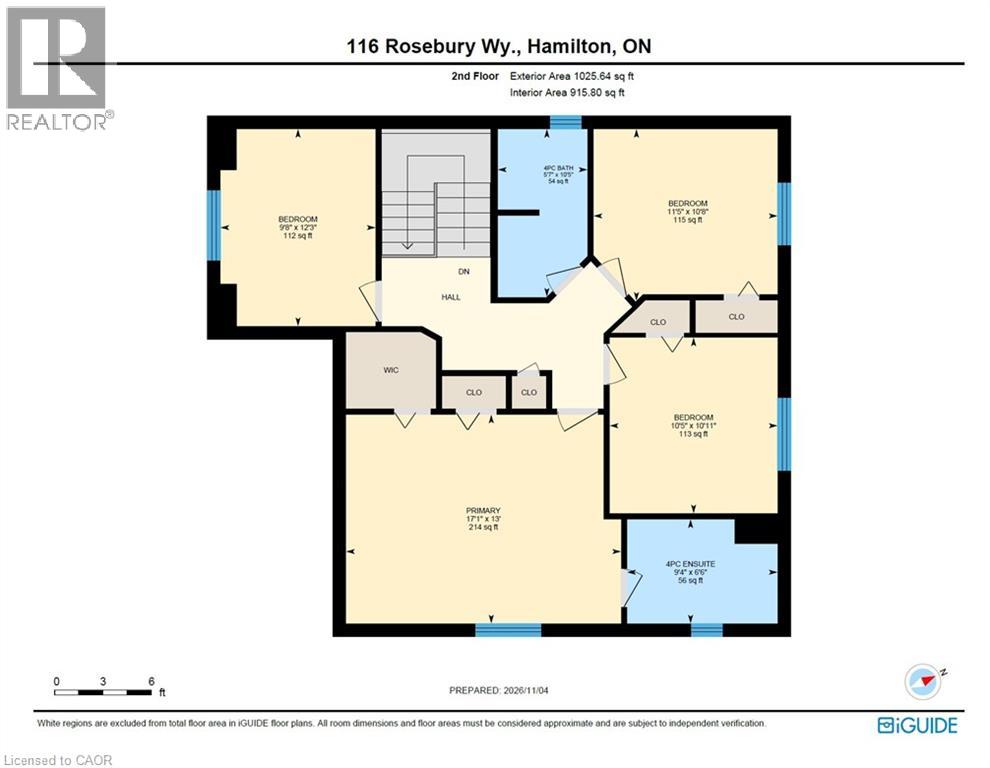
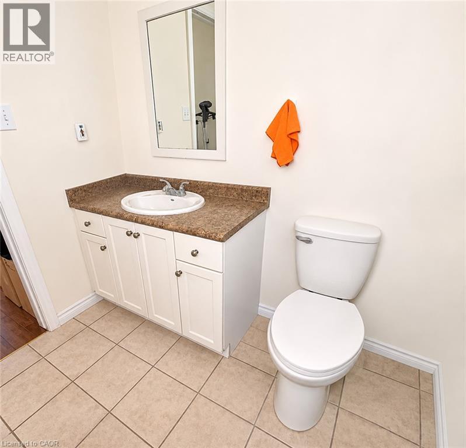
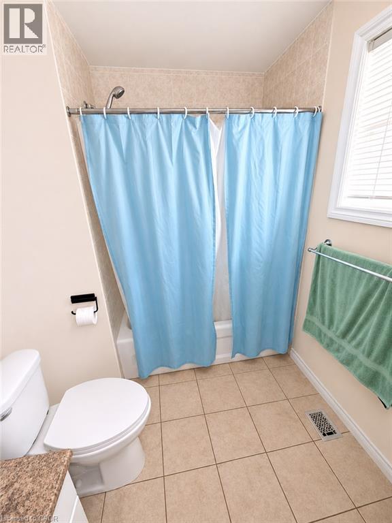
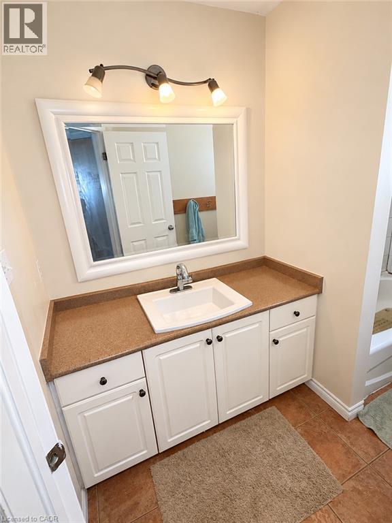
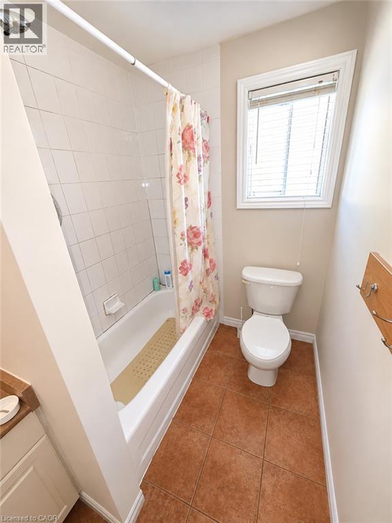
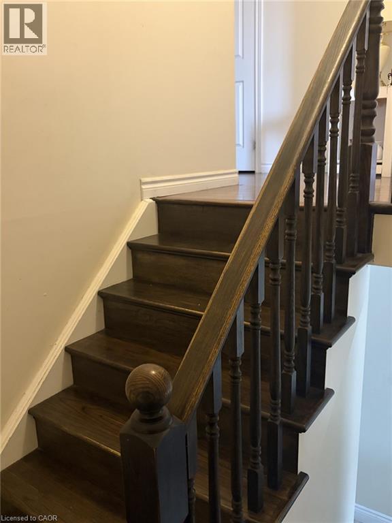
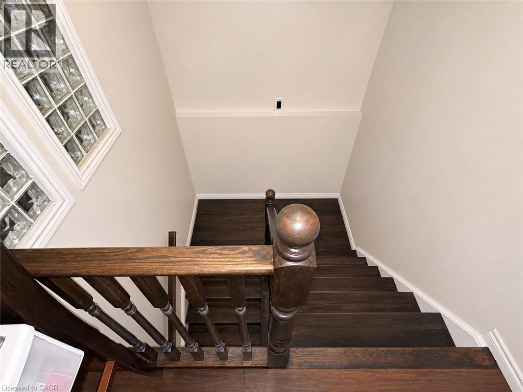
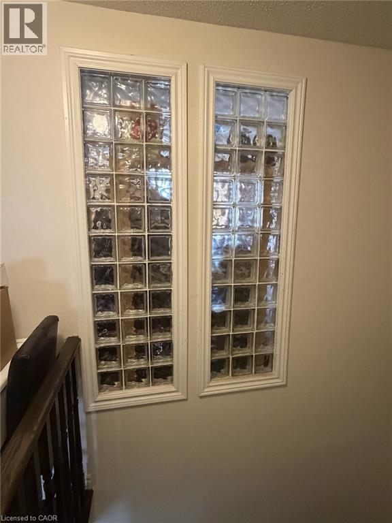
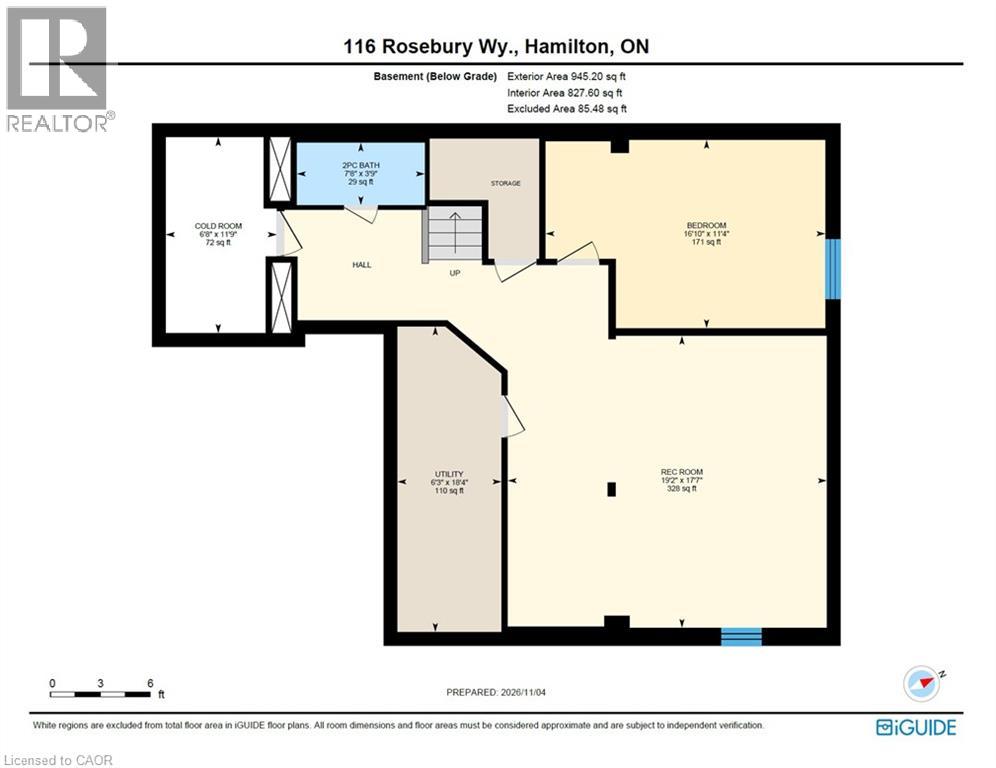
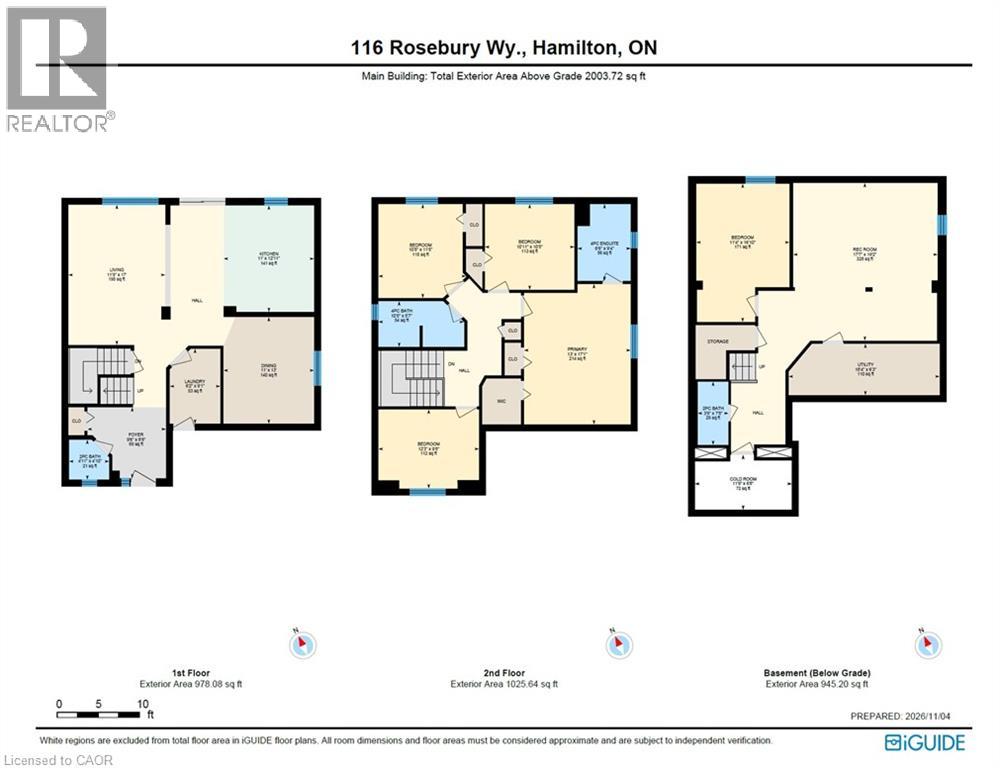
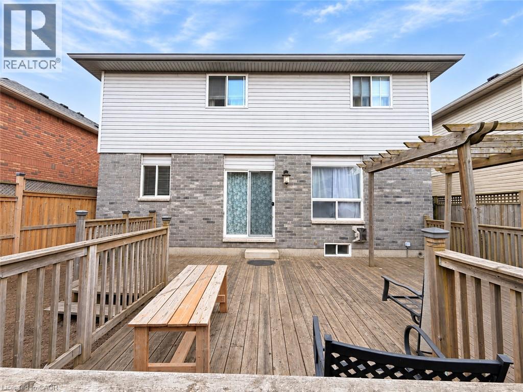
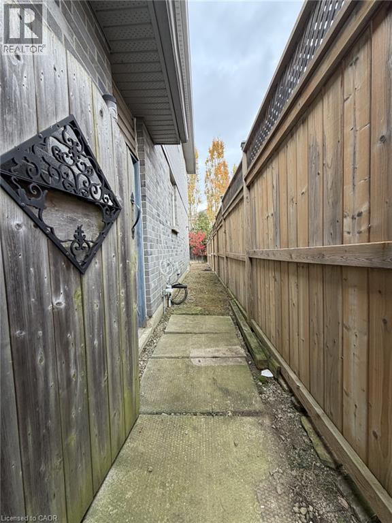
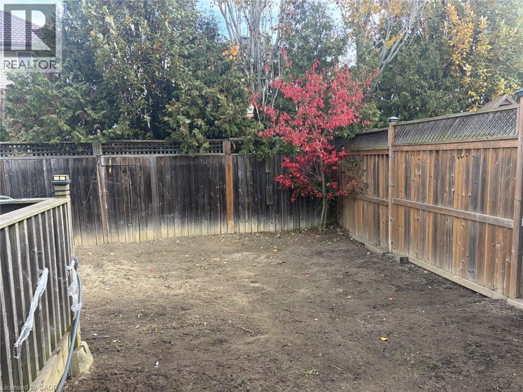
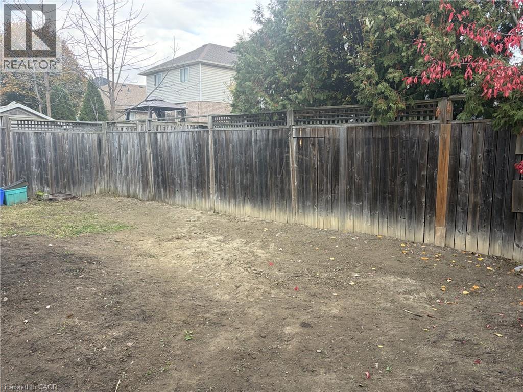
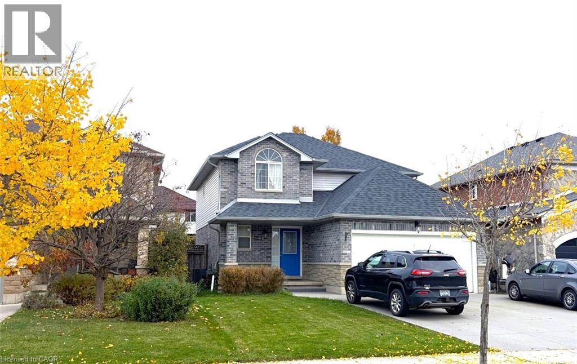
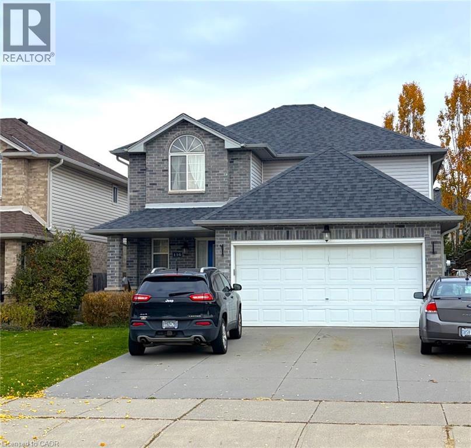
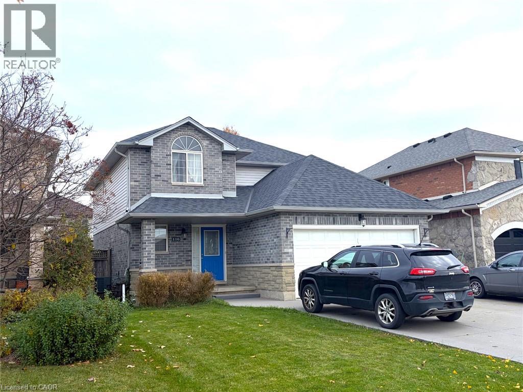
Welcome to 116 Rosebury Way. This large, 2 story, 4 + 1 bedroom home gives a growing family room to adapt as your needs change. The master bedroom has a private 4-piece ensuite, and there is a separate 4piece family bath to help ease the morning rush. A 5th bedroom on the lower level gives overnight guests some privacy and can double as a home office. Featuring an open-concept main floor, cooking, dining and conversation can happen in the same space. Two additional guest bathrooms add convenience when hosting, and the attached two-car garage is a winter bonus. Why Mount Hope? It offers families an ideal mix of small-town charm and modern suburban convenience. The neighborhood features spacious single-family detached homes with open-concept layouts, attached garages, and private yards. Safety and community spirit define the area. With low crime rates and a high concentration of young families, kids can safely ride bikes while parents enjoy a tight-knit, welcoming atmosphere. Looking for something to do? Enjoy the hands-on aviation history at the Canadian Warplane Heritage Museum, outings at Southern Pines Golf & Country Club, and nearby Mount Hope Park provides play structures, a splash pad, tennis courts, and baseball diamonds for active weekends. Glanbrook Arena and Binbrook Conservation Area offer more ways to spend time together as a Family. Full-scale amenities from big-box retail to major grocery store are just a short 5- to 10-minute drive north along Upper James Street, making Mount Hope a commuter's dream! (id:43681)
房源概要
| MLS® Number | 40876547 |
| 房源类型 | 民宅 |
| 附近的便利设施 | Airport, 公园 |
| Communication Type | Internet Access |
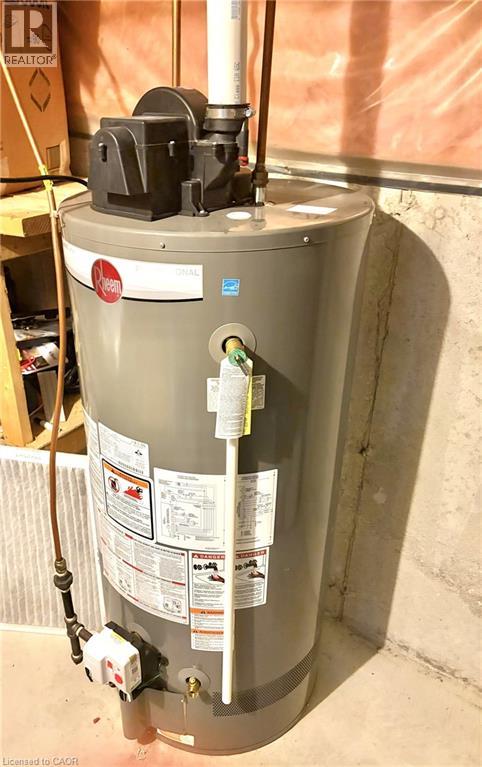
| 设备类型 | 热水器 |
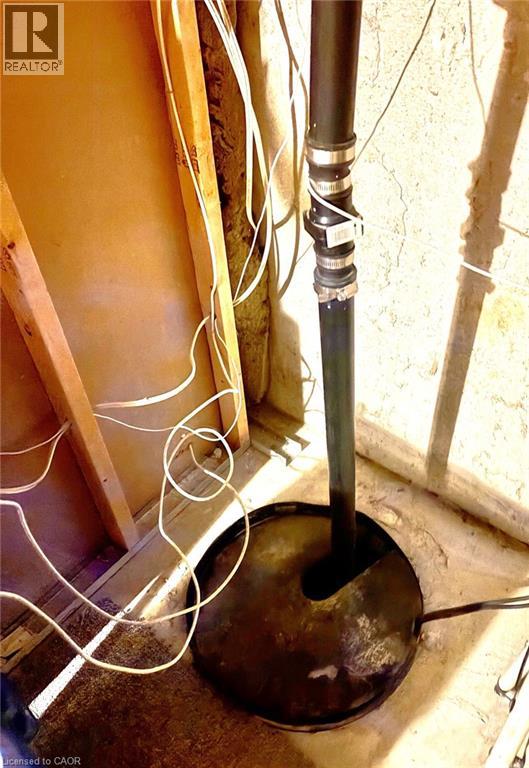
| 特征 | Conservation/green Belt, 铺设车道, Sump Pump |
| 总车位 | 4 |
| 租赁设备类型 | 热水器 |
详 情
| 浴室 | 4 |
| 地上卧房 | 4 |
| 地下卧室 | 1 |
| 总卧房 | 5 |
| 家电类 | 洗碗机, 烘干机, 冰箱, 炉子, Water Meter, 洗衣机, 窗帘 |
| 建筑风格 | Other |
| 地下室进展 | 部分完成 |
| 地下室类型 | 全部完成 |
| 施工日期 | 2004 |
| 施工种类 | 独立屋 |
| Construction Style Split Level | Backsplit |
| 空调 | 中央空调 |
| 外墙 | 砖 Veneer, 混凝土, 乙烯基壁板, Shingles |
| 客人卫生间(不包含洗浴) | 2 |
| 供暖类型 | 压力热风 |
| 储存空间 | 2 |
| 内部尺寸 | 2743 Sqft |
| 类型 | 独立屋 |
| 设备间 | 市政供水 |
车 位
| 附加车库 |
土地
| 入口类型 | Road Access, Highway Access, Highway Nearby |
| 英亩数 | 无 |
| 土地便利设施 | Airport, 公园 |
| 污水道 | 城市污水处理系统 |
| 土地深度 | 109 Ft |
| 土地宽度 | 40 Ft |
| 不规则大小 | 0.101 |
| Size Total | 0.101 Ac|under 1/2 Acre |
| 规划描述 | R4 |
房 间
| 楼 层 | 类 型 | 长 度 | 宽 度 | 面 积 |
|---|---|---|---|---|
| 二楼 | 四件套主卧浴室 | 10'5'' x 5'7'' | ||
| 二楼 | 卧室 | 10'8'' x 11'4'' | ||
| 二楼 | 主卧 | 17'1'' x 13'0'' | ||
| 二楼 | 四件套浴室 | 9'4'' x 6'6'' | ||
| 二楼 | 卧室 | 10'11'' x 10'5'' | ||
| 二楼 | 卧室 | 12'3'' x 9'8'' | ||
| 地下室 | Storage | 11'9'' x 6'8'' | ||
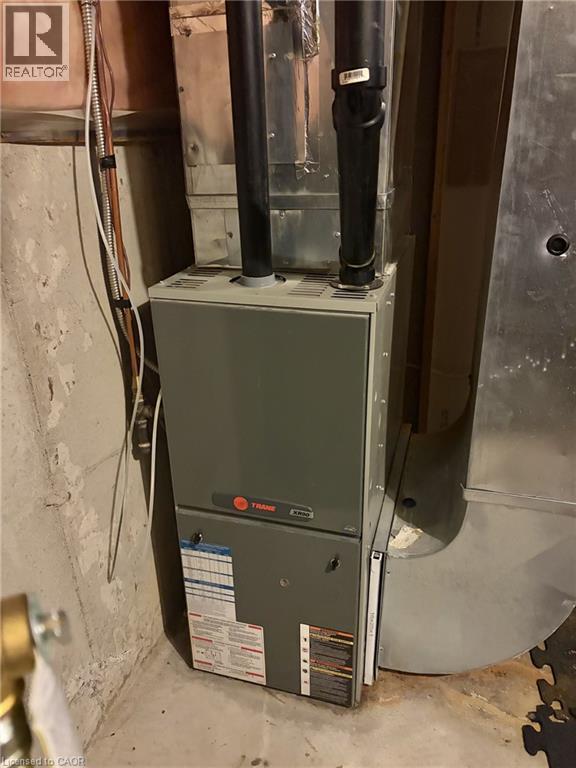
| 地下室 | 设备间 | 18'4'' x 6'3'' | ||
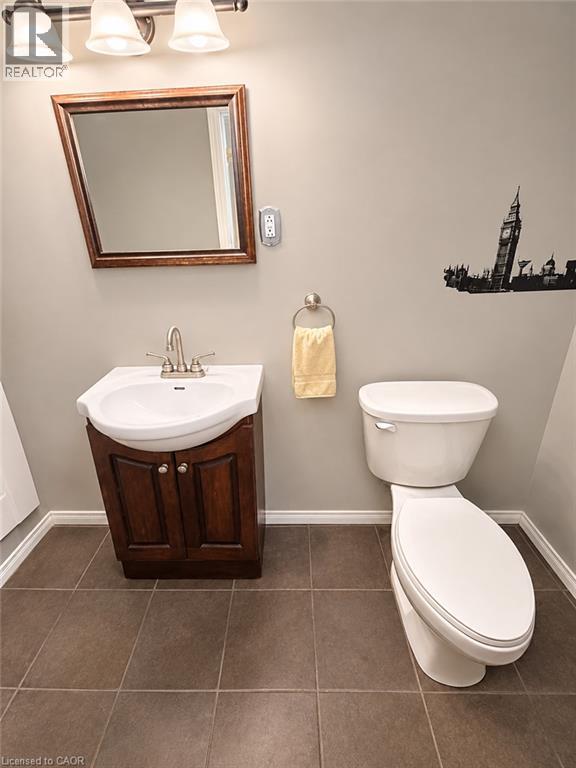
| 地下室 | 两件套卫生间 | 7'8'' x 3'9'' | ||
| 地下室 | 卧室 | 16'10'' x 11'2'' | ||
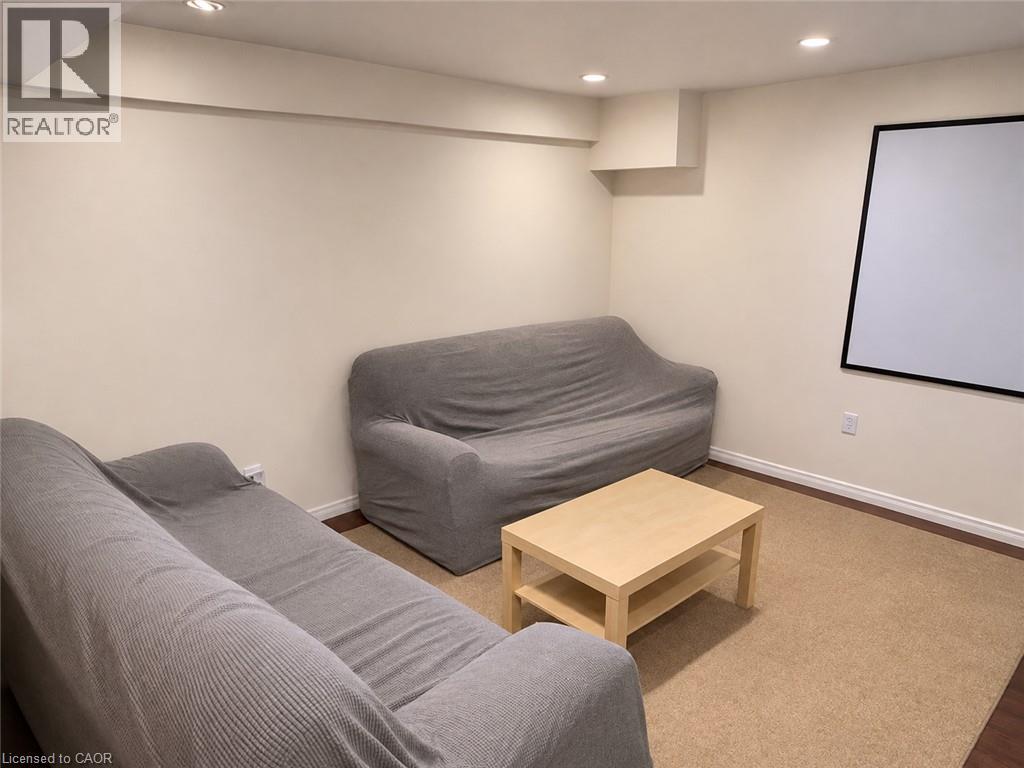
| 地下室 | 家庭房 | 19'2'' x 17'7'' | ||
| 一楼 | 洗衣房 | 9'1'' x 6'2'' | ||
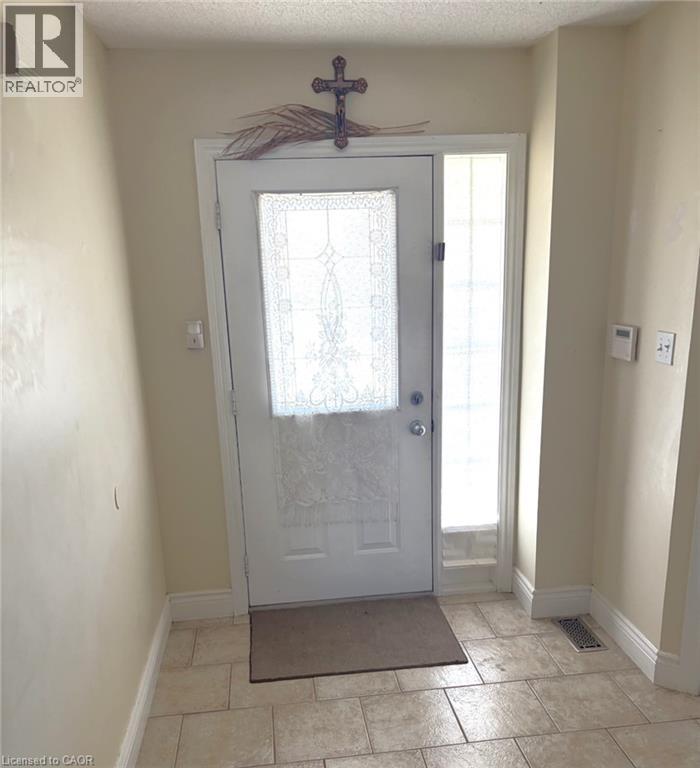
| 一楼 | 门厅 | 9'6'' x 8'8'' | ||
| 一楼 | 家庭房 | 17'0'' x 11'9'' | ||
| 一楼 | 在厨房吃 | 12'11'' x 11'0'' | ||
| 一楼 | 餐厅 | 13'0'' x 11'0'' | ||
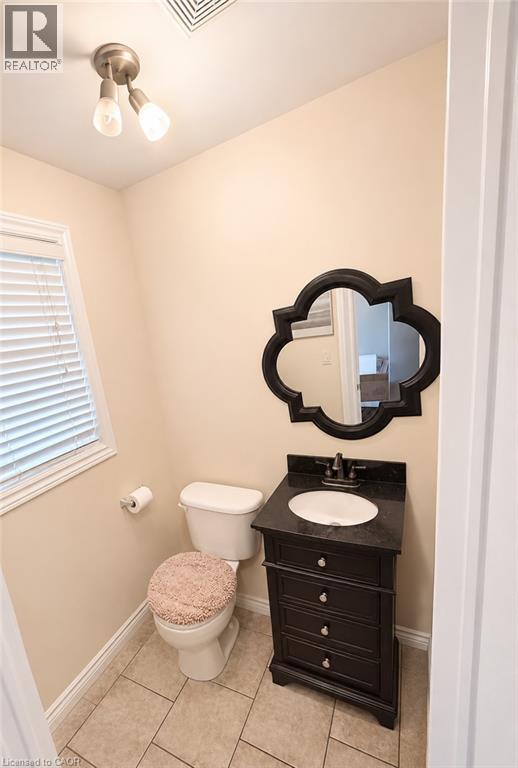
| 一楼 | 两件套卫生间 | 4'11'' x 4'10'' |
设备间
| 有线电视 | 可用 |
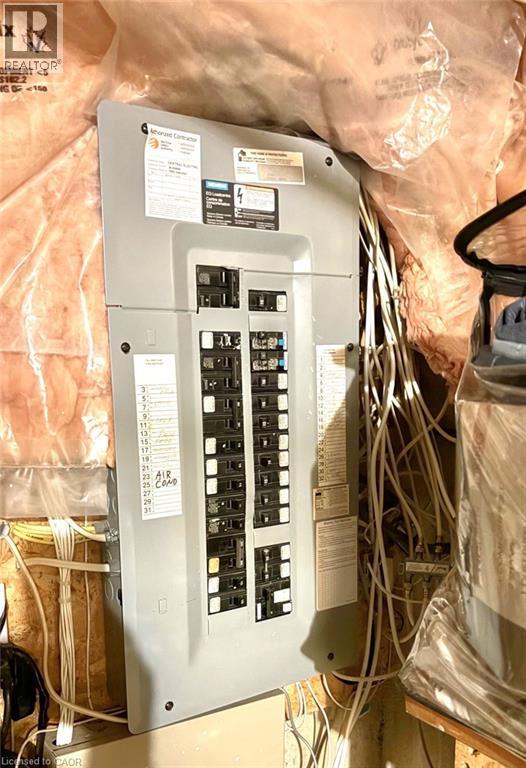
| 配电箱 | 可用 |
| 天然气 | 可用 |
| Telephone | 可用 |
https://www.realtor.ca/real-estate/30485436/116-rosebury-way-mount-hope

The trademarks REALTOR®, REALTORS®, and the REALTOR® logo are controlled by The Canadian Real Estate Association (CREA) and identify real estate professionals who are members of CREA. The trademarks MLS®, Multiple Listing Service® and the associated logos are owned by The Canadian Real Estate Association (CREA) and identify the quality of services provided by real estate professionals who are members of CREA. The trademark DDF® is owned by The Canadian Real Estate Association (CREA) and identifies CREA's Data Distribution Facility (DDF®)
REALTORS® Association of Hamilton-Burlington
Royal LePage Burloak Real Estate Services
November 05 2026 10:12:45
