
5 Lisa Lane Guelph, Ontario N1H 7H7


$828,000
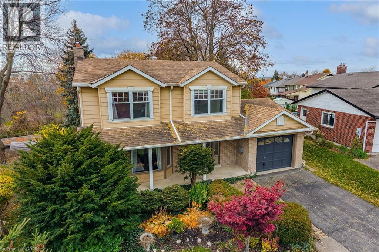
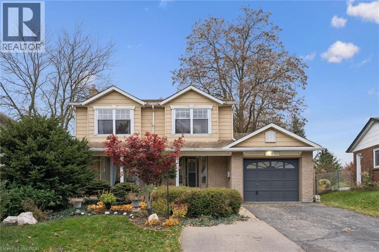
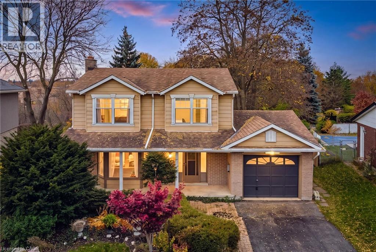
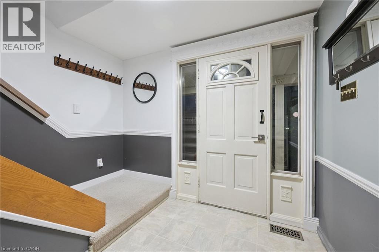
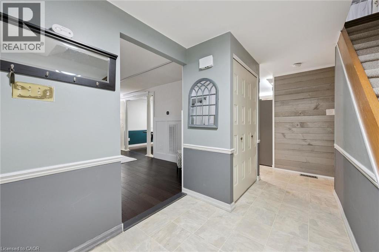
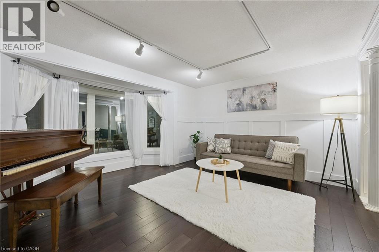
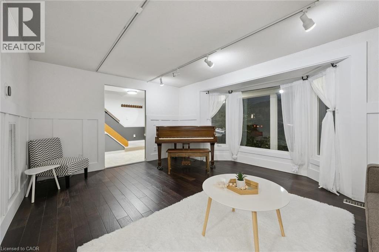
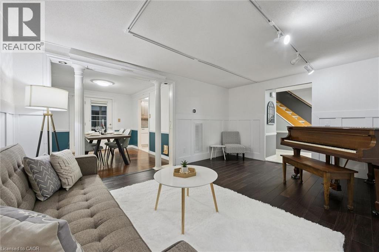
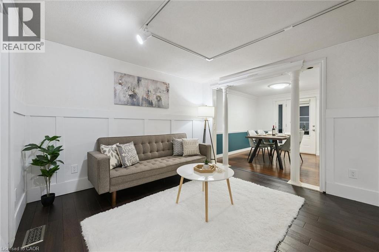
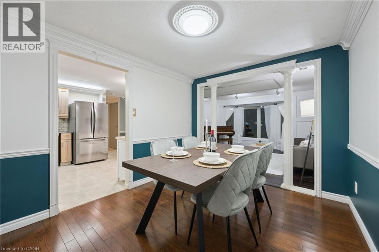
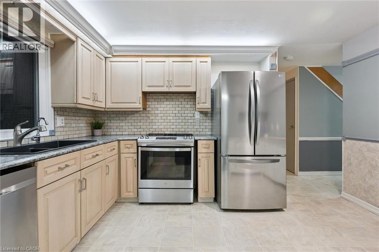
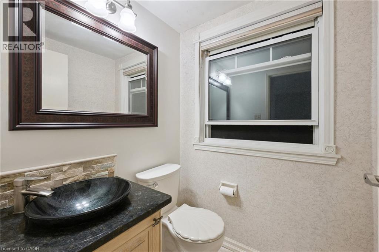
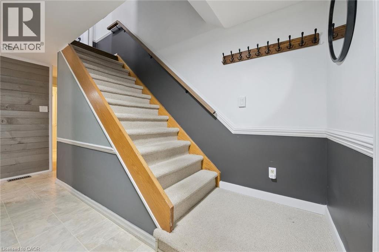
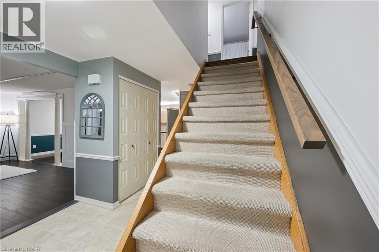
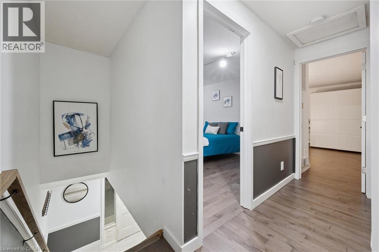
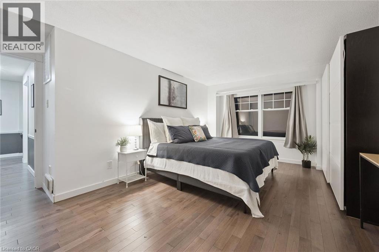
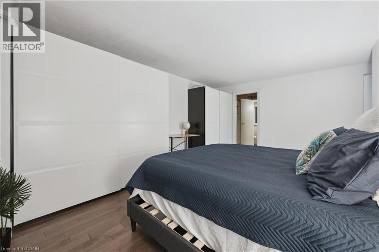
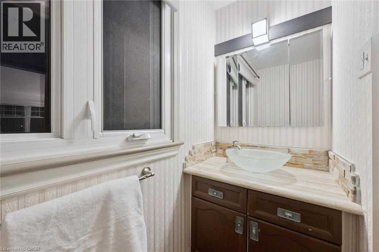
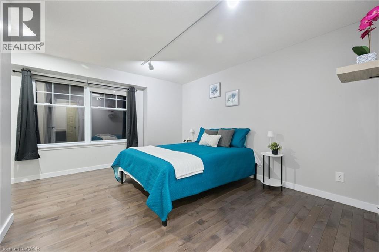
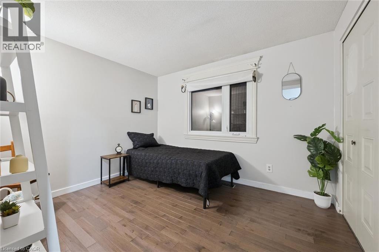
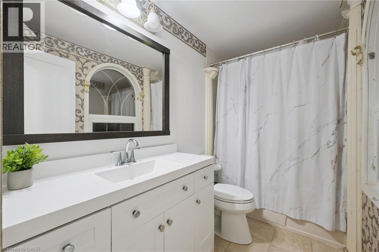
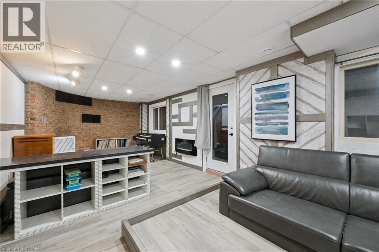
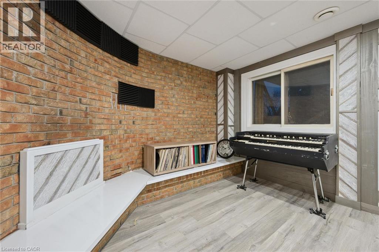
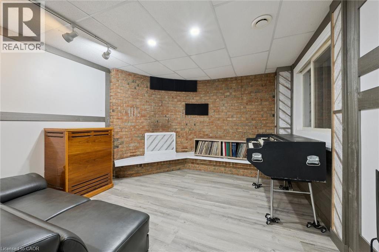
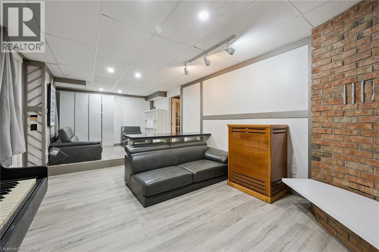
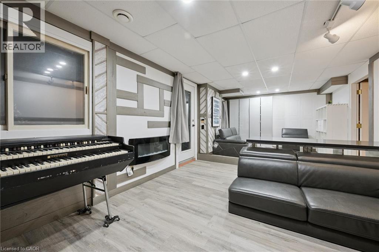
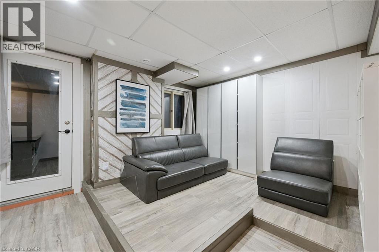
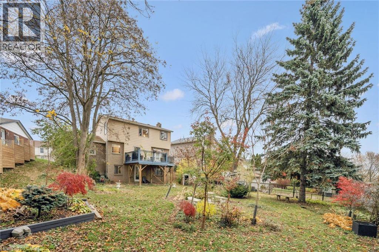
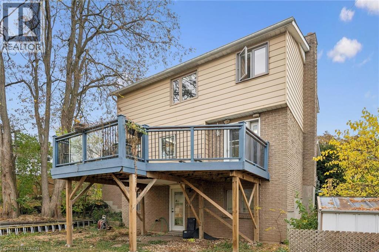
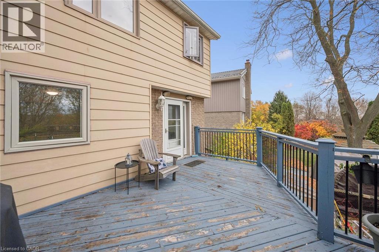
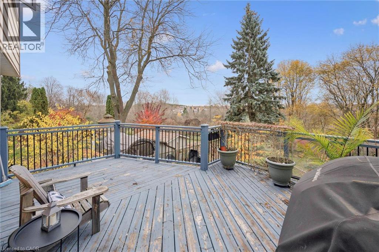
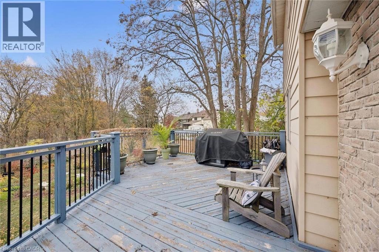
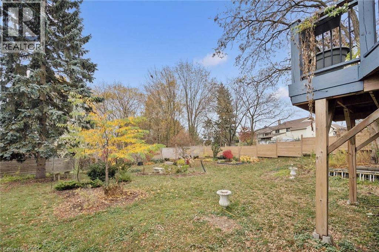
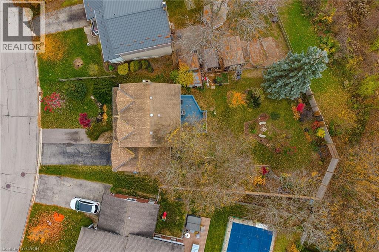
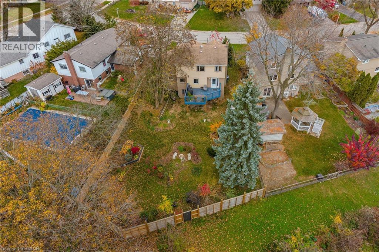
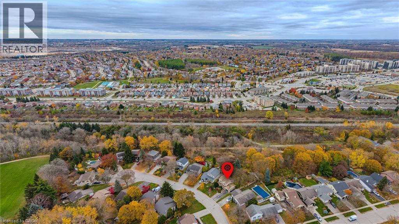
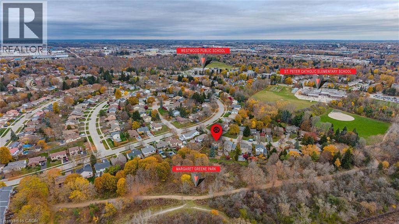
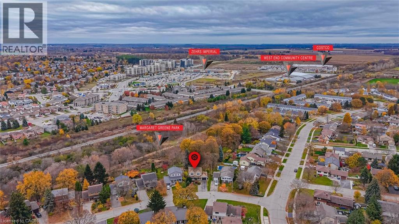
Tucked away on a quiet cul-de-sac in Guelph’s West End, this detached home offers a wonderful combination of privacy, space, and convenience. Situated on a gorgeous and oversized pie-shaped lot that backs onto greenspace, the property features a spacious backyard with a variety of unique and rare trees and a large deck, perfect for outdoor entertaining and relaxing. Upstairs, you'll find three generously sized bedrooms, including a spacious primary bedroom complete with a walk-through closet and private 2-piece ensuite. The finished walk-out basement adds valuable living space and features a 3-piece bathroom, offering flexibility for family living, recreation, or guests. With three levels of bright living space and four bathrooms, this home is conveniently located close to shopping, schools, parks, and everyday amenities. (id:43681)
房源概要
| MLS® Number | 40869704 |
| 房源类型 | 民宅 |
| 附近的便利设施 | 公园, 礼拜场所, 公共交通, 学校, 购物 |
| 社区特征 | 安静的区域 |
| 特征 | Cul-de-sac |
| 总车位 | 3 |
详 情
| 浴室 | 4 |
| 地上卧房 | 3 |
| 总卧房 | 3 |
| 家电类 | Central Vacuum, 洗碗机, 烘干机, 微波炉, 冰箱, 炉子, Water Softener, 洗衣机 |
| 建筑风格 | Other |
| 地下室进展 | 已装修 |
| 地下室类型 | 全完工 |
| 施工日期 | 1976 |
| 施工种类 | 独立屋 |
| 空调 | 中央空调 |
| 外墙 | 铝壁板, 砖 |
| 壁炉燃料 | 木头 |
| 壁炉 | 有 |
| Fireplace Total | 1 |
| 壁炉类型 | 其他-见备注 |
| 地基类型 | 混凝土浇筑 |
| 客人卫生间(不包含洗浴) | 2 |
| 供暖方式 | 天然气 |
| 供暖类型 | 压力热风 |
| 储存空间 | 2 |
| 内部尺寸 | 1485 Sqft |
| 类型 | 独立屋 |
| 设备间 | 市政供水 |
车 位
| 附加车库 |
土地
| 英亩数 | 无 |
| 土地便利设施 | 公园, 宗教场所, 公共交通, 学校, 购物 |
| 污水道 | 城市污水处理系统 |
| 土地深度 | 123 Ft |
| 土地宽度 | 49 Ft |
| 规划描述 | Rl.1 |
房 间
| 楼 层 | 类 型 | 长 度 | 宽 度 | 面 积 |
|---|---|---|---|---|
| 二楼 | 2pc Ensuite Bath | 3'1'' x 7'5'' | ||
| 二楼 | 主卧 | 16'9'' x 14'5'' | ||
| 二楼 | 四件套浴室 | 9'0'' x 5'0'' | ||
| 二楼 | 卧室 | 13'5'' x 12'1'' | ||
| 二楼 | 卧室 | 9'0'' x 11'0'' | ||
| 地下室 | 设备间 | 5'1'' x 5'3'' | ||
| 地下室 | 娱乐室 | 11'6'' x 25'7'' | ||
| 地下室 | 三件套卫生间 | 7'9'' x 5'1'' | ||
| 一楼 | 门厅 | 5'11'' x 7'6'' | ||
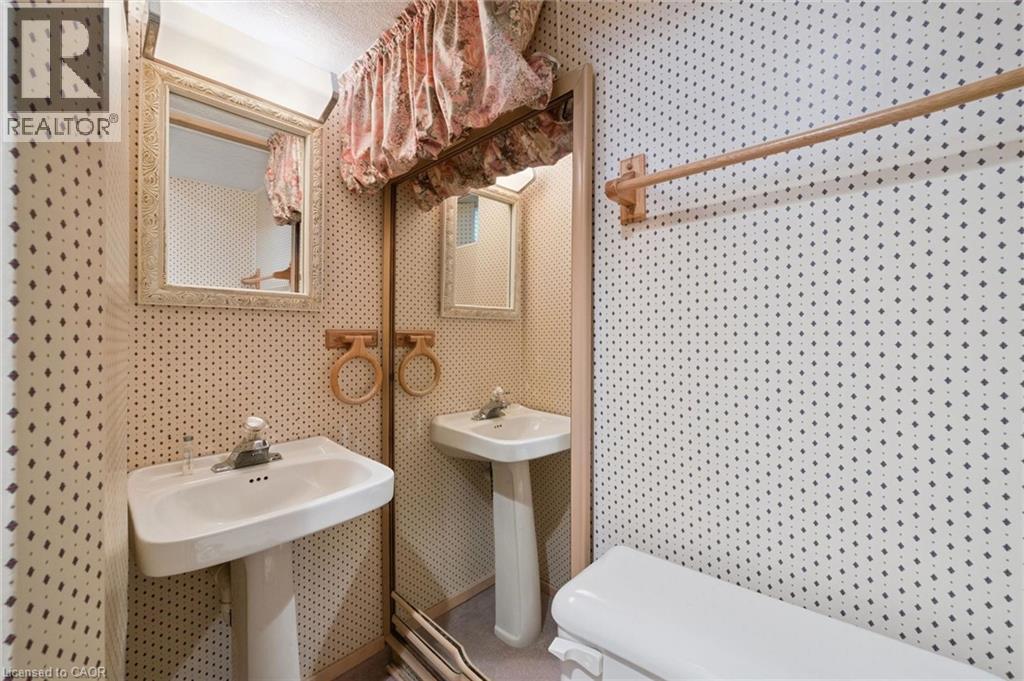
| 一楼 | 两件套卫生间 | 4'11'' x 4'8'' | ||
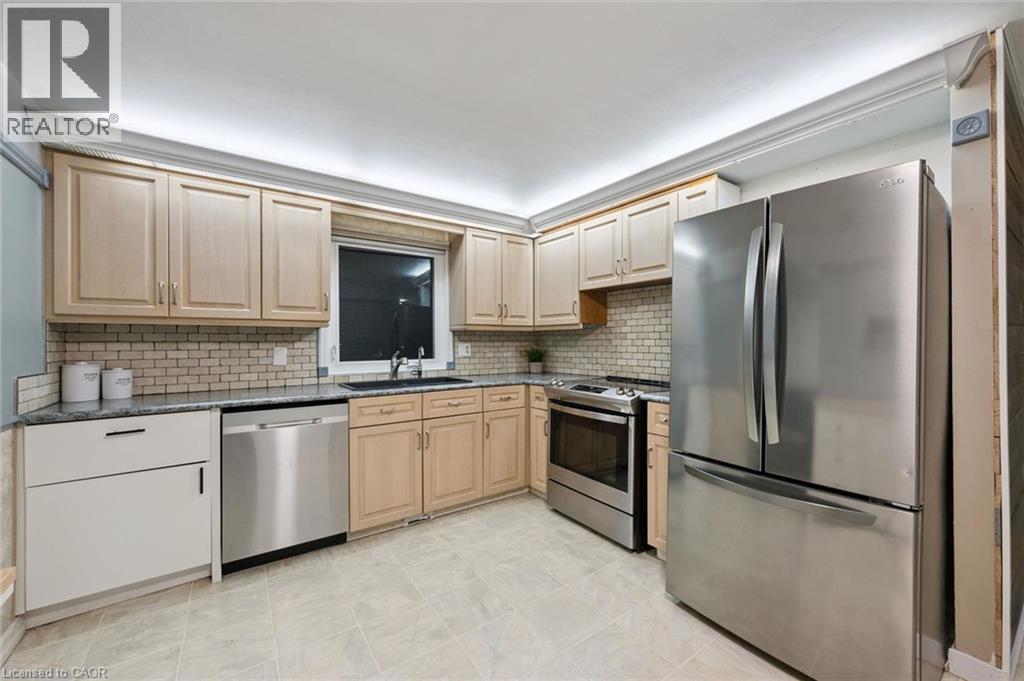
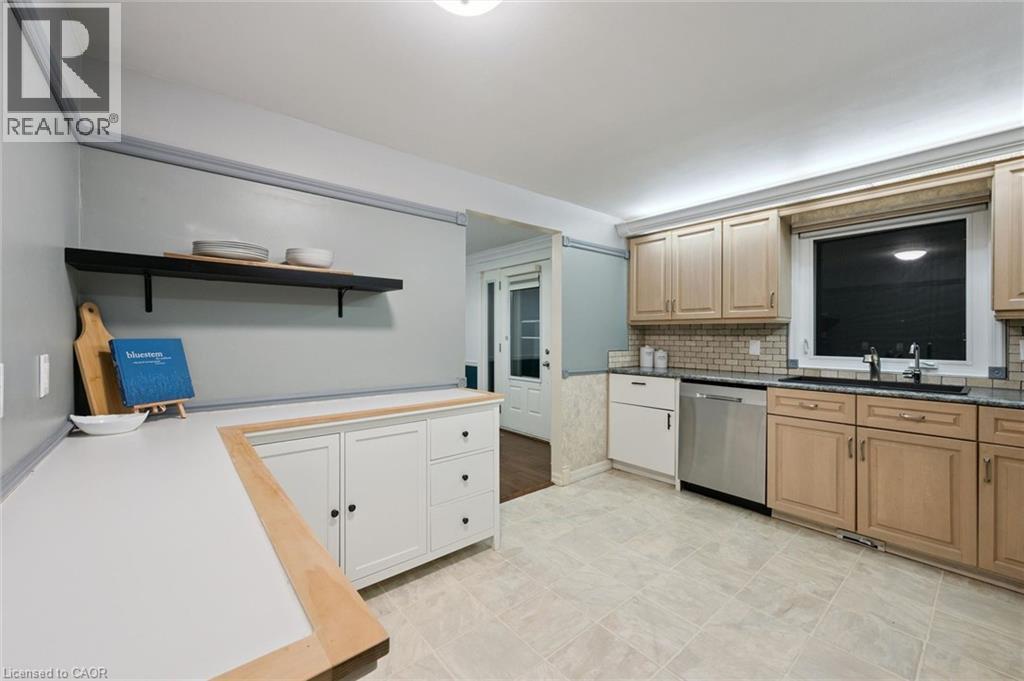
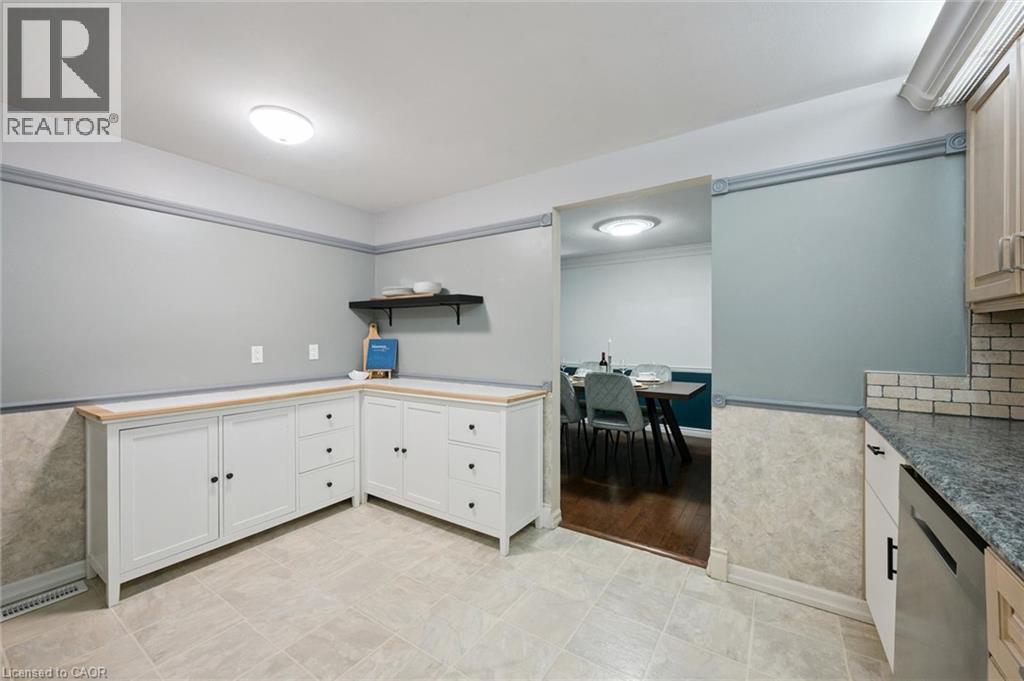
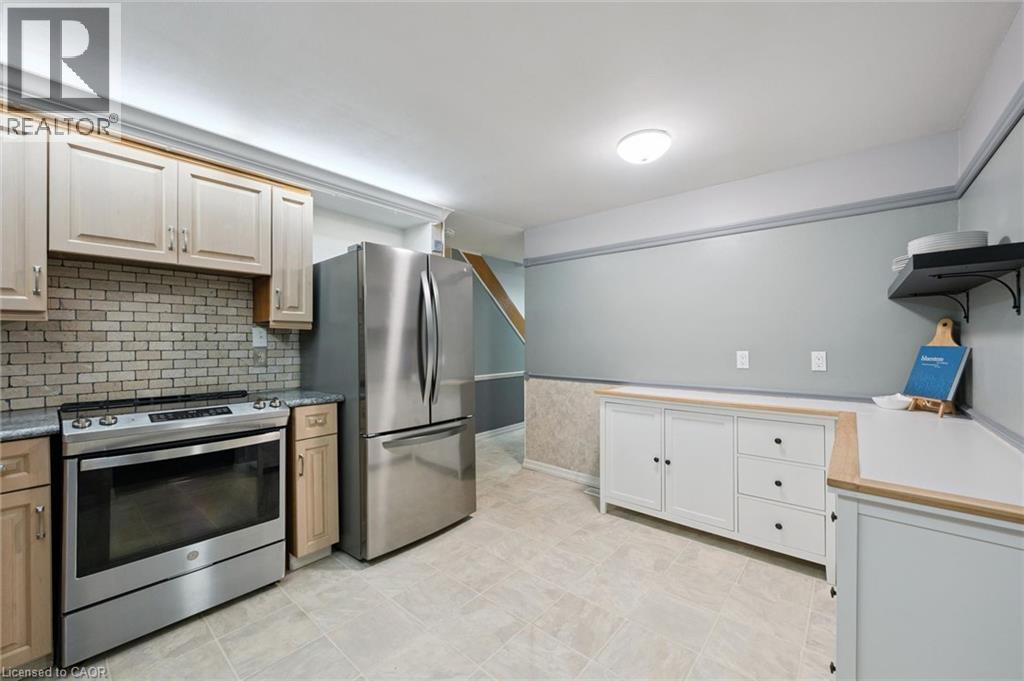
| 一楼 | 厨房 | 10'8'' x 12'10'' | ||
| 一楼 | 餐厅 | 9'5'' x 11'4'' | ||
| 一楼 | 客厅 | 16'3'' x 13'6'' |
https://www.realtor.ca/real-estate/30484968/5-lisa-lane-guelph

The trademarks REALTOR®, REALTORS®, and the REALTOR® logo are controlled by The Canadian Real Estate Association (CREA) and identify real estate professionals who are members of CREA. The trademarks MLS®, Multiple Listing Service® and the associated logos are owned by The Canadian Real Estate Association (CREA) and identify the quality of services provided by real estate professionals who are members of CREA. The trademark DDF® is owned by The Canadian Real Estate Association (CREA) and identifies CREA's Data Distribution Facility (DDF®)
REALTORS® Association of Hamilton-Burlington
Bosley Real Estate Ltd.
November 09 2026 03:23:31
