2 卧室
2 浴室
1100 - 1500 sqft
平房
中央空调
风热取暖
$543,900
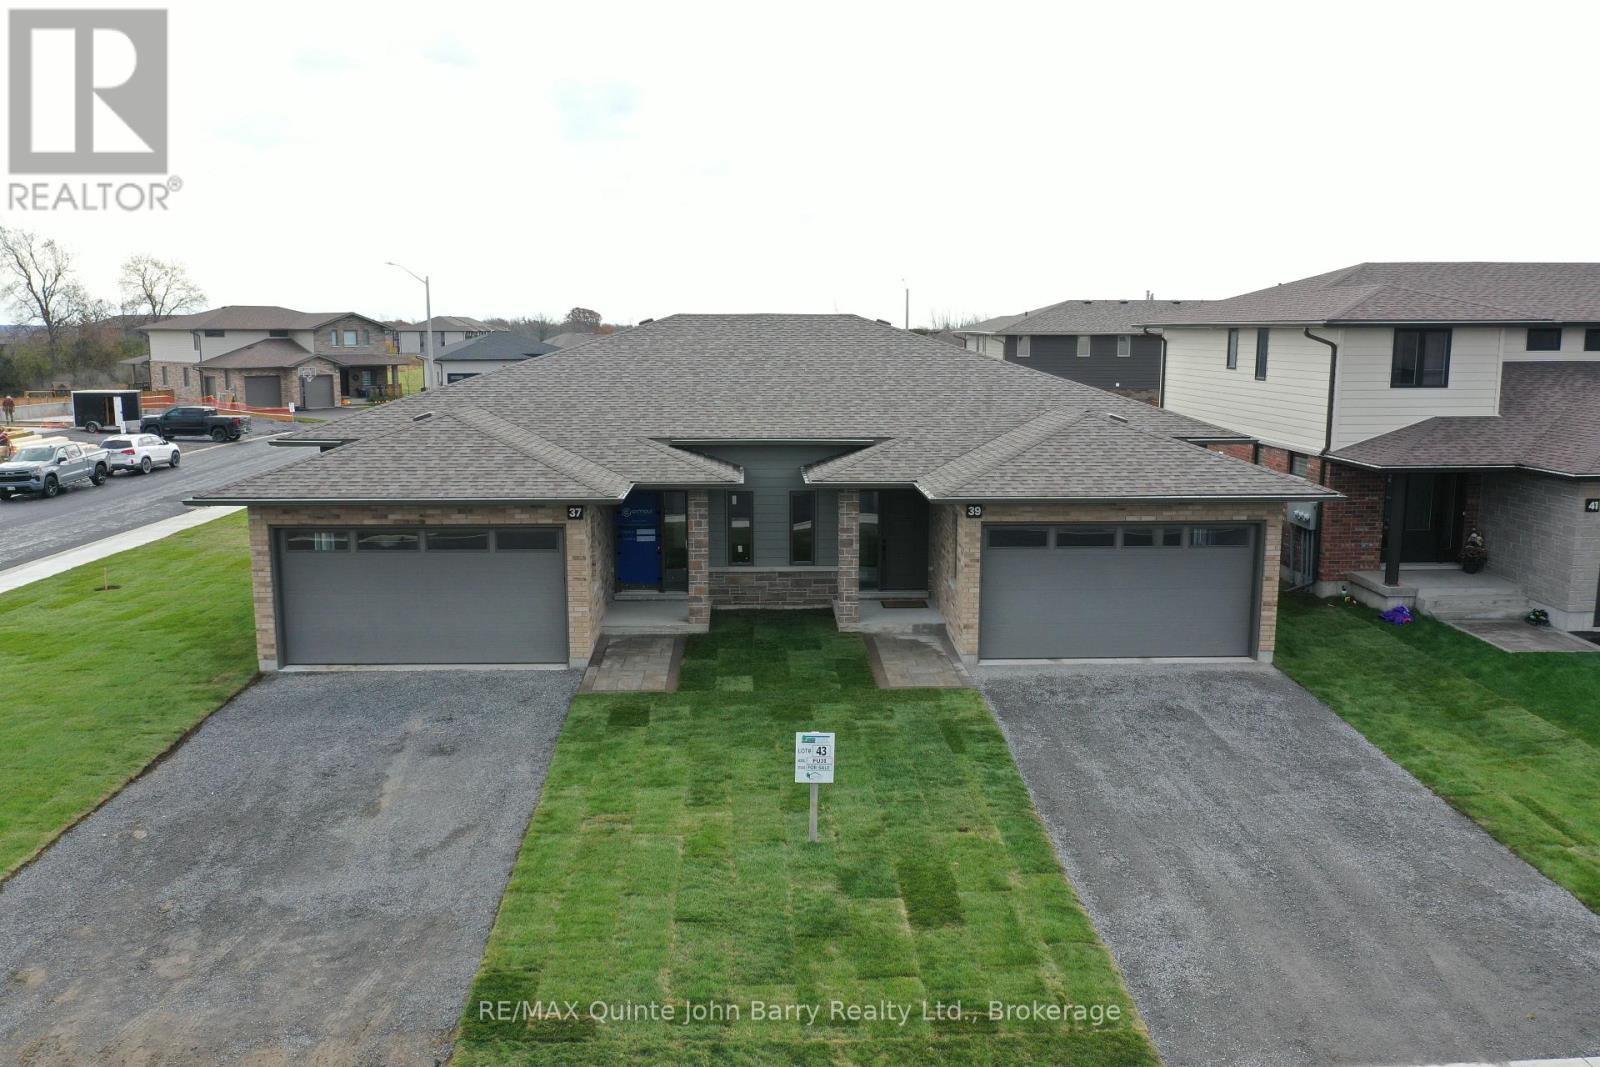
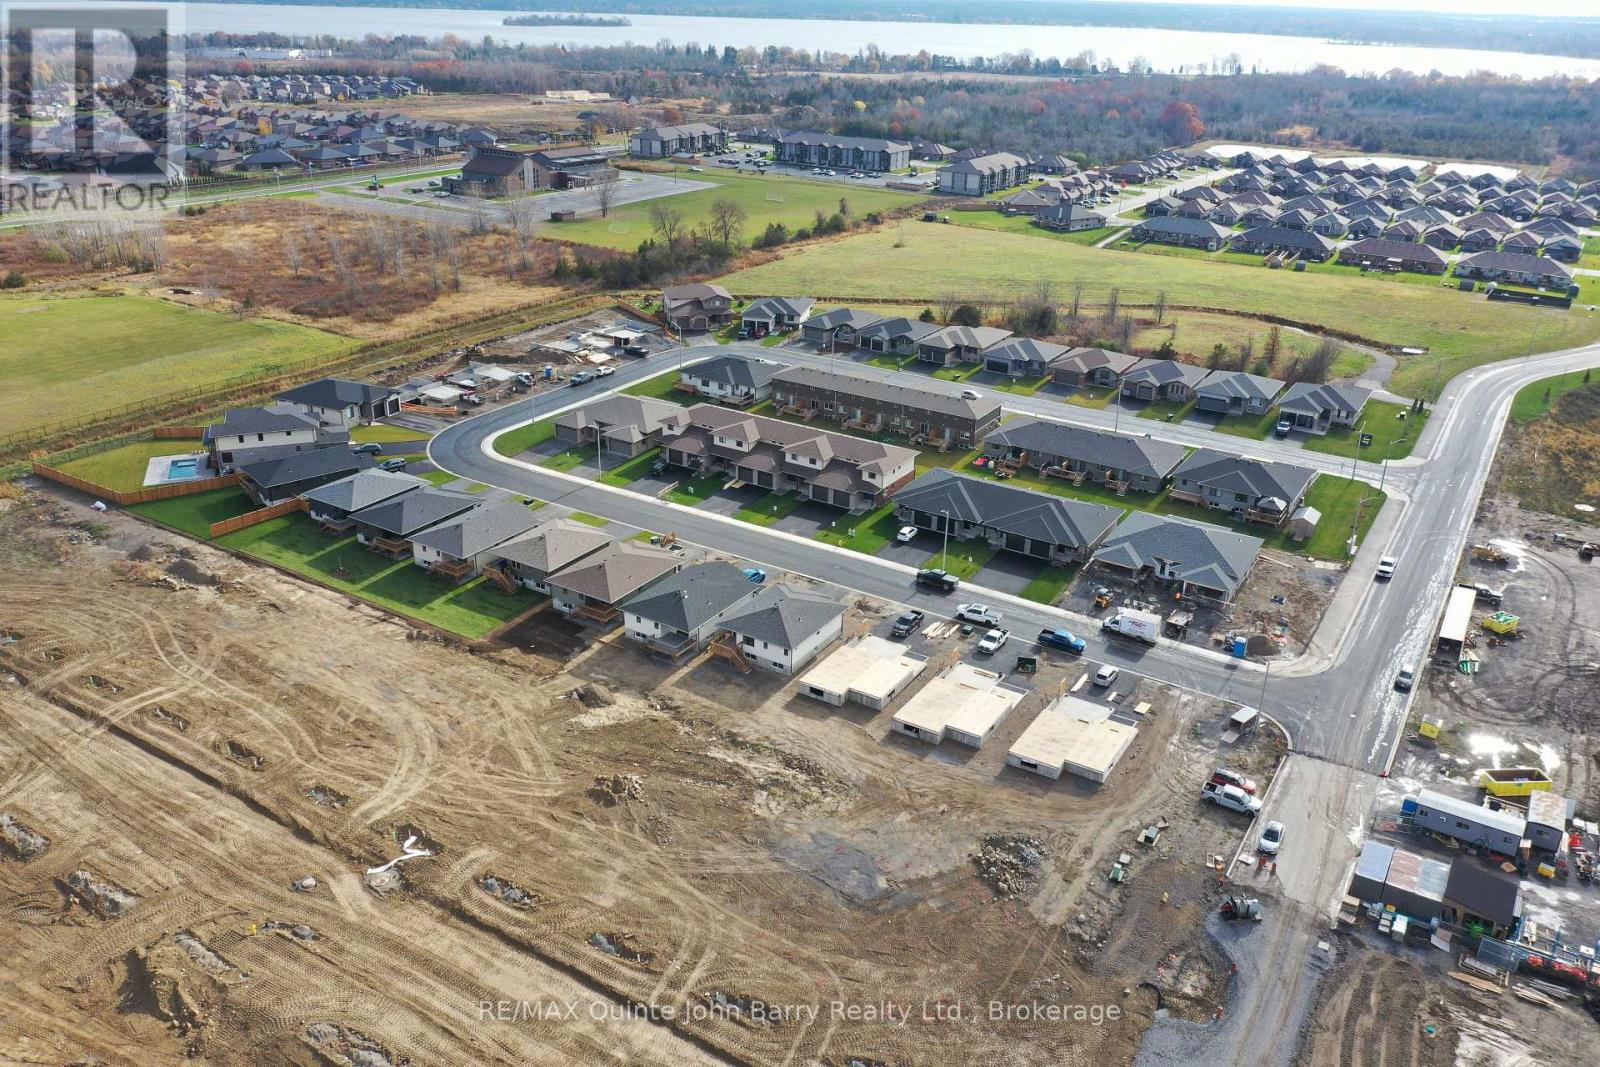
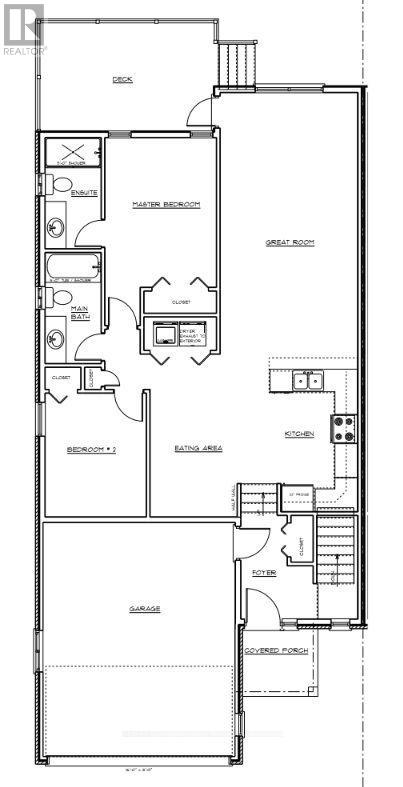
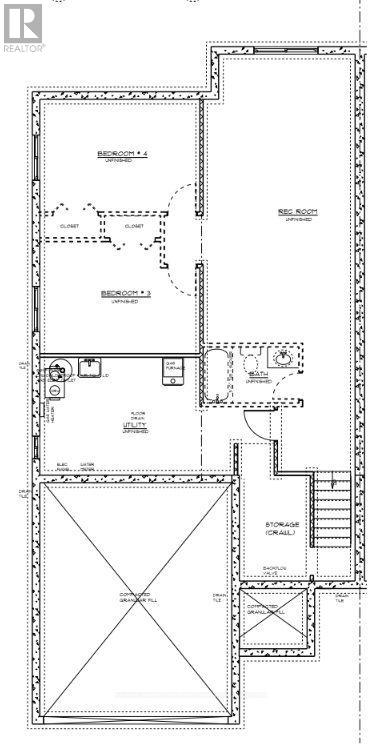
Built by Klemencic Homes, the Fuji "B" semi-detached bungalow is located in Phase 3 of Hillside Meadows - Parkland Circle. Offering thoughtfully designed living space, this home showcases an attractive brick and stone exterior with composite accents, reflecting the quality craftsmanship and timeless style found throughout. A bright and welcoming foyer with a convenient closet opens into a well-designed main-floor layout. The kitchen features a separate dining area, providing a dedicated space for family meals and entertaining, while the spacious living room offers a comfortable place to relax and unwind. Patio door leads to a private deck, creating an ideal extension of the living space for outdoor enjoyment. The main level includes a well-appointed primary bedroom complete with a 3-piece ensuite and double closets, a second bedroom, a full 4-piece bathroom, and convenient main-floor laundry. The lower level offers excellent potential to expand the living space, with framing in place for two additional bedrooms, along with room for a spacious recreation area and a 4-piece bathroom. Perfect for families, guests, or those looking for additional flexibility. Occupancy estimated for Early 2027. Model home available to view. Open Houses: Held at the Sales Office, 2 Parkland Circle, Quinte West. (id:43681)
房源概要
|
MLS® Number
|
X14154170 |
|
房源类型
|
民宅 |
|
社区名字
|
Murray Ward |
|
附近的便利设施
|
近高尔夫球场, 医院, 公园, 学校 |
|
社区特征
|
School Bus |
|
设备类型
|
热水器, 热水器 - Tankless |
|
特征
|
Irregular Lot Size |
|
总车位
|
4 |
|
租赁设备类型
|
热水器, 热水器 - Tankless |
|
结构
|
Deck |
详 情
|
浴室
|
2 |
|
地上卧房
|
2 |
|
总卧房
|
2 |
|
Age
|
0 To 5 Years |
|
建筑风格
|
平房 |
|
地下室进展
|
已完成 |
|
地下室类型
|
Full (unfinished) |
|
施工种类
|
Semi-detached |
|
空调
|
中央空调 |
|
外墙
|
砖, 石 |
|
Fire Protection
|
Smoke Detectors |
|
地基类型
|
混凝土浇筑 |
|
供暖方式
|
天然气 |
|
供暖类型
|
压力热风 |
|
储存空间
|
1 |
|
内部尺寸
|
1100 - 1500 Sqft |
|
类型
|
独立屋 |
|
设备间
|
市政供水 |
车 位
土地
|
英亩数
|
无 |
|
土地便利设施
|
近高尔夫球场, 医院, 公园, 学校 |
|
污水道
|
Sanitary Sewer |
|
土地深度
|
108 Ft ,3 In |
|
土地宽度
|
45 Ft ,4 In |
|
不规则大小
|
45.4 X 108.3 Ft |
|
规划描述
|
R3-8 |
房 间
| 楼 层 |
类 型 |
长 度 |
宽 度 |
面 积 |
|
一楼 |
厨房 |
5.61 m |
3.61 m |
5.61 m x 3.61 m |
|
一楼 |
大型活动室 |
8 m |
3.71 m |
8 m x 3.71 m |
|
一楼 |
主卧 |
4.63 m |
3.29 m |
4.63 m x 3.29 m |
|
一楼 |
第二卧房 |
3.35 m |
2.74 m |
3.35 m x 2.74 m |
设备间
https://www.realtor.ca/real-estate/30484699/lot-43-37-parkland-circle-quinte-west-murray-ward-murray-ward