4 卧室
3 浴室
1100 - 1500 sqft
壁炉
中央空调
风热取暖
$699,999
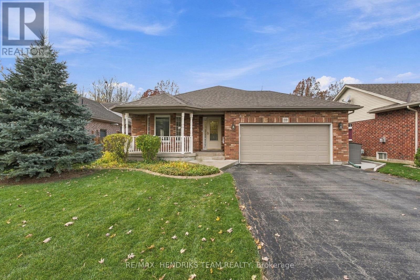
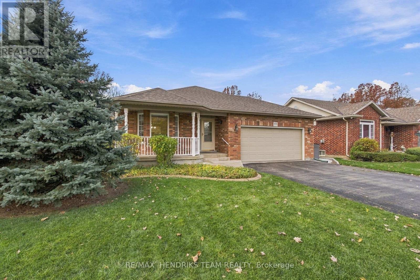
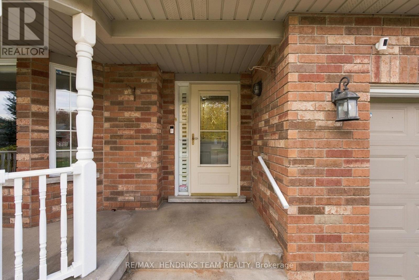
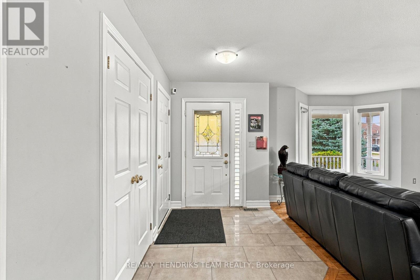
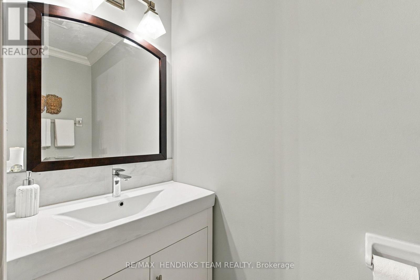
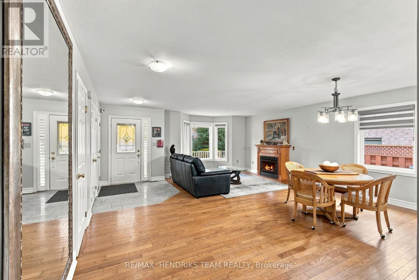
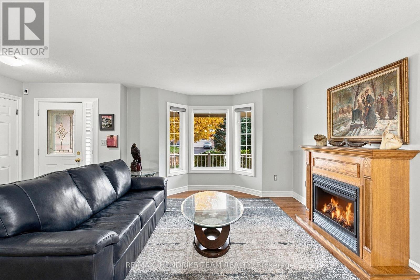
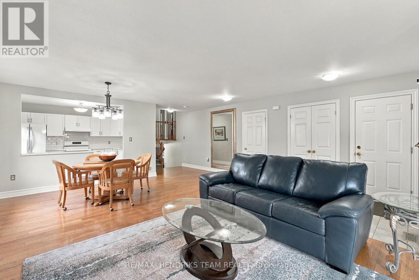
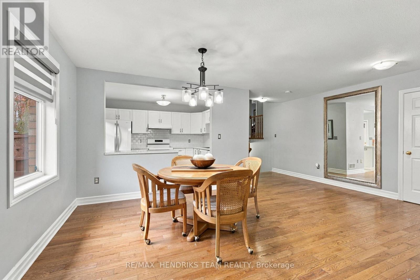
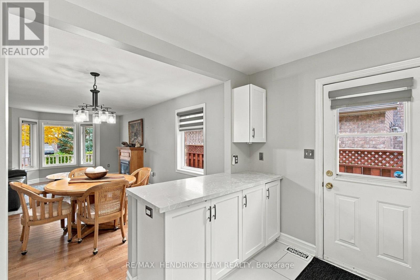
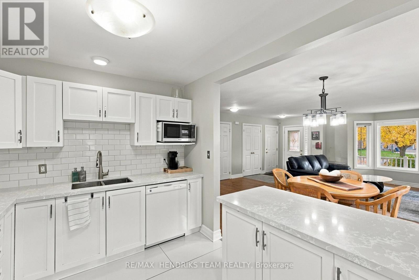
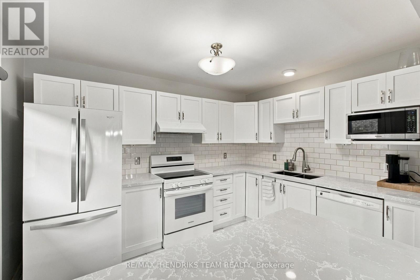
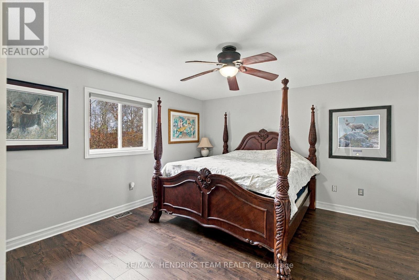
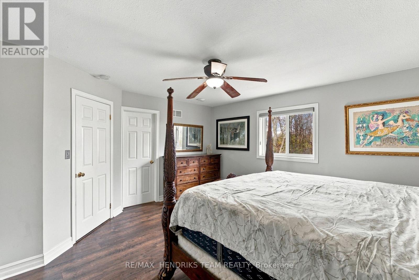
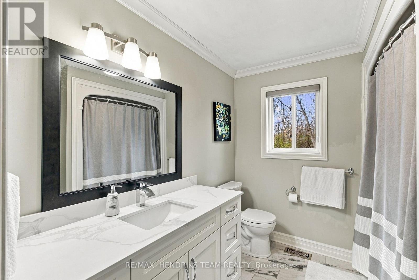
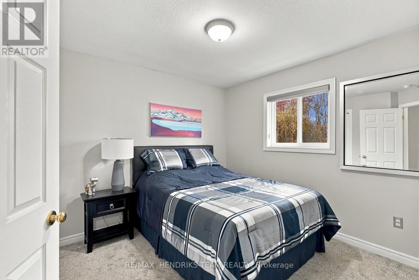
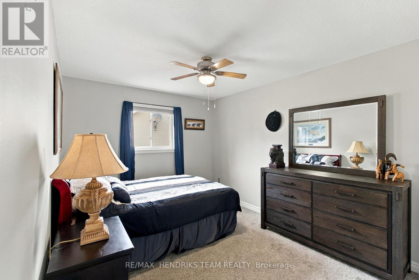
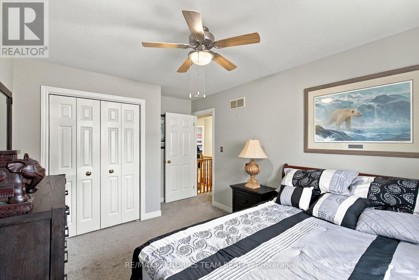
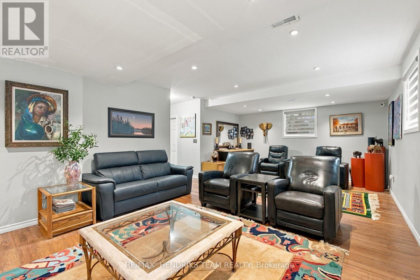
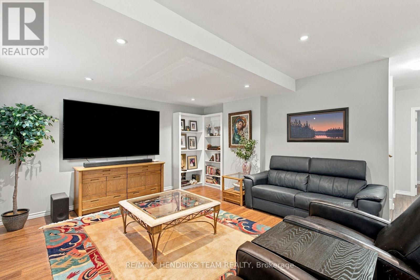
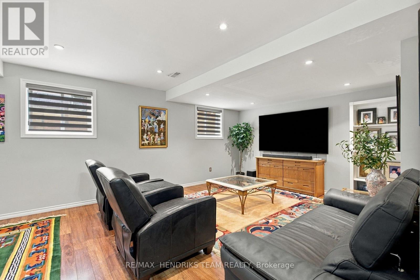
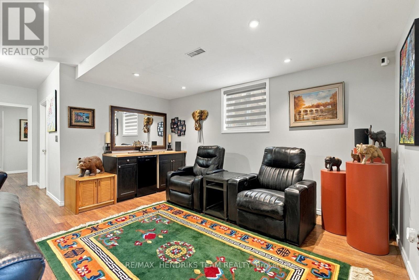
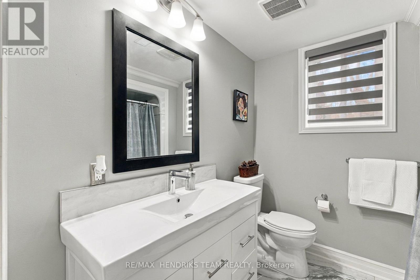
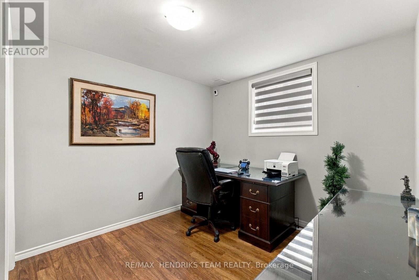
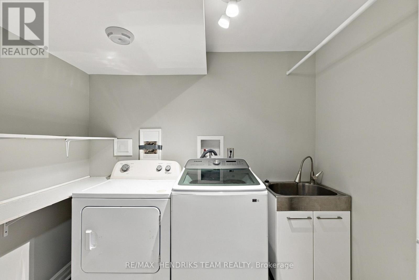
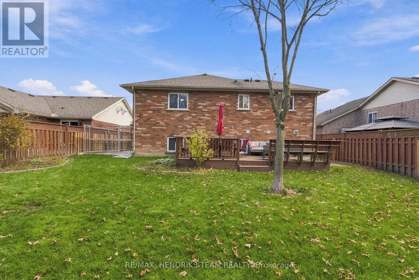
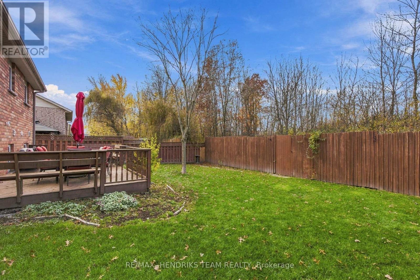
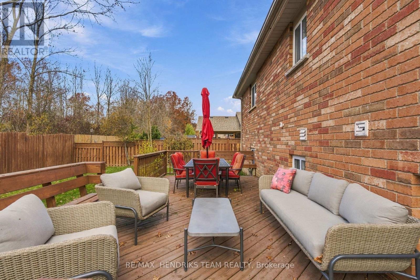
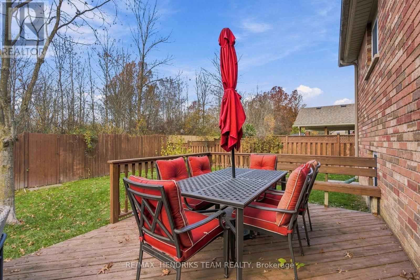
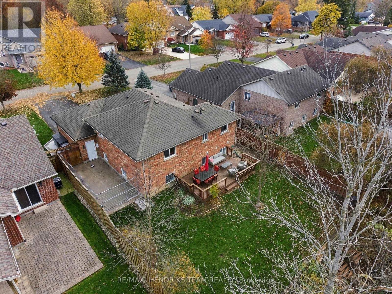
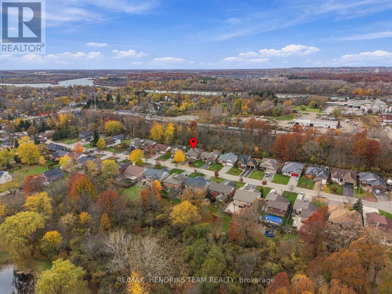
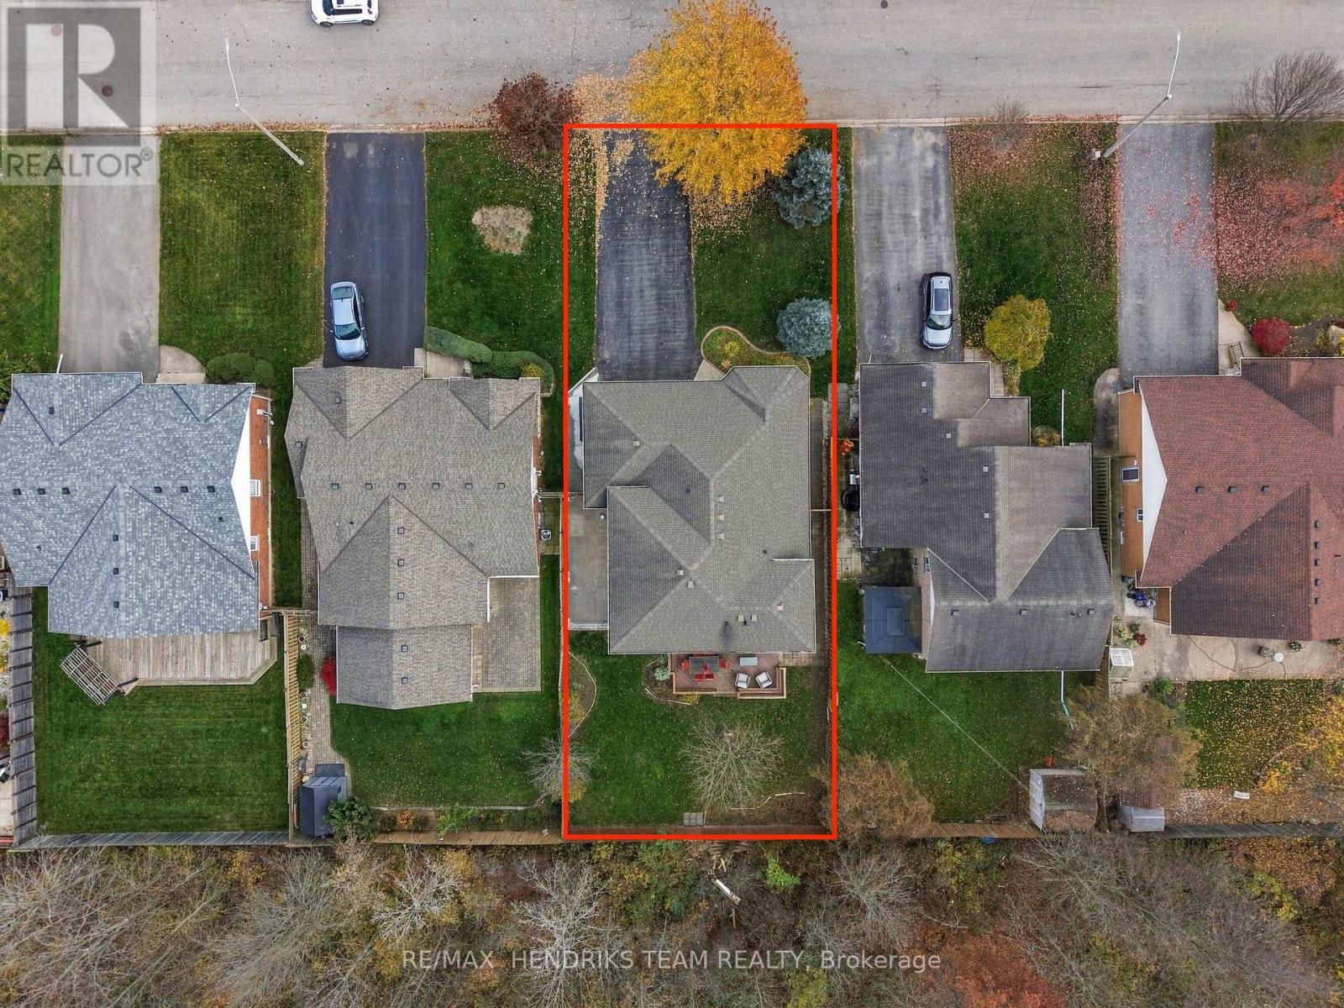
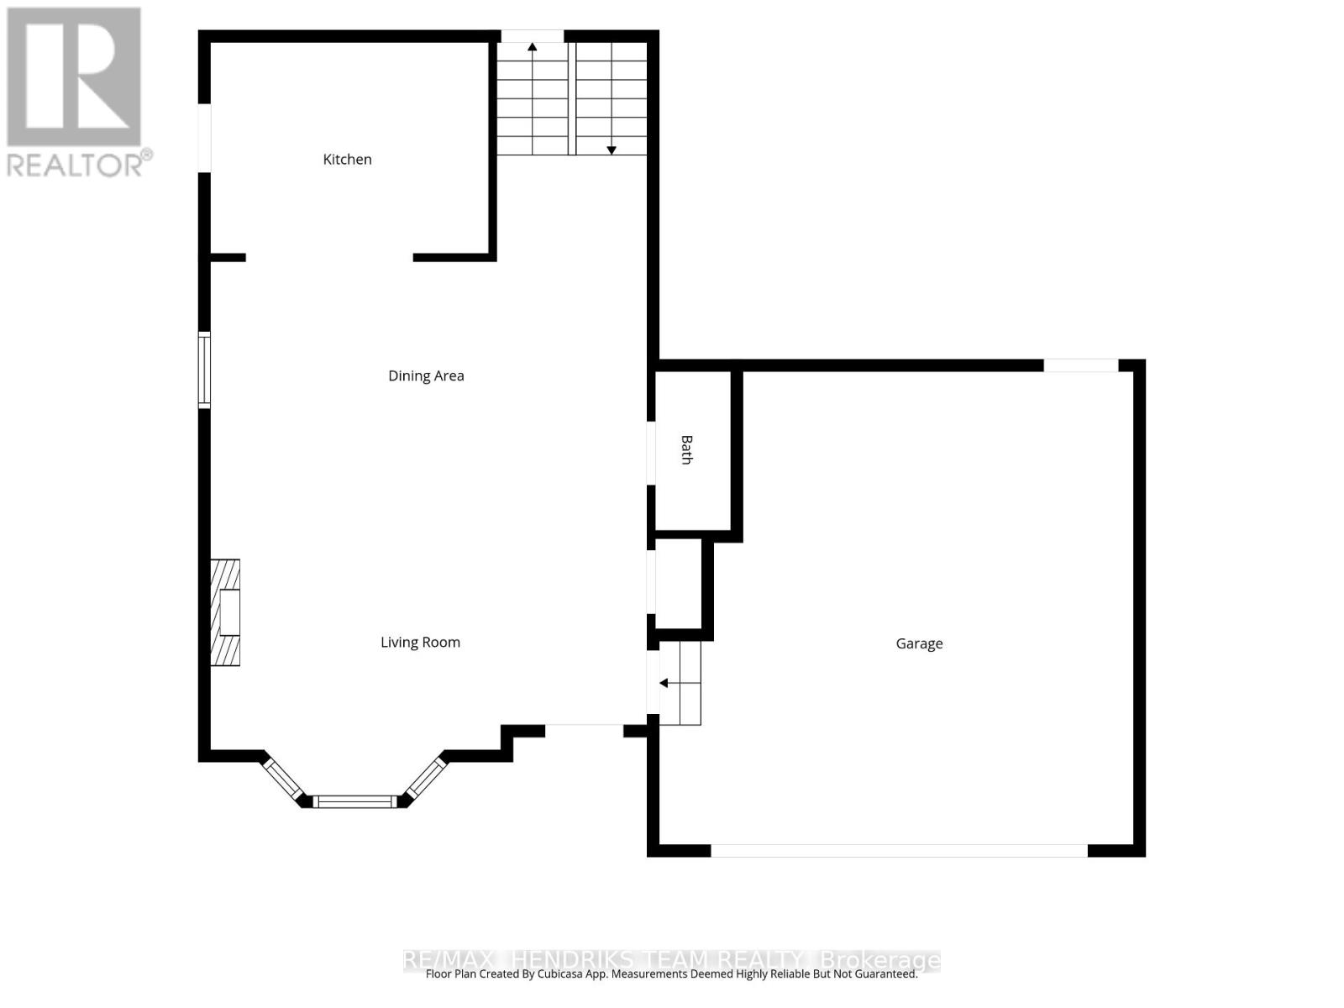
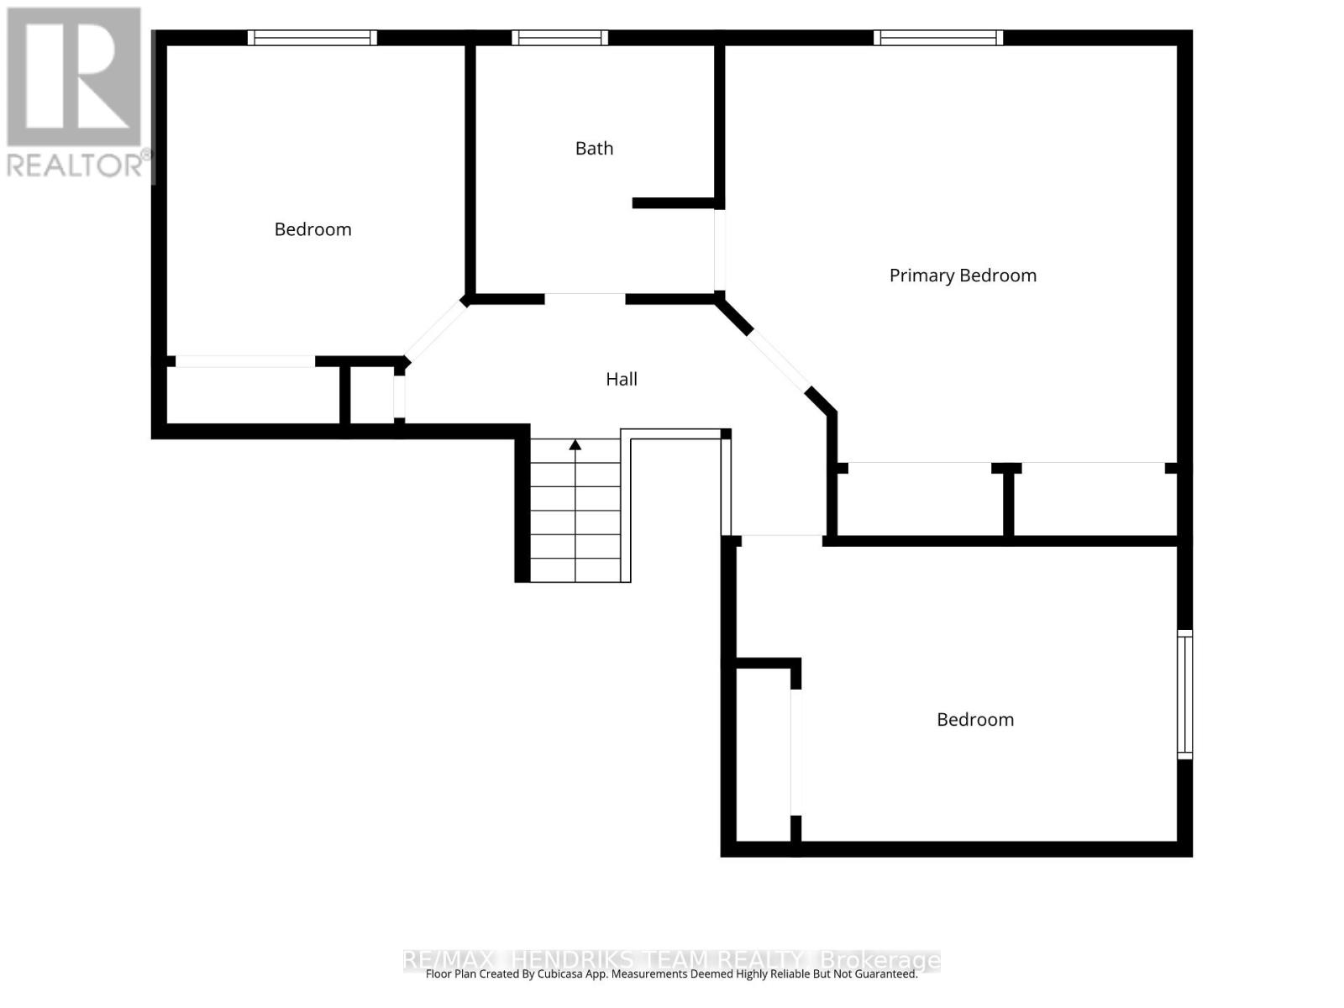
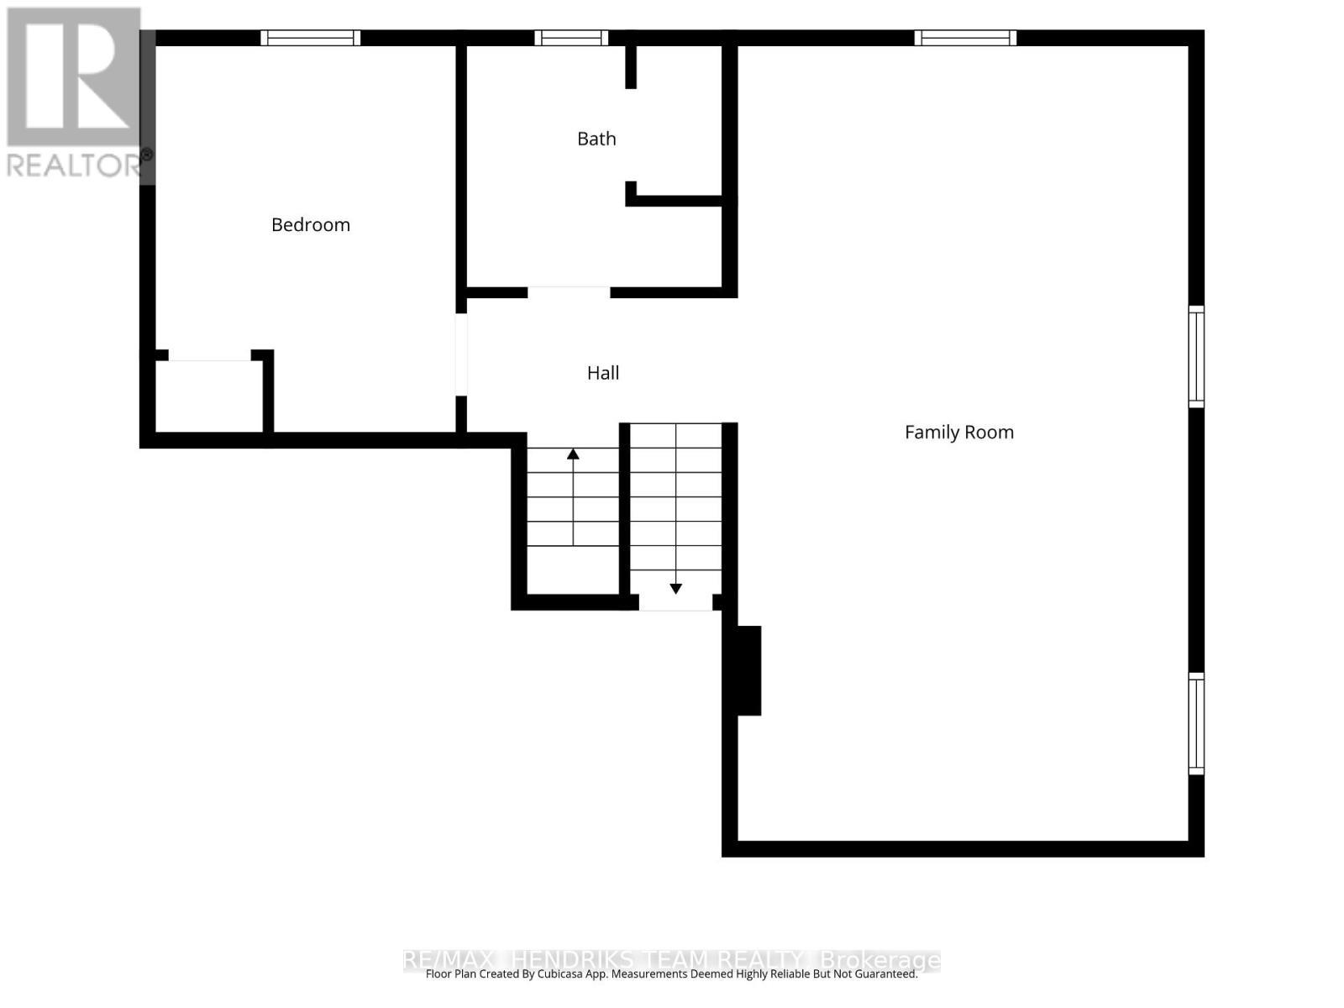
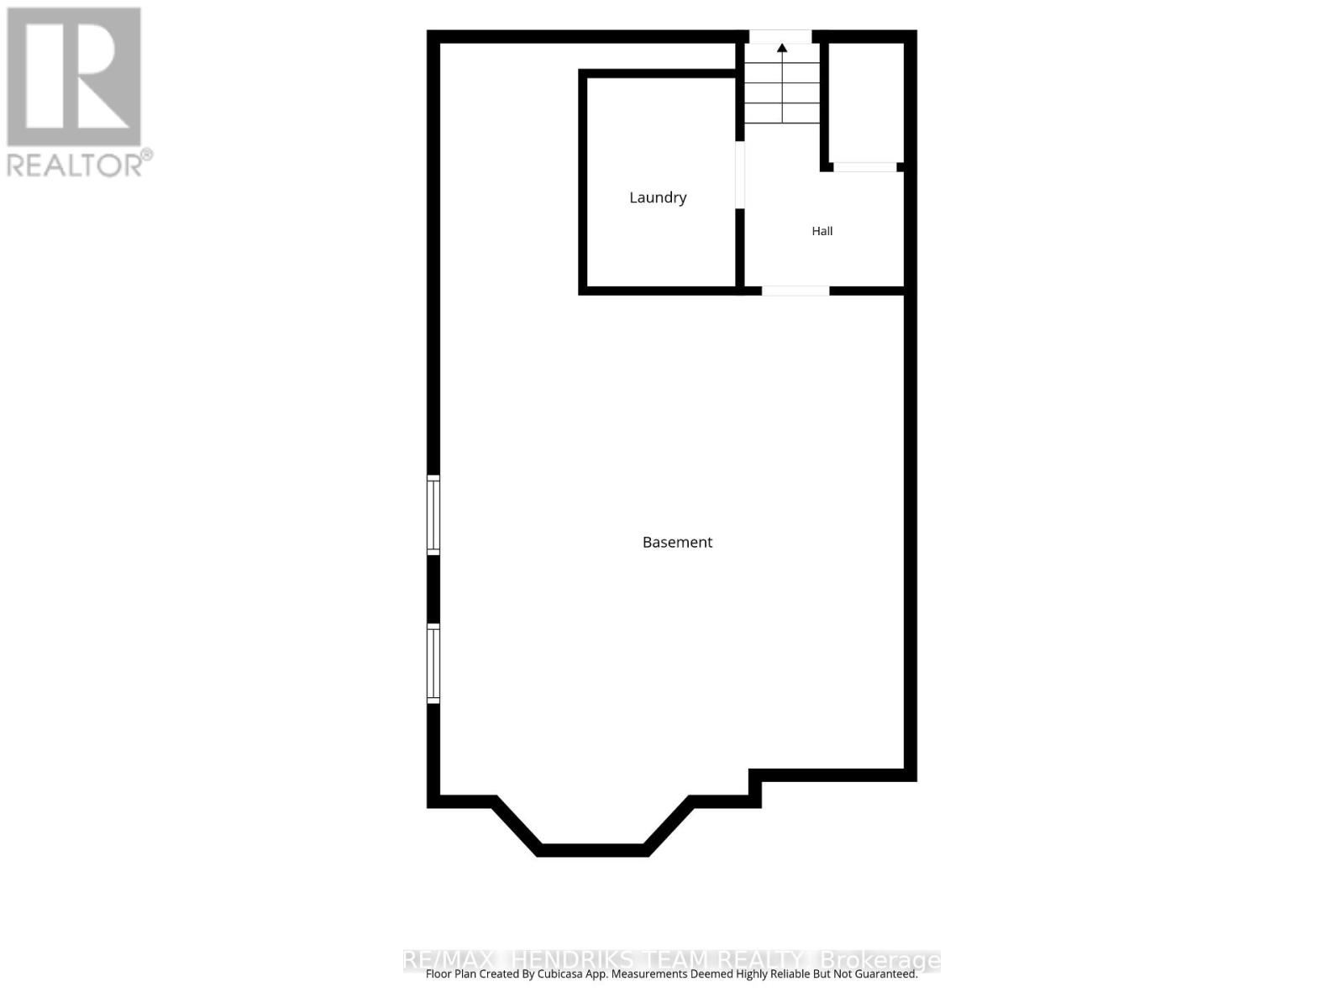
Welcome to 59 Thorold Ave! This spacious 3+1 bed, 2.5 bath, 4-level backsplit has been meticulously maintained and thoughtfully updated, and it shows. The main level offers a functional open-concept layout with hardwood floors, a natural gas fireplace, a 2pc powder room and inside access to the garage. The bright white kitchen features quartz countertops, porcelain tile and updated appliances. Head up the newly carpeted stairs to 3 bedrooms, including the primary with engineered hardwood, dual closets and ensuite privileges. The finished lower level offers a large rec room with 8ft & 9ft ceilings, pot lights, a pre-plumbed bar with mini-fridge, built-in shelving, a 4th bedroom and a second 3pc bath. A few steps down, the lowest level has a finished laundry room plus a large unfinished area ready to become your home gym or office. Updates include porcelain tile and quartz countertops in the kitchen and bathrooms, engineered hardwood in the primary and new stair carpet (all 2022), garage door system (2026), washer (2025), oven and sump pump (2024), and window shades (2023). The roof, furnace and A/C have all been updated over the years, and the home is roughed-in for central vac. Outside, built-in soffit lighting wraps the home and can be controlled by Bluetooth or set on timers, while perimeter security cameras add comfort and peace of mind. A poured concrete walkway leads to the backyard and rear of the garage. The fenced yard is lined with mature trees and has no rear neighbours, offering tons of privacy and the perfect spot to unwind on the deck on a summer evening. Set on a quiet, peaceful street steps from the Welland River and Port Robinson Park with its splash pad and playground, you'll enjoy the best of small-town living. Golfers will love being close to Grassy Brook Golf Course, and you're only minutes from Walmart and other supercentres, shopping, schools and churches. Port Robinson living at its finest! (id:43681)
房源概要
|
MLS® Number
|
X14154248 |
|
房源类型
|
民宅 |
|
社区名字
|
561 - Port Robinson |
|
设备类型
|
热水器 |
|
特征
|
Cul-de-sac, 树木繁茂的地区, Lighting |
|
总车位
|
6 |
|
租赁设备类型
|
热水器 |
|
结构
|
Deck |
详 情
|
浴室
|
3 |
|
地上卧房
|
3 |
|
地下卧室
|
1 |
|
总卧房
|
4 |
|
Age
|
16 To 30 Years |
|
公寓设施
|
Fireplace(s) |
|
家电类
|
Garage Door Opener Remote(s), 洗碗机, 烘干机, Garage Door Opener, 微波炉, 炉子, 洗衣机, 冰箱 |
|
地下室进展
|
已装修 |
|
地下室类型
|
全完工 |
|
施工种类
|
独立屋 |
|
Construction Style Split Level
|
Backsplit |
|
空调
|
中央空调 |
|
外墙
|
砖 |
|
Fire Protection
|
Alarm System, Smoke Detectors, Security System |
|
壁炉
|
有 |
|
Fireplace Total
|
1 |
|
地基类型
|
混凝土浇筑 |
|
客人卫生间(不包含洗浴)
|
1 |
|
供暖方式
|
天然气 |
|
供暖类型
|
压力热风 |
|
内部尺寸
|
1100 - 1500 Sqft |
|
类型
|
独立屋 |
|
设备间
|
市政供水 |
车 位
土地
|
英亩数
|
无 |
|
围栏类型
|
Fenced Yard |
|
污水道
|
Sanitary Sewer |
|
土地深度
|
125 Ft |
|
土地宽度
|
54 Ft |
|
不规则大小
|
54 X 125 Ft |
|
规划描述
|
R1a |
房 间
| 楼 层 |
类 型 |
长 度 |
宽 度 |
面 积 |
|
二楼 |
主卧 |
4.56 m |
4.21 m |
4.56 m x 4.21 m |
|
二楼 |
卧室 |
3.13 m |
3.01 m |
3.13 m x 3.01 m |
|
二楼 |
卧室 |
4.45 m |
2.98 m |
4.45 m x 2.98 m |
|
地下室 |
其它 |
9.64 m |
5.59 m |
9.64 m x 5.59 m |
|
地下室 |
洗衣房 |
2.51 m |
1.7 m |
2.51 m x 1.7 m |
|
Lower Level |
家庭房 |
7.84 m |
4.45 m |
7.84 m x 4.45 m |
|
Lower Level |
卧室 |
3.81 m |
2.97 m |
3.81 m x 2.97 m |
|
一楼 |
客厅 |
5.59 m |
4.1 m |
5.59 m x 4.1 m |
|
一楼 |
餐厅 |
5.59 m |
4.09 m |
5.59 m x 4.09 m |
|
一楼 |
厨房 |
3.56 m |
2.8 m |
3.56 m x 2.8 m |
设备间
https://www.realtor.ca/real-estate/30484658/59-thorold-avenue-thorold-port-robinson-561-port-robinson