
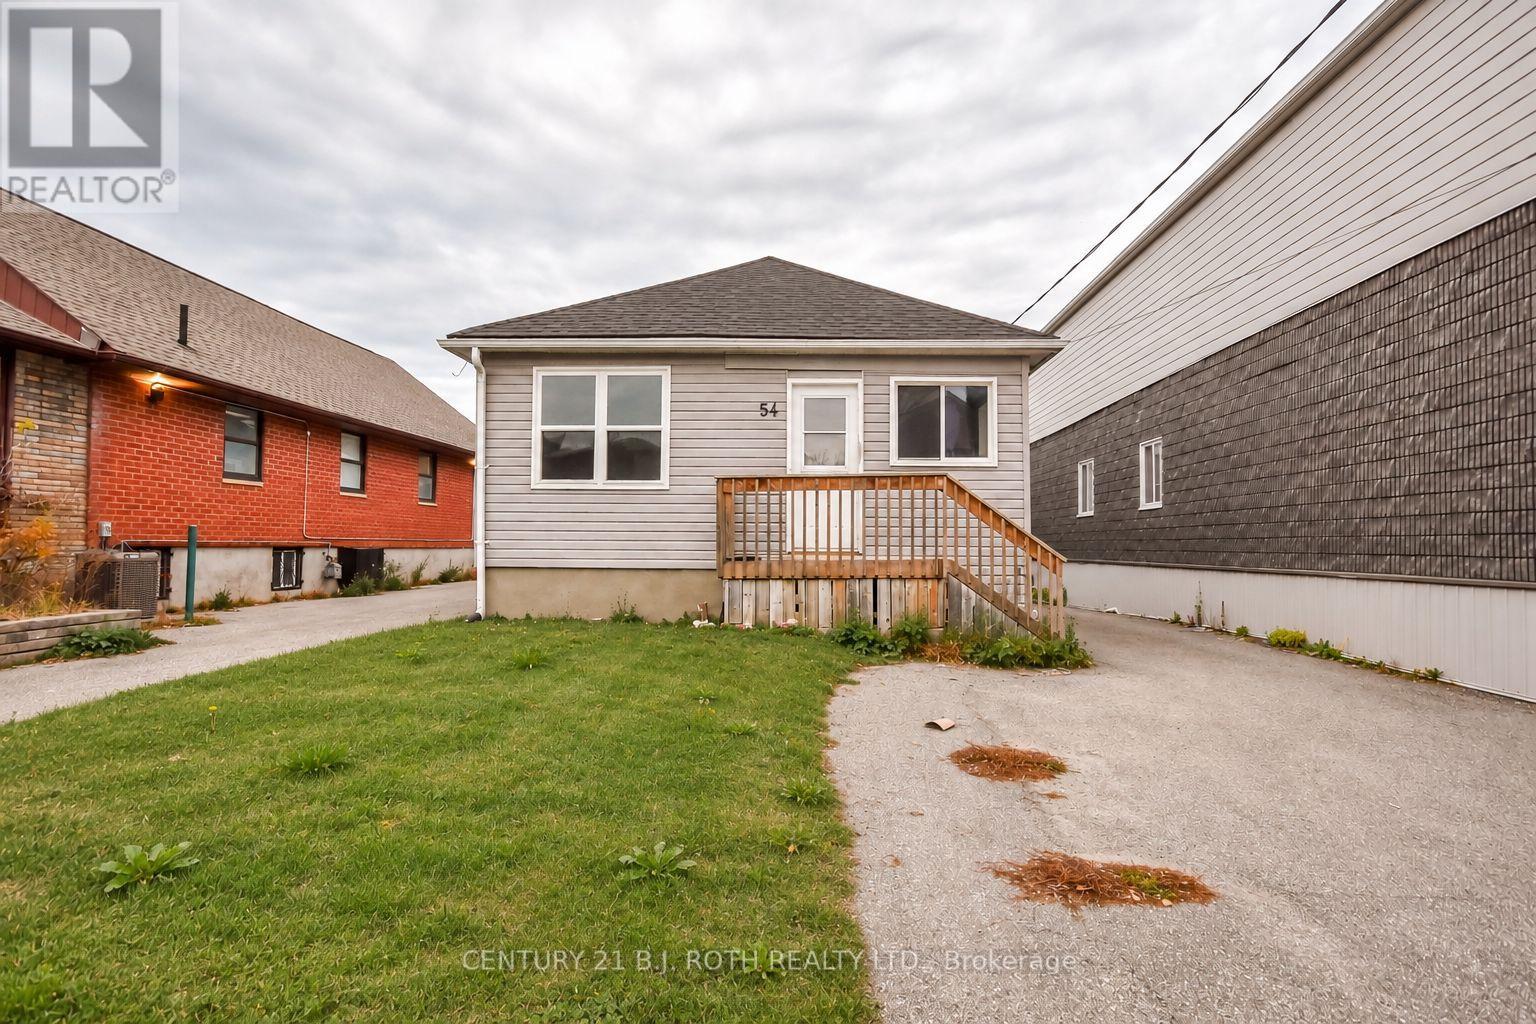
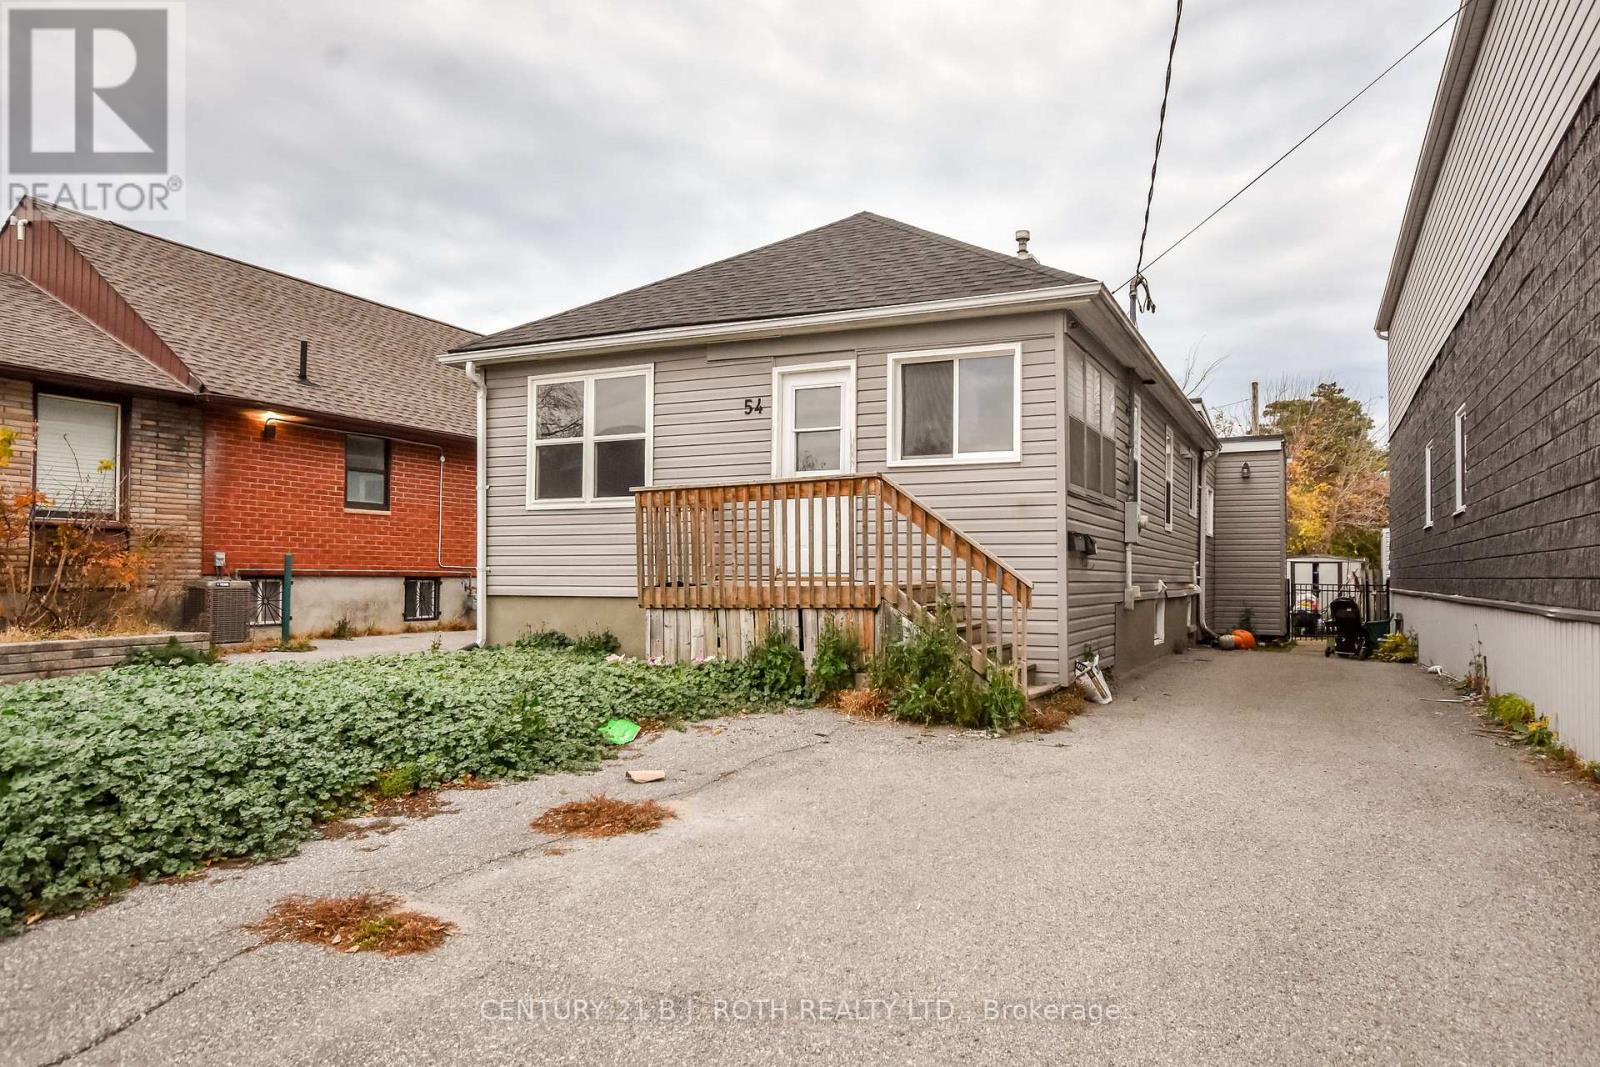
54 Wyandotte Street Orillia, Ontario L3V 5M9


$499,900
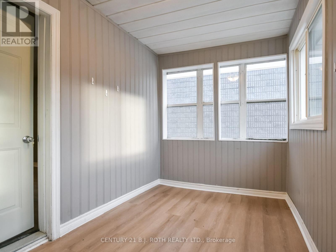
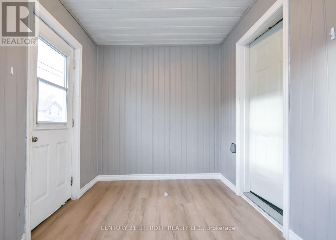
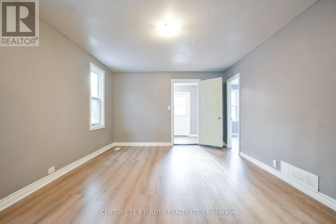
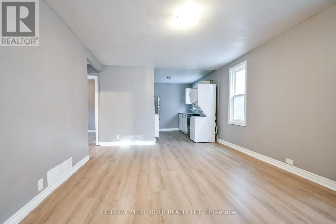
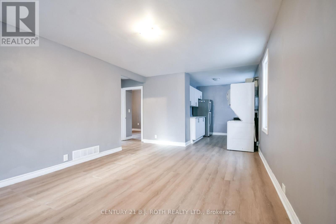
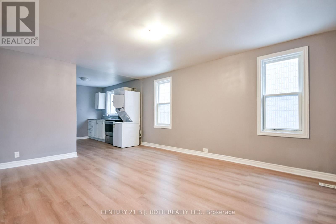
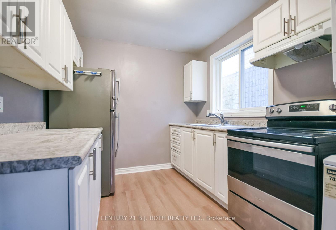
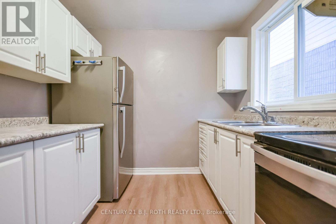
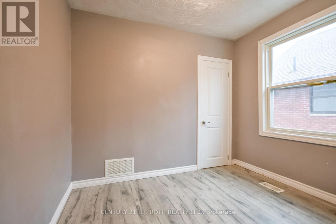
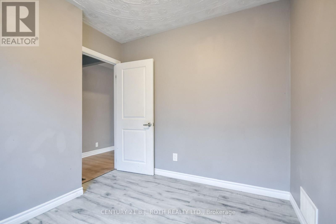
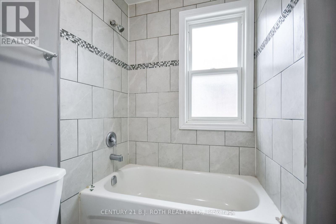
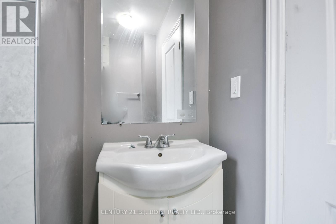
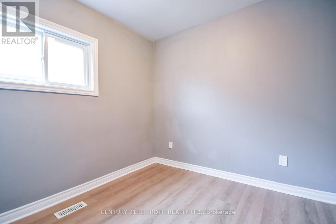
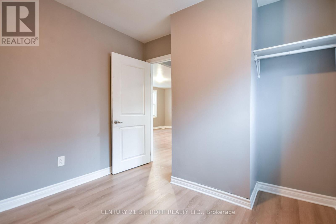
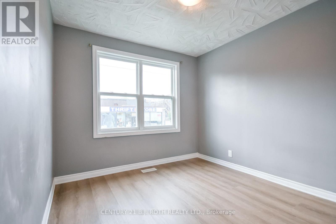
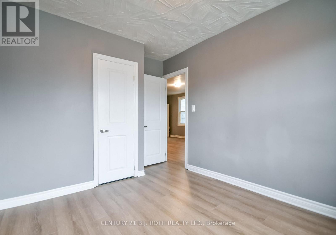
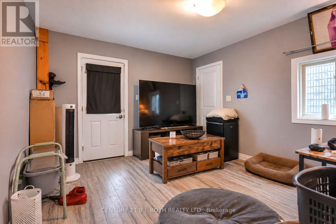
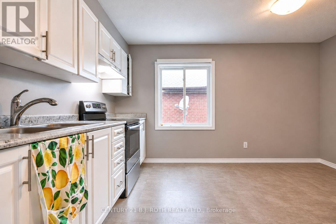
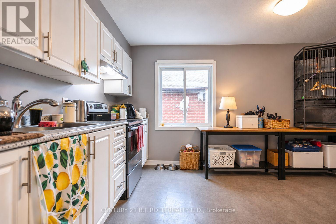
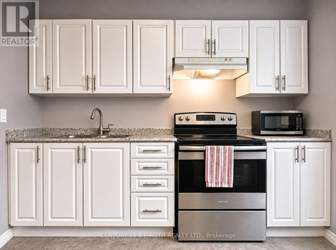
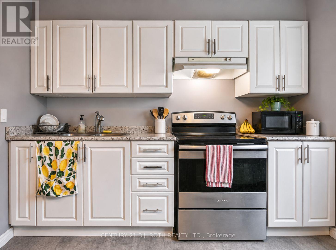
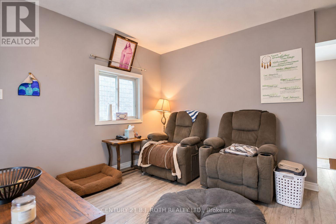
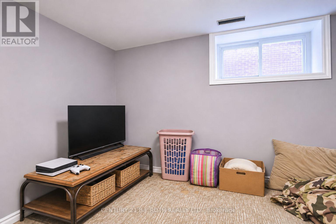
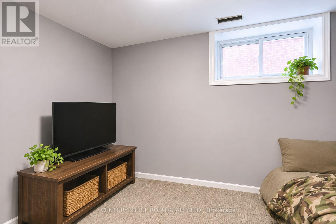
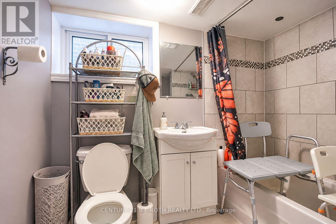
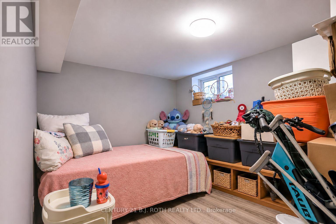
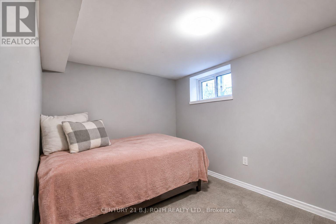
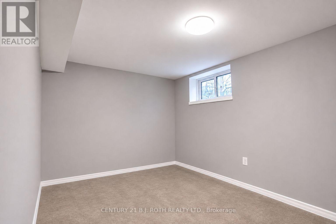
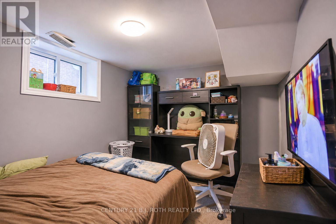
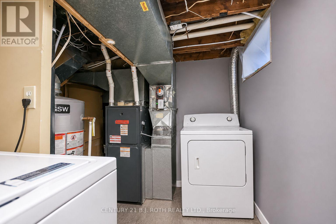
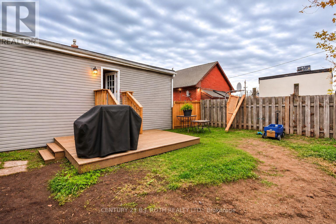
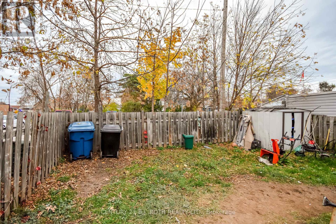
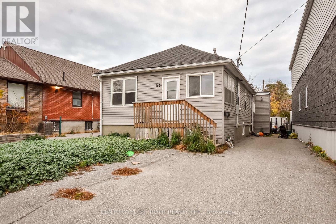
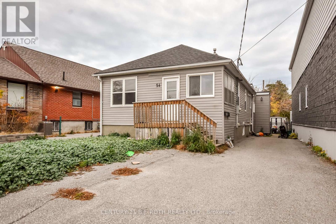
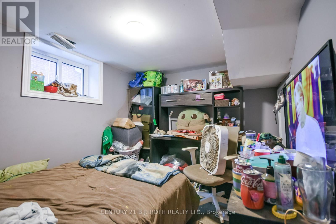
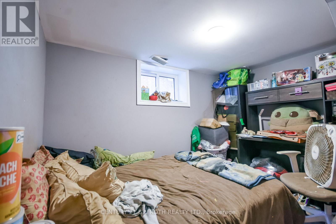
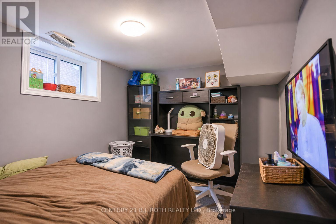
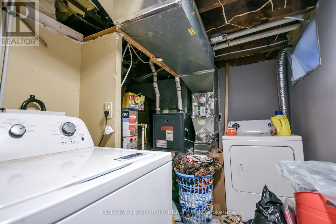
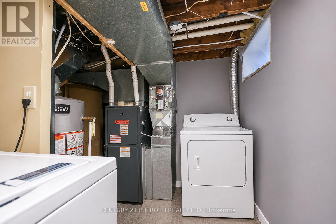
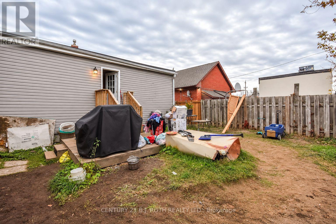
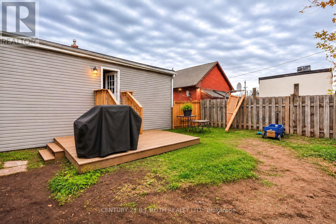
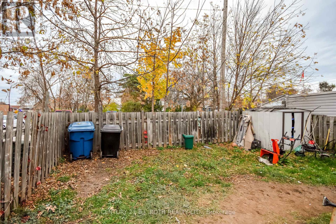
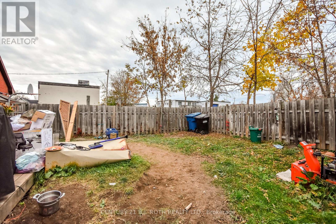
Welcome to this updated legal duplex located in an extremely convenient location, just a short walk to the hospital and downtown Orillia! Offering two fully self-contained three-bedroom units, this property presents an outstanding opportunity for investors, multi-generational families, or buyers looking to live in one unit while generating rental income from the other. Both units feature separate entrances and their own in-unit laundry, providing privacy and convenience for occupants. Recent renovations and updates offer comfortable living spaces with plenty of flexibility to suit a variety of needs. One unit is currently vacant, giving the new owner the opportunity to move in, set their own rental rate, or secure a tenant of their choice. Outside, enjoy a large, fully fenced backyard with plenty of room to relax and entertain. Ideally situated within walking distance to downtown Orillia, you'll appreciate easy access to shops, restaurants, parks, amenities and more. Additional improvements include newer shingles (2023), French drain (2024), and new flooring (2026). Whether you're expanding your investment portfolio or looking for a property with income potential and flexible living arrangements, this is an opportunity worth exploring! (id:43681)
房源概要
| MLS® Number | S14154242 |
| 房源类型 | Multi-family |
| 社区名字 | Orillia |
| 附近的便利设施 | 医院, 公园, 礼拜场所 |
| 设备类型 | 没有 |
| 总车位 | 3 |
| 租赁设备类型 | 没有 |
| 结构 | 棚 |
详 情
| 浴室 | 2 |
| 地上卧房 | 3 |
| 地下卧室 | 3 |
| 总卧房 | 6 |
| Age | 51 To 99 Years |
| 家电类 | Water Heater, 烘干机, 炉子, 洗衣机, 冰箱 |
| 建筑风格 | 平房 |
| 地下室进展 | 已装修 |
| 地下室功能 | Separate Entrance |
| 地下室类型 | N/a (finished), N/a |
| 空调 | 没有 |
| 外墙 | 乙烯基壁板 |
| 地基类型 | 混凝土 |
| 供暖方式 | 天然气 |
| 供暖类型 | 压力热风 |
| 储存空间 | 1 |
| 内部尺寸 | 700 - 1100 Sqft |
| 类型 | Duplex |
| 设备间 | 市政供水 |
车 位
| 没有车库 |
土地
| 英亩数 | 无 |
| 围栏类型 | Fully Fenced, Fenced Yard |
| 土地便利设施 | 医院, 公园, 宗教场所 |
| 污水道 | Sanitary Sewer |
| 土地深度 | 106 Ft |
| 土地宽度 | 34 Ft |
| 不规则大小 | 34 X 106 Ft |
| 地表水 | 湖泊/池塘 |
| 规划描述 | Hc2-4 |
房 间
| 楼 层 | 类 型 | 长 度 | 宽 度 | 面 积 |
|---|---|---|---|---|
| Lower Level | 卧室 | 2.57 m | 3.51 m | 2.57 m x 3.51 m |
| Lower Level | 设备间 | 2.21 m | 2.9 m | 2.21 m x 2.9 m |
| Lower Level | 厨房 | 2.87 m | 4.14 m | 2.87 m x 4.14 m |
| Lower Level | 客厅 | 3.33 m | 5.11 m | 3.33 m x 5.11 m |
| Lower Level | 卧室 | 2.583 m | 2.77 m | 2.583 m x 2.77 m |
| Lower Level | 卧室 | 2.58 m | 3.16 m | 2.58 m x 3.16 m |
| 一楼 | 厨房 | 2.39 m | 2.99 m | 2.39 m x 2.99 m |
| 一楼 | 客厅 | 3.49 m | 5.24 m | 3.49 m x 5.24 m |
| 一楼 | 卧室 | 2.74 m | 3.51 m | 2.74 m x 3.51 m |
| 一楼 | 卧室 | 2.74 m | 2.6 m | 2.74 m x 2.6 m |
| 一楼 | 卧室 | 2.83 m | 2.77 m | 2.83 m x 2.77 m |
设备间
| 有线电视 | 已安装 |
| 配电箱 | 已安装 |
| 污水道 | 已安装 |
https://www.realtor.ca/real-estate/30484773/54-wyandotte-street-orillia-orillia

The trademarks REALTOR®, REALTORS®, and the REALTOR® logo are controlled by The Canadian Real Estate Association (CREA) and identify real estate professionals who are members of CREA. The trademarks MLS®, Multiple Listing Service® and the associated logos are owned by The Canadian Real Estate Association (CREA) and identify the quality of services provided by real estate professionals who are members of CREA. The trademark DDF® is owned by The Canadian Real Estate Association (CREA) and identifies CREA's Data Distribution Facility (DDF®)
Toronto Real Estate Board
Century 21 B.j. Roth Realty Ltd.
November 05 2026 11:33:14
