
1207 Barr Crescent Milton (Be Beaty), Ontario L9T 6X6


$1,099,900
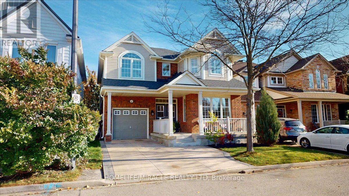
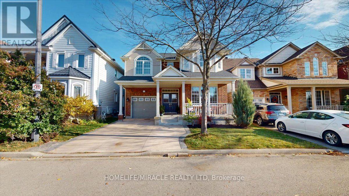
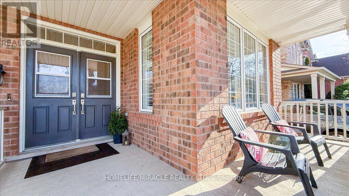
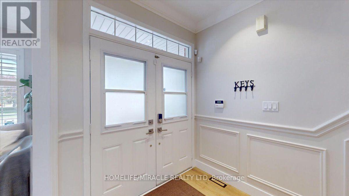
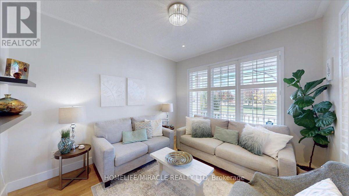
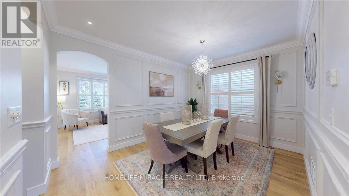
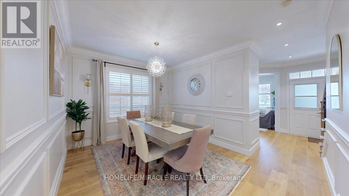
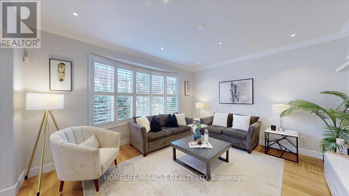
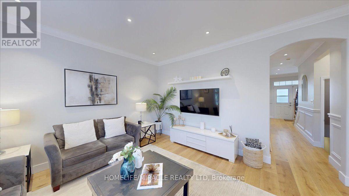
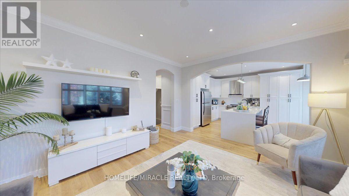
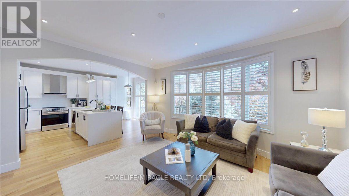
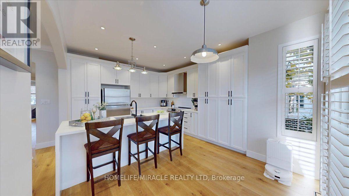
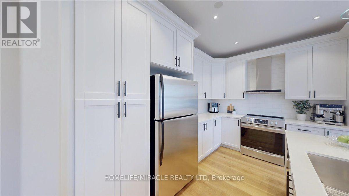
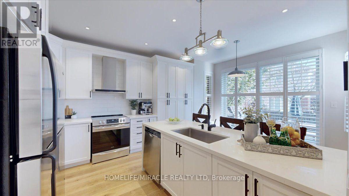
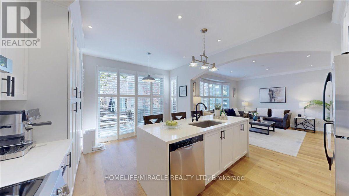
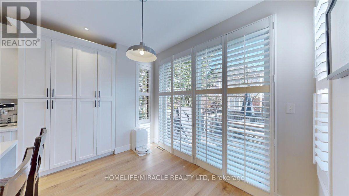
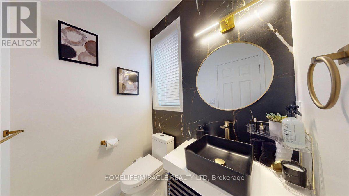
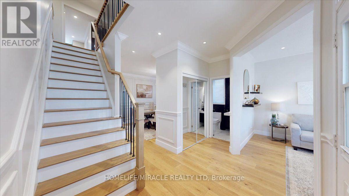
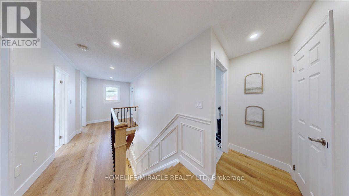
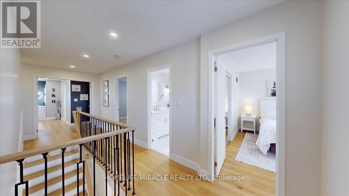
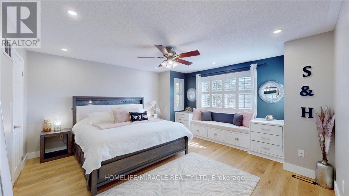
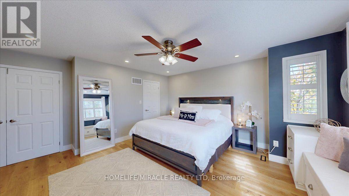
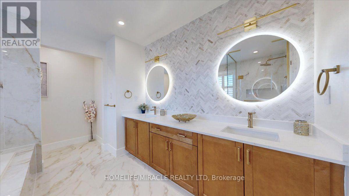
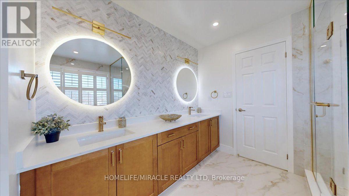
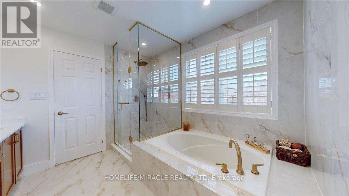
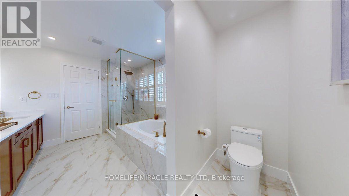
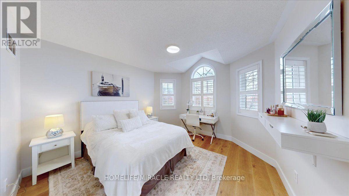
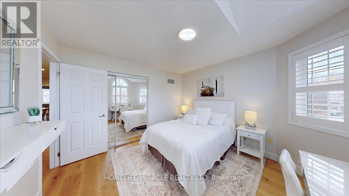
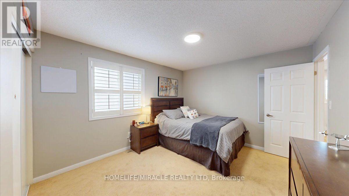
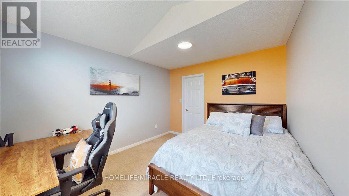
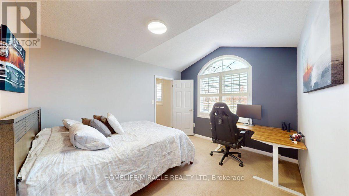
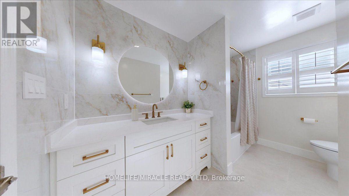
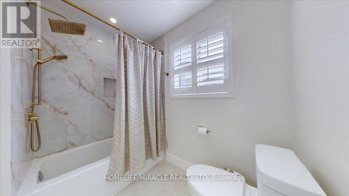
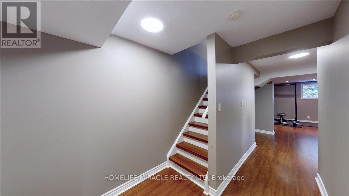
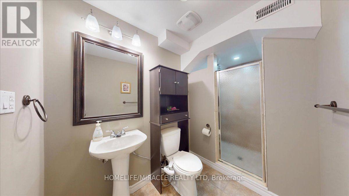
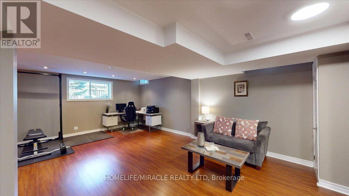
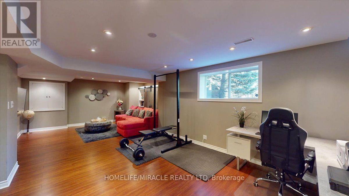
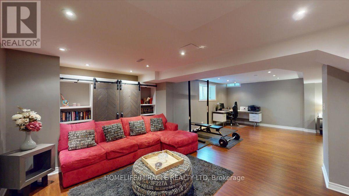
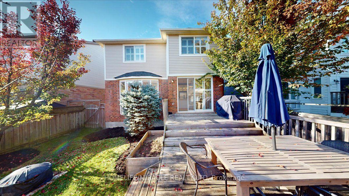
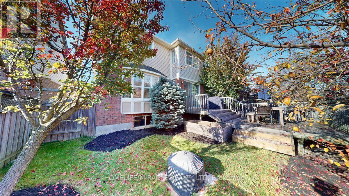
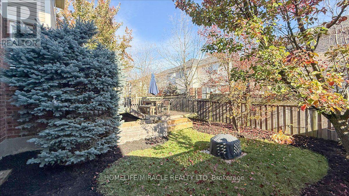
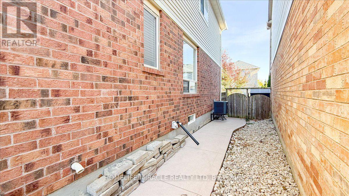
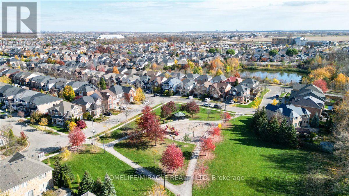
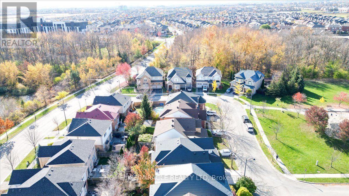
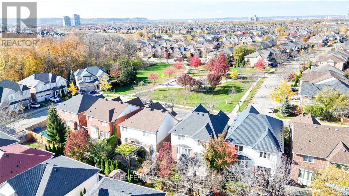
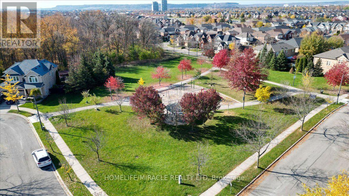
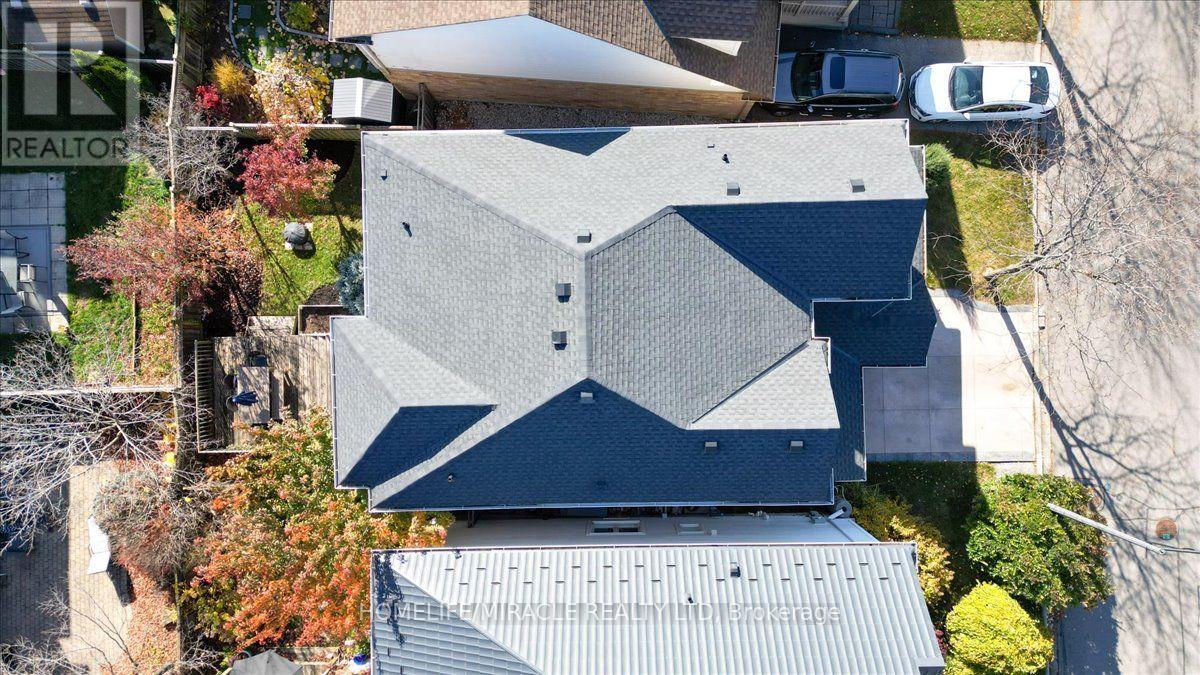
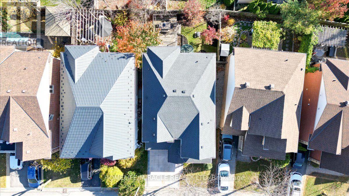
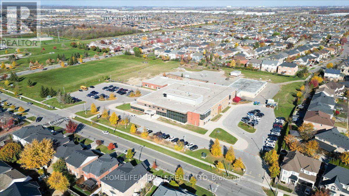
Welcome to this stunning luxury detached home situated on a quiet street in the desired Beaty neighbourhood facing Luxton Park. This gorgeous home boasts 2252 sq ft for the top two levels. Bonus is a professionally finished basement adding extra living space and 4th bathroom. Extensive renovated in 2026 including a new modern kitchen, fully customized bathrooms, wide-plank hardwood floors, luxurious staircase with metal pickets, wainscotting, crown molding, LED pot lights, custom closet organizer & storage built-ins. Bright and calming hardwood floors create a warm and inviting atmosphere throughout. Chef's kitchen steals the spotlight, boasting an oversized waterfall island, white wooden cabinets, large pantry, backsplash and stainless steel appliances. The breakfast area leads to the wooden deck in a fully fenced 38.54 Ft wide backyard. The modern floor plan offers separate living, dining and family rooms with 9 feet high ceilings. Sunlight fills the home and brightens each room while the high ceilings add to the open and airy feeling. The primary bedroom has a spa-inspired 5 piece ensuite bath featuring porcelain tiles, full glass shower, soaker tub, vanity with double sinks, quartz counters and a large walk-in closet with custom built-in organizers. Three additional spacious bedrooms accommodate family and guests, complemented by upper-floor laundry for everyday convenience. The upper level jaw dropping main bathroom is fully renovated with gorgeous gold themed fixtures and porcelain tiles. Fully remodeled ground floor 2-piece bathroom mimics a luxury hotel bathroom. A fully finished lookout basement with a large recreation room, games room and 3-piece bathroom adds extra living space for growing families. Renovated kitchen, bathrooms, hardwood floors & stairs in 2026. New shingles in 2023. New heating furnace in 2020. New air conditioner in 2017. New humidifier in 2025. This home is perfectly positioned near schools, parks, shopping, Milton GO & minutes to 401 (id:43681)
房源概要
| MLS® Number | W14154184 |
| 房源类型 | 民宅 |
| 社区名字 | 1023 - BE Beaty |
| 附近的便利设施 | 公园, 公共交通, 学校, 医院 |
| 设备类型 | 热水器 - Gas, 热水器 |
| 特征 | Sump Pump |
| 总车位 | 4 |
| 租赁设备类型 | 热水器 - Gas, 热水器 |
| 结构 | Deck, Porch |
详 情
| 浴室 | 4 |
| 地上卧房 | 4 |
| 总卧房 | 4 |
| 家电类 | Garage Door Opener Remote(s), 洗碗机, 烘干机, Garage Door Opener, Humidifier, 炉子, 洗衣机, 冰箱 |
| 地下室进展 | 已装修 |
| 地下室类型 | 全完工 |
| 施工种类 | 独立屋 |
| 空调 | 中央空调 |
| 外墙 | 砖 |
| Flooring Type | Hardwood, Laminate, Carpeted, Ceramic |
| 地基类型 | 混凝土浇筑 |
| 客人卫生间(不包含洗浴) | 1 |
| 供暖方式 | 天然气 |
| 供暖类型 | 压力热风 |
| 储存空间 | 2 |
| 内部尺寸 | 2000 - 2500 Sqft |
| 类型 | 独立屋 |
| 设备间 | 市政供水 |
车 位
| 附加车库 | |
| Garage |
土地
| 英亩数 | 无 |
| 围栏类型 | Fenced Yard |
| 土地便利设施 | 公园, 公共交通, 学校, 医院 |
| Landscape Features | Landscaped |
| 污水道 | Sanitary Sewer |
| 土地深度 | 80 Ft ,7 In |
| 土地宽度 | 35 Ft ,9 In |
| 不规则大小 | 35.8 X 80.6 Ft ; Pie Shaped Lot With 38.54 Ft Wide Byard |
房 间
| 楼 层 | 类 型 | 长 度 | 宽 度 | 面 积 |
|---|---|---|---|---|
| 二楼 | 主卧 | 4.57 m | 4.42 m | 4.57 m x 4.42 m |
| 二楼 | 第二卧房 | 3.66 m | 3.35 m | 3.66 m x 3.35 m |
| 二楼 | 第三卧房 | 3.73 m | 3.1 m | 3.73 m x 3.1 m |
| 二楼 | Bedroom 4 | 3.66 m | 3.35 m | 3.66 m x 3.35 m |
| 二楼 | 洗衣房 | 1.8 m | 1.65 m | 1.8 m x 1.65 m |
| 地下室 | 娱乐,游戏房 | 8.36 m | 3.66 m | 8.36 m x 3.66 m |
| 地下室 | Games Room | 3.81 m | 2.92 m | 3.81 m x 2.92 m |
| 一楼 | 客厅 | 3.56 m | 3.35 m | 3.56 m x 3.35 m |
| 一楼 | 餐厅 | 4.32 m | 3.35 m | 4.32 m x 3.35 m |
| 一楼 | 卧室 | 4.67 m | 4.27 m | 4.67 m x 4.27 m |
| 一楼 | 厨房 | 3.81 m | 2.74 m | 3.81 m x 2.74 m |
| 一楼 | Eating Area | 3.1 m | 2.59 m | 3.1 m x 2.59 m |
https://www.realtor.ca/real-estate/30484789/1207-barr-crescent-milton-be-beaty-1023-be-beaty

The trademarks REALTOR®, REALTORS®, and the REALTOR® logo are controlled by The Canadian Real Estate Association (CREA) and identify real estate professionals who are members of CREA. The trademarks MLS®, Multiple Listing Service® and the associated logos are owned by The Canadian Real Estate Association (CREA) and identify the quality of services provided by real estate professionals who are members of CREA. The trademark DDF® is owned by The Canadian Real Estate Association (CREA) and identifies CREA's Data Distribution Facility (DDF®)
Toronto Real Estate Board
Homelife/miracle Realty Ltd
November 15 2026 04:34:06
