
81 Wesley Street Toronto (Stonegate-Queensway), Ontario M8Y 2W8


$999,000
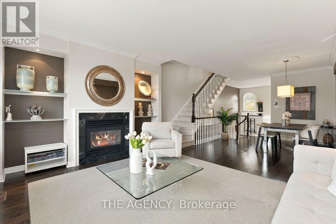
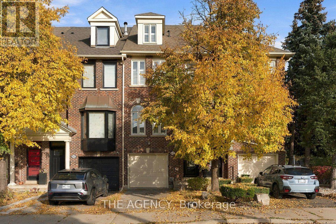
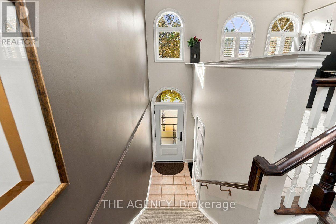
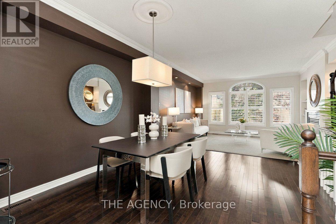
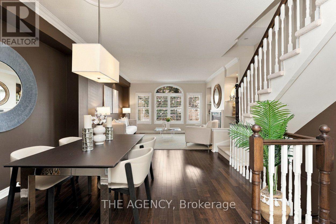
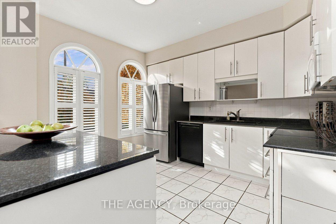
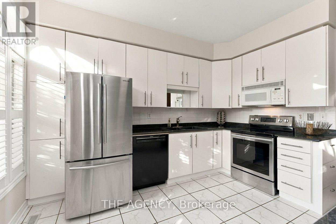
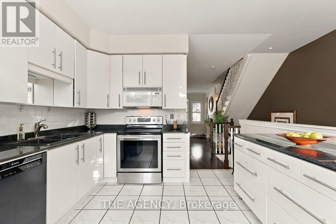
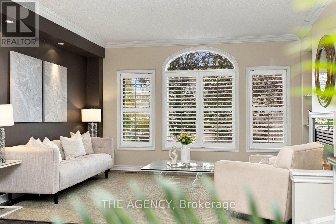
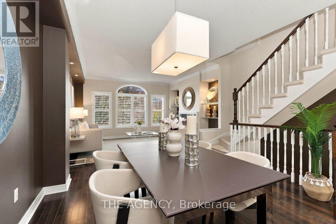
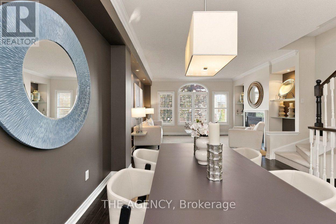
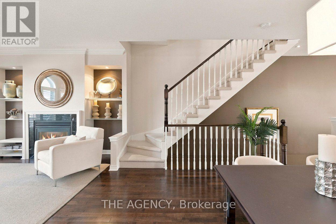
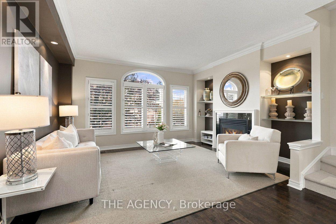
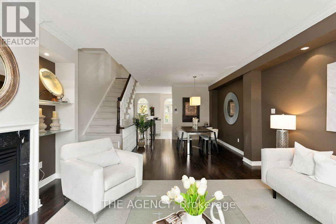
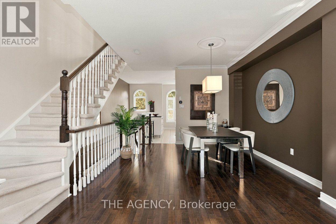
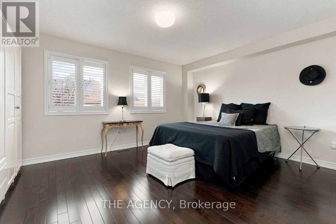
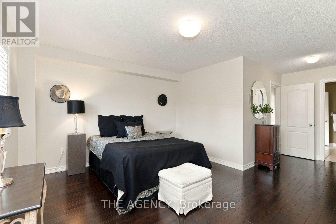
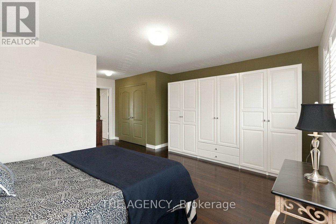
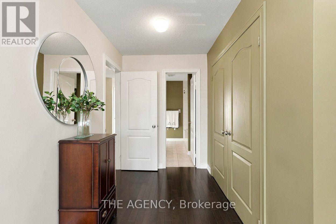
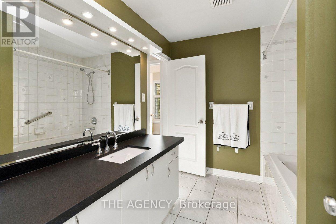
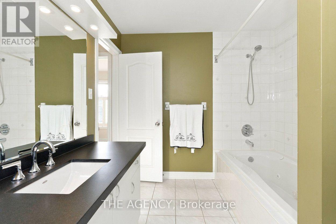
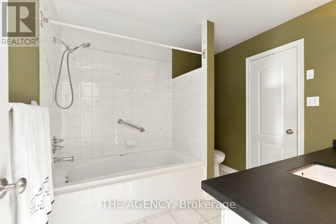
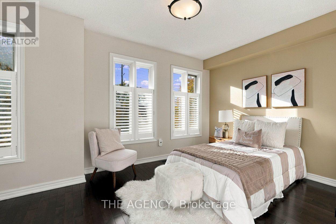
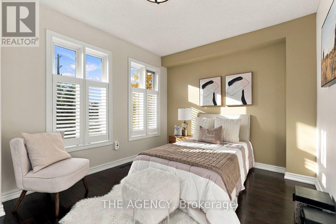
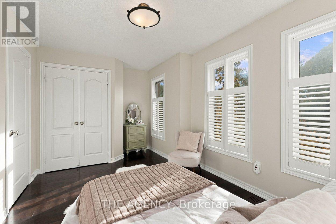
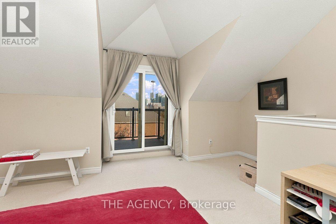
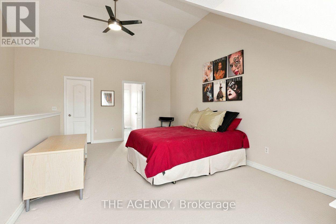
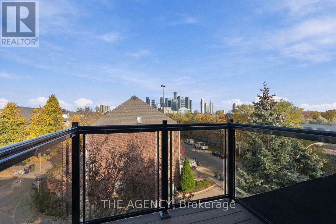
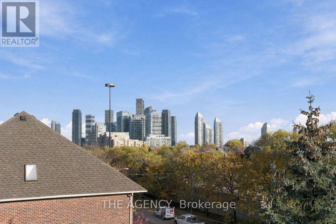
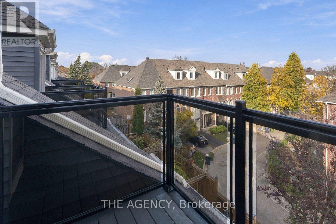
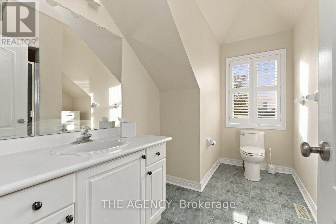
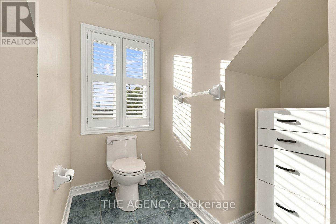
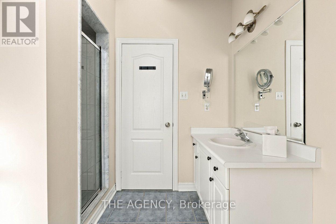
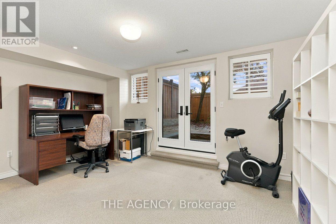
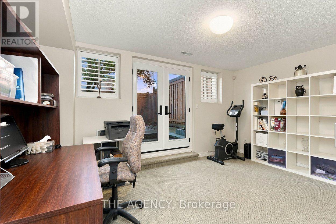
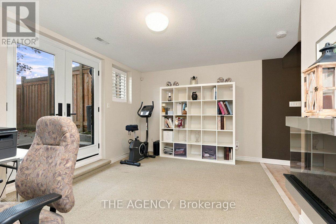
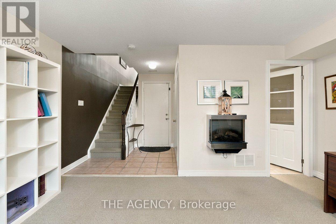
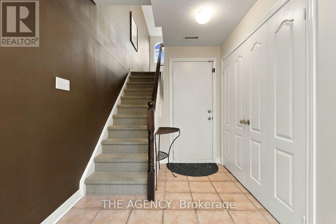
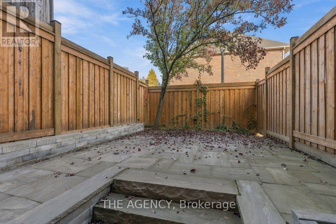
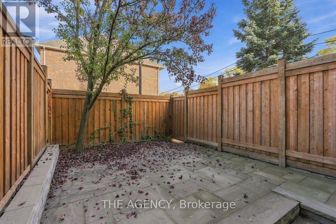
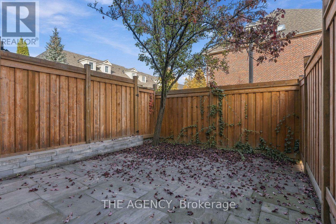
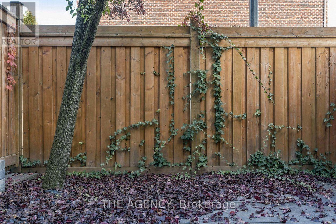
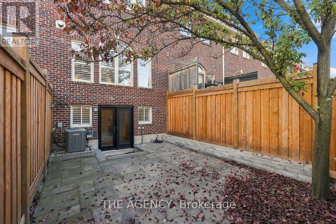
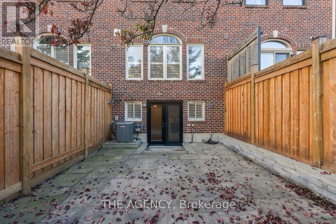
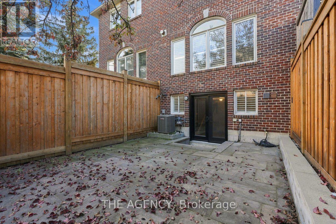
Brownstone charm, thoughtful design and a private backyard retreat. Welcome to 81 Wesley Street, a distinctive freehold townhouse in the heart of South Etobicoke that offers something a little different. With 3 bedrooms, 3 bathrooms and a thoughtfully designed multi-level layout, this home brings together timeless architectural character, modern functionality and an unexpected sense of tranquillity. The living spaces are warm and inviting, with a natural flow that makes everyday living and entertaining feel effortless. Occupying the entire third level, the spectacular loft bedroom steals the show, featuring soaring vaulted ceilings, a private ensuite bathroom and a walk-in closet, creating a beautiful retreat that feels like a world of its own. The walkout lower level opens to a truly special outdoor space. A private, Zen-inspired backyard featuring beautiful stonework and a peaceful atmosphere, offering your own little escape from the energy of the city. Whether it's a quiet morning coffee, an evening with friends or simply a place to recharge, this outdoor oasis is something to be experienced. Beyond your front door, enjoy the best of South Etobicoke living, with waterfront trails, parks, neighbourhood cafes, restaurants, shopping and convenient transit connections all within easy reach. With its distinctive brownstone character, versatile living spaces and an incredible indoor-outdoor connection, 81 Wesley Street is more than just a townhouse. It's a place you'll love coming home to. (id:43681)
Open House
现在这个房屋大家可以去Open House参观了!
2:00 pm
结束于:4:00 pm
2:00 pm
结束于:4:00 pm
房源概要
| MLS® Number | W14154190 |
| 房源类型 | 民宅 |
| 社区名字 | Stonegate-Queensway |
| 附近的便利设施 | 公园, 公共交通, 学校 |
| 总车位 | 2 |
详 情
| 浴室 | 3 |
| 地上卧房 | 3 |
| 总卧房 | 3 |
| Age | 16 To 30 Years |
| 公寓设施 | Fireplace(s) |
| 家电类 | 洗碗机, 烘干机, Hood 电扇, 炉子, 洗衣机, 冰箱 |
| 地下室进展 | 已装修 |
| 地下室类型 | 全完工 |
| 施工种类 | 附加的 |
| 空调 | 中央空调 |
| 外墙 | 砖 |
| 壁炉 | 有 |
| Fireplace Total | 1 |
| Flooring Type | Hardwood |
| 地基类型 | Unknown |
| 客人卫生间(不包含洗浴) | 1 |
| 供暖方式 | 天然气 |
| 供暖类型 | 压力热风 |
| 储存空间 | 3 |
| 内部尺寸 | 1500 - 2000 Sqft |
| 类型 | 联排别墅 |
| 设备间 | 市政供水 |
车 位
| 附加车库 | |
| Garage |
土地
| 英亩数 | 无 |
| 土地便利设施 | 公园, 公共交通, 学校 |
| 污水道 | Sanitary Sewer |
| 土地深度 | 76 Ft |
| 土地宽度 | 16 Ft |
| 不规则大小 | 16 X 76 Ft |
| 地表水 | 湖泊/池塘 |
房 间
| 楼 层 | 类 型 | 长 度 | 宽 度 | 面 积 |
|---|---|---|---|---|
| 二楼 | 主卧 | 4.62 m | 6.18 m | 4.62 m x 6.18 m |
| 二楼 | 第二卧房 | 4.62 m | 2.66 m | 4.62 m x 2.66 m |
| 二楼 | 浴室 | 2.47 m | 2.78 m | 2.47 m x 2.78 m |
| 三楼 | 浴室 | 2.63 m | 3.14 m | 2.63 m x 3.14 m |
| 三楼 | 第三卧房 | 4.62 m | 6.13 m | 4.62 m x 6.13 m |
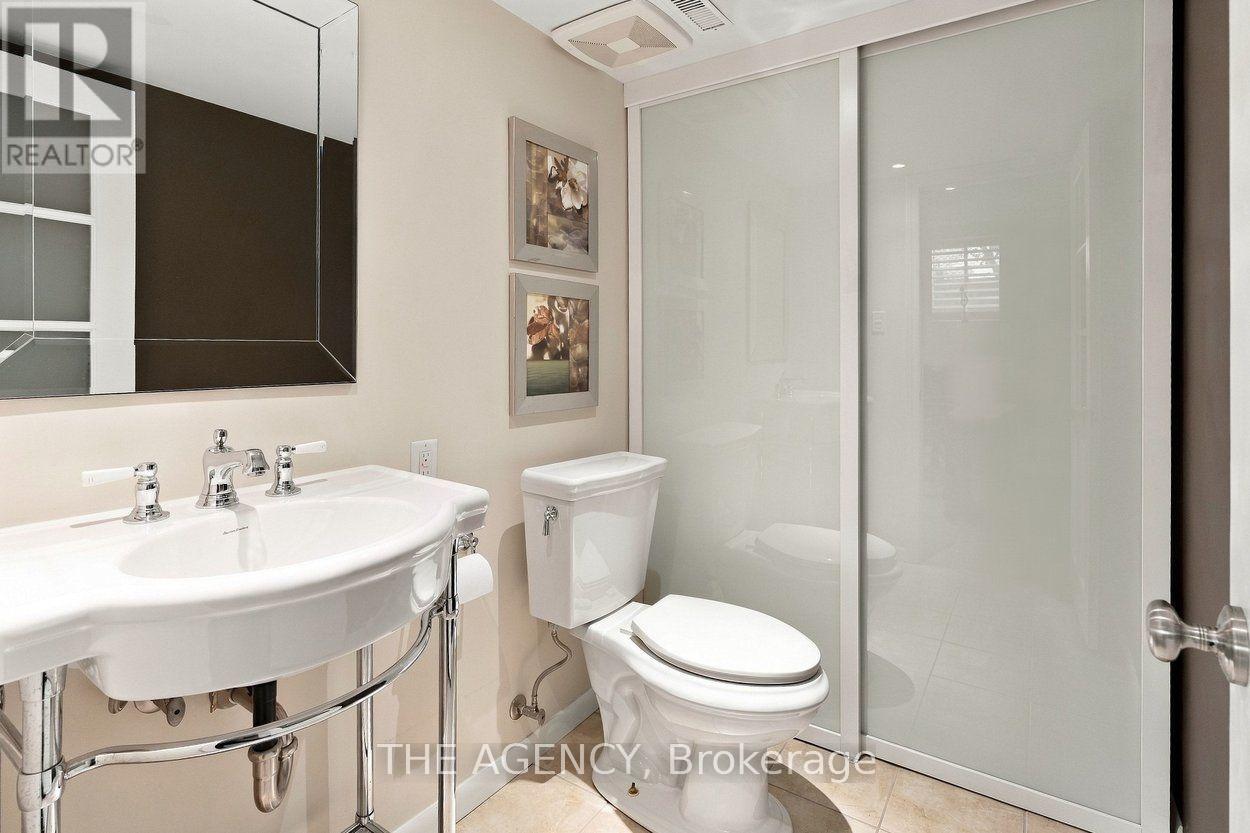
| Lower Level | 浴室 | 1.53 m | 1.79 m | 1.53 m x 1.79 m |
| Lower Level | 洗衣房 | 0.84 m | 2.1 m | 0.84 m x 2.1 m |
| Lower Level | 设备间 | 1.28 m | 2.88 m | 1.28 m x 2.88 m |
| Lower Level | 门厅 | 1.51 m | 2.15 m | 1.51 m x 2.15 m |
| 一楼 | 客厅 | 4.62 m | 3.61 m | 4.62 m x 3.61 m |
| 一楼 | 餐厅 | 3.61 m | 4.25 m | 3.61 m x 4.25 m |
| 一楼 | 家庭房 | 4.62 m | 5.38 m | 4.62 m x 5.38 m |
| 一楼 | 厨房 | 3.51 m | 3.96 m | 3.51 m x 3.96 m |

The trademarks REALTOR®, REALTORS®, and the REALTOR® logo are controlled by The Canadian Real Estate Association (CREA) and identify real estate professionals who are members of CREA. The trademarks MLS®, Multiple Listing Service® and the associated logos are owned by The Canadian Real Estate Association (CREA) and identify the quality of services provided by real estate professionals who are members of CREA. The trademark DDF® is owned by The Canadian Real Estate Association (CREA) and identifies CREA's Data Distribution Facility (DDF®)
Toronto Real Estate Board
The Agency
November 05 2026 09:07:12
