
113 Irene Avenue Hamilton (Stoney Creek), Ontario L8G 2B4


$699,900
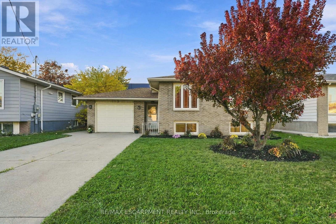
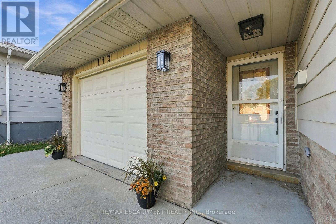
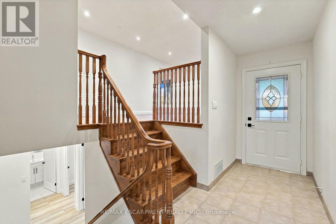
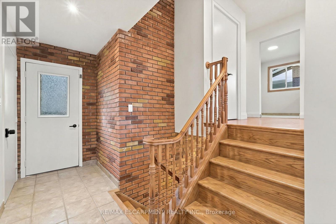
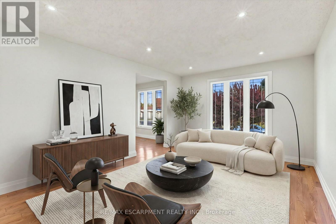
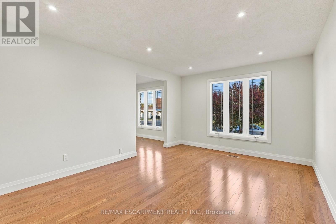
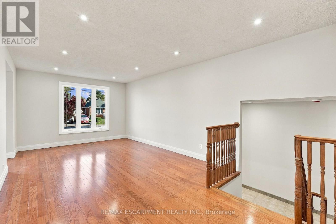
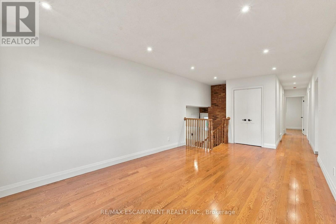
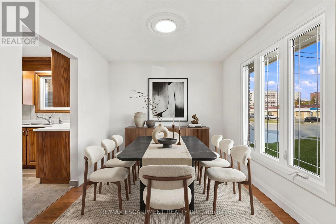
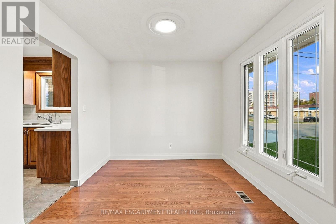
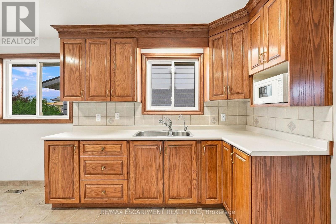
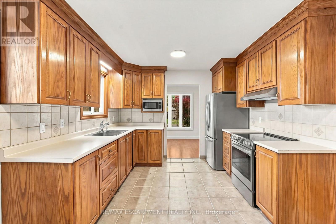
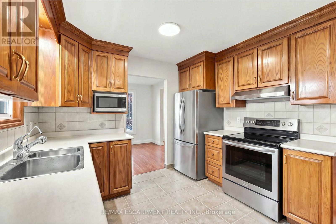
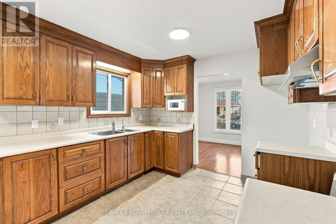
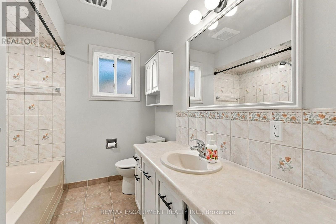
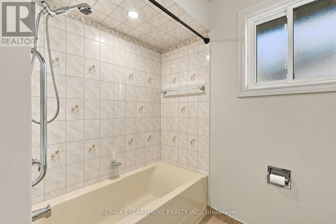
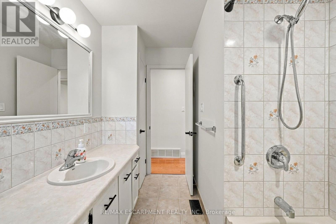
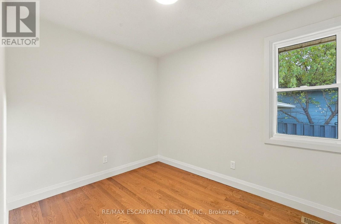
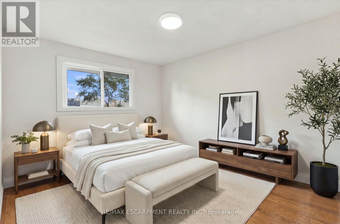
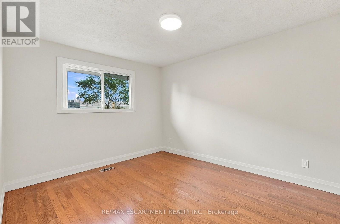
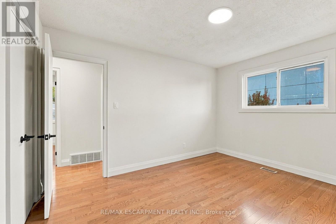
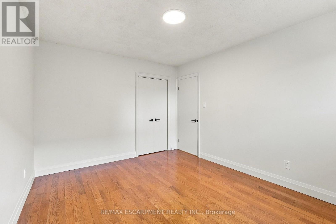
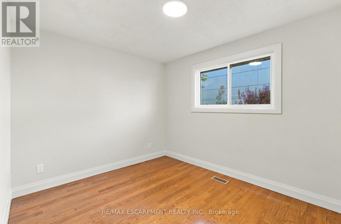
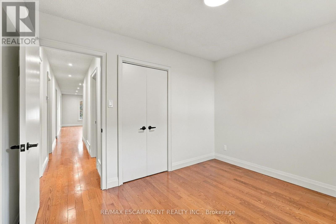
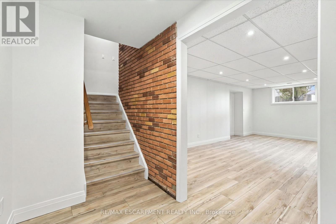
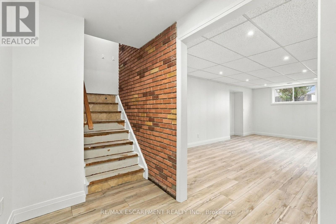
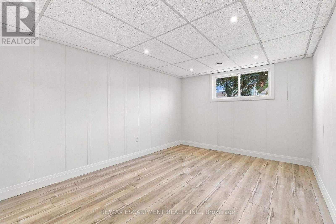
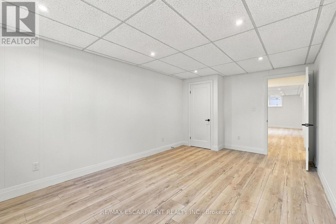
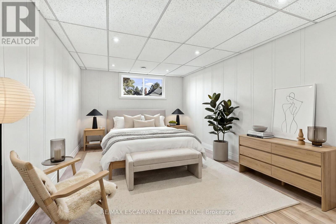
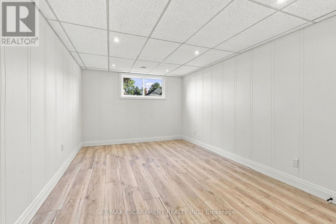
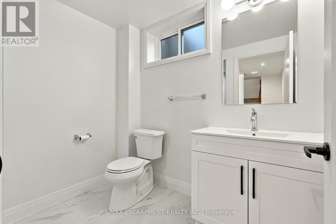
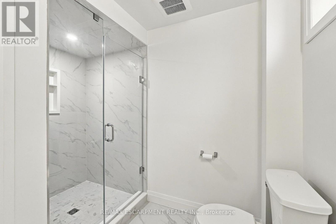
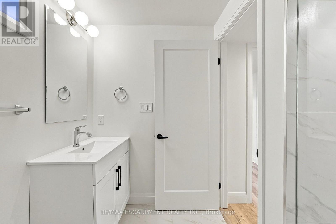
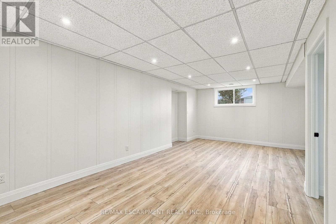
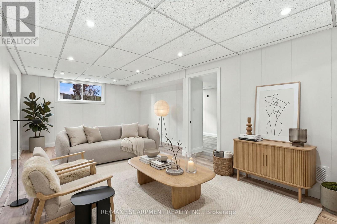
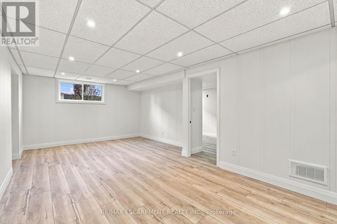
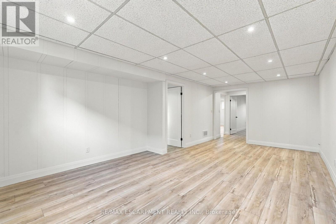
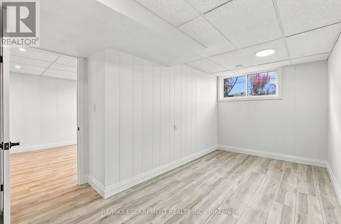
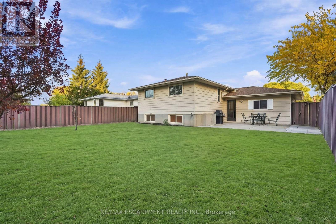
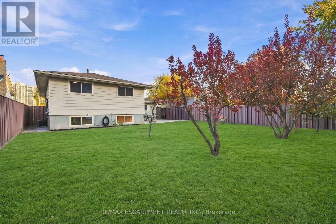
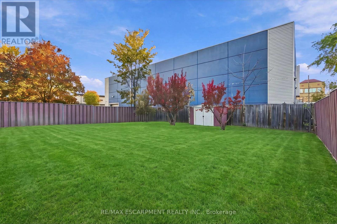
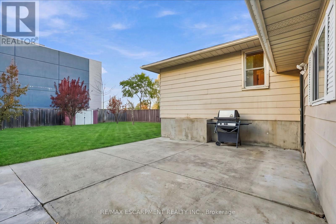
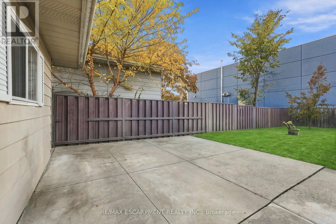
Welcome to 113 Irene Avenue! This beautifully refreshed raised bungalow in the heart of Stoney Creek offers 5 bedrooms, 2 bathrooms and an ideal layout for growing families or multi-generational living. Featuring a bright and spacious main floor with a generous living room, separate dining area and well-appointed kitchen, this home offers comfortable everyday living and entertaining space. The fully finished basement provides excellent in-law potential, complete with 2 additional bedrooms, a 3-piece bathroom featuring an upgraded walk-in shower with custom glass enclosure, and a spacious recreation room, offering flexibility for extended family, guests or a private living arrangement. Extensively refreshed throughout, updates include a new furnace (2026), new owned direct-vent hot water heater (2026), professionally serviced central air conditioning, upgraded electrical fixtures and hardware, fresh paint throughout, updated trim and baseboards, new oak stair treads and risers, and updated flooring and finishes in the basement. Additional improvements include a new refrigerator, stove, range hood, washer and dryer, along with a new laundry sink and cabinetry (all 2026). Situated on a 50 x 125 ft lot with an attached garage, private driveway and landscaped outdoor space, this home is conveniently located close to parks, schools, shopping, public transit and everyday amenities. Offering space, versatility and exceptional in-law potential, 113 Irene Avenue is a wonderful place to call home! (id:43681)
Open House
现在这个房屋大家可以去Open House参观了!
2:00 pm
结束于:4:00 pm
房源概要
| MLS® Number | X14154102 |
| 房源类型 | 民宅 |
| 社区名字 | Stoney Creek |
| 附近的便利设施 | 公园, 公共交通, 学校 |
| 社区特征 | School Bus |
| 特征 | 无地毯 |
| 总车位 | 3 |
详 情
| 浴室 | 2 |
| 地上卧房 | 3 |
| 地下卧室 | 2 |
| 总卧房 | 5 |
| Age | 31 To 50 Years |
| 家电类 | Water Heater, 烘干机, Range, 炉子, 洗衣机, 冰箱 |
| 建筑风格 | Raised Bungalow |
| 地下室进展 | 已装修 |
| 地下室类型 | 全完工 |
| 施工种类 | 独立屋 |
| 空调 | 中央空调 |
| 外墙 | 砖, Steel |
| 地基类型 | 混凝土浇筑 |
| 供暖方式 | 天然气 |
| 供暖类型 | 压力热风 |
| 储存空间 | 1 |
| 内部尺寸 | 700 - 1100 Sqft |
| 类型 | 独立屋 |
| 设备间 | 市政供水 |
车 位
| 附加车库 | |
| Garage |
土地
| 英亩数 | 无 |
| 围栏类型 | Fenced Yard |
| 土地便利设施 | 公园, 公共交通, 学校 |
| 污水道 | Sanitary Sewer |
| 土地深度 | 125 Ft |
| 土地宽度 | 50 Ft |
| 不规则大小 | 50 X 125 Ft |
| 规划描述 | R2 |
房 间
| 楼 层 | 类 型 | 长 度 | 宽 度 | 面 积 |
|---|---|---|---|---|
| 地下室 | 娱乐,游戏房 | 4.42 m | 6.58 m | 4.42 m x 6.58 m |
| 地下室 | 其它 | 3.02 m | 5.92 m | 3.02 m x 5.92 m |
| 地下室 | 设备间 | 1.68 m | 1.32 m | 1.68 m x 1.32 m |
| 地下室 | 浴室 | 2.97 m | 2.29 m | 2.97 m x 2.29 m |
| 地下室 | 卧室 | 3.02 m | 5.21 m | 3.02 m x 5.21 m |
| 地下室 | 主卧 | 3.3 m | 5.21 m | 3.3 m x 5.21 m |
| 一楼 | 浴室 | 3.2 m | 2.16 m | 3.2 m x 2.16 m |
| 一楼 | 卧室 | 2.44 m | 3.05 m | 2.44 m x 3.05 m |
| 一楼 | 卧室 | 3.48 m | 2.82 m | 3.48 m x 2.82 m |
| 一楼 | 卧室 | 3.2 m | 3.96 m | 3.2 m x 3.96 m |
| 一楼 | 餐厅 | 3.2 m | 2.82 m | 3.2 m x 2.82 m |
| 一楼 | 厨房 | 3.2 m | 4.57 m | 3.2 m x 4.57 m |
| 一楼 | 客厅 | 3.48 m | 6.32 m | 3.48 m x 6.32 m |
https://www.realtor.ca/real-estate/30484818/113-irene-avenue-hamilton-stoney-creek-stoney-creek

The trademarks REALTOR®, REALTORS®, and the REALTOR® logo are controlled by The Canadian Real Estate Association (CREA) and identify real estate professionals who are members of CREA. The trademarks MLS®, Multiple Listing Service® and the associated logos are owned by The Canadian Real Estate Association (CREA) and identify the quality of services provided by real estate professionals who are members of CREA. The trademark DDF® is owned by The Canadian Real Estate Association (CREA) and identifies CREA's Data Distribution Facility (DDF®)
Toronto Real Estate Board
RE/MAX Escarpment Realty Inc.
November 15 2026 05:44:24
