
11 Rose Lane West Perth (Mitchell), Ontario N0K 1N0


$498,000管理费,
$220 每月
管理费,
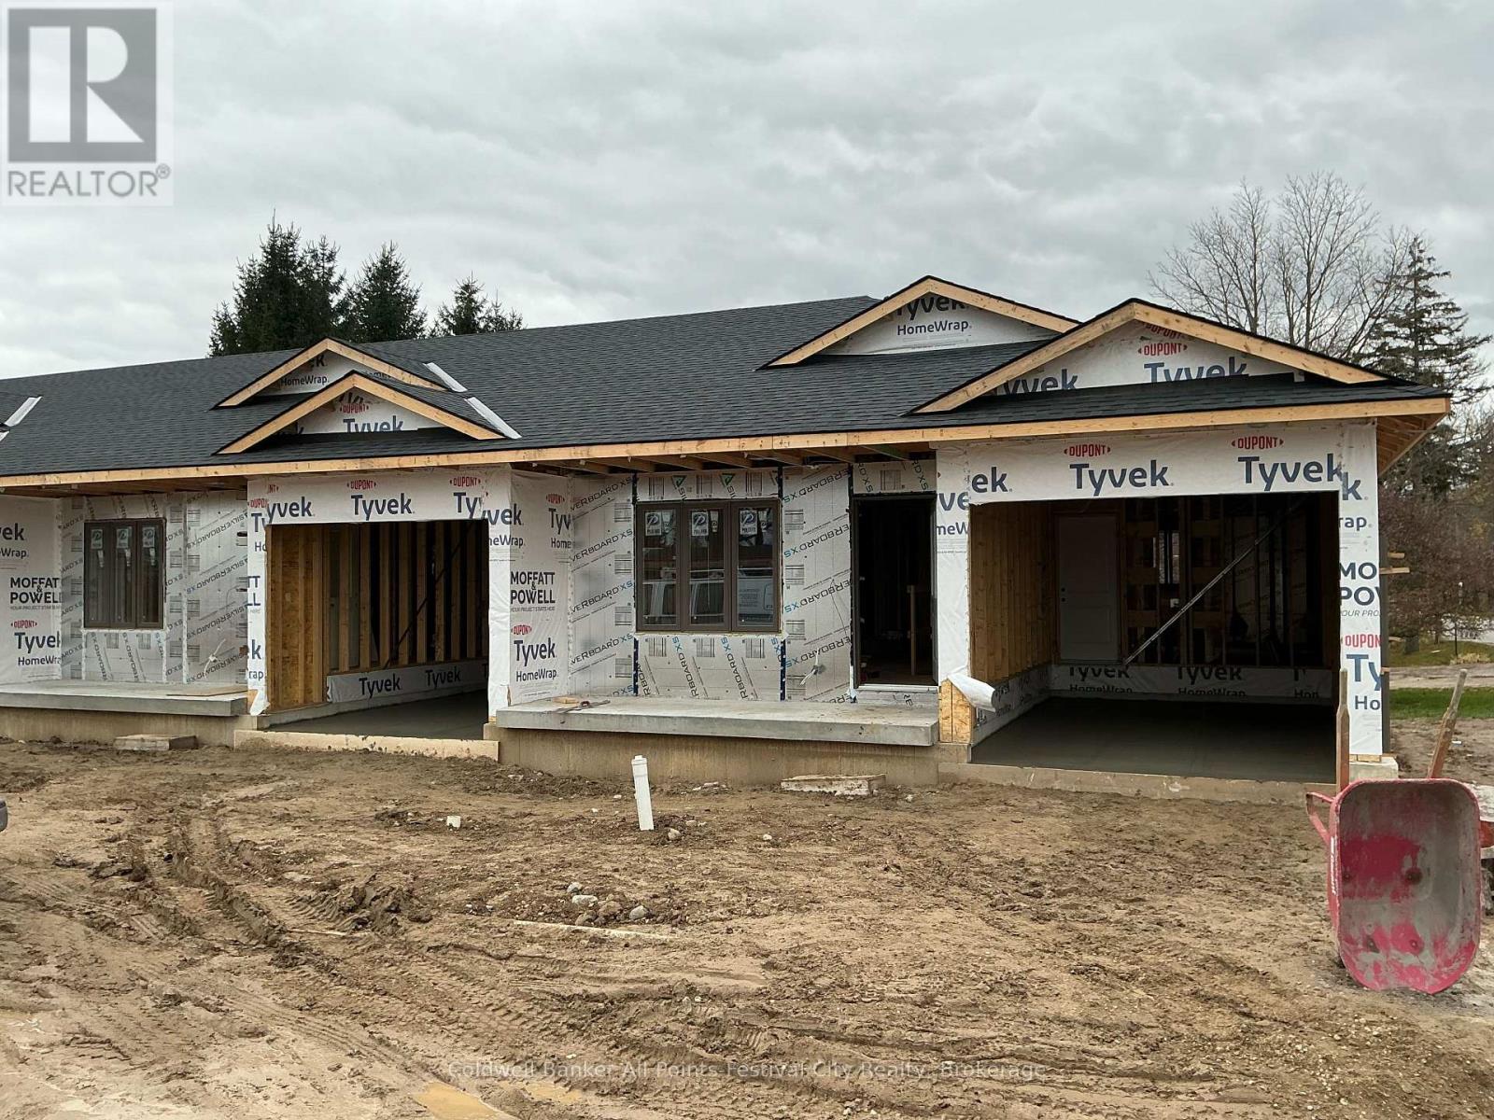
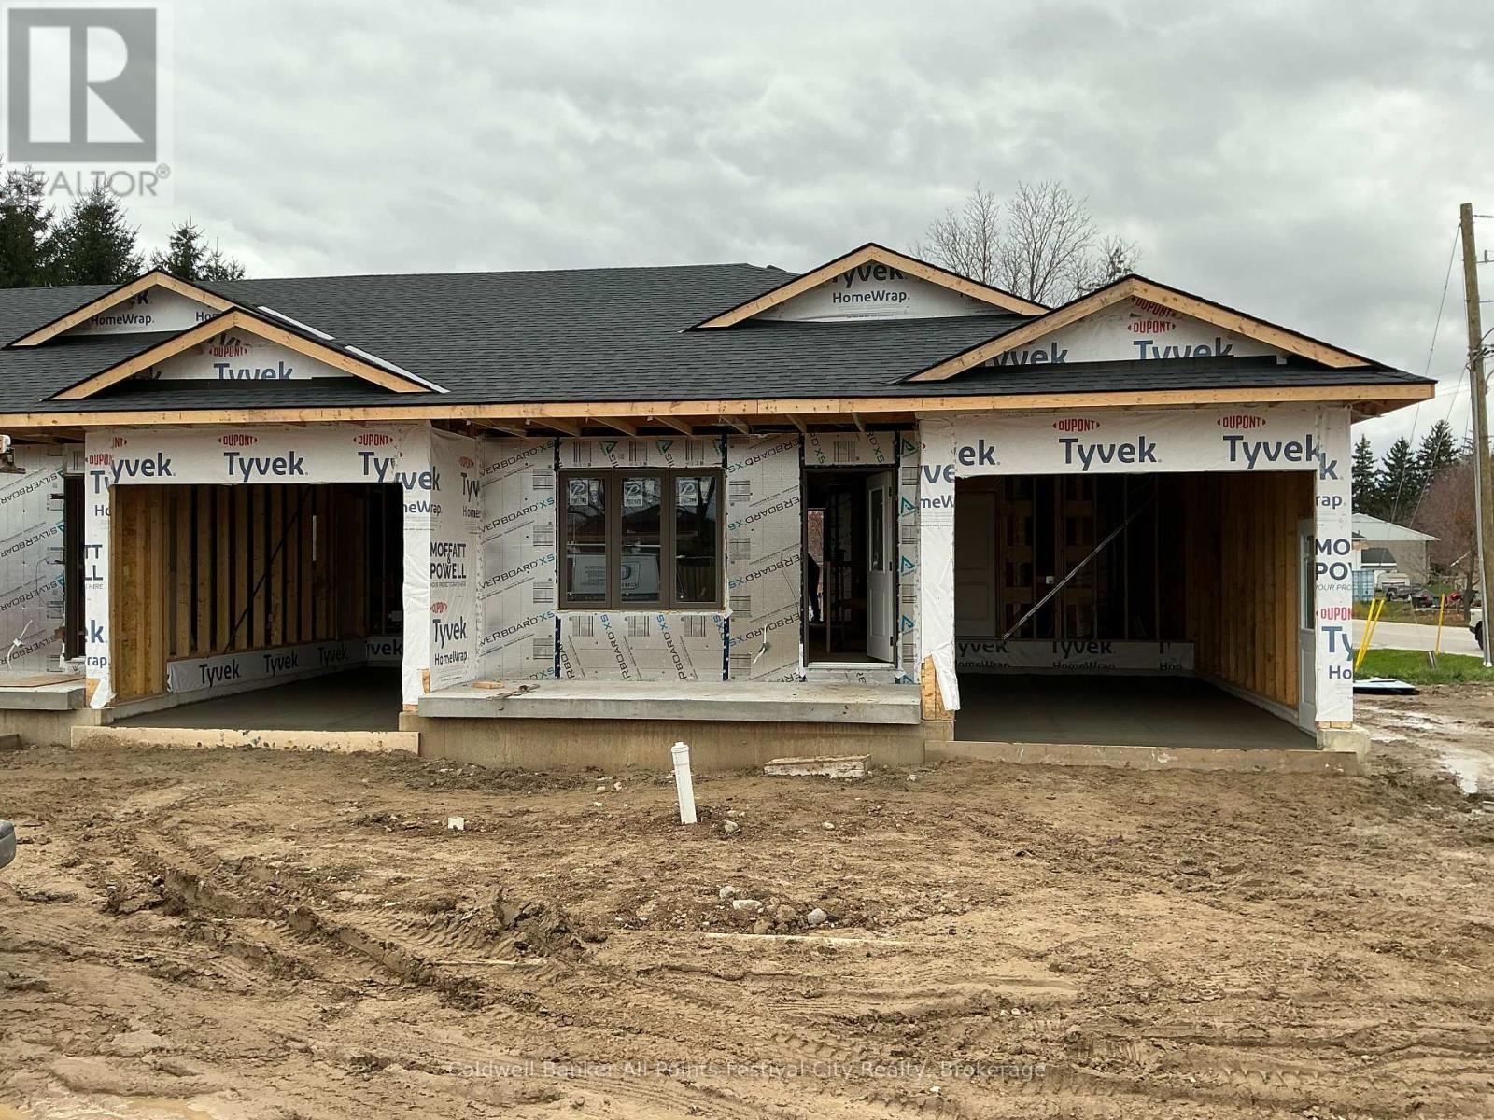
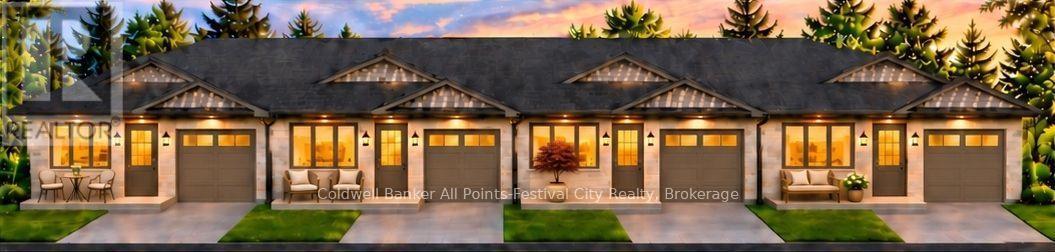
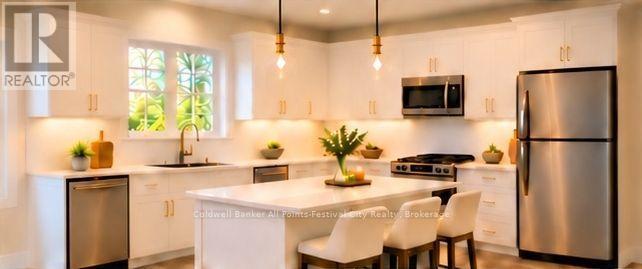
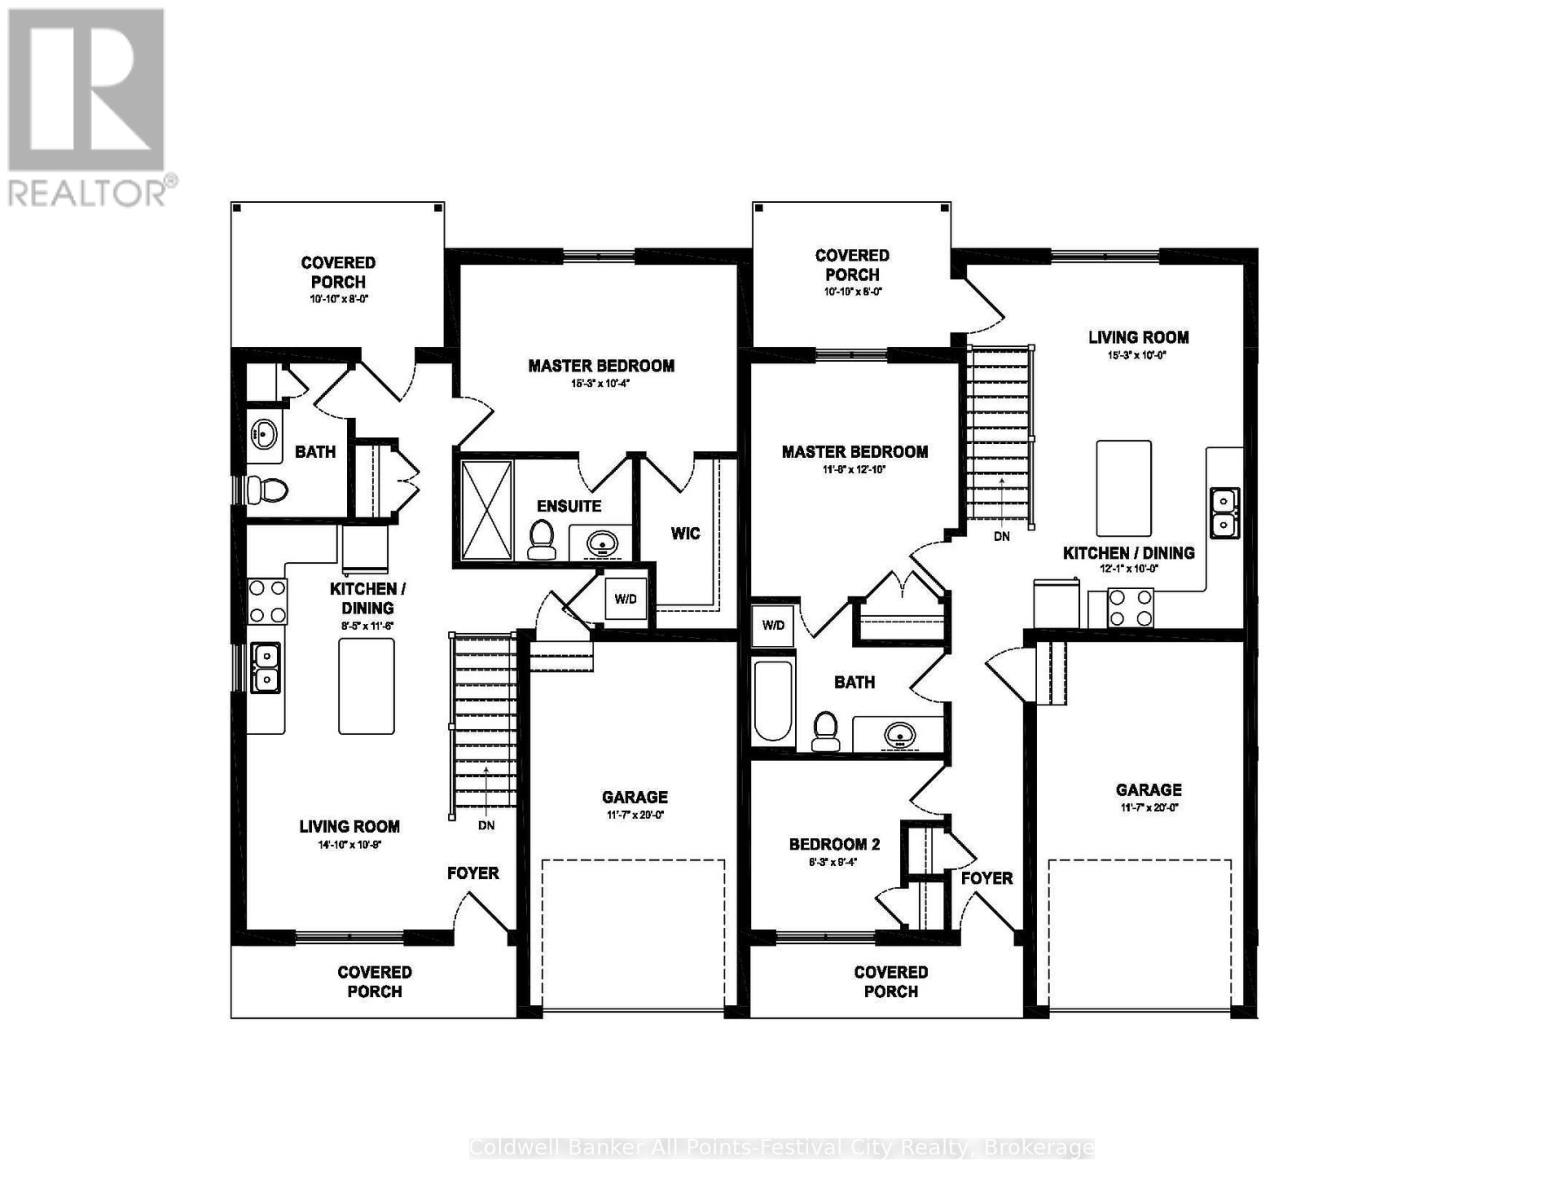
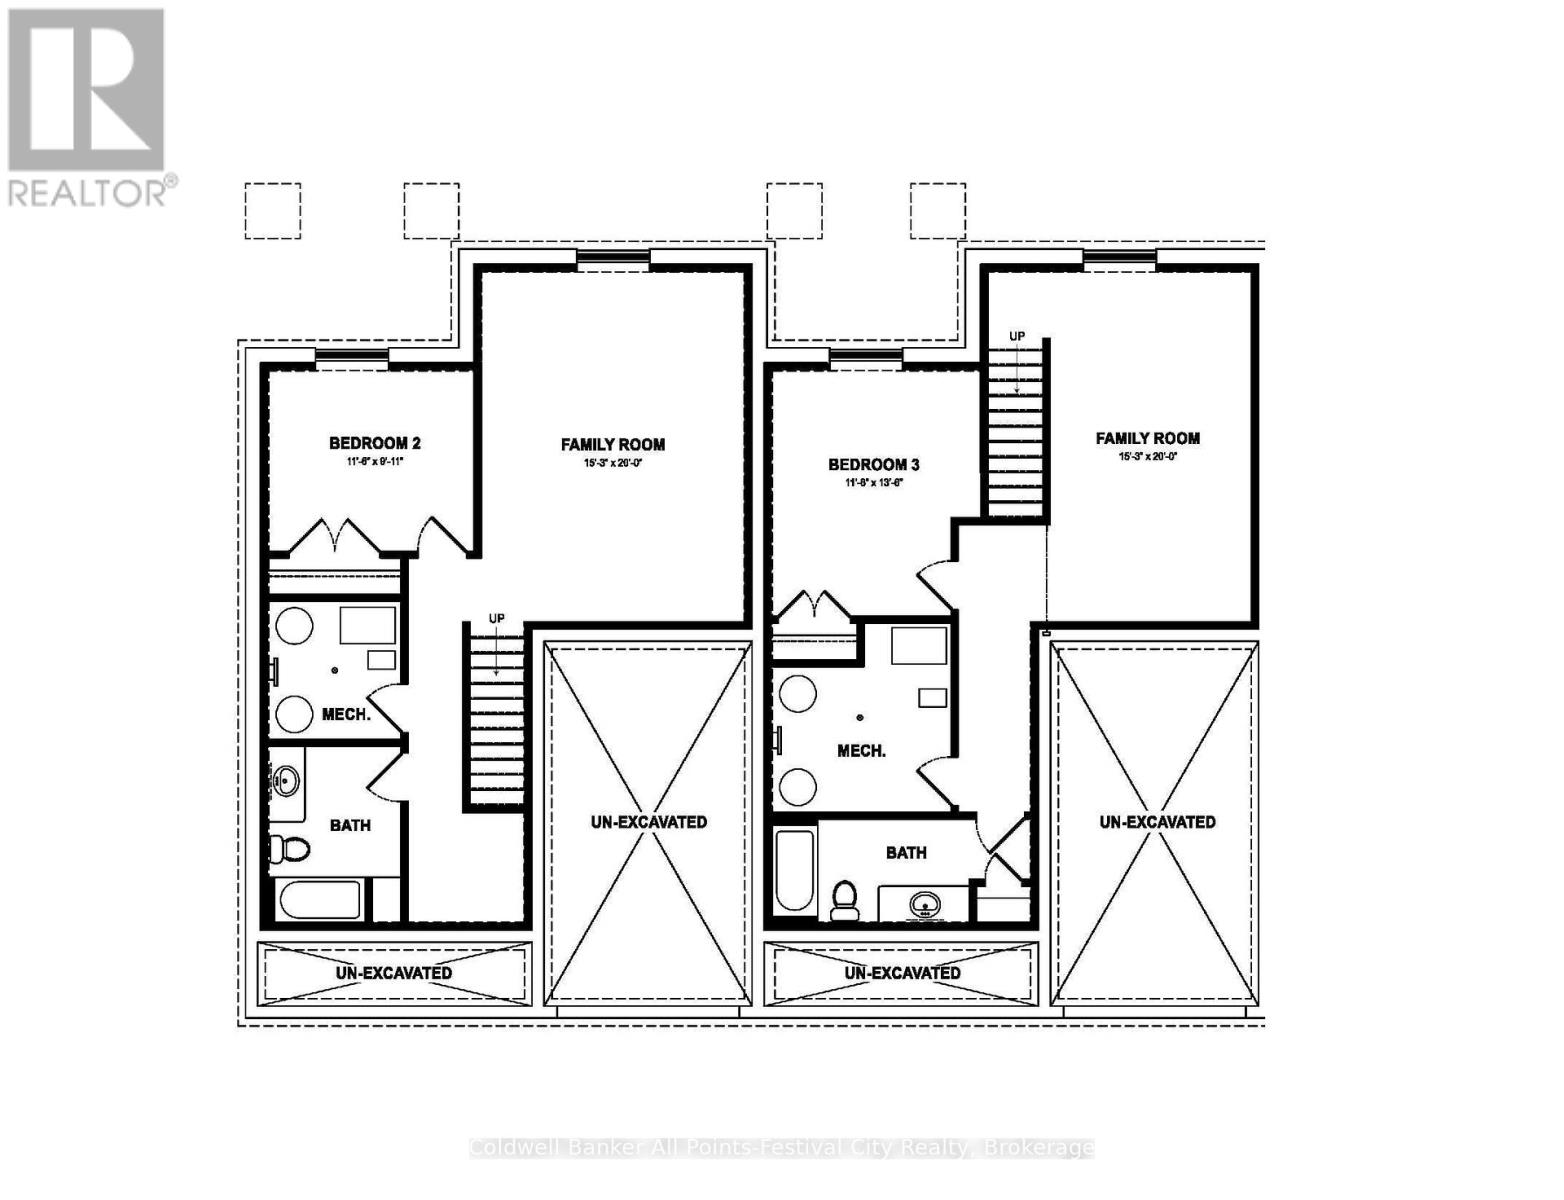
$220 每月Welcome to Blue Heron Estates Unit 11 Rose Lane - Stylish, Low-Maintenance Living! Discover the perfect blend of comfort, quality craftsmanship, and care-free living at Blue Heron Estates! This beautifully designed brick and stone residence offers over 1,600 square feet of finished living space, thoughtfully designed for those looking to simplify without sacrificing style or space. A charming covered front porch creates a welcoming first impression, while the covered rear porch offers a private retreat to enjoy your morning coffee or unwind at the end of the day. Inside, the thoughtfully designed main floor features a spacious primary bedroom complete with a walk-in closet and private ensuite, along with an additional bathroom for guests. The fully finished lower level expands your living space with a generous recreation room, an additional bedroom, and a full bathroom - ideal for overnight guests, visiting family, or simply having extra room to relax and entertain. A single-car attached garage, concrete driveway, and fully sodded lawn complete this attractive property. Best of all, enjoy the freedom of low-maintenance condominium living, with monthly condo fees of just $220, including lawn maintenance and snow removal. Spend less time on chores and more time enjoying the things you love! Blue Heron Estates - where quality, comfort, and easy living come together. (id:43681)
房源概要
| MLS® Number | X14154432 |
| 房源类型 | Vacant Land |
| 社区名字 | Mitchell |
| 社区特征 | Pets Allowed With Restrictions |
| 设备类型 | 热水器 |
| 特征 | 无地毯 |
| 总车位 | 3 |
| 租赁设备类型 | 热水器 |
| 结构 | Deck, Patio(s), Porch |
详 情
| 浴室 | 3 |
| 地上卧房 | 2 |
| 总卧房 | 2 |
| Age | New Building |
| 家电类 | Water Heater, 洗碗机, 烘干机, 微波炉, Hood 电扇, 炉子, 洗衣机, 冰箱 |
| 建筑风格 | 平房 |
| 地下室进展 | 已装修 |
| 地下室类型 | N/a (finished) |
| 空调 | 中央空调 |
| 外墙 | 砖, 石 |
| 地基类型 | 混凝土 |
| 供暖方式 | 天然气 |
| 供暖类型 | 压力热风 |
| 储存空间 | 1 |
| 内部尺寸 | 800 - 899 Sqft |
车 位
| 附加车库 | |
| Garage |
土地
| 英亩数 | 无 |
| 不规则大小 | . |
房 间
| 楼 层 | 类 型 | 长 度 | 宽 度 | 面 积 |
|---|---|---|---|---|
| Lower Level | 娱乐,游戏房 | 6.25 m | 4.66 m | 6.25 m x 4.66 m |
| Lower Level | 第二卧房 | 3.78 m | 3.54 m | 3.78 m x 3.54 m |
| Lower Level | 设备间 | 2.35 m | 2.32 m | 2.35 m x 2.32 m |
| 一楼 | 主卧 | 4.66 m | 3.17 m | 4.66 m x 3.17 m |
| 一楼 | 厨房 | 3.54 m | 2.44 m | 3.54 m x 2.44 m |
| 一楼 | 客厅 | 3.32 m | 4.3 m | 3.32 m x 4.3 m |
| 一楼 | 其它 | 1.68 m | 2.9 m | 1.68 m x 2.9 m |
https://www.realtor.ca/real-estate/30484942/11-rose-lane-west-perth-mitchell-mitchell

The trademarks REALTOR®, REALTORS®, and the REALTOR® logo are controlled by The Canadian Real Estate Association (CREA) and identify real estate professionals who are members of CREA. The trademarks MLS®, Multiple Listing Service® and the associated logos are owned by The Canadian Real Estate Association (CREA) and identify the quality of services provided by real estate professionals who are members of CREA. The trademark DDF® is owned by The Canadian Real Estate Association (CREA) and identifies CREA's Data Distribution Facility (DDF®)
Muskoka Haliburton Orillia – The Lakelands Association of REALTORS®
Coldwell Banker All Points-Festival City Realty
November 06 2026 03:28:33
