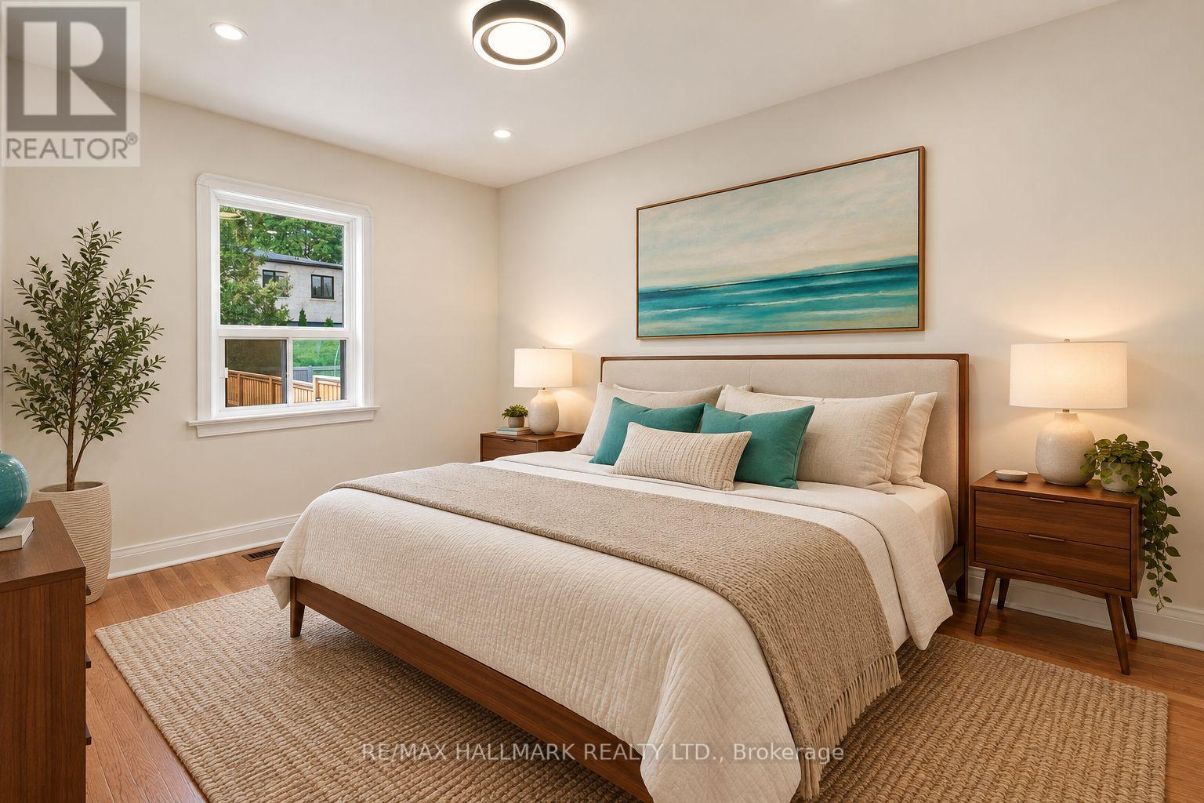
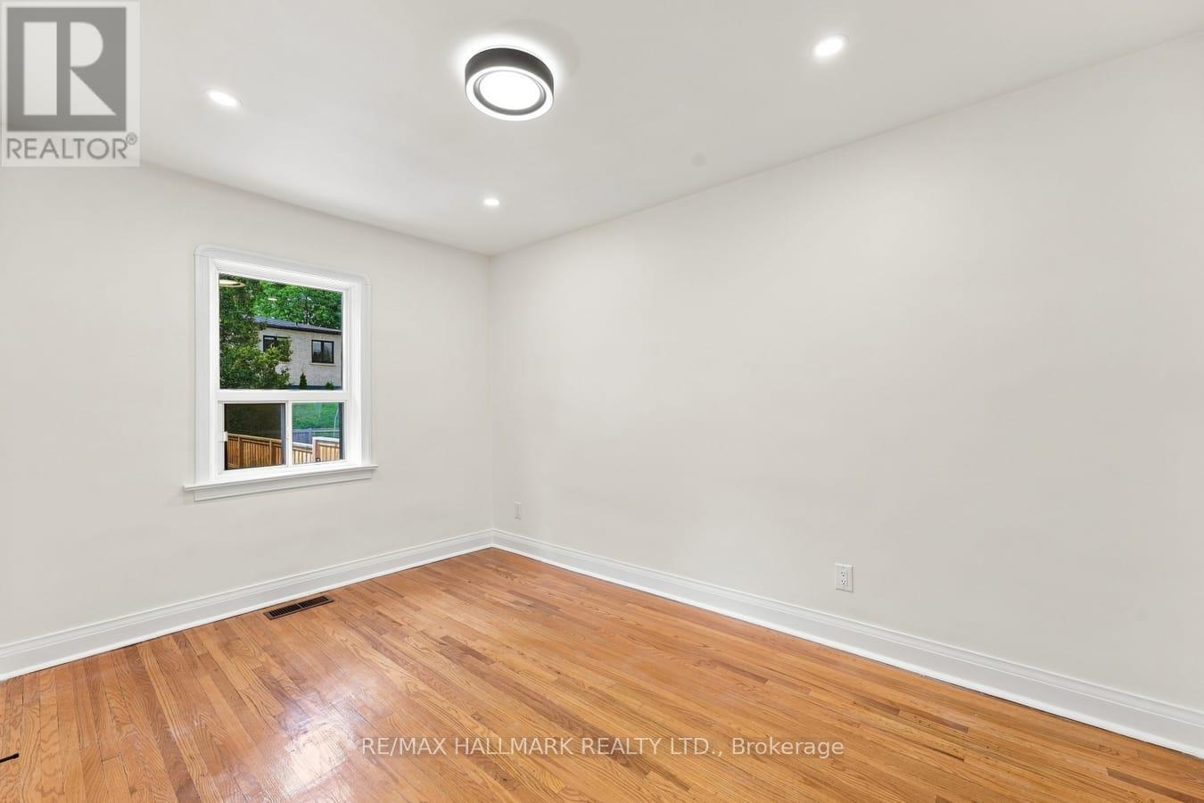
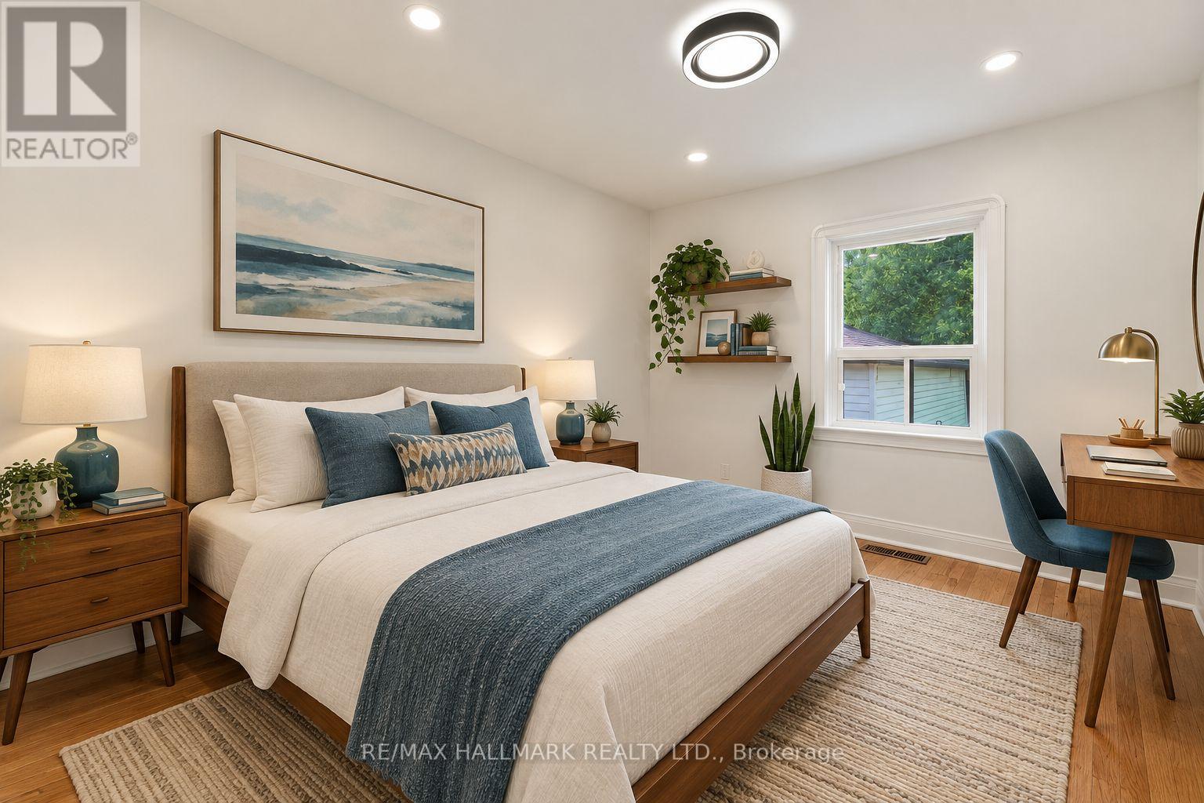
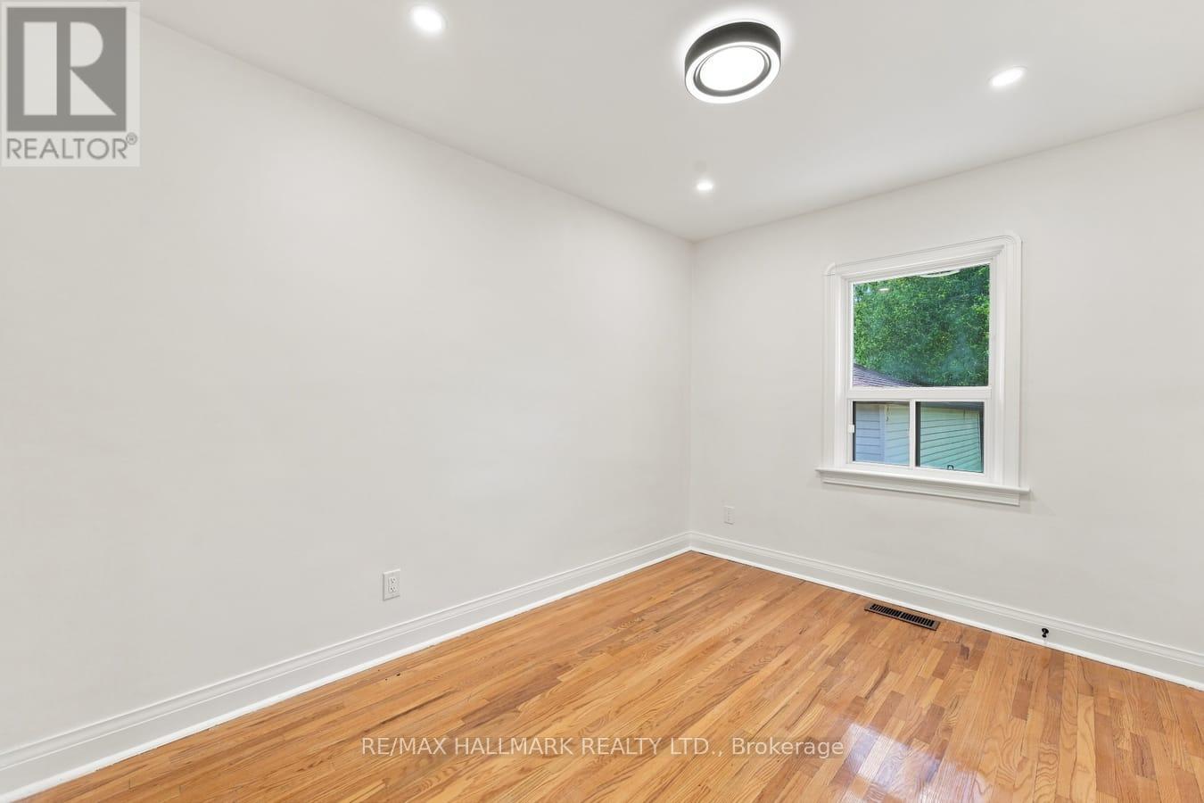
2 卧室
1 浴室
700 - 1100 sqft
平房
中央空调
风热取暖
$2,650 Monthly
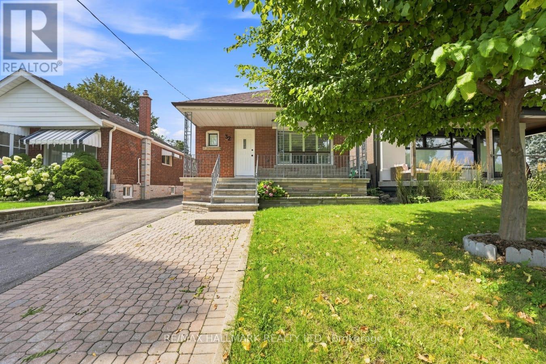
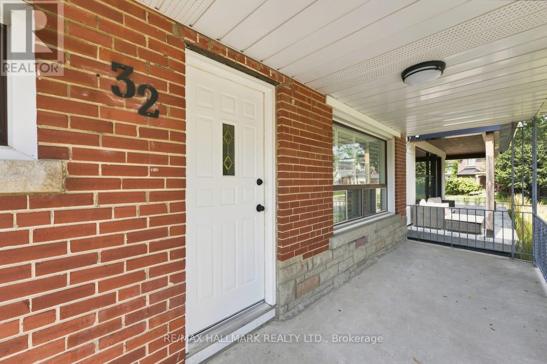
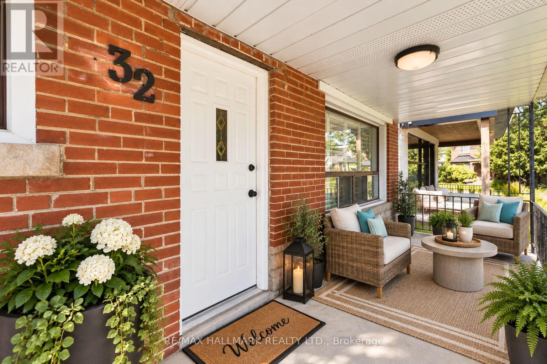
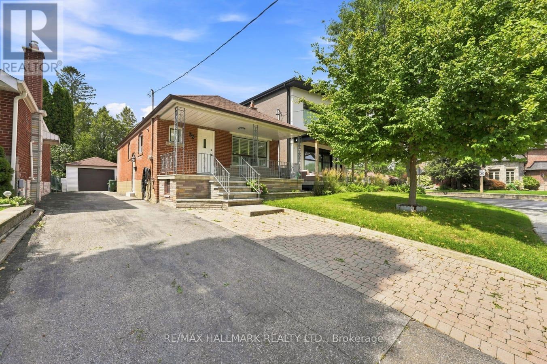
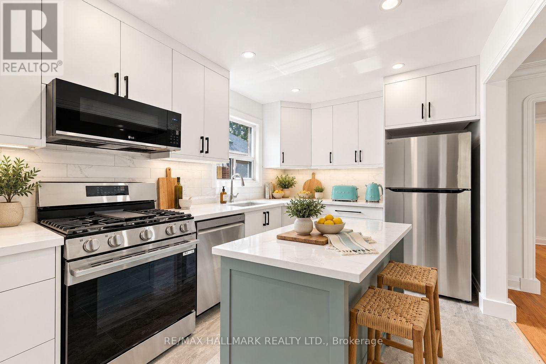
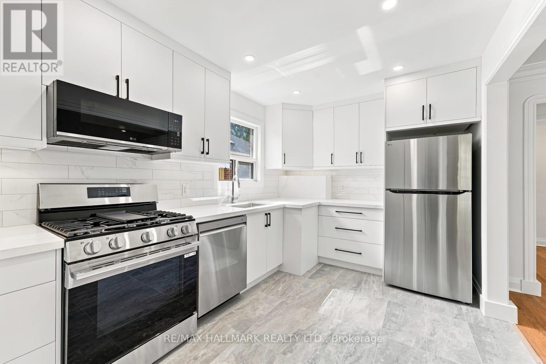
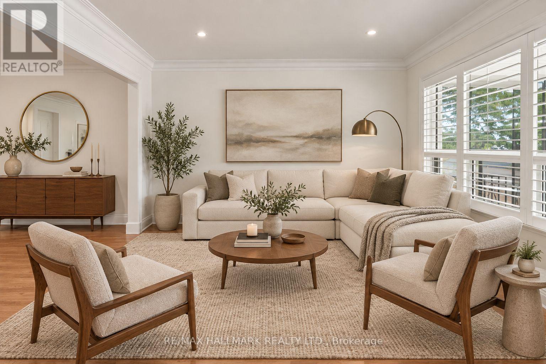
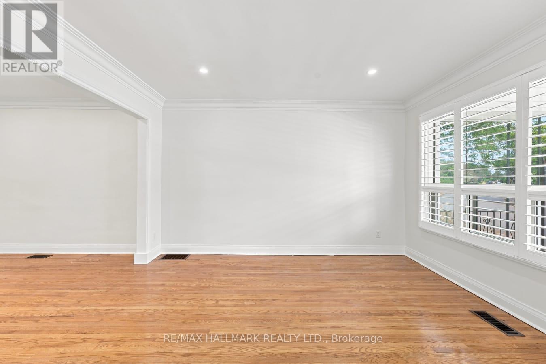
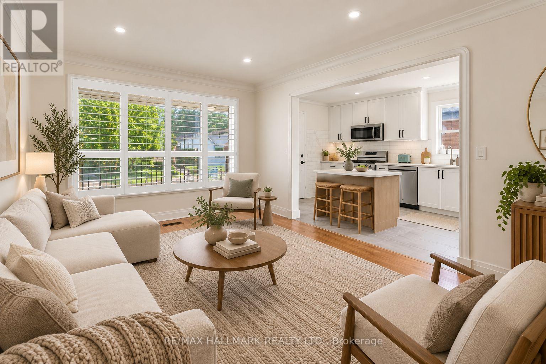
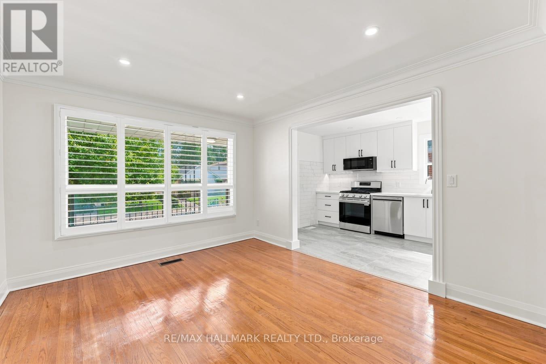
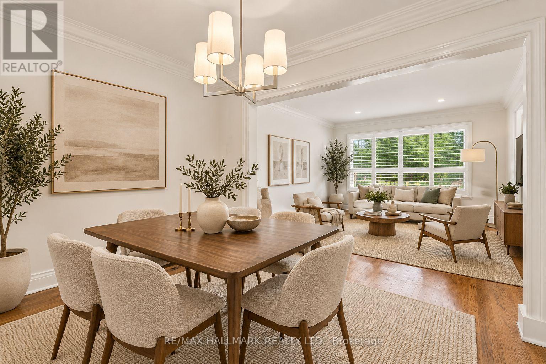
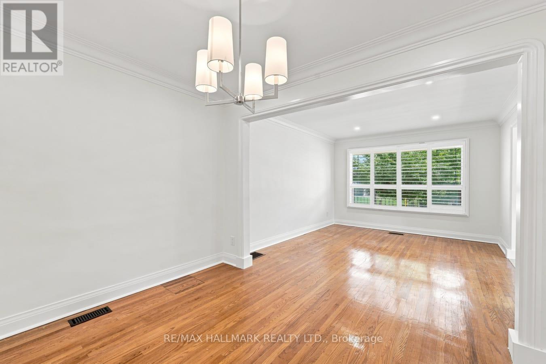
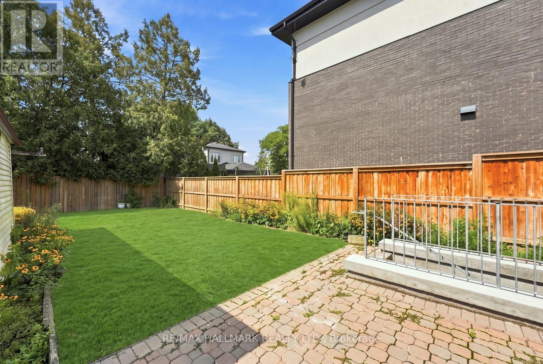
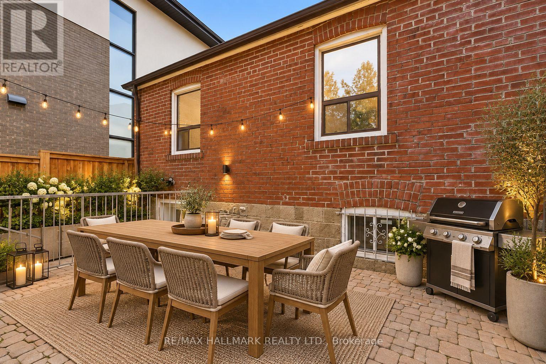
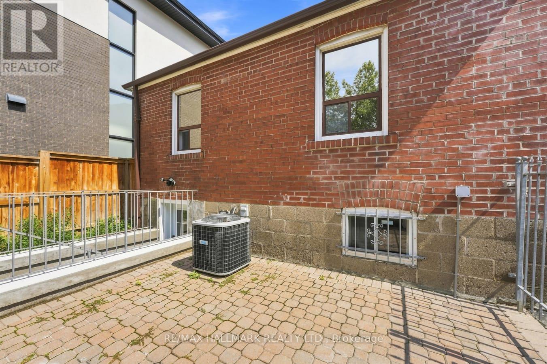
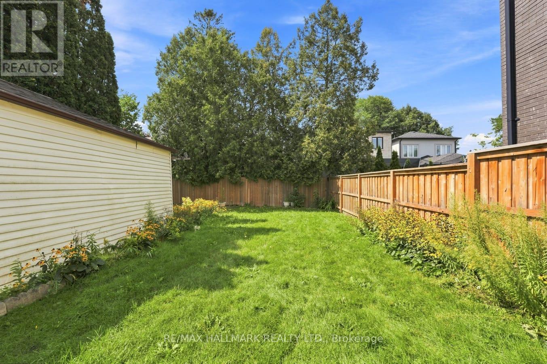
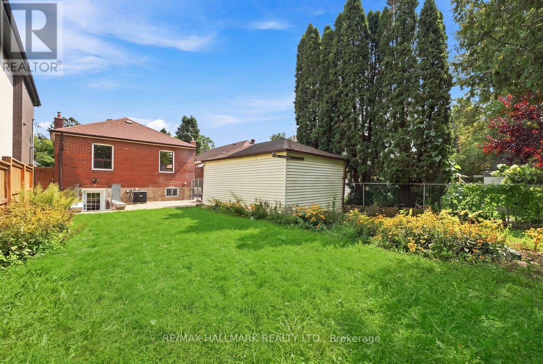
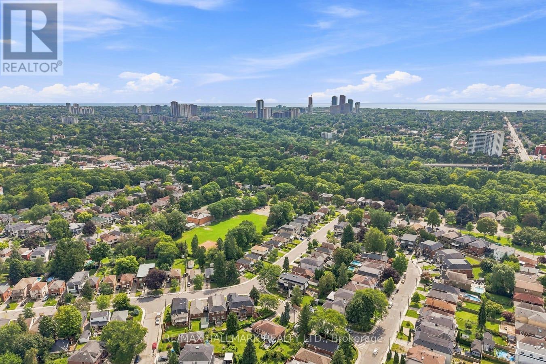
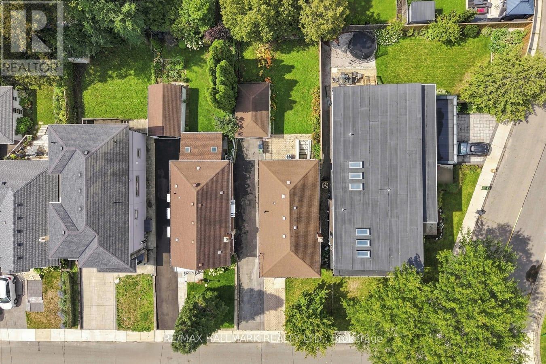
Prime Parkview Hills with lots of parking & electric Garage. This Main floor Bungalow has been thoughtfully renovated, restoring the classic hardwoord floors on the main floor, with updated windows overlooking the oversized porch and yard. The Living room and Dining room are combined for perfect entertaining, and the kitchen is beautifully designed offering all new appliances, top of the line open gas stove, built in microwave, built in dishwasher, and a large family fridge. Enjoy your mornings with the Sunshine pouring through the kitchen as you enjoy your breakfast. Both Main floor bedrooms overlook the landscaped west facing backyard, with complete privacy. Ideally located close to the hospital, walmart, shoppers, grocery, transit, and parks. 8 min bus ride to Woodbine Station -Line 2 . The Laundry & backyard is shared with lower level Tenant. Tenant to pay 65% of Hydro, Gas, Water, Garbage & Hot Water Tank rental. Entire property also available for Lease for $3,999 (id:43681)
房源概要
|
MLS® Number
|
E14153806 |
|
房源类型
|
民宅 |
|
社区名字
|
O'Connor-Parkview |
|
设备类型
|
热水器 |
|
特征
|
亲戚套间 |
|
总车位
|
3 |
|
租赁设备类型
|
热水器 |
详 情
|
浴室
|
1 |
|
地上卧房
|
2 |
|
总卧房
|
2 |
|
家电类
|
洗碗机, 烘干机, 微波炉, 炉子, 洗衣机, 冰箱 |
|
建筑风格
|
平房 |
|
地下室功能
|
Walk Out, Apartment In Basement |
|
地下室类型
|
N/a, N/a |
|
施工种类
|
独立屋 |
|
空调
|
中央空调 |
|
外墙
|
砖 |
|
Flooring Type
|
Hardwood |
|
地基类型
|
混凝土 |
|
供暖方式
|
天然气 |
|
供暖类型
|
压力热风 |
|
储存空间
|
1 |
|
内部尺寸
|
700 - 1100 Sqft |
|
类型
|
独立屋 |
|
设备间
|
市政供水 |
车 位
土地
|
英亩数
|
无 |
|
污水道
|
Sanitary Sewer |
|
土地深度
|
110 Ft |
|
土地宽度
|
34 Ft |
|
不规则大小
|
34 X 110 Ft |
房 间
| 楼 层 |
类 型 |
长 度 |
宽 度 |
面 积 |
|
一楼 |
客厅 |
3.38 m |
4.03 m |
3.38 m x 4.03 m |
|
一楼 |
餐厅 |
3.38 m |
2.72 m |
3.38 m x 2.72 m |
|
一楼 |
厨房 |
2.58 m |
4.19 m |
2.58 m x 4.19 m |
|
一楼 |
主卧 |
2.66 m |
3.87 m |
2.66 m x 3.87 m |
|
一楼 |
第二卧房 |
2.59 m |
3.41 m |
2.59 m x 3.41 m |
设备间
https://www.realtor.ca/real-estate/30484299/main-32-denvale-road-toronto-oconnor-parkview-oconnor-parkview