
26 Woodland Heights Drive Adjala-Tosorontio, Ontario L0M 1J0


$1,289,000
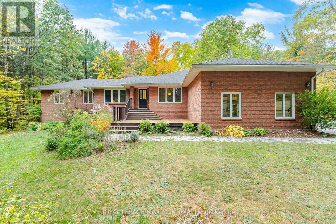
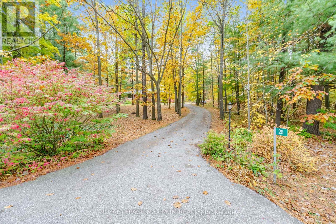
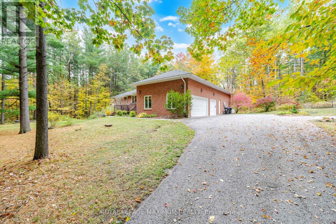
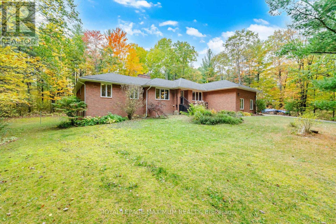
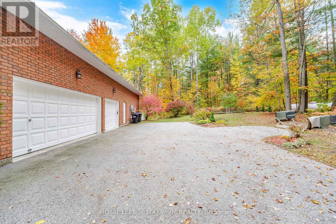
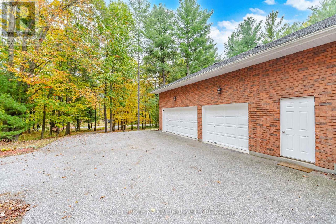
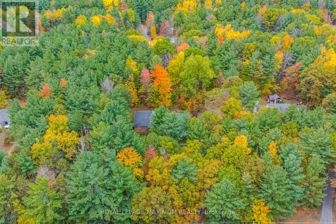
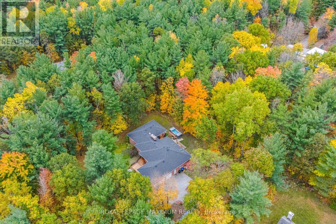
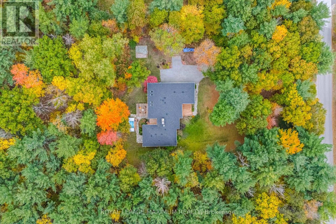
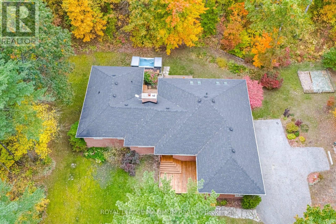
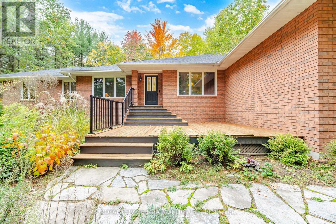
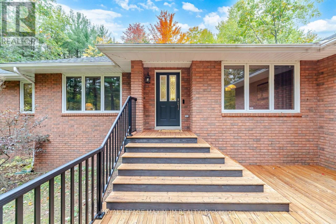
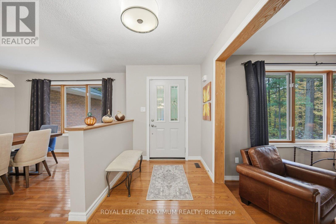
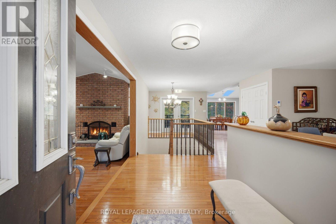
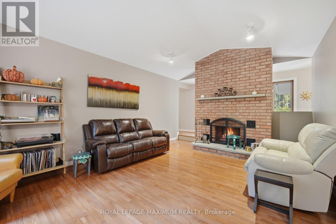
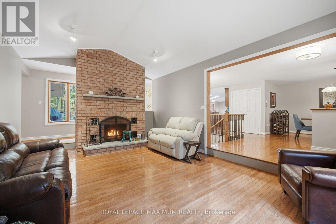
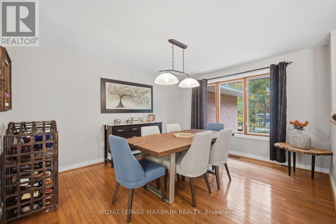
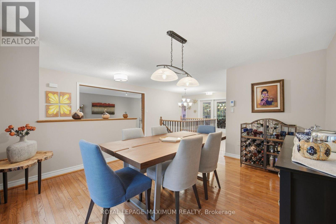
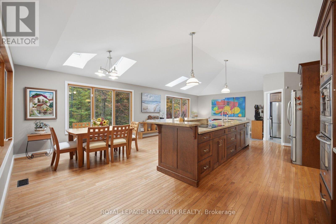
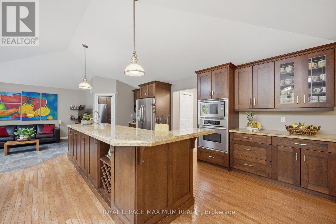
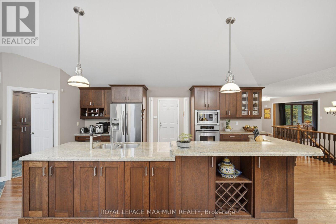
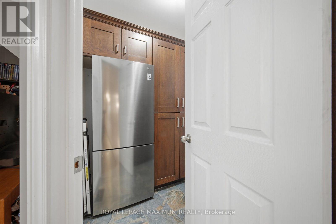
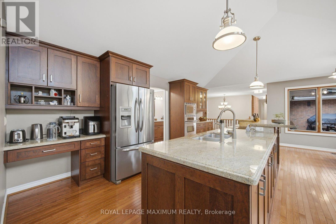
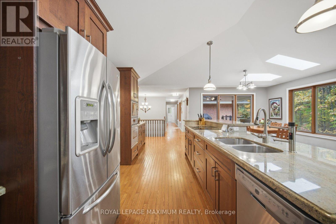
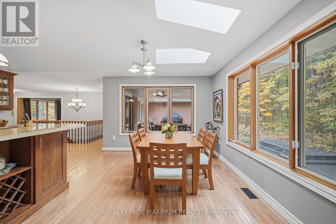
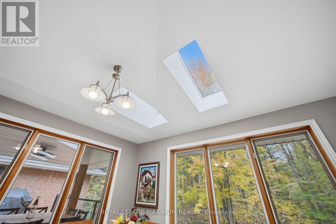
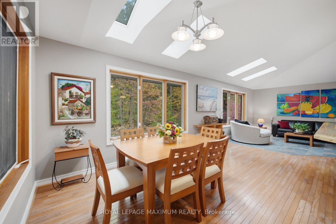
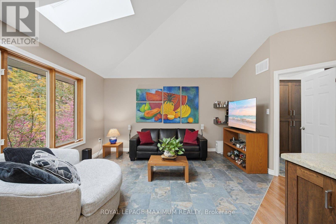
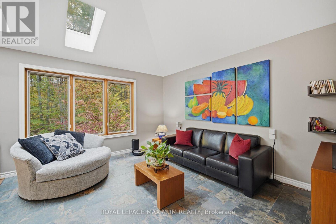
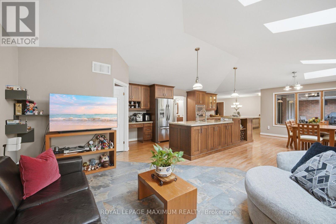
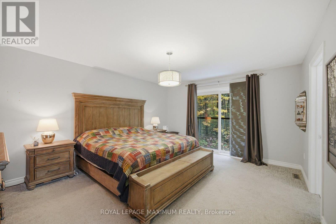
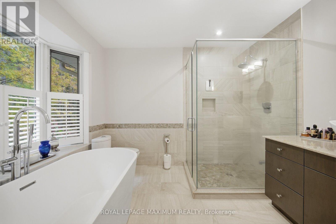
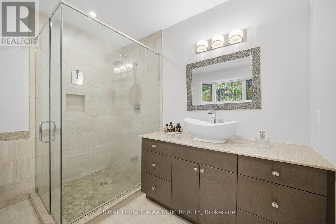
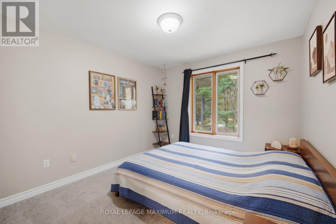
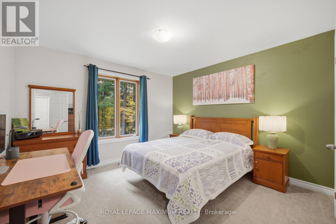
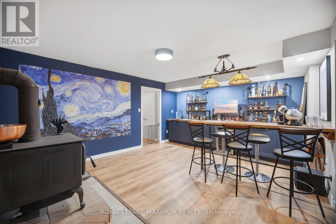
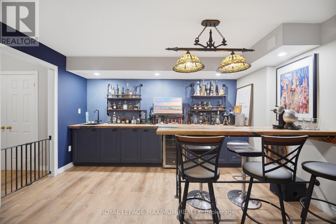
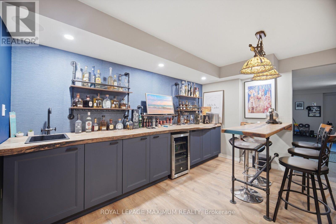
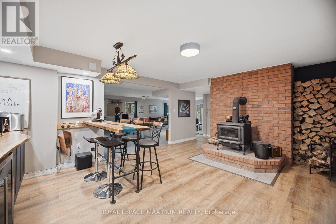
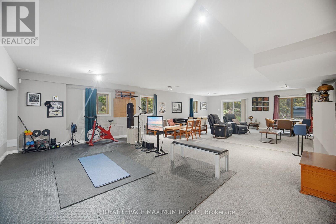
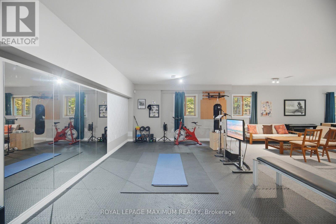
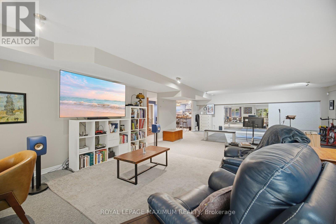
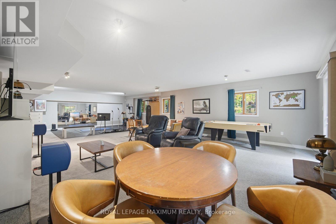
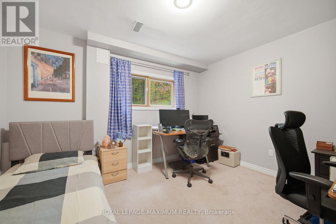
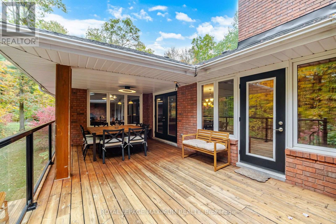
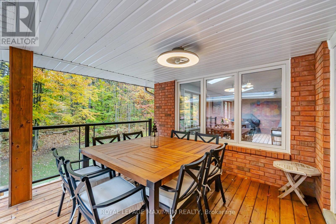
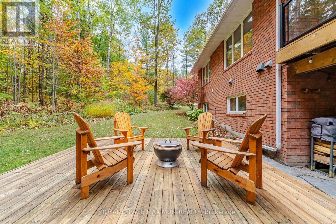
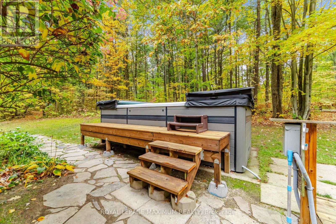
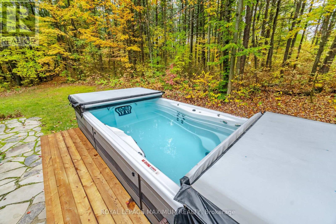
Welcome To 26 Woodland Heights Drive, An Executive Estate Home Situated On APrivate, Pristine Lot In An Exclusive Enclave Of Pine River Estates Of Everett. OfferingOver 2,500 Square Feet Of Sun-Drenched Main-Floor Living, This Meticulously CraftedResidence Features High Ceilings, An Open-Concept Layout, And A Gourmet Chef'sKitchen With Granite Countertops And Center Island. The Main Level Also Boasts A Luxurious Primary Suite Complete With A Spa-Inspired Ensuite. Downstairs, Discover Another 2,500+ Square Feet In The Bright, Mostly Above-Grade Lower Level-Ideal For An In-Law Suite, Entertainment Hub, Or Home Business. Ready with Fibre Internet. Step Outside To Your Private Backyard Oasis Featuring An AmazingSwim And Jacuzzi Tub Surrounded By Natural Greenery. The Triple-Car Garage Comes Ready For 2 Electric Car Chargers, While Modern Efficiency Upgrades Include Insulation Up To R60 And A Whole-Home Generac Generator So You Never Experience Power Outages. Conveniently Located Near Highway 89 And Airport Road For Easy Commutes To Alliston, Barrie, And The GTA, This Turnkey Property Offers Premium Country Living At Its Finest. (id:43681)
房源概要
| MLS® Number | N14153770 |
| 房源类型 | 民宅 |
| 社区名字 | Rural Adjala-Tosorontio |
| 特征 | 树木繁茂的地区, Ravine, Conservation/green Belt |
| 总车位 | 13 |
详 情
| 浴室 | 4 |
| 地上卧房 | 3 |
| 地下卧室 | 1 |
| 总卧房 | 4 |
| 公寓设施 | Fireplace(s) |
| 家电类 | 洗碗机, 烘干机, Water Heater, 炉子, 洗衣机, 窗帘, 冰箱 |
| 建筑风格 | Raised Bungalow |
| 地下室进展 | 已装修 |
| 地下室功能 | Walk Out |
| 地下室类型 | N/a (finished) |
| 施工种类 | 独立屋 |
| 空调 | 中央空调 |
| 外墙 | 砖 |
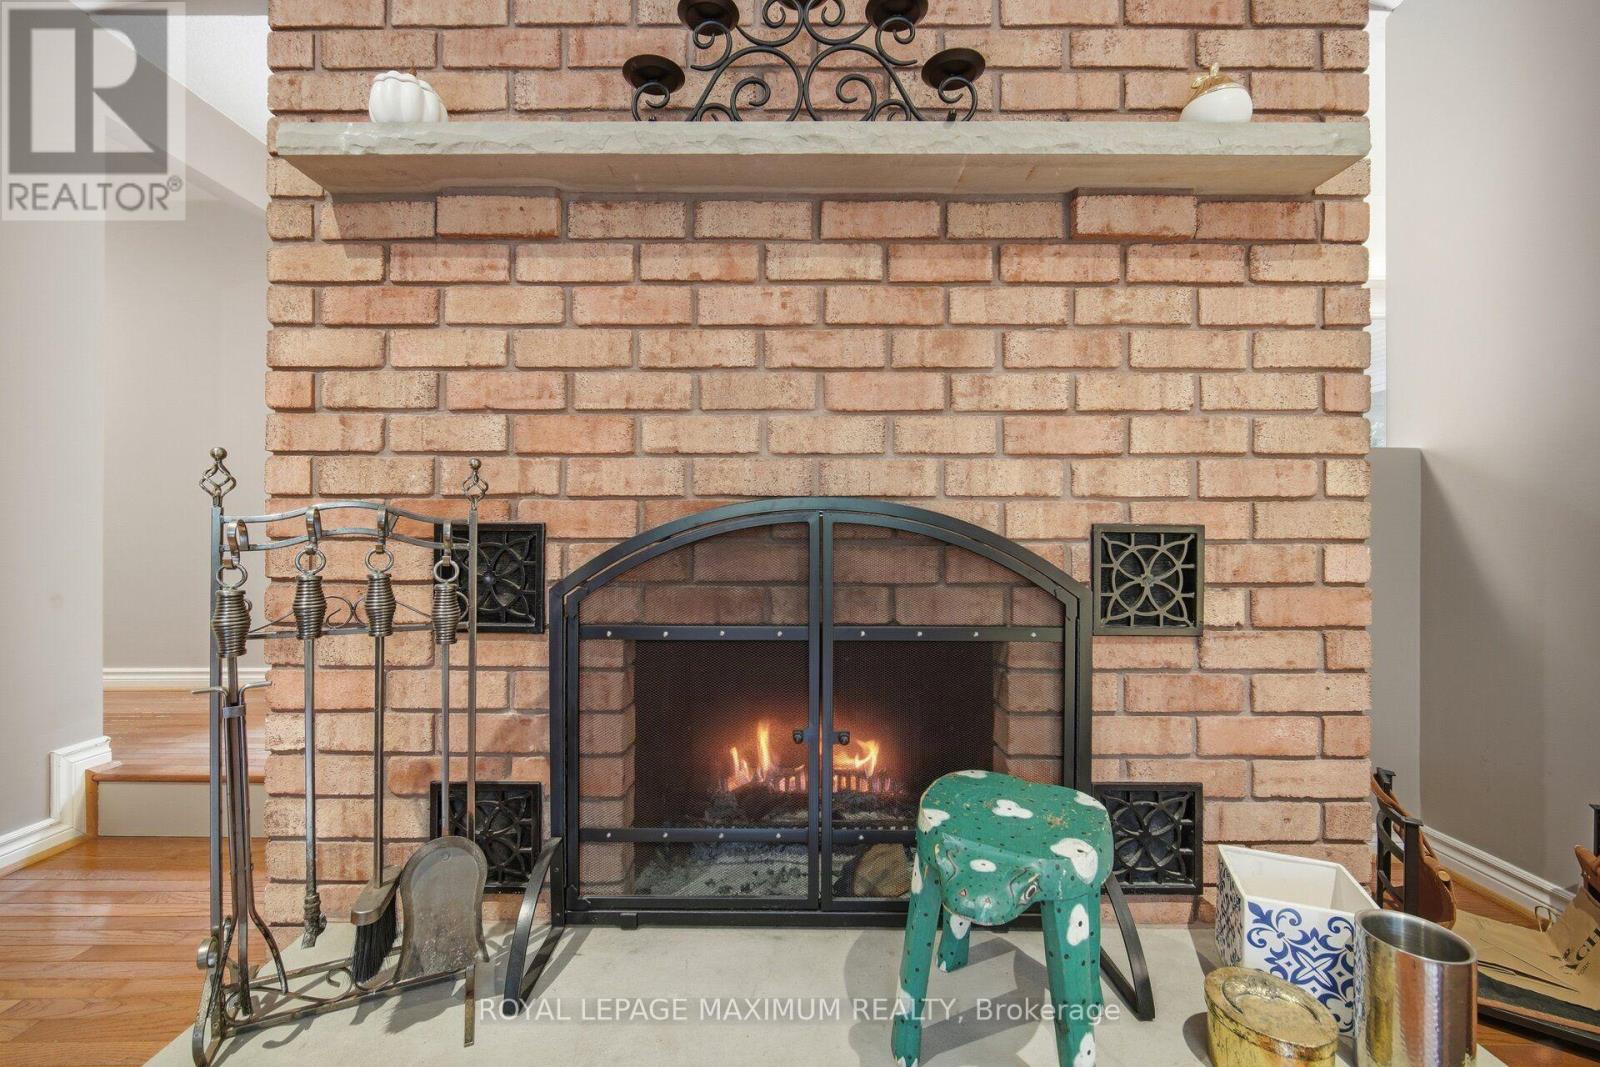
| 壁炉 | 有 |
| Flooring Type | Hardwood, Ceramic, Carpeted |
| 地基类型 | Unknown |
| 供暖方式 | Propane |
| 供暖类型 | 压力热风 |
| 储存空间 | 1 |
| 内部尺寸 | 2500 - 3000 Sqft |
| 类型 | 独立屋 |
| 设备间 | Drilled Well |
车 位
| 附加车库 | |
| Garage |
土地
| 英亩数 | 无 |
| 污水道 | Septic System |
| 土地深度 | 345 Ft |
| 土地宽度 | 263 Ft |
| 不规则大小 | 263 X 345 Ft |
房 间
| 楼 层 | 类 型 | 长 度 | 宽 度 | 面 积 |
|---|---|---|---|---|
| 一楼 | 门厅 | 1.83 m | 3.78 m | 1.83 m x 3.78 m |
| 一楼 | 餐厅 | 3.66 m | 4.42 m | 3.66 m x 4.42 m |
| 一楼 | 家庭房 | 4.09 m | 5.99 m | 4.09 m x 5.99 m |
| 一楼 | 厨房 | 6.12 m | 3.12 m | 6.12 m x 3.12 m |
| 一楼 | Eating Area | 5.61 m | 3.07 m | 5.61 m x 3.07 m |
| 一楼 | 客厅 | 3.73 m | 4.19 m | 3.73 m x 4.19 m |
| 一楼 | 主卧 | 4.14 m | 4.83 m | 4.14 m x 4.83 m |
| 一楼 | 第二卧房 | 3.61 m | 4.22 m | 3.61 m x 4.22 m |
| 一楼 | 第三卧房 | 2.97 m | 3.4 m | 2.97 m x 3.4 m |

The trademarks REALTOR®, REALTORS®, and the REALTOR® logo are controlled by The Canadian Real Estate Association (CREA) and identify real estate professionals who are members of CREA. The trademarks MLS®, Multiple Listing Service® and the associated logos are owned by The Canadian Real Estate Association (CREA) and identify the quality of services provided by real estate professionals who are members of CREA. The trademark DDF® is owned by The Canadian Real Estate Association (CREA) and identifies CREA's Data Distribution Facility (DDF®)
Toronto Real Estate Board
Royal LePage Maximum Realty
November 13 2026 09:03:49
