
851 Glenbrae Street Oshawa (Northglen), Ontario L1J 5E2


$799,000
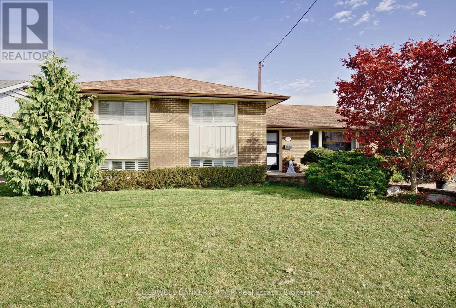
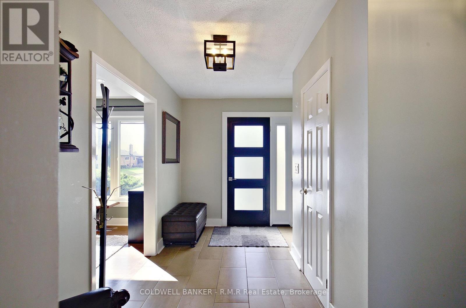
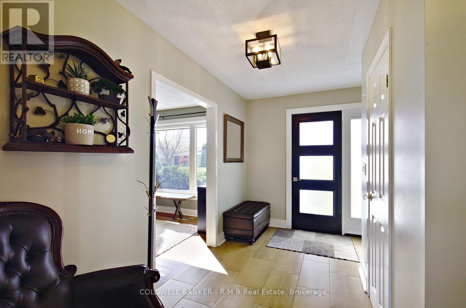
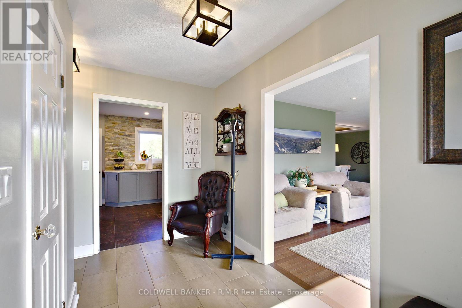
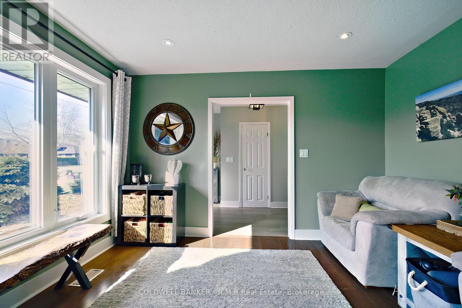
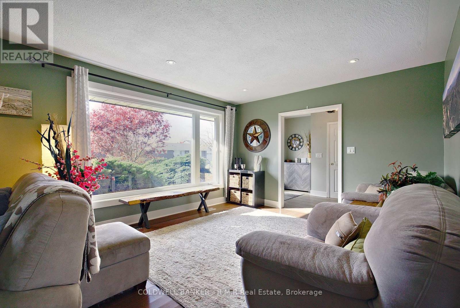
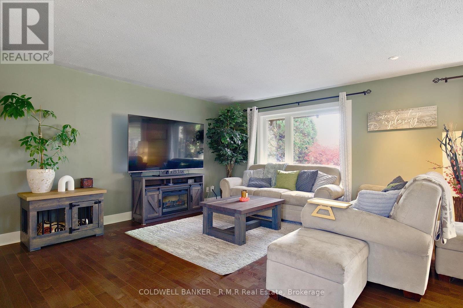
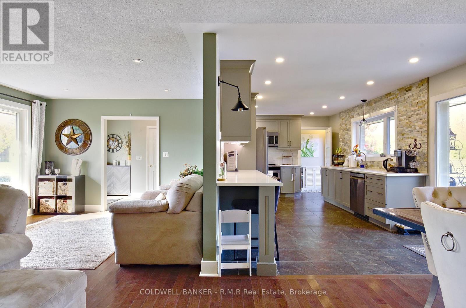
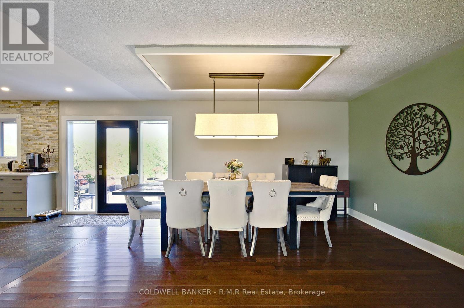
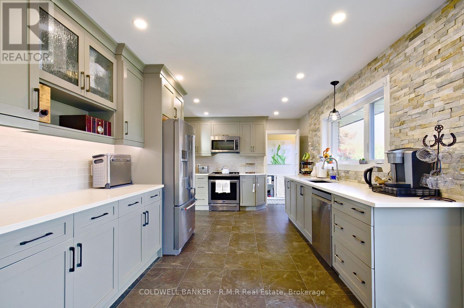
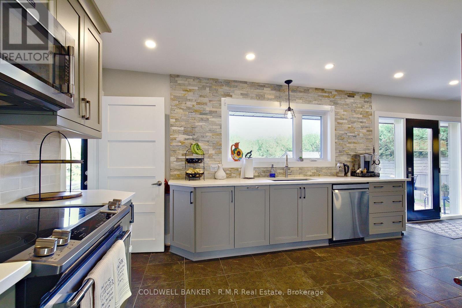
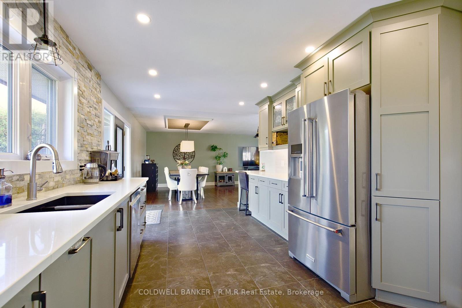
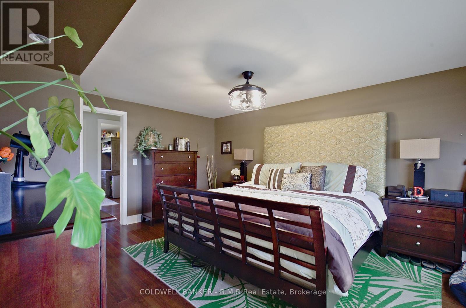
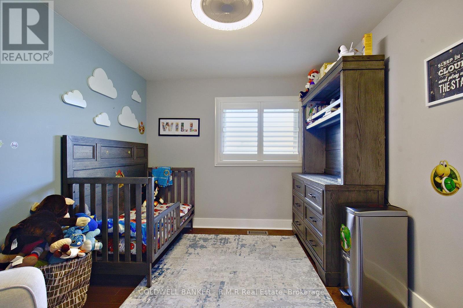
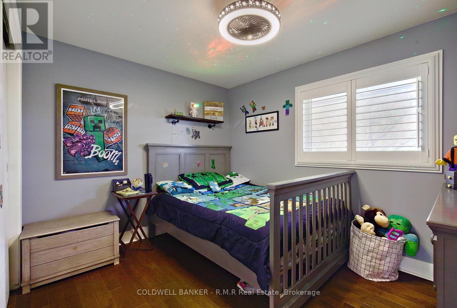
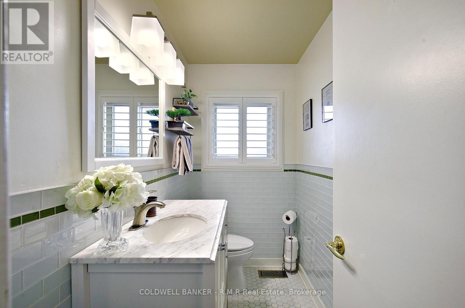
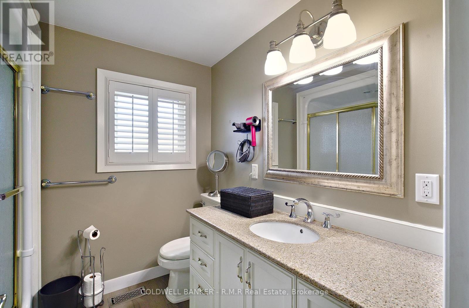
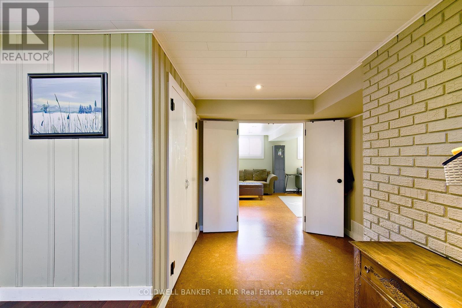
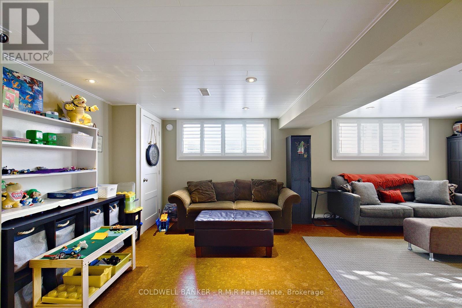
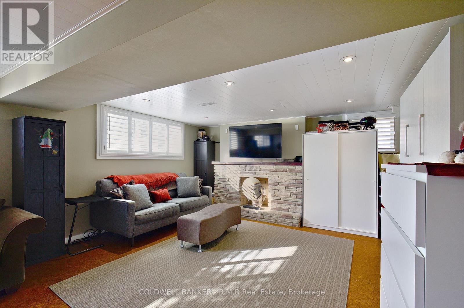
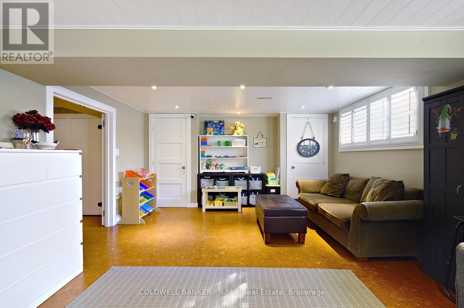
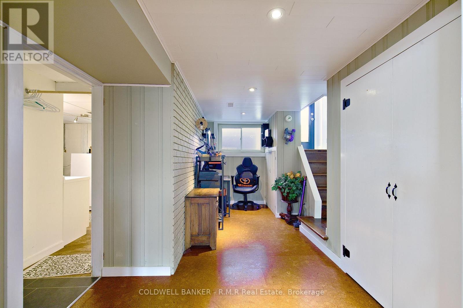
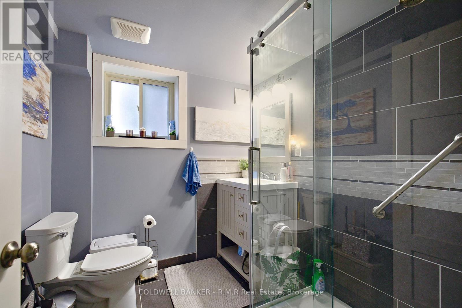
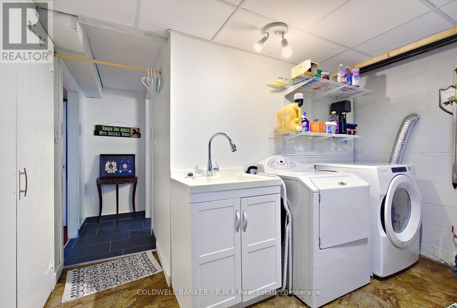
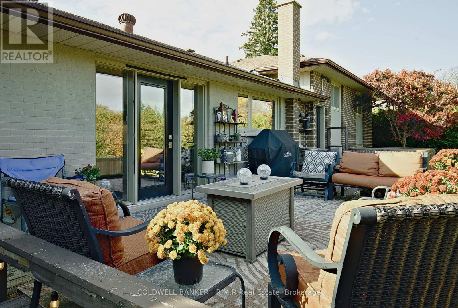
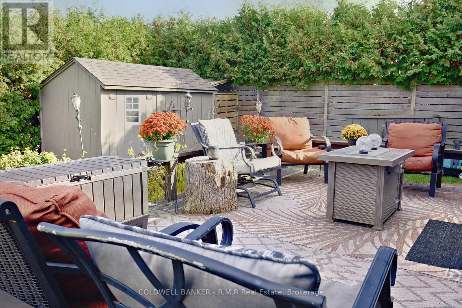
Welcome to this beautifully maintained home set on a picturesque tree lined street in one of Oshawa's most established and welcoming neighbourhoods. Full of charm, character and thoughtful updates, this home offers a warm inviting atmosphere from the moment you walk through the front door. A bright entrance foyer leads to the main living areas where you'll find hardwood floors, and large picture windows offering lots of light. The spacious kitchen provides ample room for family cooking, entertaining, and everyday convenience, making it the true heart of the home offering generous dining space and a walkout to a large deck, perfect for outdoor entertaining, morning coffee, or summer barbeques. The 2nd floor features a comfortable primary bedroom with a walk-in closet (can easily be converted back to a 4th bedroom) Upstairs, you'll find two additional bedrooms, each filled with natural light and offering flexibility for family, guests, or a home office. With 3 bathrooms, the home provides comfort and practicality for busy households. The backyard features mature cedars for privacy, a calming pond and access to Brookside park. The mature neighbourhood setting offers a peaceful backdrop ideal for evening walks and outdoor enjoyment. Perfectly located, this home is just minutes from Lakeridge Health Oshawa, the Oshawa Golf Club, several beautiful parks, and convenient transit routes. Whether commuting, enjoying local amenities, or relaxing at home, this property delivers exceptional lifestyle convenience. (id:43681)
房源概要
| MLS® Number | E14153834 |
| 房源类型 | 民宅 |
| 社区名字 | Northglen |
| 附近的便利设施 | 医院, 公园, 礼拜场所, 公共交通, 学校 |
| 设备类型 | 热水器 - Gas, 热水器 |
| 特征 | Level Lot |
| 总车位 | 4 |
| 租赁设备类型 | 热水器 - Gas, 热水器 |
详 情
| 浴室 | 3 |
| 地上卧房 | 3 |
| 总卧房 | 3 |
| 地下室进展 | 已装修 |
| 地下室类型 | Crawl Space (finished) |
| 施工种类 | 独立屋 |
| Construction Style Split Level | Sidesplit |
| 空调 | 中央空调 |
| 外墙 | 砖 |
| Flooring Type | Hardwood, Ceramic |
| 地基类型 | 水泥 |
| 客人卫生间(不包含洗浴) | 1 |
| 供暖方式 | 天然气 |
| 供暖类型 | 压力热风 |
| 内部尺寸 | 1500 - 2000 Sqft |
| 类型 | 独立屋 |
| 设备间 | 市政供水 |
车 位
| 没有车库 |
土地
| 英亩数 | 无 |
| 土地便利设施 | 医院, 公园, 宗教场所, 公共交通, 学校 |
| 污水道 | Sanitary Sewer |
| 土地深度 | 102 Ft |
| 土地宽度 | 75 Ft |
| 不规则大小 | 75 X 102 Ft |
房 间
| 楼 层 | 类 型 | 长 度 | 宽 度 | 面 积 |
|---|---|---|---|---|
| 二楼 | 主卧 | 4.85 m | 3.75 m | 4.85 m x 3.75 m |
| 二楼 | 第二卧房 | 3.2 m | 2.6 m | 3.2 m x 2.6 m |
| 二楼 | 第三卧房 | 3.45 m | 2.65 m | 3.45 m x 2.65 m |
| 二楼 | 其它 | 3.15 m | 2.2 m | 3.15 m x 2.2 m |
| Lower Level | 娱乐,游戏房 | 6.3 m | 4.55 m | 6.3 m x 4.55 m |
| 一楼 | 客厅 | 7.9 m | 3.85 m | 7.9 m x 3.85 m |
| 一楼 | 餐厅 | 4.55 m | 3.2 m | 4.55 m x 3.2 m |
| 一楼 | 厨房 | 5.6 m | 3.2 m | 5.6 m x 3.2 m |
https://www.realtor.ca/real-estate/30484202/851-glenbrae-street-oshawa-northglen-northglen

The trademarks REALTOR®, REALTORS®, and the REALTOR® logo are controlled by The Canadian Real Estate Association (CREA) and identify real estate professionals who are members of CREA. The trademarks MLS®, Multiple Listing Service® and the associated logos are owned by The Canadian Real Estate Association (CREA) and identify the quality of services provided by real estate professionals who are members of CREA. The trademark DDF® is owned by The Canadian Real Estate Association (CREA) and identifies CREA's Data Distribution Facility (DDF®)
Durham Region Association of REALTORS®
Coldwell Banker - R.m.r Real Estate
November 05 2026 07:19:19
