
509 Arnhem Drive Oshawa (O'neill), Ontario L1G 2J2


$694,999
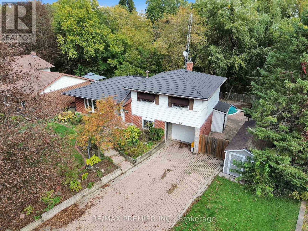
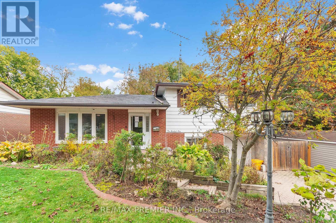
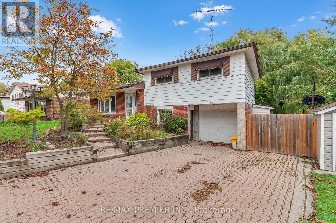
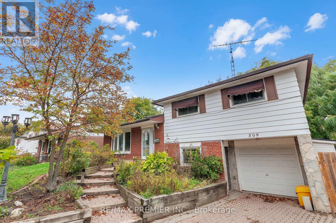
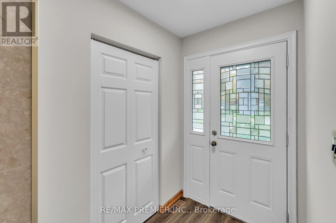
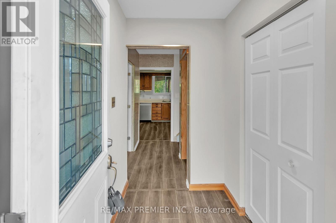
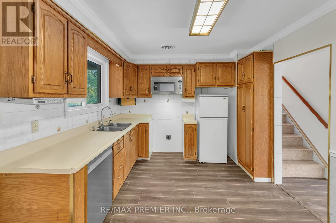
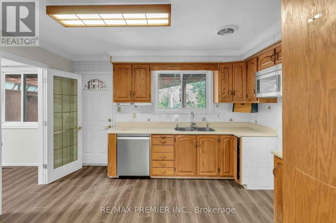
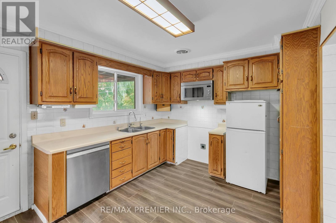
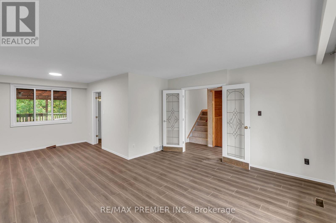
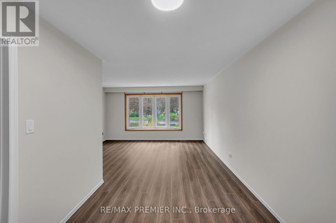
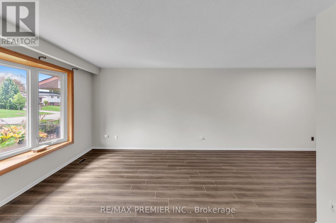
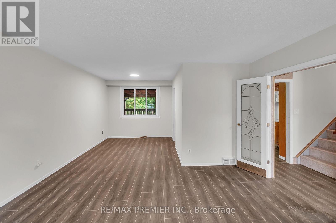
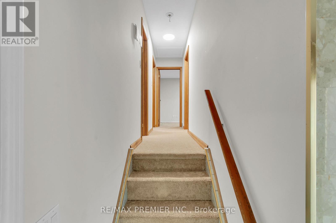
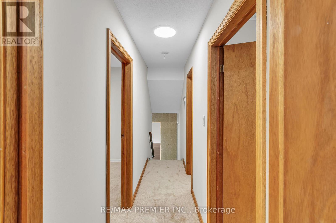
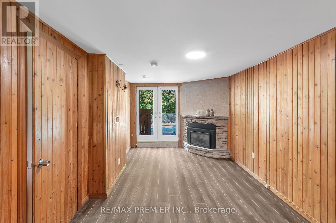
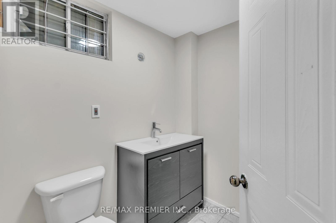
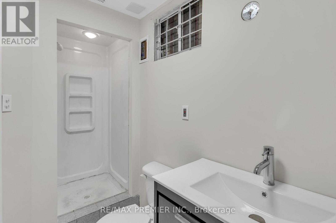
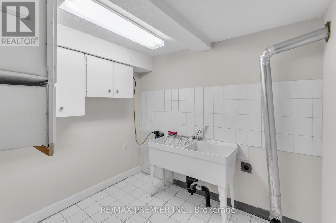
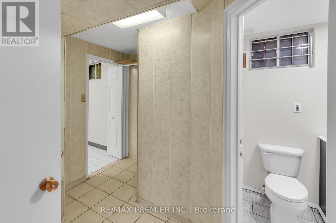
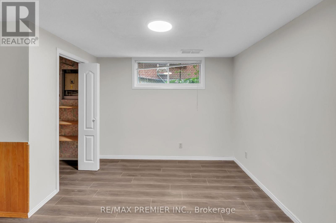
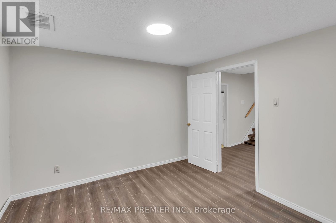
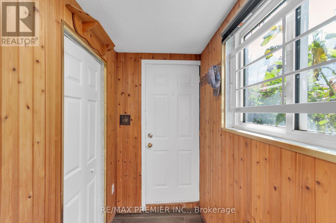
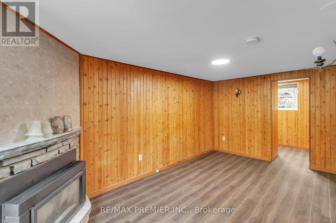
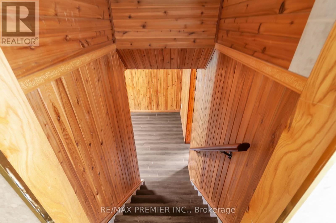
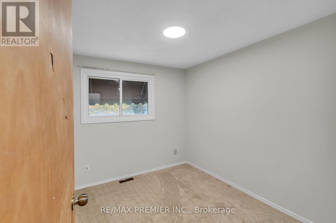
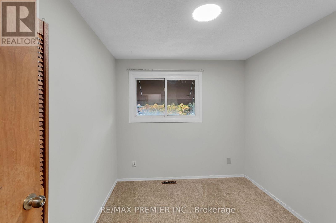
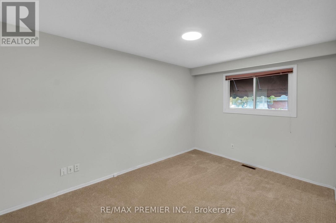
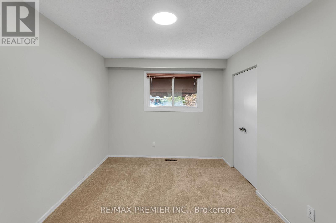
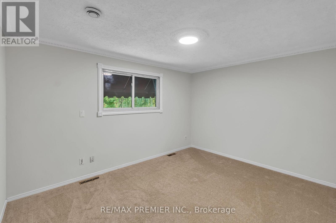
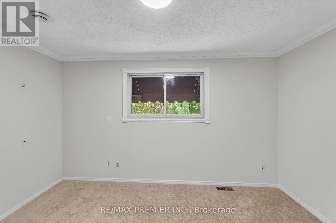
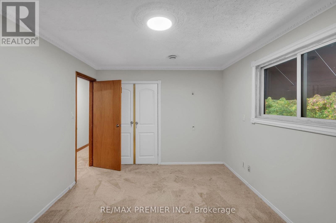
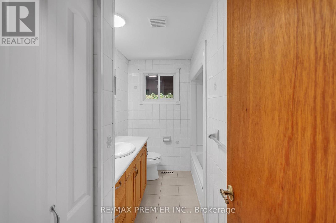
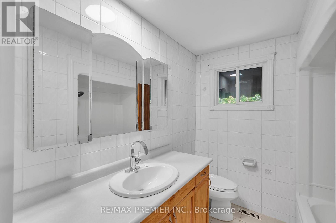
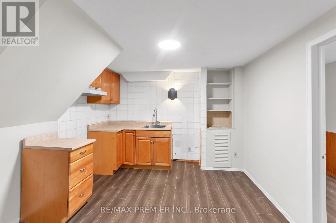
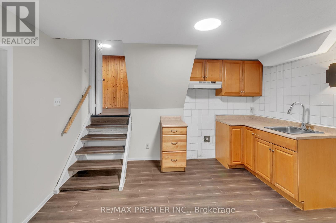
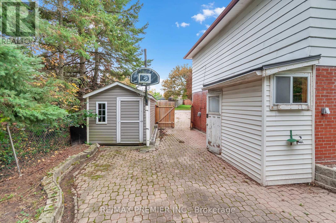
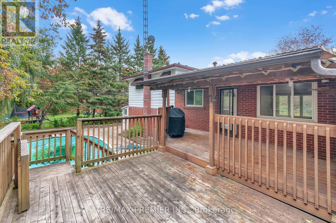
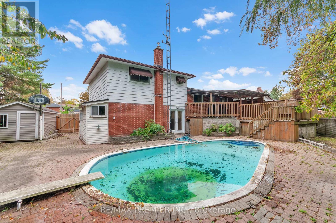
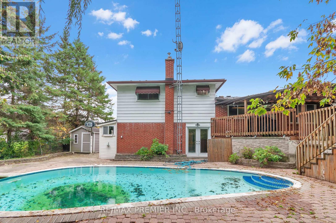
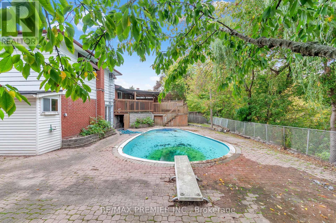
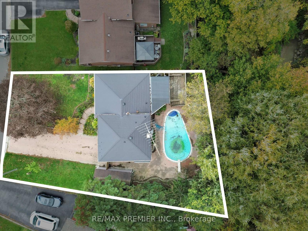
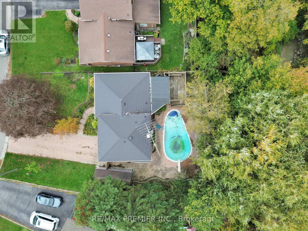
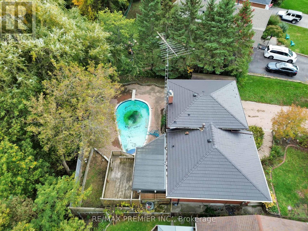
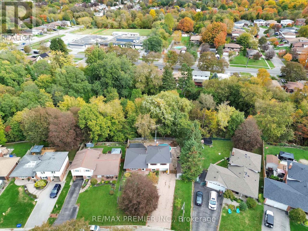
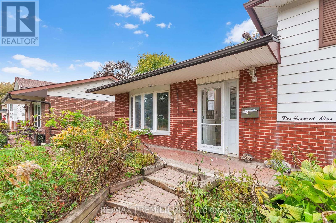
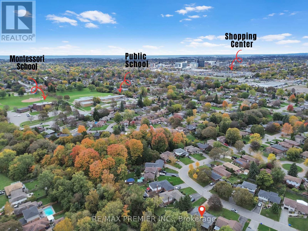
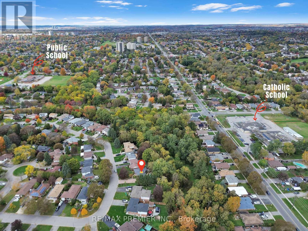
Welcome to 509 Arnhem Drive, nestled on a quiet street in Oshawa's highly desirable O'Neill neighbourhood! Situated on an exceptional pie-shaped ravine lot backing onto Valley Grove Park, this beautifully updated 3-bedroom, 4-level sidesplit offers the perfect combination of space, privacy, and natural surroundings. Featuring updated flooring, fresh paint, and modernized trim throughout, this home offers a refreshed interior with a functional layout designed for comfortable everyday living. The spacious kitchen opens onto an expansive covered deck overlooking the picturesque backyard and ravine, creating the perfect setting for outdoor dining, entertaining, or simply enjoying the peaceful surroundings. The above-grade lower-level family room features a convenient walk-out to the backyard, providing additional living space and seamless access to the outdoors. Step outside to discover an incredible backyard retreat complete with an in-ground swimming pool, brand-new pool pump and cover, and plenty of room to relax and entertain. Additional highlights include a durable steel roof, newer furnace, and appliance packages available on closing. With multiple walk-outs, generous outdoor living areas, and a rare oversized lot surrounded by mature greenery, this property offers an exceptional opportunity in one of Oshawa's most established neighbourhoods. Conveniently located just minutes from Costco, Oshawa Centre, Durham College, Ontario Tech University, schools, parks, shopping, and major commuter routes. Experience the perfect balance of city convenience and peaceful ravine-side living at 509 Arnhem Drive! (id:43681)
房源概要
| MLS® Number | E14153894 |
| 房源类型 | 民宅 |
| 社区名字 | O'Neill |
| 特征 | 无地毯 |
| 总车位 | 5 |
| 泳池类型 | Inground Pool |
详 情
| 浴室 | 2 |
| 地上卧房 | 3 |
| 地下卧室 | 1 |
| 总卧房 | 4 |
| 家电类 | 烘干机, 洗衣机, 窗帘 |
| 地下室进展 | 已装修 |
| 地下室功能 | Walk Out |
| 地下室类型 | N/a (finished) |
| 施工种类 | 独立屋 |
| Construction Style Split Level | Sidesplit |
| 空调 | 中央空调 |
| 外墙 | 砖 |
| 壁炉 | 有 |
| Flooring Type | Hardwood, Vinyl |
| 地基类型 | 水泥 |
| 供暖方式 | 天然气 |
| 供暖类型 | 压力热风 |
| 内部尺寸 | 1100 - 1500 Sqft |
| 类型 | 独立屋 |
| 设备间 | 市政供水 |
车 位
| Garage |
土地
| 英亩数 | 无 |
| 污水道 | Sanitary Sewer |
| 土地深度 | 121 Ft ,1 In |
| 土地宽度 | 61 Ft ,1 In |
| 不规则大小 | 61.1 X 121.1 Ft ; Pie Shaped |
房 间
| 楼 层 | 类 型 | 长 度 | 宽 度 | 面 积 |
|---|---|---|---|---|
| 地下室 | 厨房 | 3 m | 3 m | 3 m x 3 m |
| 地下室 | Bedroom 4 | 3.5 m | 3.1 m | 3.5 m x 3.1 m |
| Lower Level | 家庭房 | 4.8 m | 3.9 m | 4.8 m x 3.9 m |
| Upper Level | 主卧 | 4.2 m | 3.3 m | 4.2 m x 3.3 m |
| Upper Level | 第二卧房 | 4.2 m | 3.1 m | 4.2 m x 3.1 m |
| Upper Level | 第三卧房 | 3.1 m | 2.7 m | 3.1 m x 2.7 m |
| 一楼 | 客厅 | 5.8 m | 3.5 m | 5.8 m x 3.5 m |
| 一楼 | 餐厅 | 5.8 m | 3.5 m | 5.8 m x 3.5 m |
| 一楼 | 厨房 | 4.2 m | 3.8 m | 4.2 m x 3.8 m |
https://www.realtor.ca/real-estate/30484304/509-arnhem-drive-oshawa-oneill-oneill

The trademarks REALTOR®, REALTORS®, and the REALTOR® logo are controlled by The Canadian Real Estate Association (CREA) and identify real estate professionals who are members of CREA. The trademarks MLS®, Multiple Listing Service® and the associated logos are owned by The Canadian Real Estate Association (CREA) and identify the quality of services provided by real estate professionals who are members of CREA. The trademark DDF® is owned by The Canadian Real Estate Association (CREA) and identifies CREA's Data Distribution Facility (DDF®)
Toronto Real Estate Board
RE/MAX Premier Inc.
November 05 2026 07:31:05
