
8984 Halton Erin Townline Erin, Ontario L7J 2L8


$1,660,000
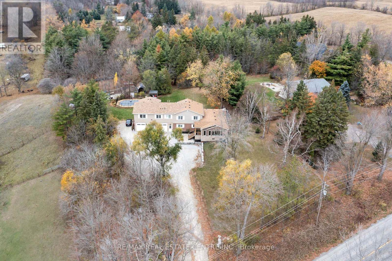
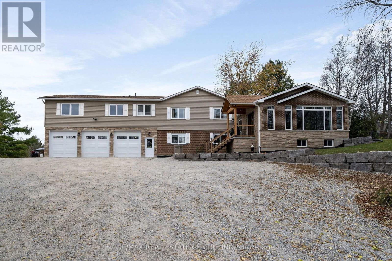
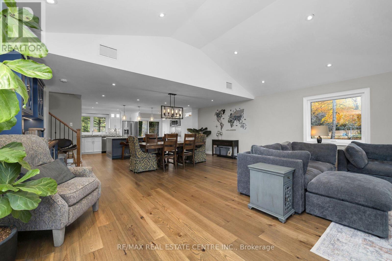
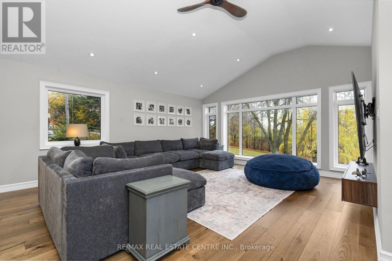
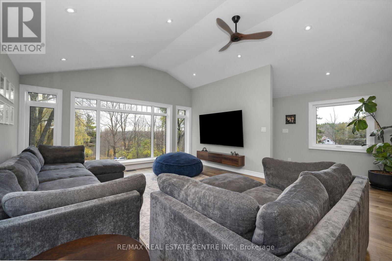
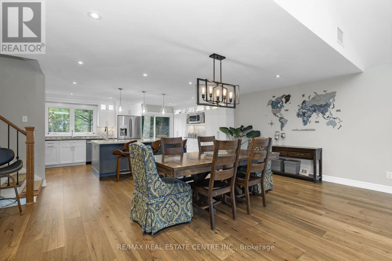
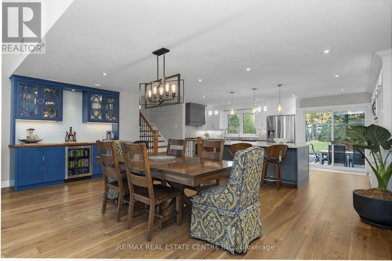
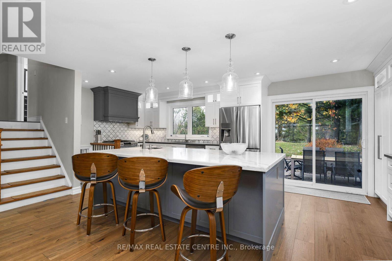
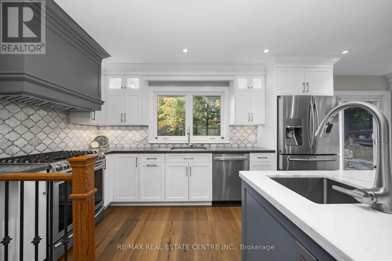
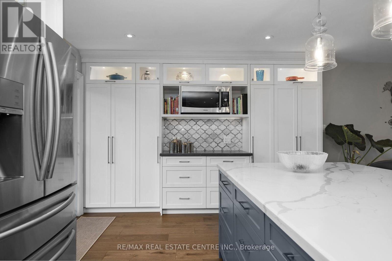
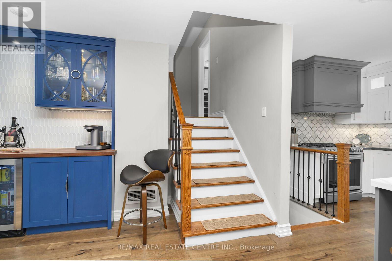
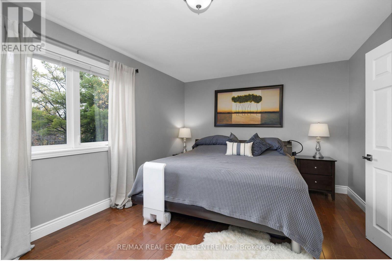
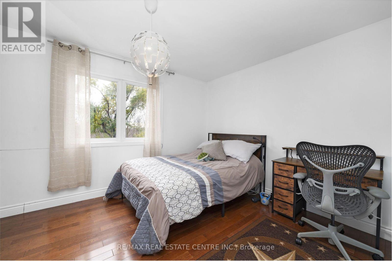
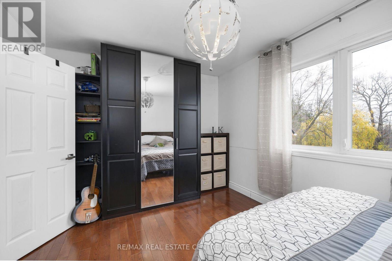
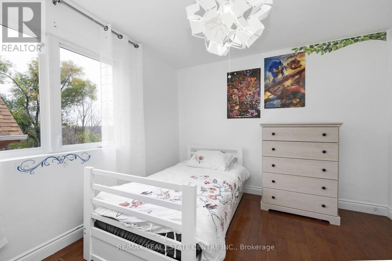
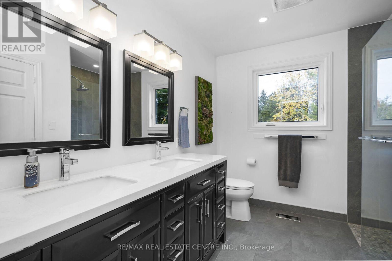
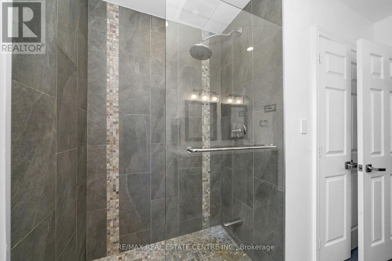
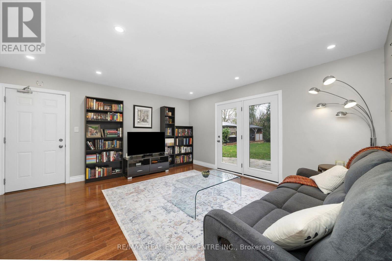
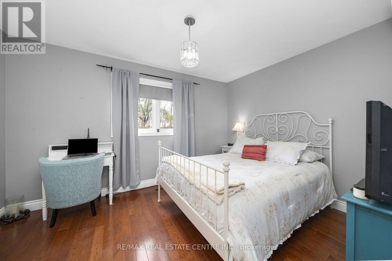
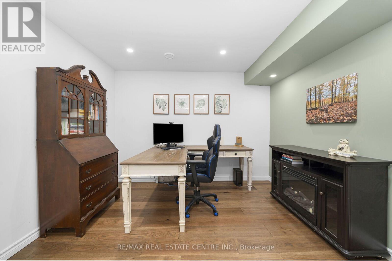
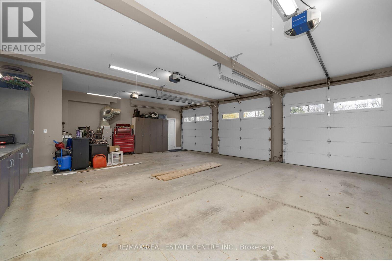
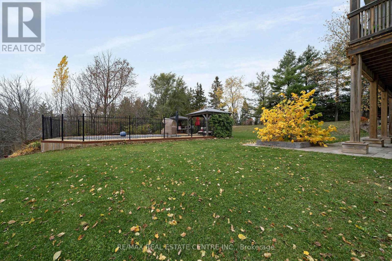
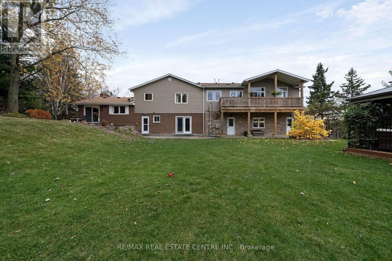
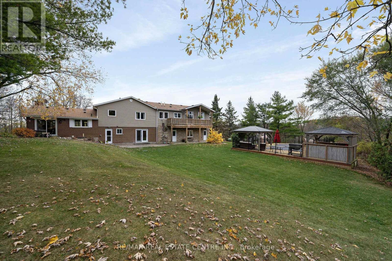
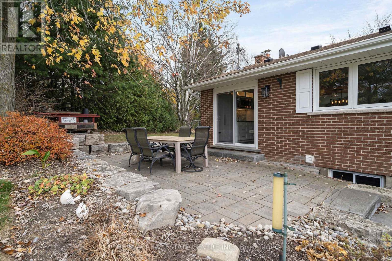
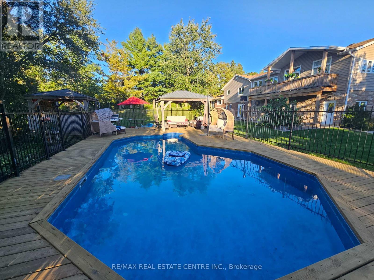
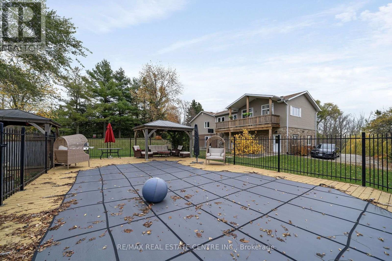
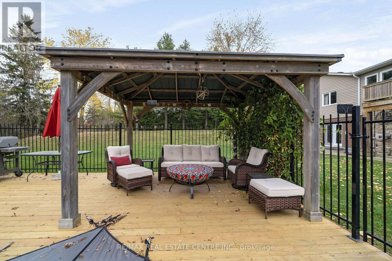
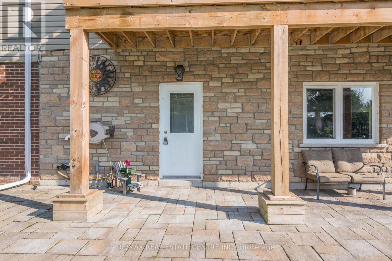
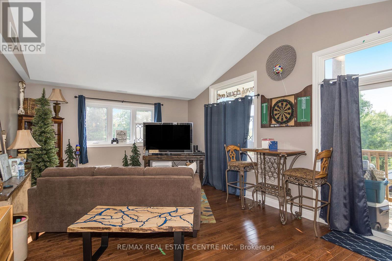
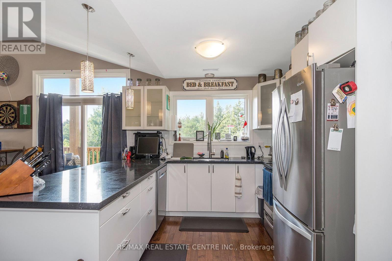
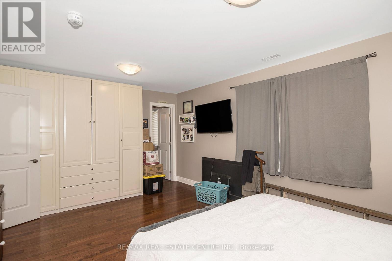
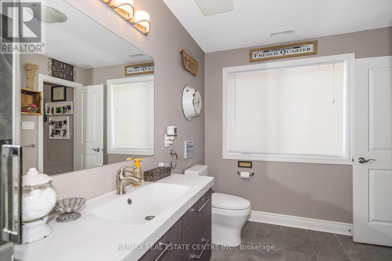
Looking for country living with all the amenities just 5 minutes away? Located between Acton and Erin, and approximately 20 minutes to the 401 and Milton, this fantastic property offers over 3,600 sq. ft. of living space, incredible versatility and income potential! The impressive triple-car garage is finished and heated, with oversized 10' doors, insulated floors and plenty of cabinetry. Inside, enjoy a stunning 2025 addition featuring a custom chef's kitchen, large island, pantry, beverage area, expansive windows and beautiful cathedral ceilings. The main home offers 5 bedrooms, multiple living areas, hardwood flooring and plenty of room for the family. The lower level includes a walkout to the patio, additional bedrooms and a kitchen rough-in, offering further potential. There's also a completely separate legal apartment with its own entrance, furnace, A/C, laundry, parking and fibre internet. Featuring a bedroom, full bathroom, office area, cathedral ceilings, open-concept living space and private deck, it's ideal for extended family or rental income. Outside, enjoy the beautiful swimming pool, expansive entertainment deck, tiki bar, solar pool heating, professionally landscaped grounds, mature trees, interlock and garden area with fruit trees and berries. And there's more! A 20' x 30' insulated outbuilding with water, propane and hydro, an additional garden shed and another large outbuilding currently housing chickens. Other highlights include a newer septic system, 2025 roof, upgraded 200-amp electrical service and two dedicated fibre internet connections.Country living, incredible space, a legal income suite and endless possibilities. A fantastic opportunity for families, multi-generational living or investors. Come take a look! (id:43681)
房源概要
| MLS® Number | X14153906 |
| 房源类型 | Multi-family |
| 社区名字 | Rural Erin |
| 附近的便利设施 | 近高尔夫球场 |
| Communication Type | High Speed Internet |
| 设备类型 | Propane Tank |
| 特征 | 树木繁茂的地区, Irregular Lot Size, 无地毯, 亲戚套间 |
| 总车位 | 11 |
| 泳池类型 | On Ground Pool |
| 租赁设备类型 | Propane Tank |
| 结构 | Porch, Drive 棚, Outbuilding, 棚 |
| View Type | Valley View |
详 情
| 浴室 | 3 |
| 地上卧房 | 5 |
| 地下卧室 | 1 |
| 总卧房 | 6 |
| Age | 51 To 99 Years |
| 公寓设施 | Separate Heating Controls |
| 家电类 | Garage Door Opener Remote(s), Water Heater, Water Softener, 洗碗机, 烘干机, Garage Door Opener, 微波炉, Gas 炉子(s), 洗衣机, 冰箱 |
| 地下室类型 | Crawl Space, None |
| Construction Status | Insulation Upgraded |
| 空调 | 中央空调 |
| 外墙 | 砖, 乙烯基壁板 |
| Flooring Type | Hardwood, Tile |
| 地基类型 | 水泥, 混凝土 |
| 供暖方式 | Propane |
| 供暖类型 | 压力热风 |
| 储存空间 | 2 |
| 内部尺寸 | 3500 - 5000 Sqft |
| 类型 | Duplex |
| 设备间 | Drilled Well |
车 位
| 附加车库 | |
| Garage |
土地
| 英亩数 | 无 |
| 土地便利设施 | 近高尔夫球场 |
| Landscape Features | Landscaped |
| 污水道 | Septic System |
| 土地深度 | 435 Ft ,8 In |
| 土地宽度 | 183 Ft ,6 In |
| 不规则大小 | 183.5 X 435.7 Ft |
房 间
| 楼 层 | 类 型 | 长 度 | 宽 度 | 面 积 |
|---|---|---|---|---|
| 二楼 | 家庭房 | Measurements not available | ||
| 二楼 | 厨房 | Measurements not available | ||
| 二楼 | 卧室 | Measurements not available | ||
| 二楼 | 主卧 | 5.48 m | 3.4 m | 5.48 m x 3.4 m |
| 二楼 | 第二卧房 | 3.81 m | 3.12 m | 3.81 m x 3.12 m |
| 二楼 | 第三卧房 | 4.24 m | 3.09 m | 4.24 m x 3.09 m |
| 地下室 | 洗衣房 | 6.28 m | 2.6 m | 6.28 m x 2.6 m |
| 地下室 | Office | 3.32 m | 2.74 m | 3.32 m x 2.74 m |
| 地下室 | 其它 | 6.73 m | 3.5 m | 6.73 m x 3.5 m |
| 地下室 | 其它 | 6.65 m | 3.96 m | 6.65 m x 3.96 m |
| Lower Level | Bedroom 4 | 4.01 m | 3.65 m | 4.01 m x 3.65 m |
| 一楼 | 客厅 | 6.5 m | 5.68 m | 6.5 m x 5.68 m |
| 一楼 | 餐厅 | 5.68 m | 4.45 m | 5.68 m x 4.45 m |
| 一楼 | 厨房 | 6.99 m | 5.69 m | 6.99 m x 5.69 m |
| 一楼 | Bedroom 5 | 3.98 m | 2.92 m | 3.98 m x 2.92 m |
| 一楼 | 家庭房 | Measurements not available | ||
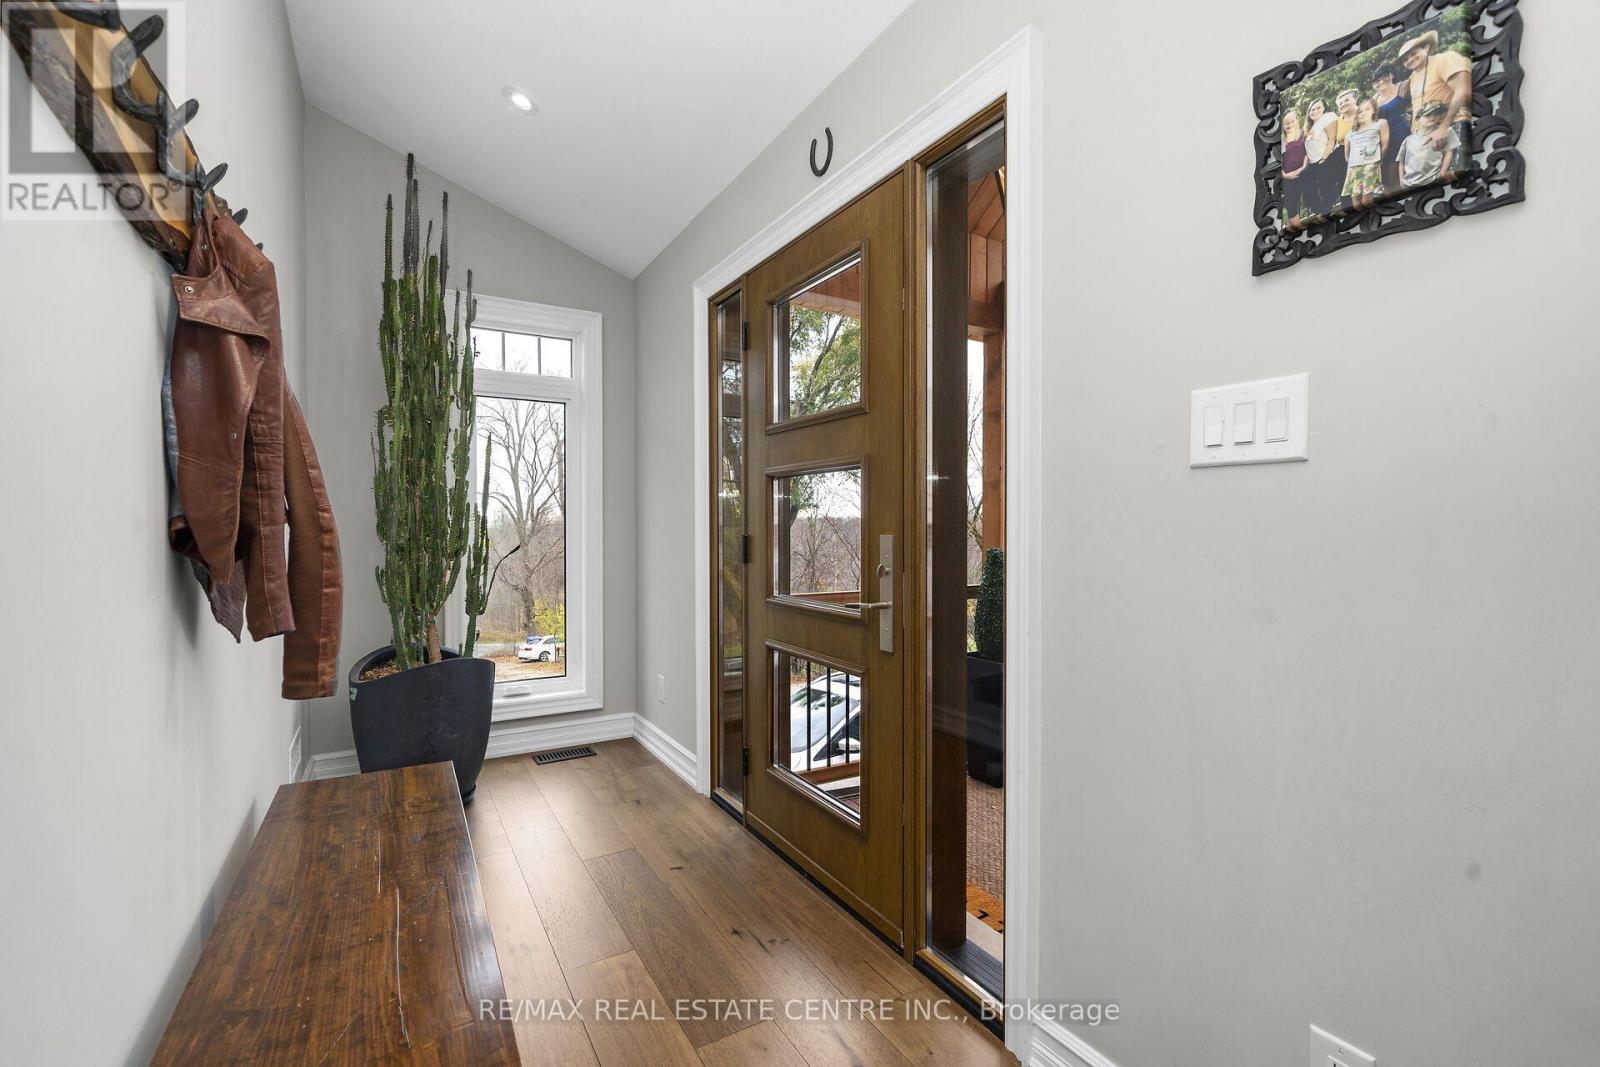
| 一楼 | Mud Room | 4.69 m | 1.37 m | 4.69 m x 1.37 m |
https://www.realtor.ca/real-estate/30484395/8984-halton-erin-townline-erin-rural-erin

The trademarks REALTOR®, REALTORS®, and the REALTOR® logo are controlled by The Canadian Real Estate Association (CREA) and identify real estate professionals who are members of CREA. The trademarks MLS®, Multiple Listing Service® and the associated logos are owned by The Canadian Real Estate Association (CREA) and identify the quality of services provided by real estate professionals who are members of CREA. The trademark DDF® is owned by The Canadian Real Estate Association (CREA) and identifies CREA's Data Distribution Facility (DDF®)
Toronto Real Estate Board
RE/MAX Real Estate Centre Inc.
November 05 2026 08:08:39
