
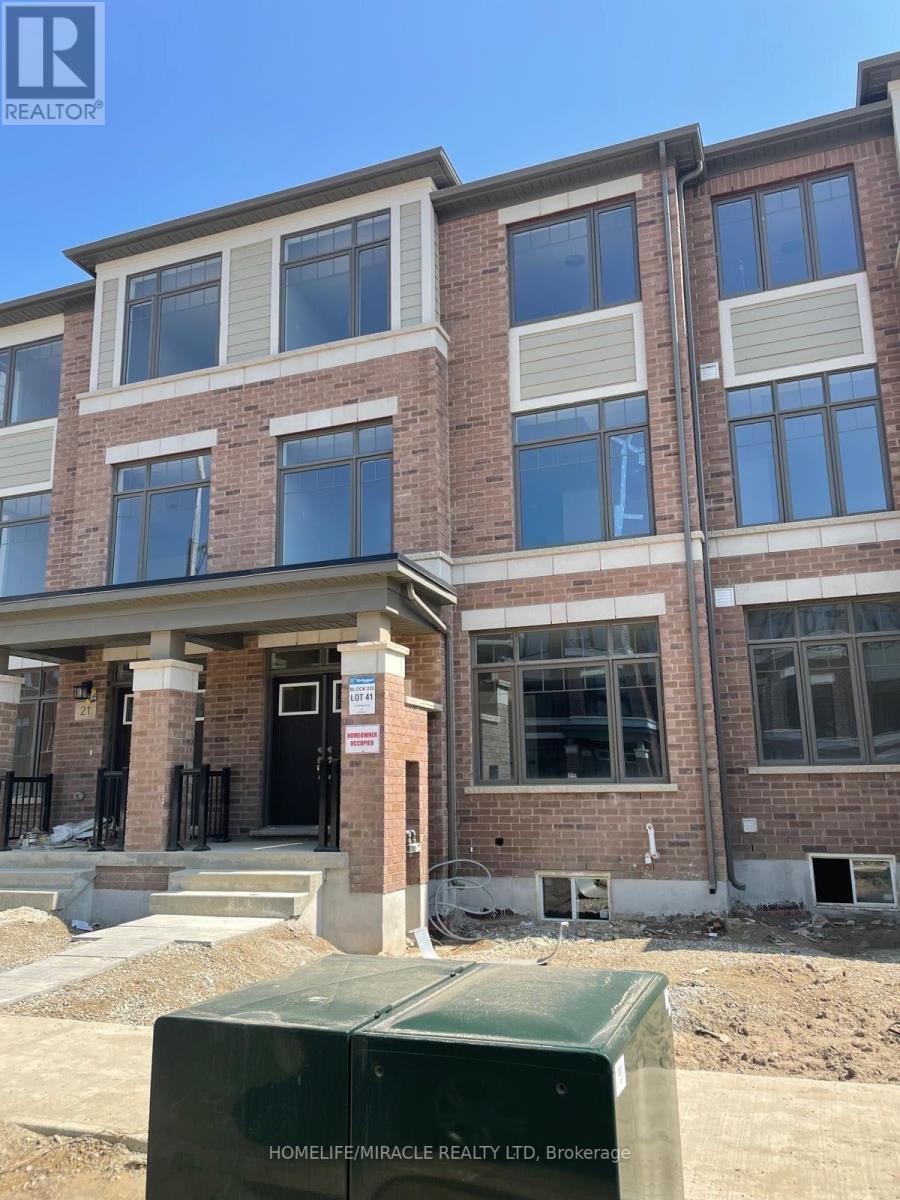
19 Petch Avenue Caledon, Ontario L7C 4J6


$1,175,000
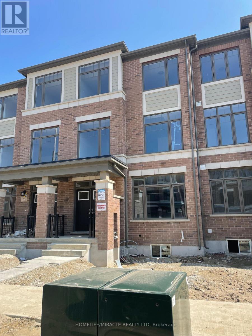
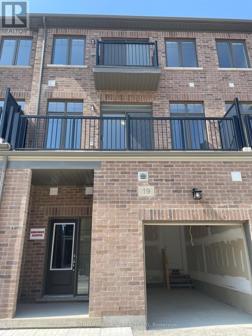
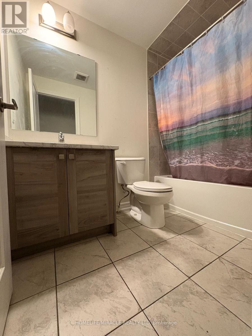
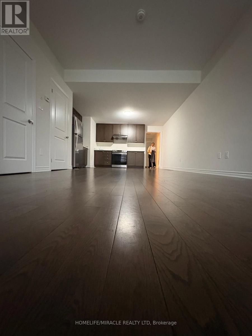
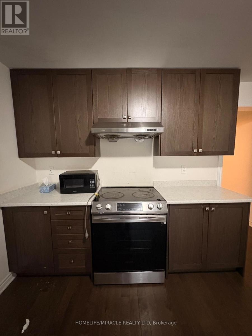
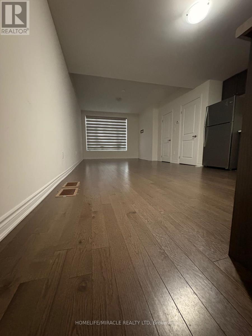
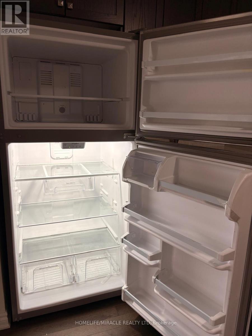
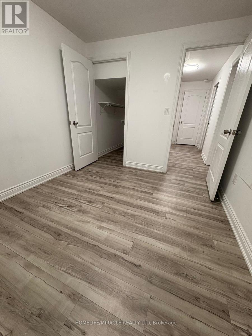
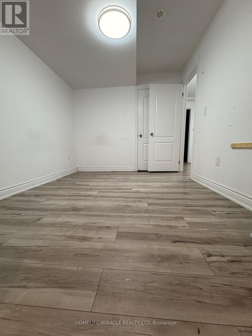
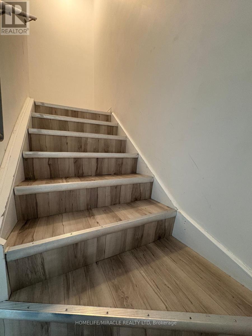
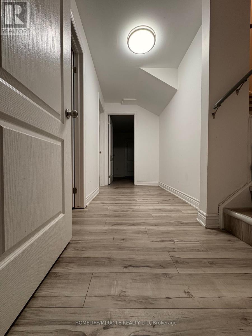
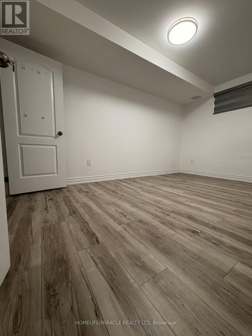
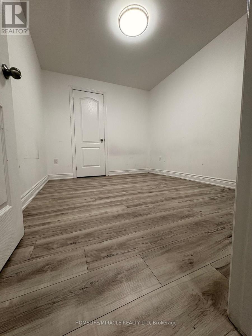
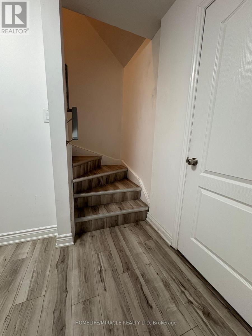
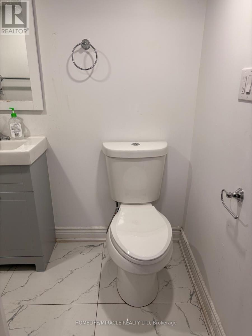
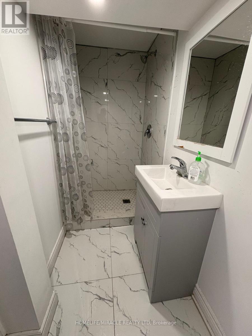
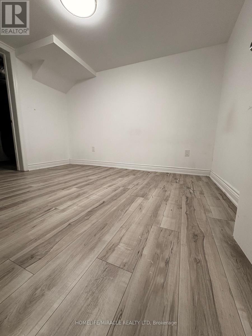
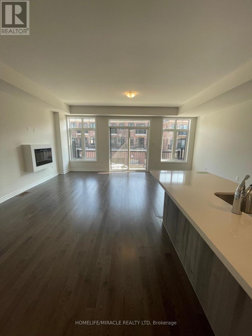
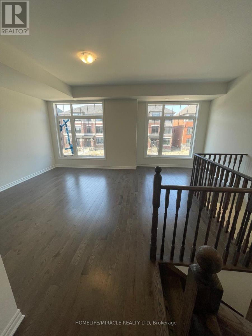
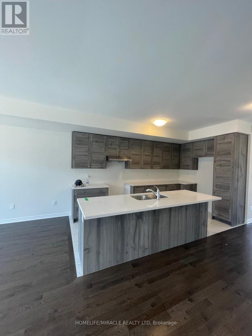
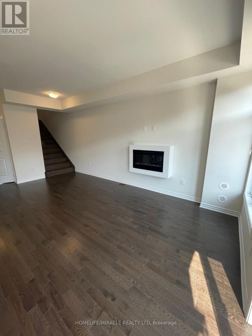
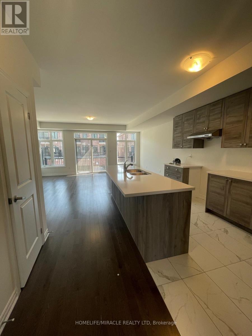
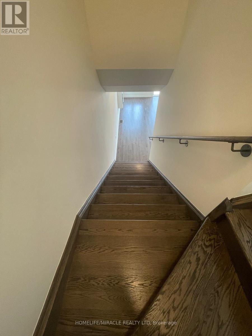
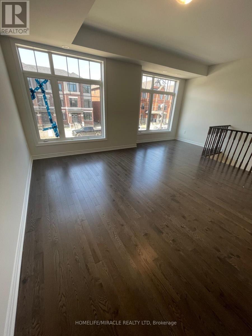
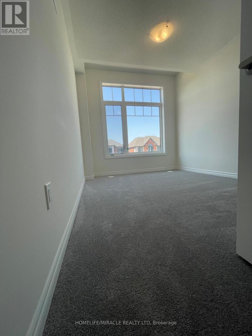
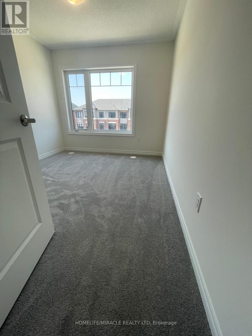
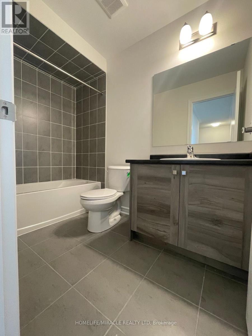
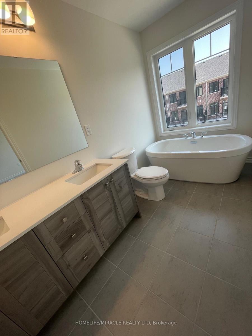
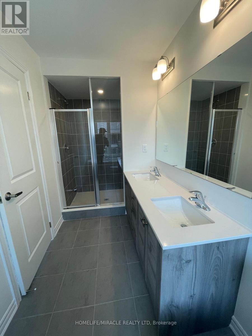
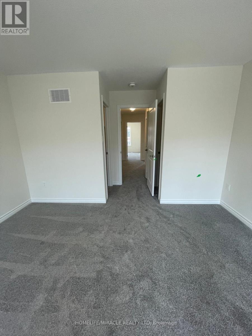
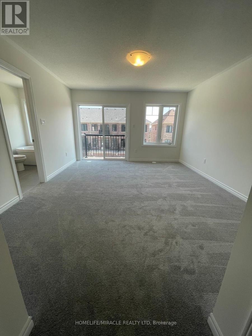
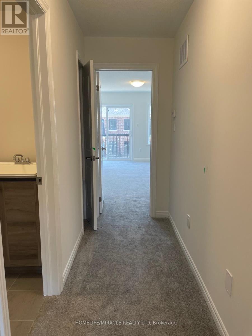
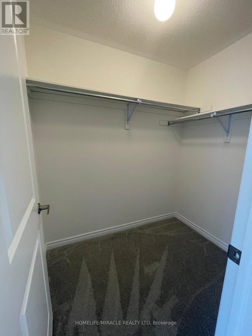
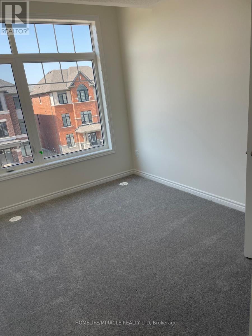
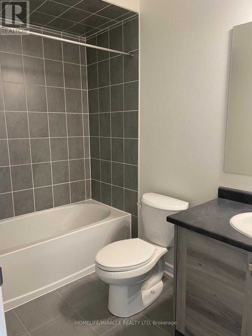
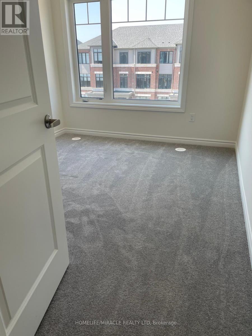
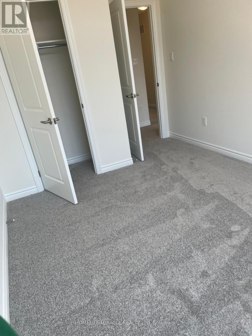
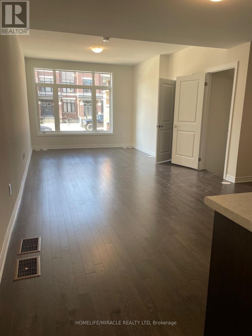
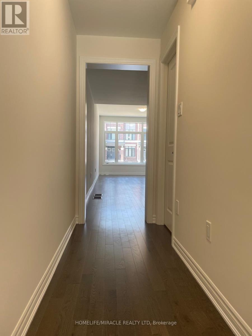
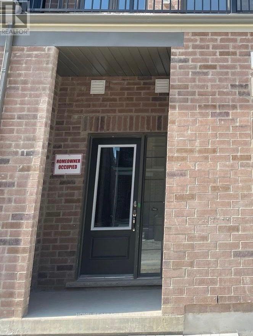
Welcome to 19 Petch Avenue, a spacious three-storey freehold townhome offering approximately 2,600 sq ft of above-grade living space in Rural Caledon. With three upper-level bedrooms, and a versatile ground-level bachelor-style suite with 2 bedrooms, this home offers flexibility for growing families and multigenerational living. The main living level features a generous great room, a dedicated dining area, and a kitchen, creating comfortable spaces for everyday living and entertaining. Upstairs, the primary bedroom features a private ensuite, complemented by two additional bedrooms and convenient upper-level laundry. A standout feature is the ground-level bachelor-style space, complete with its own kitchen and bathroom. This versatile area also offers options for extended family or use as a nursery as your needs evolve. The finished basement provides additional living space, while an attached single-car garage and private driveway offer two parking spaces in total. Additional features include a brick exterior, central air conditioning, forced-air gas heating, and an automatic garage door remote. Located near Mayfield Road and Petch Avenue, this home combines generous living space with the benefit of current rental income. An excellent opportunity to make this versatile Caledon property your own! (id:43681)
房源概要
| MLS® Number | W14154004 |
| 房源类型 | 民宅 |
| 社区名字 | Rural Caledon |
| Communication Type | Internet Access |
| 设备类型 | 热水器 |
| 特征 | 亲戚套间 |
| 总车位 | 2 |
| 租赁设备类型 | 热水器 |
详 情
| 浴室 | 3 |
| 地上卧房 | 3 |
| 地下卧室 | 2 |
| 总卧房 | 5 |
| Age | 0 To 5 Years |
| 家电类 | Garage Door Opener Remote(s), Water Heater - Tankless, Water Heater, Water Meter |
| 地下室进展 | 已装修 |
| 地下室类型 | N/a (finished) |
| 施工种类 | 附加的 |
| 空调 | 中央空调 |
| 外墙 | 砖 |
| Fire Protection | Alarm System |
| 壁炉 | 有 |
| 地基类型 | 混凝土 |
| 供暖方式 | 电 |
| 供暖类型 | 压力热风 |
| 储存空间 | 3 |
| 内部尺寸 | 2500 - 3000 Sqft |
| 类型 | 联排别墅 |
| 设备间 | 市政供水 |
车 位
| 附加车库 | |
| Garage |
土地
| 英亩数 | 无 |
| 污水道 | Sanitary Sewer |
| 土地深度 | 88 Ft ,7 In |
| 土地宽度 | 20 Ft |
| 不规则大小 | 20 X 88.6 Ft |
房 间
| 楼 层 | 类 型 | 长 度 | 宽 度 | 面 积 |
|---|---|---|---|---|
| 三楼 | 主卧 | 3.96 m | 4.57 m | 3.96 m x 4.57 m |
| 三楼 | 第二卧房 | 2.84 m | 3.35 m | 2.84 m x 3.35 m |
| 三楼 | 第三卧房 | 2.84 m | 3.35 m | 2.84 m x 3.35 m |
| 三楼 | 洗衣房 | 0.5 m | 0.5 m | 0.5 m x 0.5 m |
| 地下室 | Bedroom 4 | 1.5 m | 1.5 m | 1.5 m x 1.5 m |
| 地下室 | Bedroom 5 | 1.5 m | 1.5 m | 1.5 m x 1.5 m |
| 一楼 | 厨房 | 2.67 m | 3.66 m | 2.67 m x 3.66 m |
| 一楼 | 大型活动室 | 5.79 m | 3.96 m | 5.79 m x 3.96 m |
| 一楼 | 餐厅 | 3.61 m | 4.78 m | 3.61 m x 4.78 m |
| 一楼 | Nursery | 4.47 m | 8.43 m | 4.47 m x 8.43 m |
设备间
| 有线电视 | 已安装 |
| 配电箱 | 已安装 |
| 污水道 | 已安装 |
https://www.realtor.ca/real-estate/30484551/19-petch-avenue-caledon-rural-caledon

The trademarks REALTOR®, REALTORS®, and the REALTOR® logo are controlled by The Canadian Real Estate Association (CREA) and identify real estate professionals who are members of CREA. The trademarks MLS®, Multiple Listing Service® and the associated logos are owned by The Canadian Real Estate Association (CREA) and identify the quality of services provided by real estate professionals who are members of CREA. The trademark DDF® is owned by The Canadian Real Estate Association (CREA) and identifies CREA's Data Distribution Facility (DDF®)
Toronto Real Estate Board
Homelife/miracle Realty Ltd
November 05 2026 08:05:57
