
69 Castleridge Drive Richmond Hill (Doncrest), Ontario L4B 1R3


$1,690,000
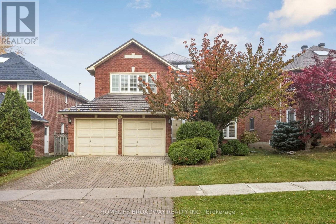
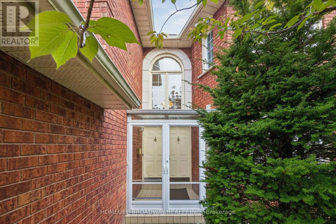
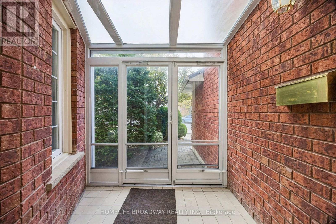
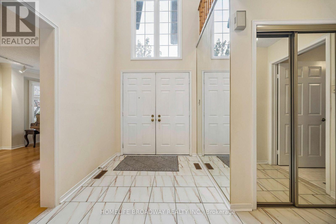
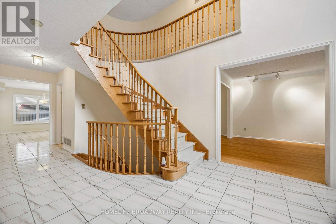
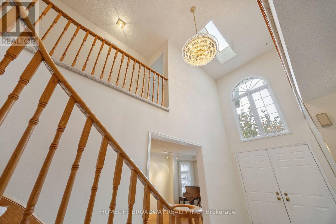
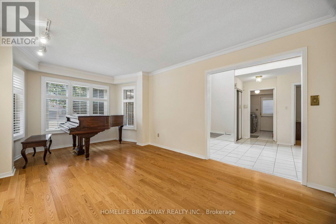
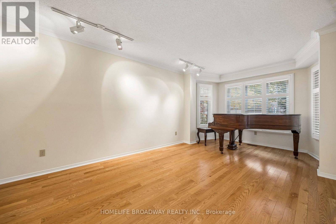
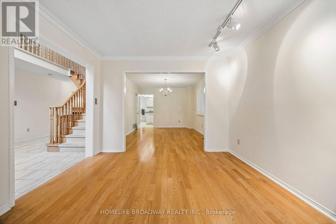
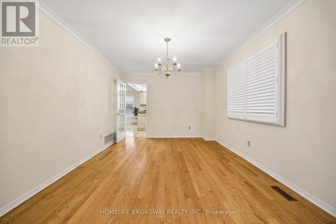
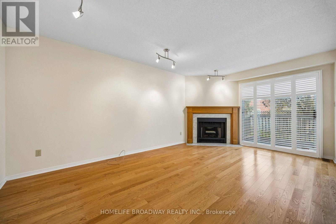
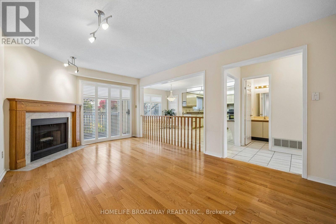
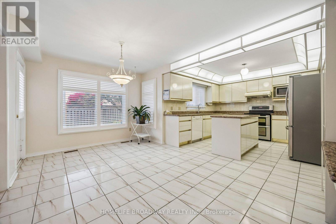
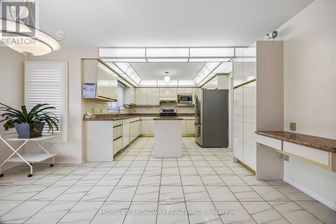
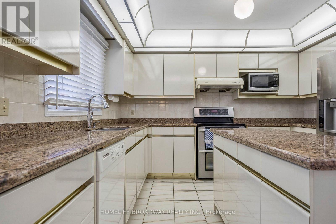
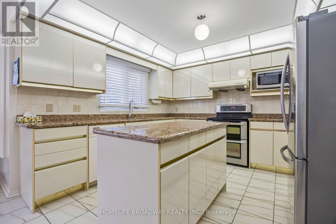
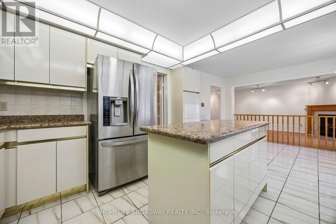
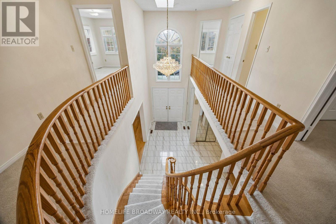
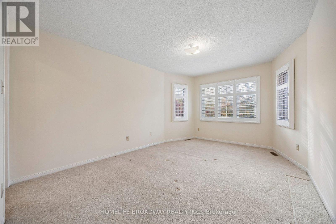
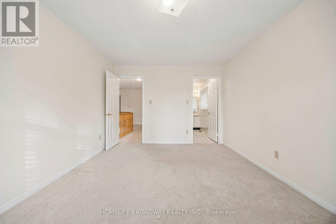
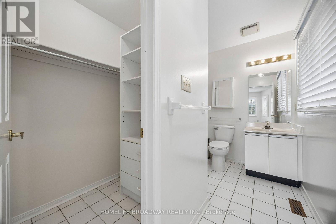
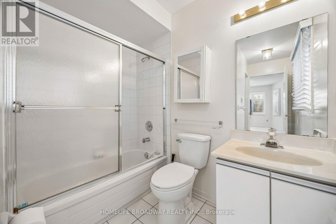
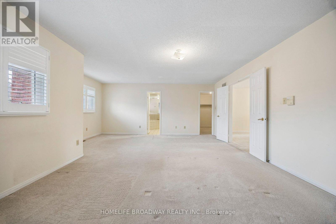
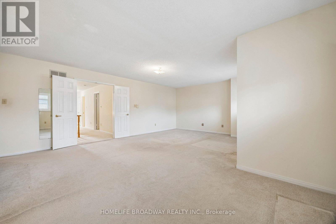
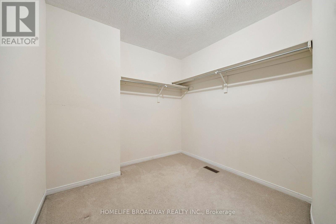
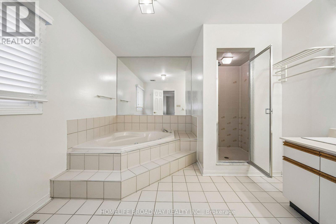
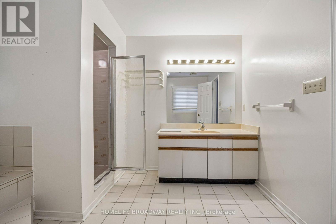
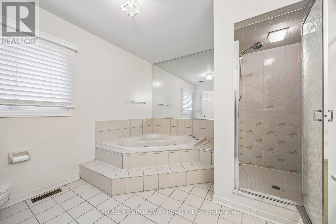
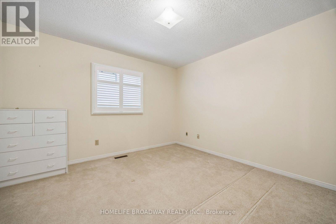
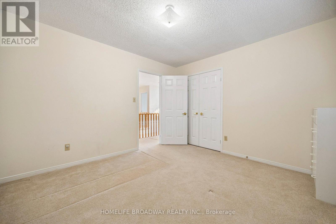
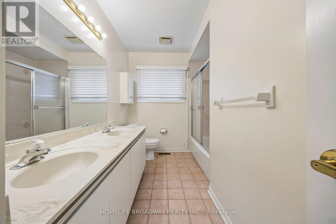
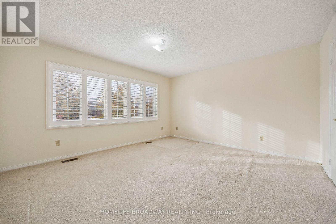
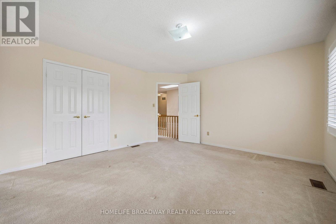
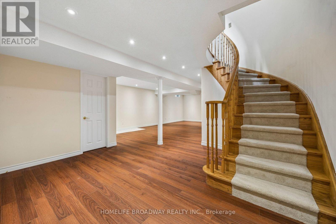
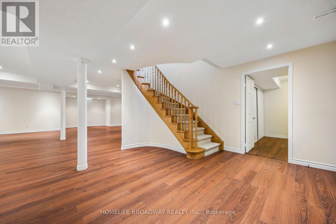
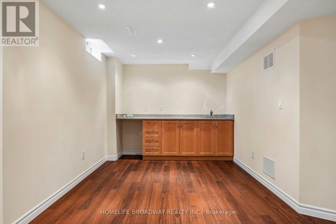
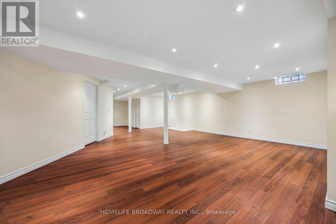
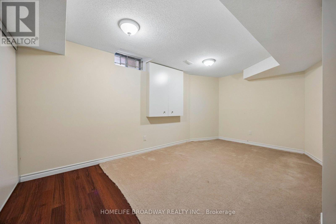
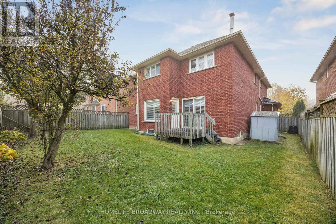
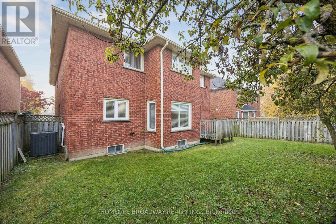
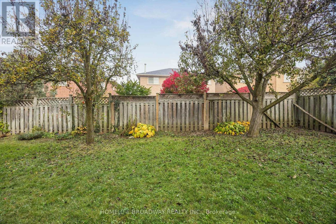
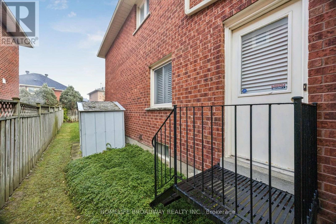
Welcome to 69 Castleridge Dr. A sunlit 4 bedroom home with 3.5 bathrooms and a built-in double garage. This home has an updated metallic roof, automatic sprinkler system for the yards, vinyl windows with custom California shutters throughout, wooden floor on the ground floor, broadloom on the second floor, and laminate in the fully finished basement. The home has been well taken care of and is in immaculate condition. Kitchen is open concept with a super roomy breakfast area plus access to backyard deck. Family room has wood burning fireplace and sliding glass doors that opens to backyard deck as well. 2nd floor bedrooms are all of great sizes where the Primary bedroom has a roomy 4-pc ensuite and a large walk-in closet; 2nd bedroom has south facing bay windows, a 3-pc ensuite and walk-in closet; 3rd bedroom has large south facing windows with California shutters and a good size built-in closet; 4th bedroom has good size window with California shutters and a built-in closet. The full-size basement is open concept finished with laminate floorings throughout, plus an additional bedroom and a 3-pc bathroom. There is also a small kitchenette counter and would be perfect for entertaining the occasional guests. The property is close to all amenities including shopping, doctors office, pharmacy, restaurants, public transit, banks, schools, etc. This home is ready to be moved in, or for the new homeowner to renovate to their hearts content. (id:43681)
房源概要
| MLS® Number | N14153454 |
| 房源类型 | 民宅 |
| 社区名字 | Doncrest |
| 设备类型 | 热水器 - Gas, 热水器, Furnace |
| 特征 | Guest Suite |
| 总车位 | 4 |
| 租赁设备类型 | 热水器 - Gas, 热水器, Furnace |
| 结构 | Deck |
详 情
| 浴室 | 4 |
| 地上卧房 | 4 |
| 地下卧室 | 1 |
| 总卧房 | 5 |
| 家电类 | Garage Door Opener Remote(s), Central Vacuum, All, Blinds, 洗碗机, 烘干机, Garage Door Opener, Humidifier, 微波炉, 炉子, Water Heater, 窗帘, 冰箱 |
| 地下室进展 | 已装修 |
| 地下室类型 | N/a (finished) |
| 施工种类 | 独立屋 |
| 空调 | 中央空调 |
| 外墙 | 砖 |
| 壁炉 | 有 |
| Flooring Type | Hardwood, Laminate, Ceramic |
| 地基类型 | 水泥 |
| 客人卫生间(不包含洗浴) | 1 |
| 供暖方式 | 天然气 |
| 供暖类型 | 压力热风 |
| 储存空间 | 2 |
| 内部尺寸 | 3000 - 3500 Sqft |
| 类型 | 独立屋 |
| 设备间 | 市政供水 |
车 位
| Garage |
土地
| 英亩数 | 无 |
| Landscape Features | Lawn Sprinkler |
| 污水道 | Sanitary Sewer |
| 土地深度 | 106 Ft ,8 In |
| 土地宽度 | 49 Ft ,3 In |
| 不规则大小 | 49.3 X 106.7 Ft |
| 规划描述 | 住宅 (r2) |
房 间
| 楼 层 | 类 型 | 长 度 | 宽 度 | 面 积 |
|---|---|---|---|---|
| 二楼 | 主卧 | 7.16 m | 5.41 m | 7.16 m x 5.41 m |
| 二楼 | 第二卧房 | 4.7 m | 3.35 m | 4.7 m x 3.35 m |
| 二楼 | 第三卧房 | 4.45 m | 4.09 m | 4.45 m x 4.09 m |
| 二楼 | Bedroom 4 | 3.61 m | 3.4 m | 3.61 m x 3.4 m |
| 地下室 | 卧室 | 4.93 m | 3.18 m | 4.93 m x 3.18 m |
| 一楼 | 客厅 | 5.53 m | 3.28 m | 5.53 m x 3.28 m |
| 一楼 | 餐厅 | 5.53 m | 4.47 m | 5.53 m x 4.47 m |
| 一楼 | 厨房 | 3.61 m | 3.45 m | 3.61 m x 3.45 m |
| 一楼 | Eating Area | 4.78 m | 3.15 m | 4.78 m x 3.15 m |
| 一楼 | 家庭房 | 5.49 m | 3.51 m | 5.49 m x 3.51 m |
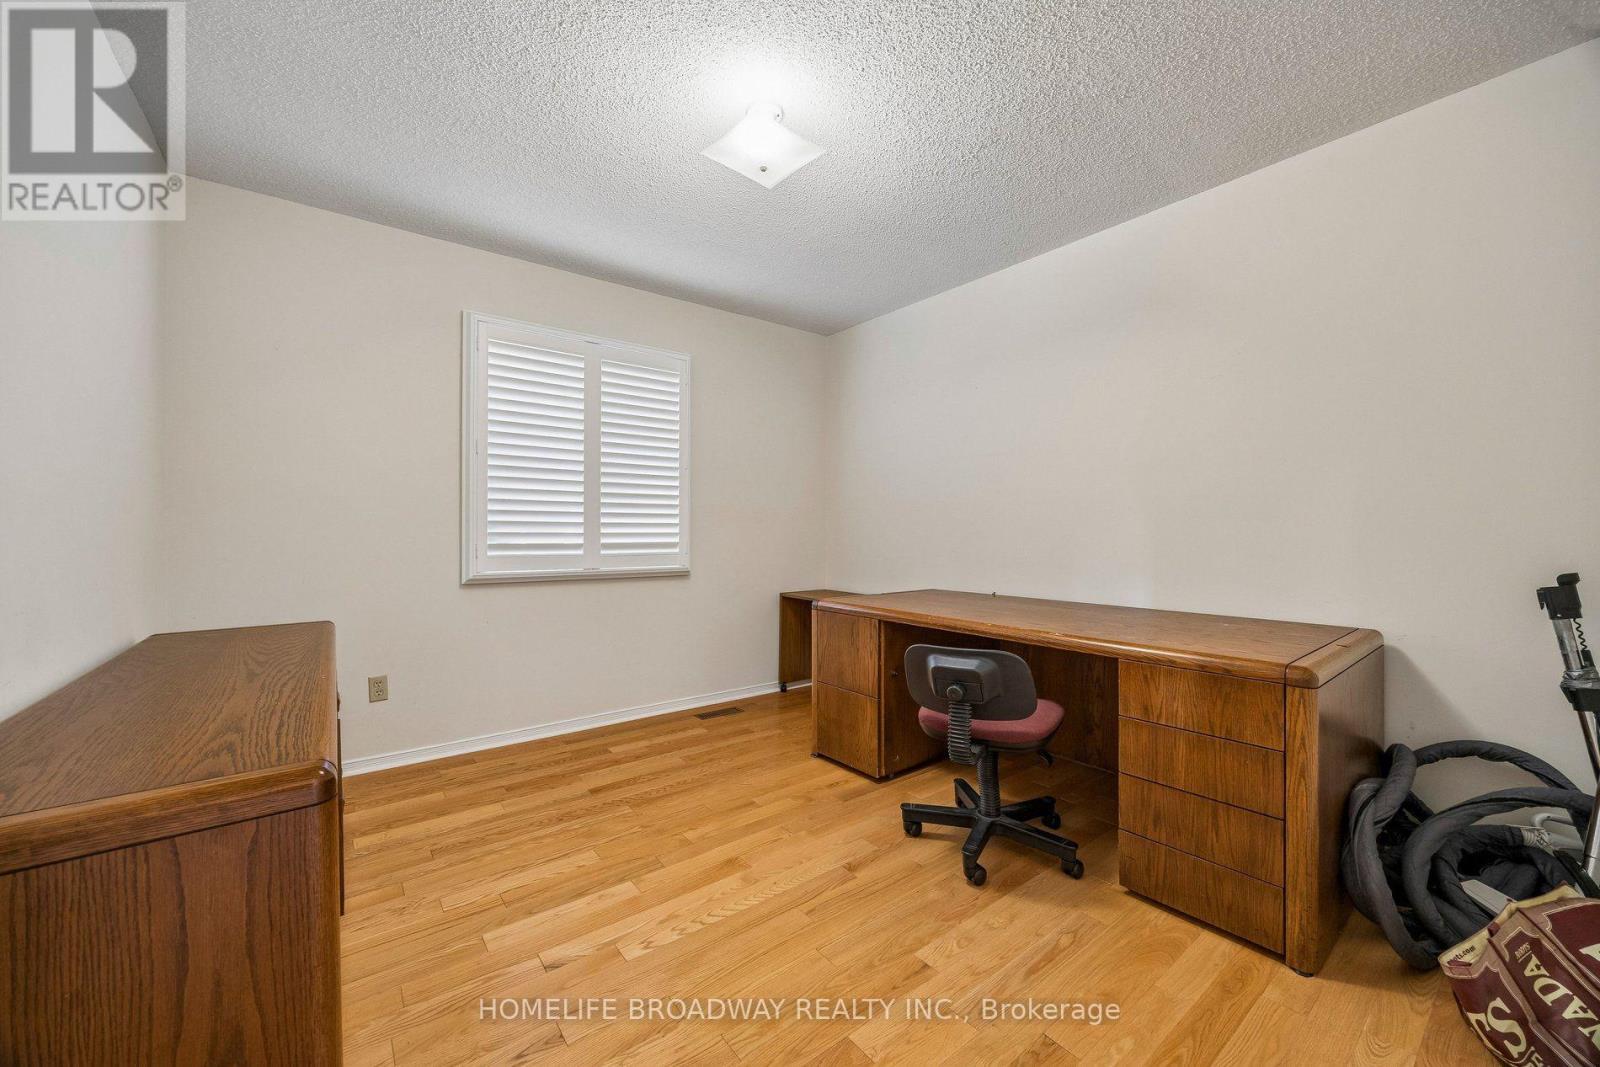
| 一楼 | Study | 3.38 m | 3.25 m | 3.38 m x 3.25 m |
设备间
| 有线电视 | 可用 |
| 配电箱 | 已安装 |
| 污水道 | 已安装 |
https://www.realtor.ca/real-estate/30483903/69-castleridge-drive-richmond-hill-doncrest-doncrest

The trademarks REALTOR®, REALTORS®, and the REALTOR® logo are controlled by The Canadian Real Estate Association (CREA) and identify real estate professionals who are members of CREA. The trademarks MLS®, Multiple Listing Service® and the associated logos are owned by The Canadian Real Estate Association (CREA) and identify the quality of services provided by real estate professionals who are members of CREA. The trademark DDF® is owned by The Canadian Real Estate Association (CREA) and identifies CREA's Data Distribution Facility (DDF®)
Toronto Real Estate Board
Homelife Broadway Realty Inc.
November 05 2026 06:32:39
