
239 Port Darlington Road Clarington (Bowmanville), Ontario L1C 4A9


$6,000 Monthly
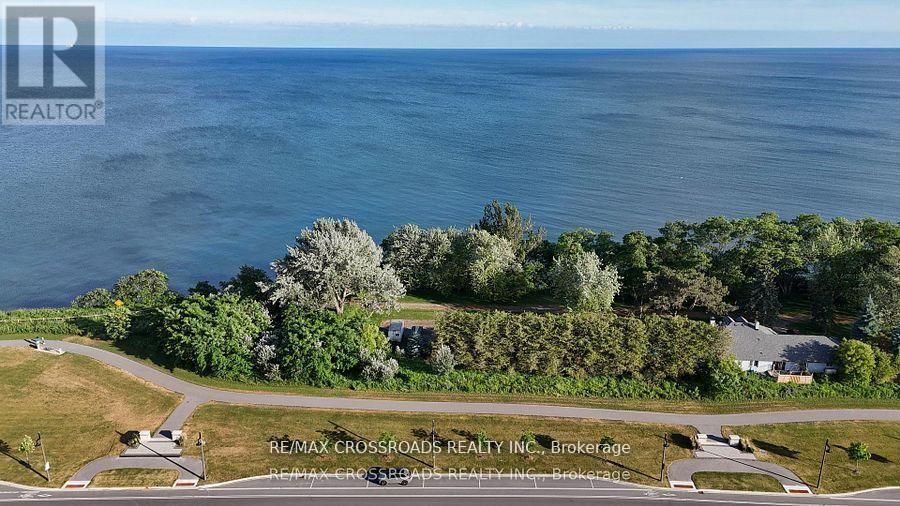
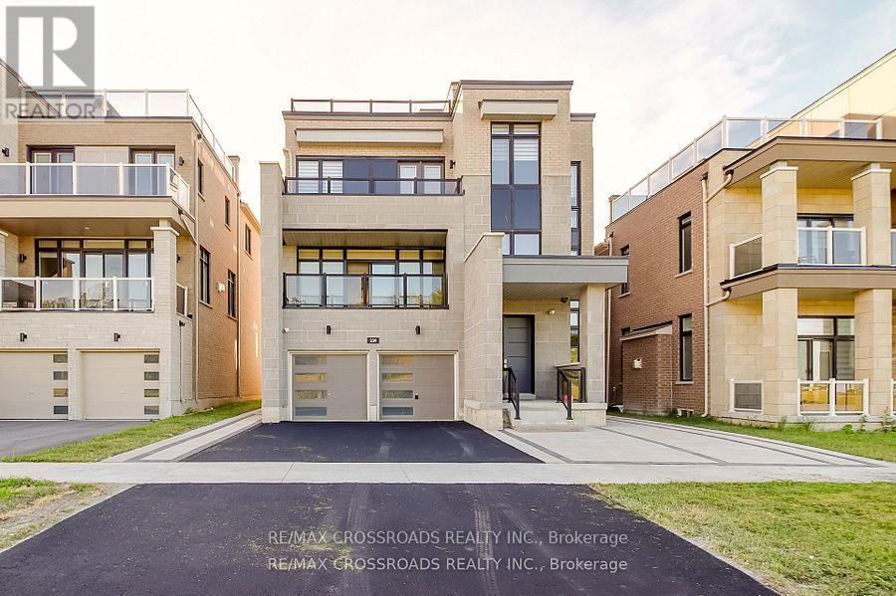
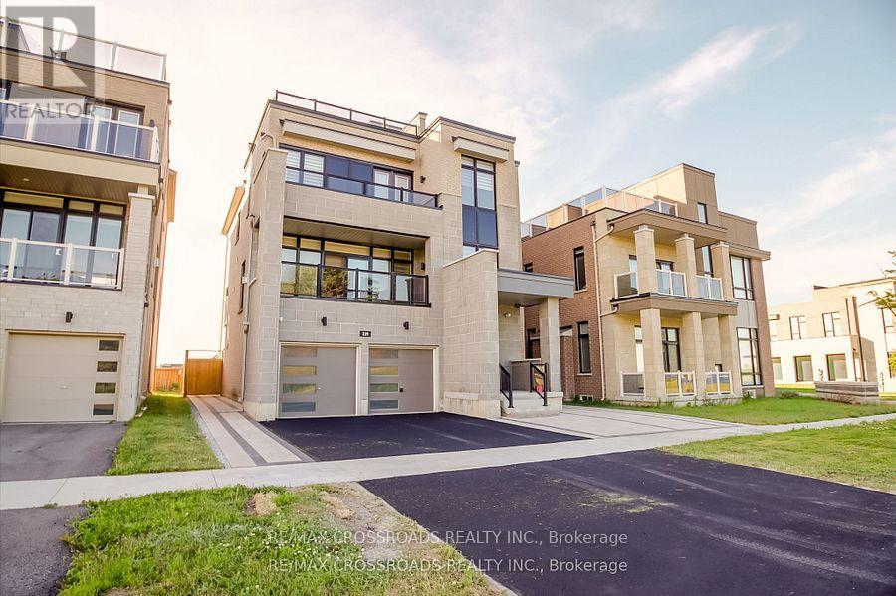
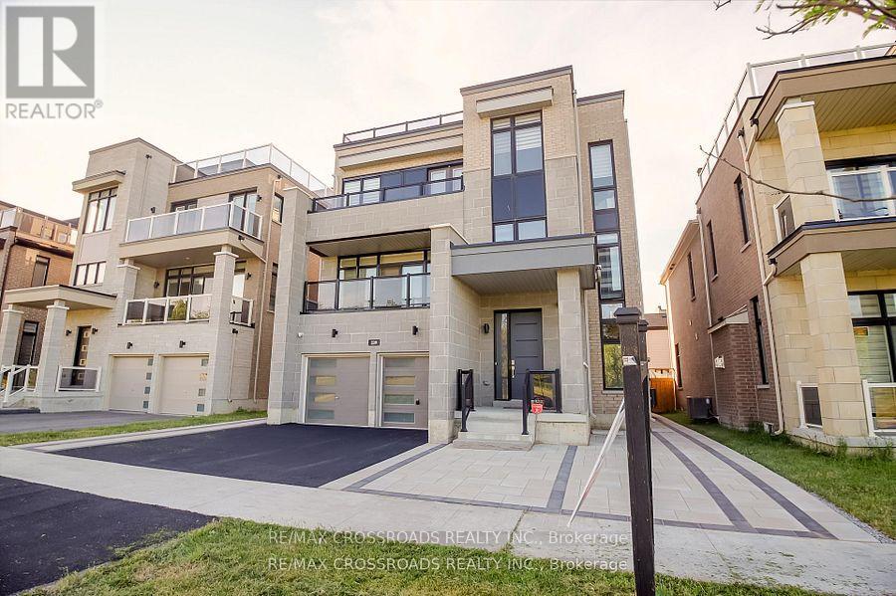
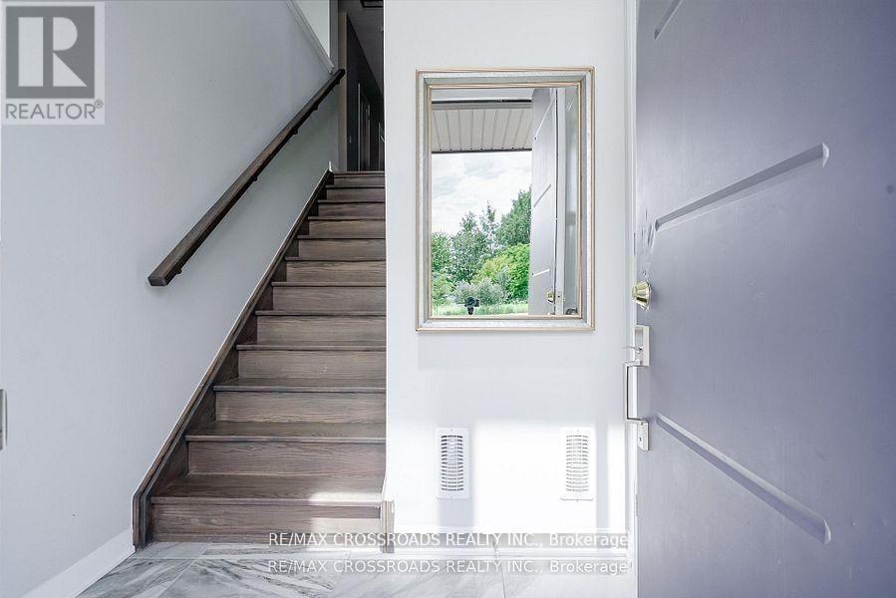
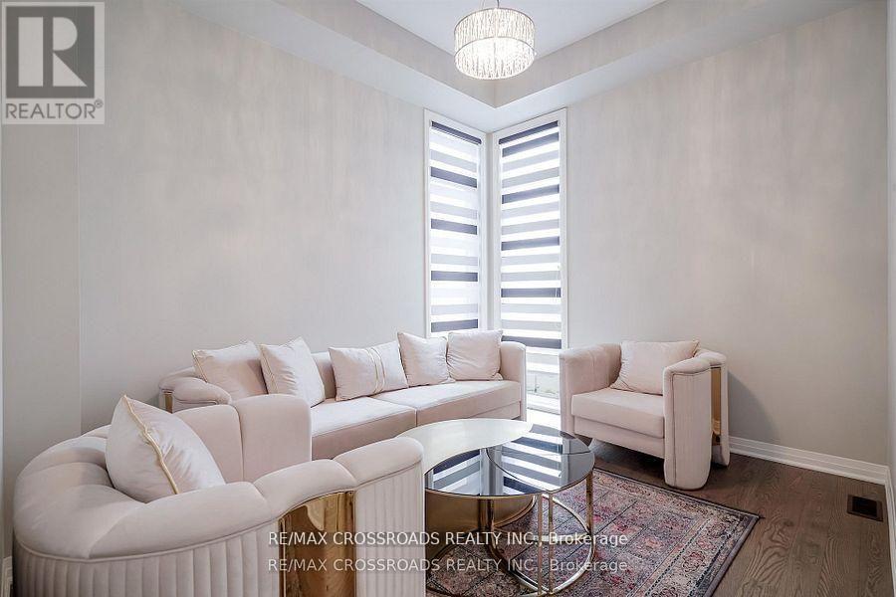
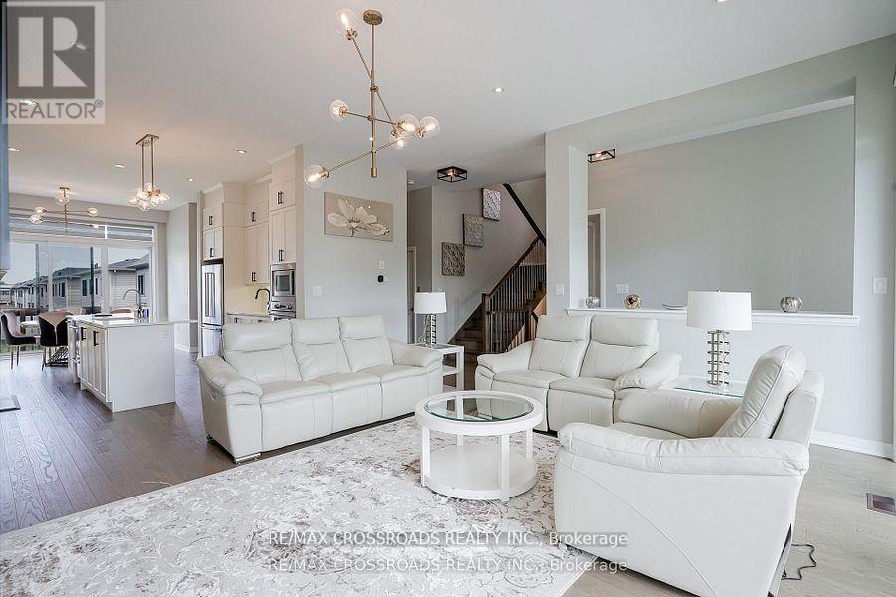
EXPERIENCE LUXURY LAKESIDE LIVING AT ITS FINEST! Stunning 4+1 bedroom, 6-bathroom executive residence offering over 4,000 sq. ft. of beautifully finished living space in Bowmanville's prestigious waterfront community. Enjoy breathtaking, unobstructed Lake Ontario views from the spectacular private rooftop terrace, multiple walkout balconies and spacious decks. A RARE FEATURE: PRIVATE ELEVATOR SERVICING ALL LEVELS, INCLUDING THE ROOFTOP TERRACE! This exceptional home boasts soaring 10+ ft main-floor ceilings, 9 ft second-floor ceilings, premium hardwood flooring throughout, designer finishes and impressive floor-to-ceiling windows on the main level, filling the home with natural light. Gourmet chef's kitchen with premium cabinetry, quartz countertops, large centre island, two separate sinks and built-in appliances. Spacious great room with elegant gas fireplace. Luxurious primary suite featuring a spa-inspired ensuite, walk-in closet and private balcony. Additional bedrooms offer private ensuites. Beautifully finished walkout basement features an additional room, expansive recreation area ideal for a home gym or entertainment, and a 4-piece bathroom. Enjoy a fully fenced backyard with newly completed patio, elegant front interlocking, 3-car garage and spacious driveway accommodating 4+ additional vehicles. AVAILABLE FURNISHED OR UNFURNISHED! Currently furnished with premium, high-end luxury branded furniture, offering a turnkey living experience if desired. Steps to Lake Ontario, scenic waterfront trails, parks and marina. A RARE OPPORTUNITY TO LEASE AN EXCEPTIONAL LUXURY HOME! (id:43681)
房源概要
| MLS® Number | E14153616 |
| 房源类型 | 民宅 |
| 社区名字 | Bowmanville |
| 设备类型 | 热水器 |
| 特征 | 无地毯, In Suite Laundry |
| 总车位 | 7 |
| 租赁设备类型 | 热水器 |
| View Type | Lake View, Direct Water View |
详 情
| 浴室 | 6 |
| 地上卧房 | 4 |
| 地下卧室 | 1 |
| 总卧房 | 5 |
| 公寓设施 | Separate Heating Controls |
| 家电类 | Garage Door Opener Remote(s), 烤箱 - Built-in, 洗碗机, 烘干机, Furniture, Garage Door Opener, 炉子, 洗衣机, 窗帘, 冰箱 |
| 地下室进展 | 已装修 |
| 地下室功能 | Walk Out |
| 地下室类型 | N/a (finished) |
| 施工种类 | 独立屋 |
| 空调 | 中央空调 |
| 外墙 | 砖 |
| 壁炉 | 有 |
| Flooring Type | Hardwood |
| 地基类型 | 混凝土 |
| 客人卫生间(不包含洗浴) | 1 |
| 供暖方式 | 天然气 |
| 供暖类型 | 压力热风 |
| 储存空间 | 3 |
| 内部尺寸 | 3500 - 5000 Sqft |
| 类型 | 独立屋 |
| 设备间 | 市政供水 |
车 位
| Garage |
土地
| 英亩数 | 无 |
| 污水道 | Sanitary Sewer |
| 土地深度 | 31.3 M |
| 土地宽度 | 13.7 M |
| 不规则大小 | 13.7 X 31.3 M |
房 间
| 楼 层 | 类 型 | 长 度 | 宽 度 | 面 积 |
|---|---|---|---|---|
| 三楼 | Bedroom 4 | 3.5 m | 3 m | 3.5 m x 3 m |
| 三楼 | 主卧 | 4.8 m | 3.7 m | 4.8 m x 3.7 m |
| 三楼 | 第二卧房 | 4.3 m | 3.4 m | 4.3 m x 3.4 m |
| 三楼 | 第三卧房 | 4.3 m | 3 m | 4.3 m x 3 m |
| Lower Level | Bedroom 5 | Measurements not available | ||
| Lower Level | 娱乐,游戏房 | Measurements not available | ||
| 一楼 | 门厅 | Measurements not available | ||
| 一楼 | 厨房 | 4.3 m | 3 m | 4.3 m x 3 m |
| 一楼 | Eating Area | 3.8 m | 2.9 m | 3.8 m x 2.9 m |
| 一楼 | 餐厅 | 4.9 m | 3.4 m | 4.9 m x 3.4 m |
| 一楼 | 大型活动室 | 5.5 m | 5.5 m | 5.5 m x 5.5 m |
| 一楼 | 客厅 | 3 m | 3.7 m | 3 m x 3.7 m |
| 一楼 | 衣帽间 | 3.4 m | 3.6 m | 3.4 m x 3.6 m |
| Upper Level | 其它 | 5.7 m | 5.9 m | 5.7 m x 5.9 m |

The trademarks REALTOR®, REALTORS®, and the REALTOR® logo are controlled by The Canadian Real Estate Association (CREA) and identify real estate professionals who are members of CREA. The trademarks MLS®, Multiple Listing Service® and the associated logos are owned by The Canadian Real Estate Association (CREA) and identify the quality of services provided by real estate professionals who are members of CREA. The trademark DDF® is owned by The Canadian Real Estate Association (CREA) and identifies CREA's Data Distribution Facility (DDF®)
Toronto Real Estate Board
RE/MAX Crossroads Realty Inc.
November 05 2026 07:26:13
