
1010 - 18 Hillcrest Avenue Toronto (Willowdale East), Ontario M2N 3N5


$729,000管理费,Common Area Maintenance, Insurance, Parking, Water
$889.15 每月
管理费,Common Area Maintenance, Insurance, Parking, Water
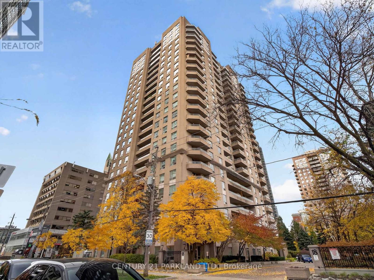
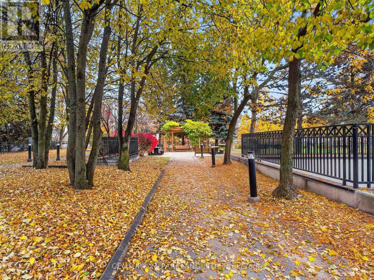
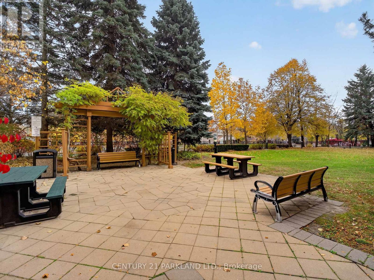
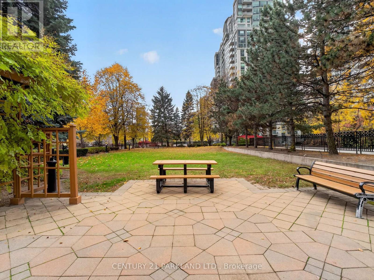
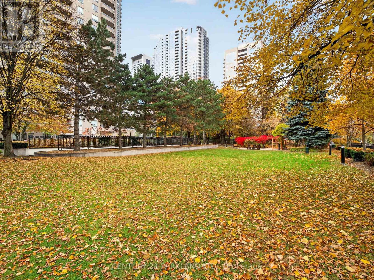
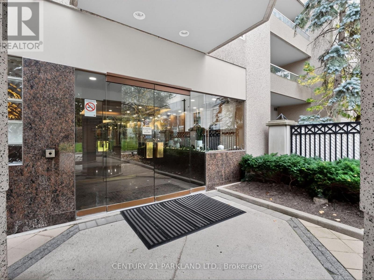
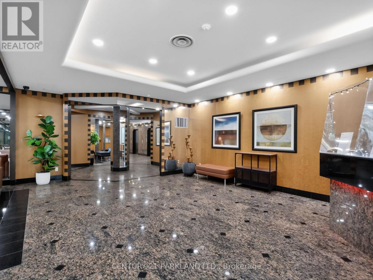
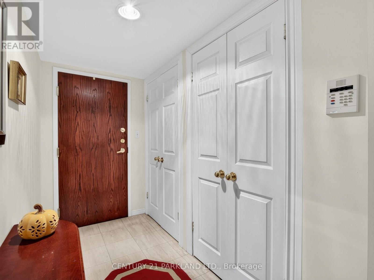
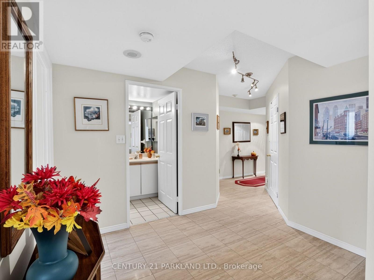
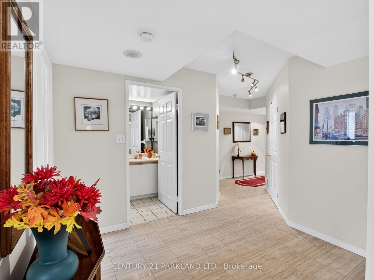
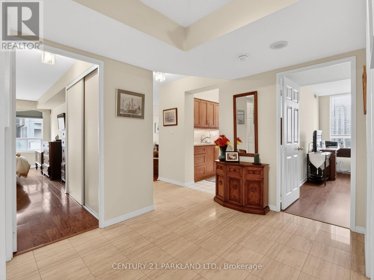
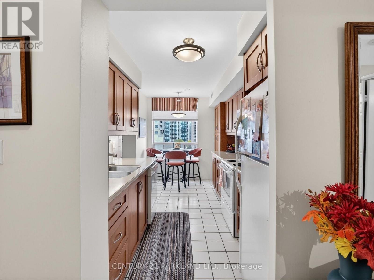
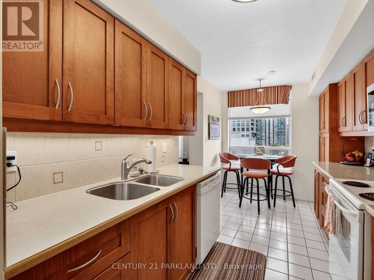
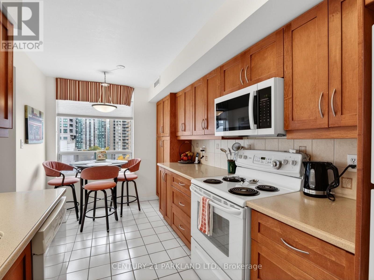
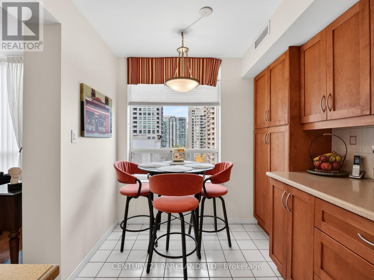
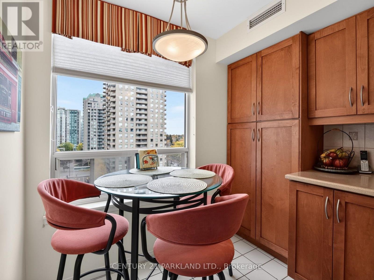
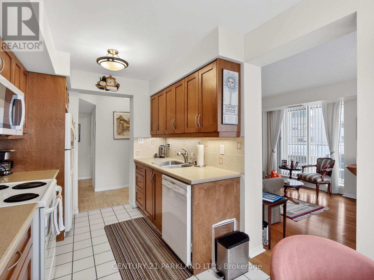
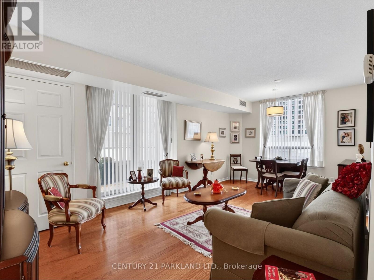
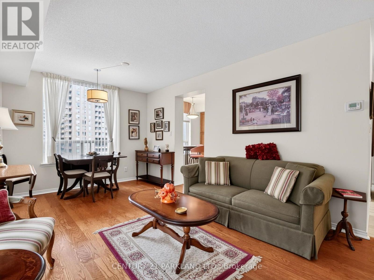
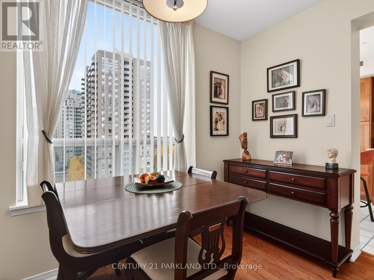
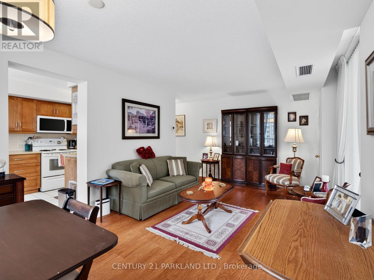
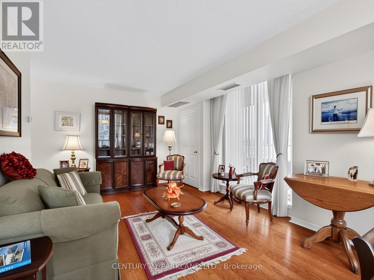
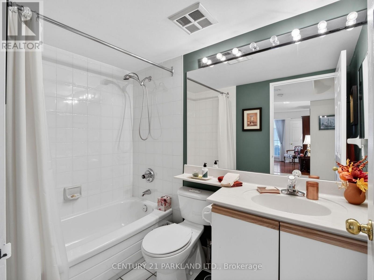
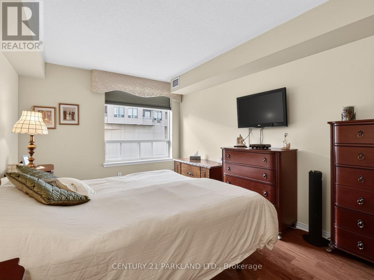
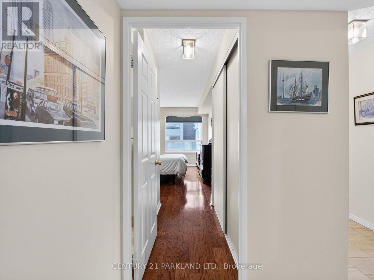
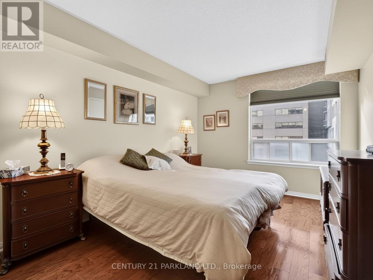
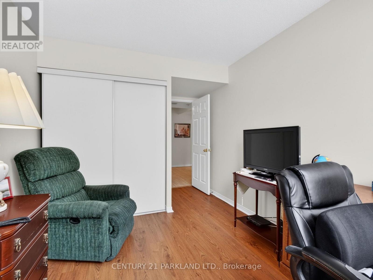
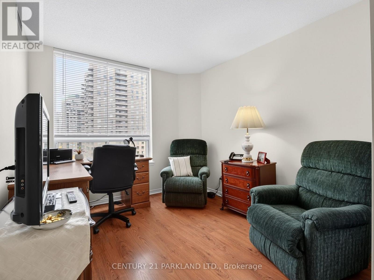
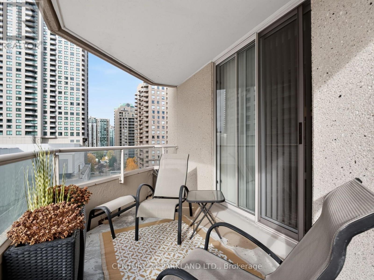
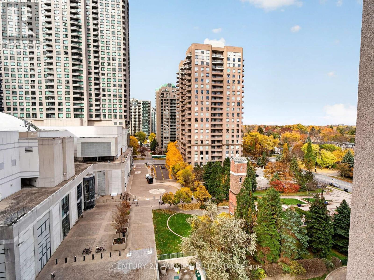
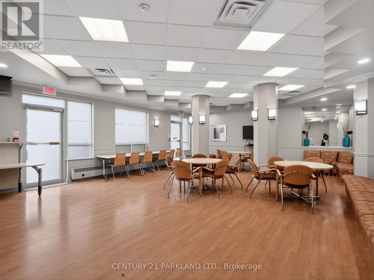
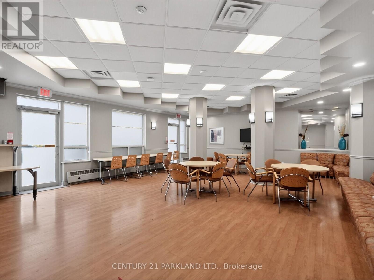
$889.15 每月Welcome to Empress Plaza II! This beautifully appointed 1,082 sq. ft. suite with 1 parking spot and 1 locker offers an ideal blend of space, comfort and ultra convenience. Featuring two generously sized bedrooms with a desirable split-bedroom layout, and massive amounts of storage unlike any other unit, this suite provides excellent privacy and functionality. The renovated kitchen offers additional cupboard, counter and storage space, making it as practical as it is inviting. A spacious foyer and welcoming entranceway create a wonderful first impression complete with two double closets! Enjoy wonderful views and the lifestyle of an incredible building in the heart of North York offering an impressive selection of amenities that include underground access to the Subway, North York Centre, Douglas Snow Aquatic Centre, Empress Walk, Restaurants, T&T supermarket, Cineplex & Library. Empress Plaza II has 24hr concierge/Security, gym, sauna, squash court, party room, guest suite units and so much more! McKee P.S., Bayview MS, & Earl Haig SS District! Tons of Visitor Parking and a very family friendly building. With this units generous layout, thoughtful updates and fantastic building features that also includes a wonderful outdoor grounds & Sitting area like no other building in the area, this condo is an excellent place to call home! (id:43681)
房源概要
| MLS® Number | C14153618 |
| 房源类型 | 民宅 |
| 社区名字 | Willowdale East |
| 社区特征 | Pets Allowed With Restrictions |
| 设备类型 | Heat Pump |
| 特征 | 阳台, In Suite Laundry |
| 总车位 | 1 |
| 租赁设备类型 | Heat Pump |
| 结构 | Squash & Raquet Court |
详 情
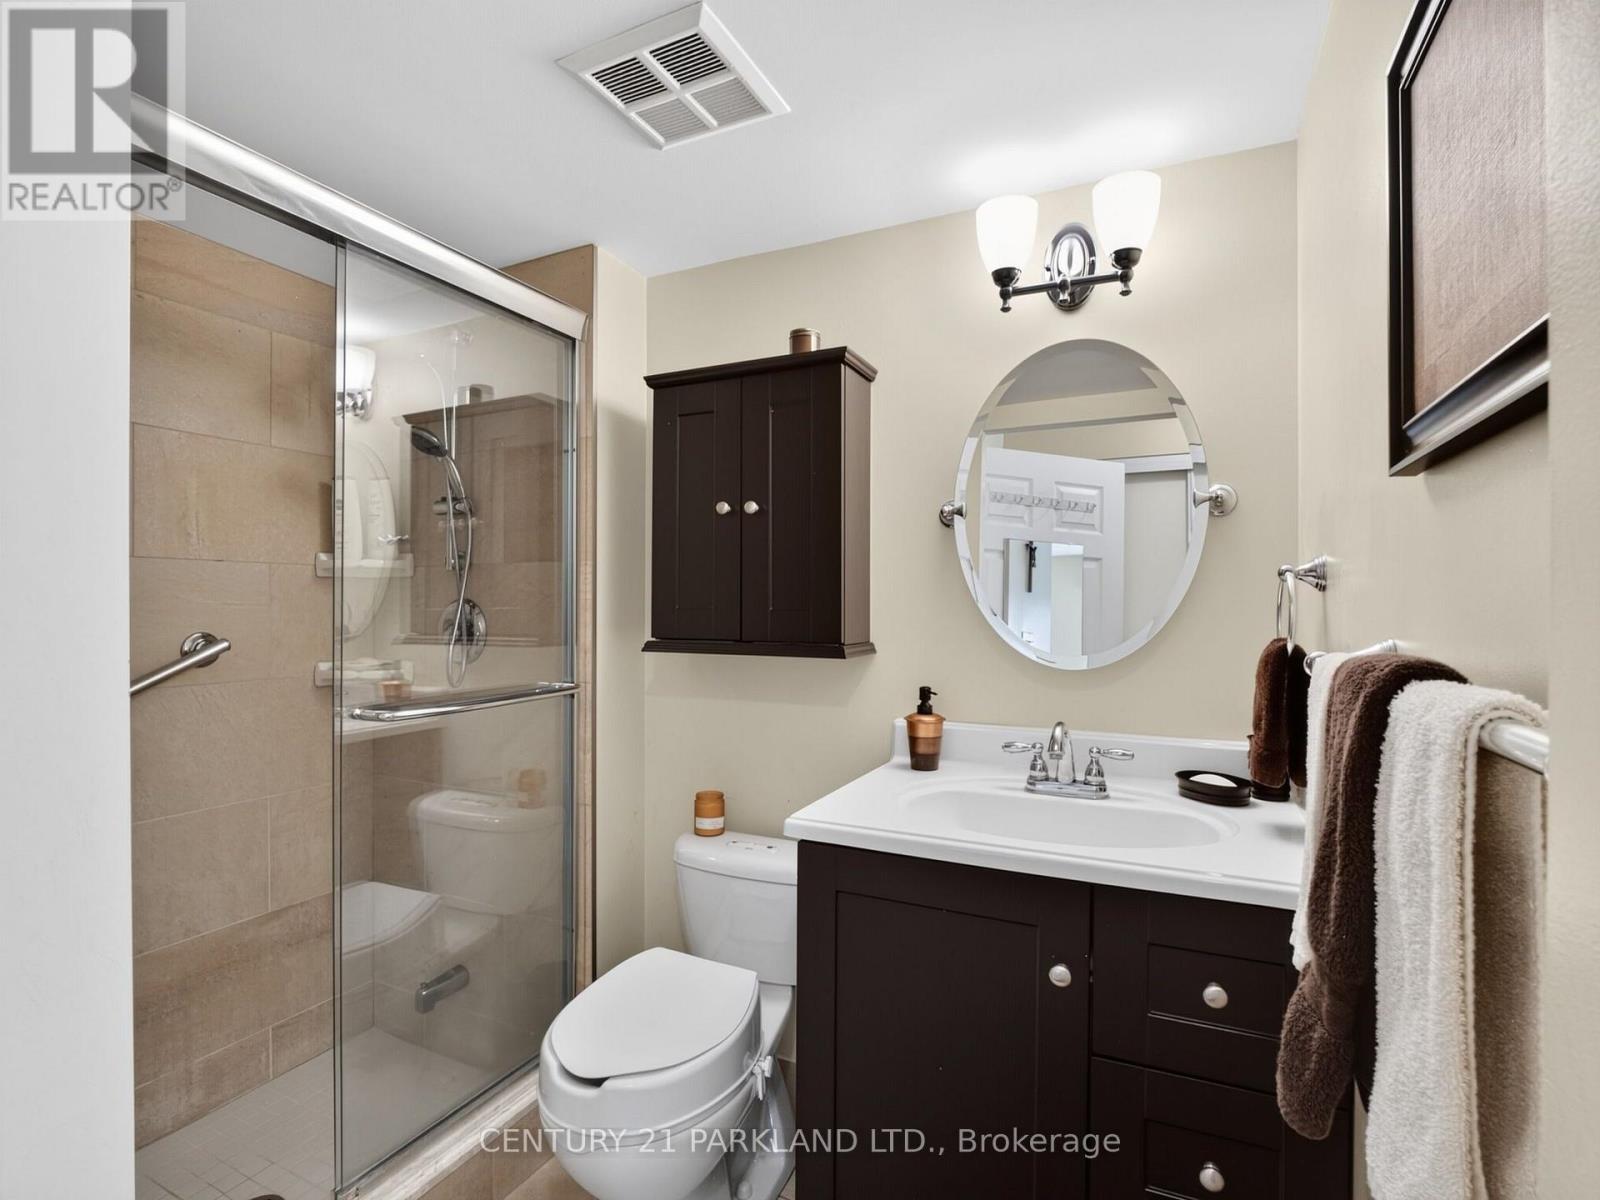
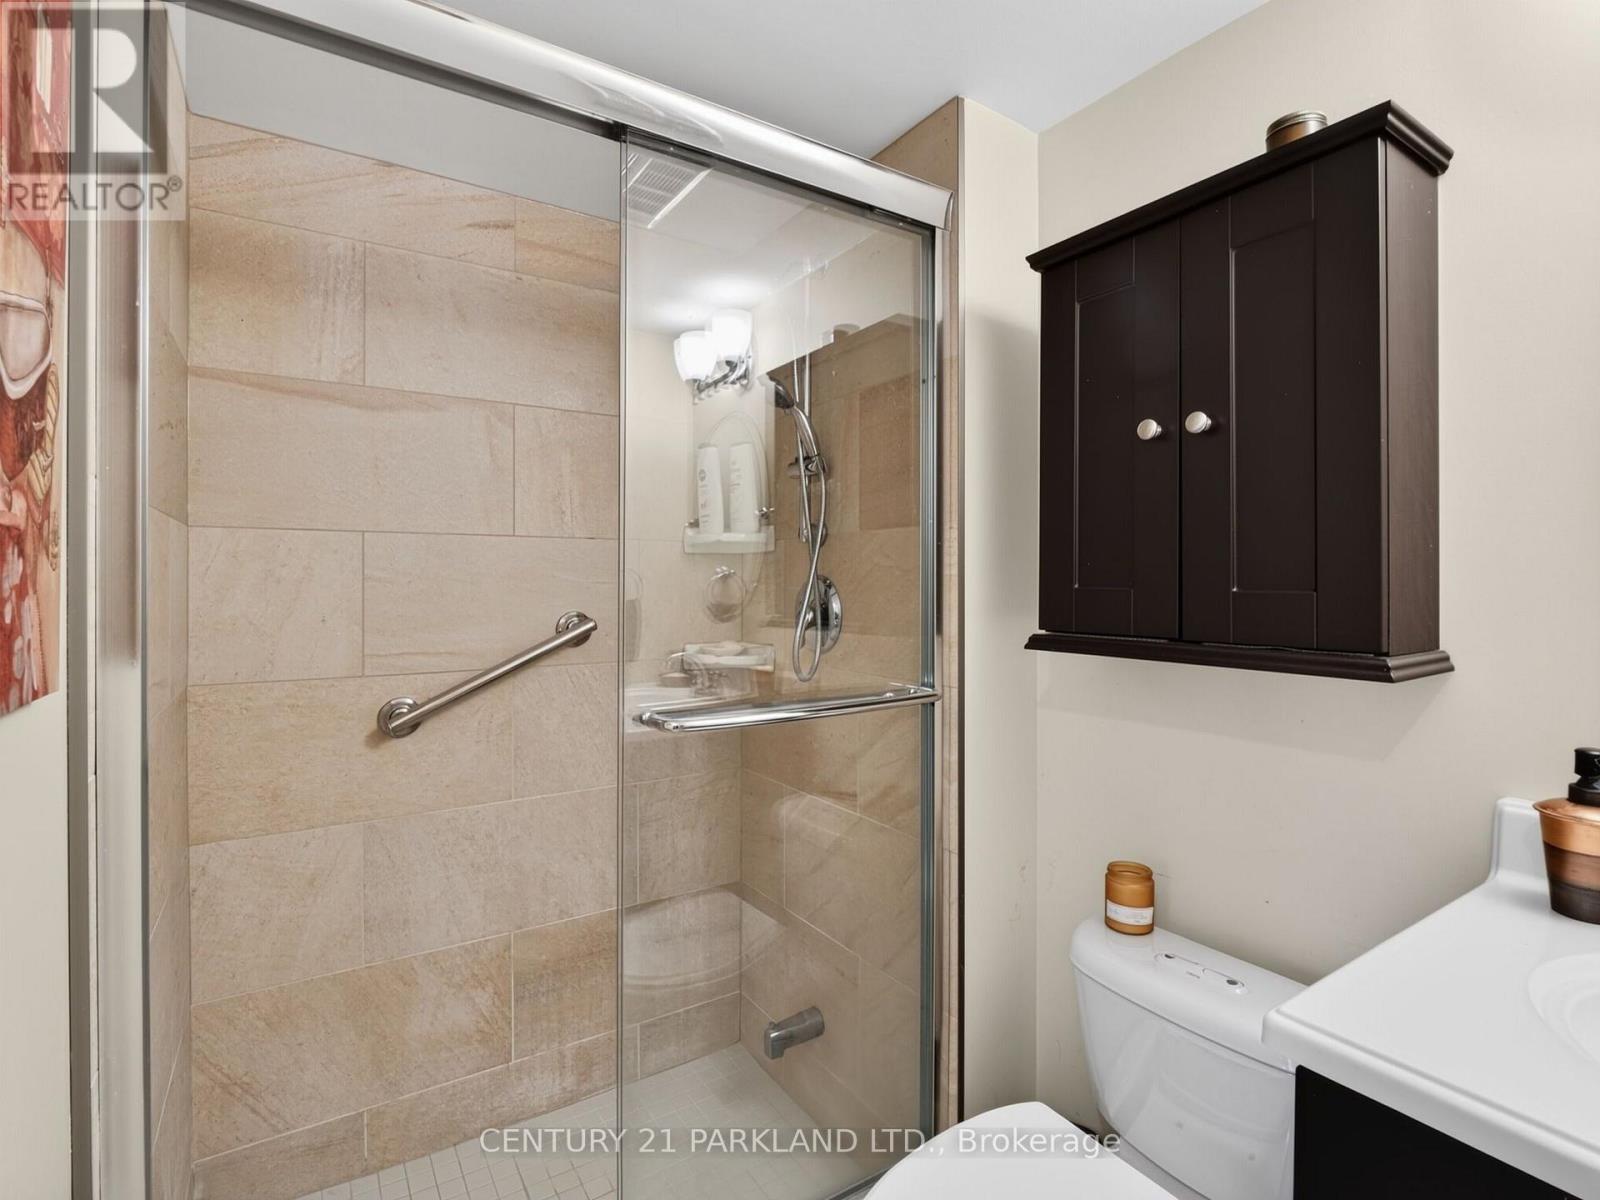
| 浴室 | 2 |
| 地上卧房 | 2 |
| 总卧房 | 2 |
| Age | 31 To 50 Years |
| 公寓设施 | Recreation Centre, 健身房, Sauna, Separate 电ity Meters, Storage - Locker |
| 家电类 | 洗碗机, 烘干机, 炉子, 洗衣机, 窗帘, 冰箱 |
| 地下室类型 | 没有 |
| 空调 | 中央空调 |
| 外墙 | 混凝土 |
| Flooring Type | Marble, Hardwood, Ceramic, Laminate |
| 供暖方式 | 天然气 |
| 供暖类型 | 压力热风 |
| 内部尺寸 | 1000 - 1199 Sqft |
| 类型 | 公寓 |
车 位
| 地下 | |
| Garage |
土地
| 英亩数 | 无 |
房 间
| 楼 层 | 类 型 | 长 度 | 宽 度 | 面 积 |
|---|---|---|---|---|
| Flat | 门厅 | 4.15 m | 1.35 m | 4.15 m x 1.35 m |
| Flat | 客厅 | 3.35 m | 5.7 m | 3.35 m x 5.7 m |
| Flat | 餐厅 | 3.35 m | 5.7 m | 3.35 m x 5.7 m |
| Flat | 厨房 | 2.45 m | 4.37 m | 2.45 m x 4.37 m |
| Flat | 主卧 | 4.3 m | 3.07 m | 4.3 m x 3.07 m |
| Flat | 第二卧房 | 2.77 m | 3.05 m | 2.77 m x 3.05 m |

The trademarks REALTOR®, REALTORS®, and the REALTOR® logo are controlled by The Canadian Real Estate Association (CREA) and identify real estate professionals who are members of CREA. The trademarks MLS®, Multiple Listing Service® and the associated logos are owned by The Canadian Real Estate Association (CREA) and identify the quality of services provided by real estate professionals who are members of CREA. The trademark DDF® is owned by The Canadian Real Estate Association (CREA) and identifies CREA's Data Distribution Facility (DDF®)
Toronto Real Estate Board
Century 21 Parkland Ltd.
November 06 2026 02:29:20
