
381 Shaw Street Toronto (Trinity-Bellwoods), Ontario M6J 2X4


$1,095,000
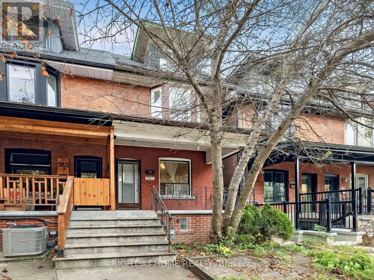
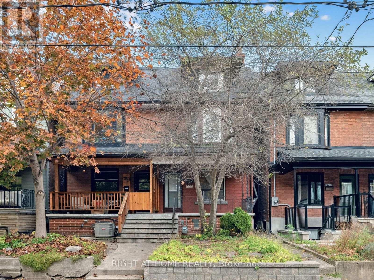
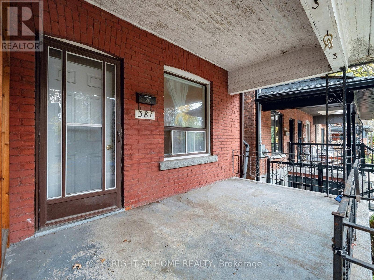
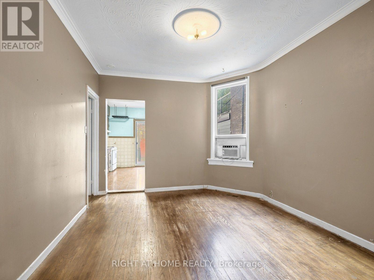
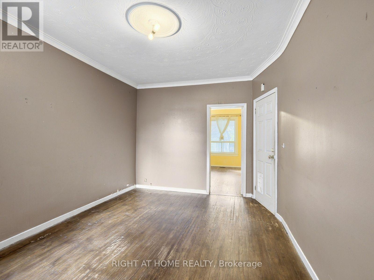
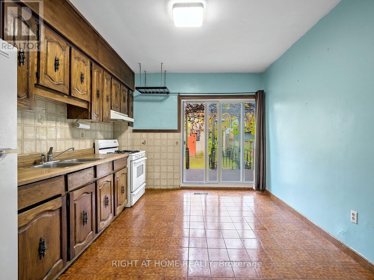
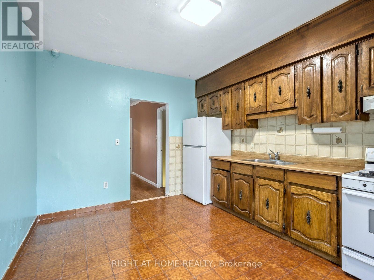
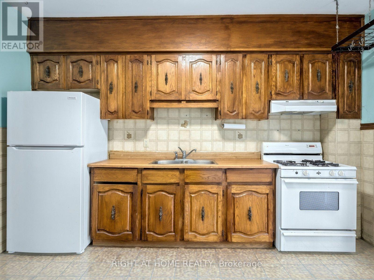
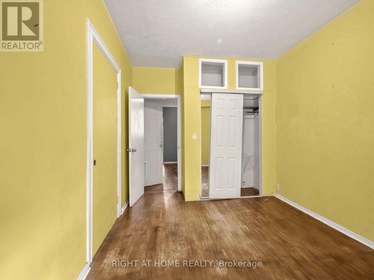
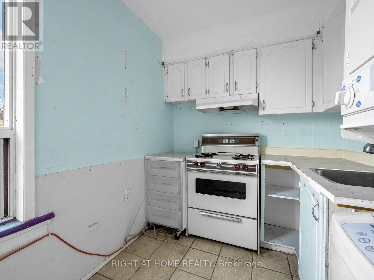
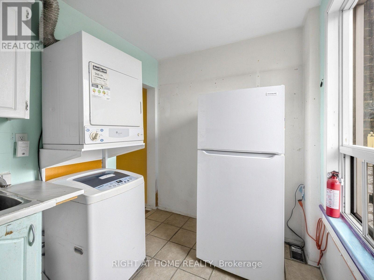
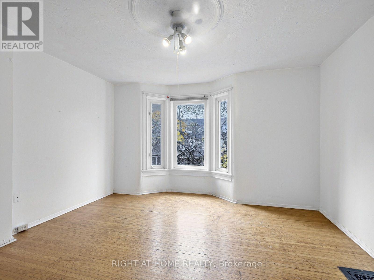
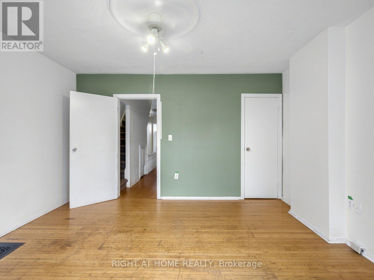
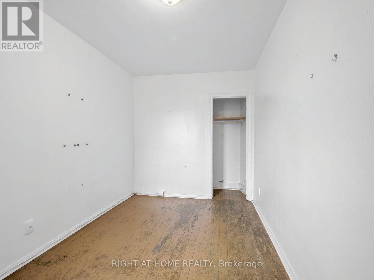
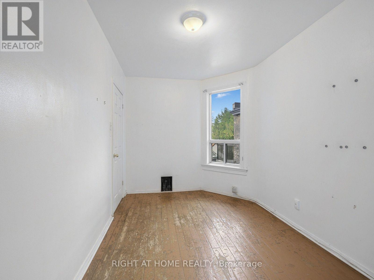
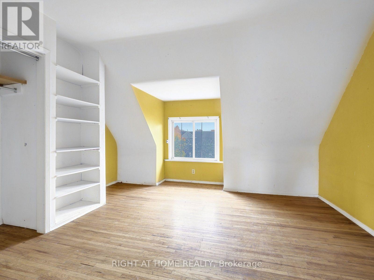
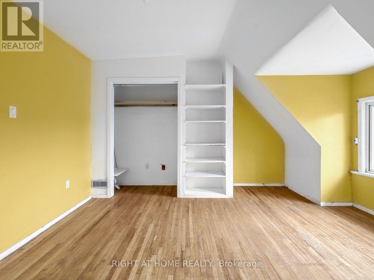
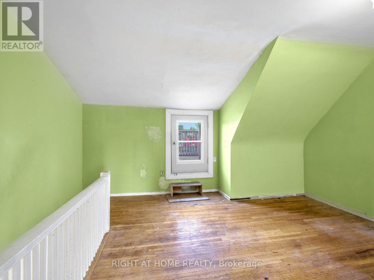
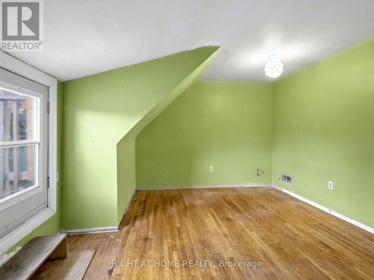
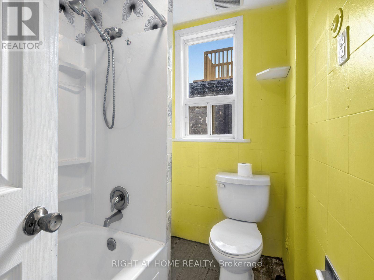
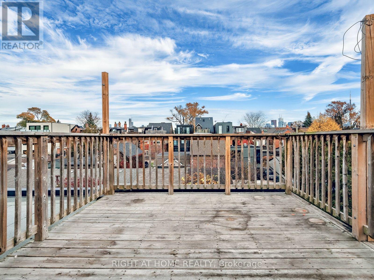
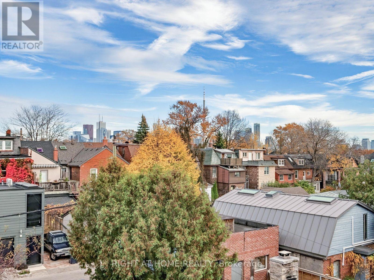
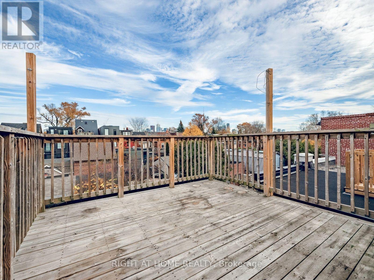
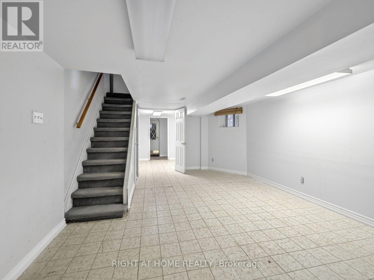
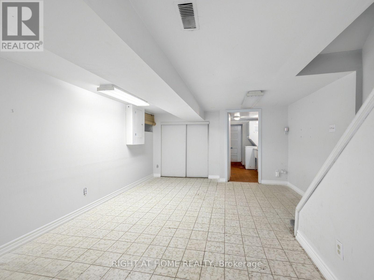
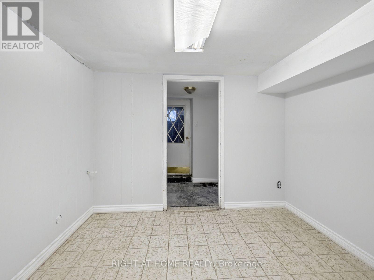
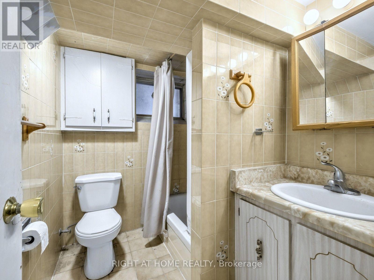
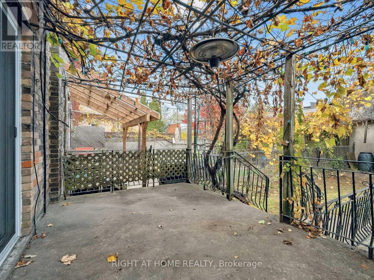
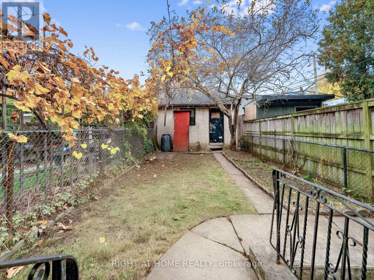
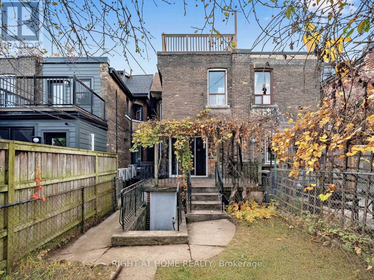
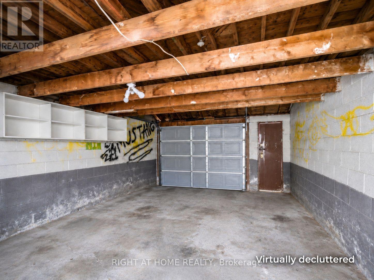
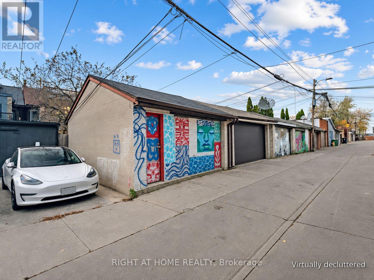
A sought-after neighbourhood. A fully vacant home. Room for your vision. Steps from College and Ossington, 381 Shaw is ready for its next chapter. This 2.5-storey semi-detached home in Trinity-Bellwoods gives homeowners and investors the opportunity to make it their own. Currently configured as two units, it can become a spacious single-family home or a refreshed layout that supports your investment goals. The deep 16.25 x 127 ft lot features a backyard patio and a detached 1.5-car garage with laneway access, a valuable addition in this urban setting. The main-floor kitchen opens to the yard, while the generous lower level offers a rec room, office/den and separate walk-up. Upstairs, you'll find three bedrooms and a third-floor den with a walkout to a rooftop terrace. Fred Hamilton Park, Metro and the TTC are just around the corner, with neighbourhood schools, cafés and some of the city's best-known restaurants close by. It's the everyday convenience and neighbourhood character that make this pocket such a desirable place to call home. (id:43681)
Open House
现在这个房屋大家可以去Open House参观了!
2:00 pm
结束于:4:00 pm
房源概要
| MLS® Number | C14153364 |
| 房源类型 | 民宅 |
| 社区名字 | Trinity-Bellwoods |
| 附近的便利设施 | 公共交通, 公园, 学校 |
| 社区特征 | 社区活动中心 |
| 总车位 | 1 |
详 情
| 浴室 | 2 |
| 地上卧房 | 3 |
| 总卧房 | 3 |
| 家电类 | 烘干机, Water Heater, 炉子, 洗衣机, 冰箱 |
| 地下室进展 | 已装修 |
| 地下室功能 | Separate Entrance |
| 地下室类型 | N/a (finished), N/a |
| 施工种类 | Semi-detached |
| 空调 | 没有 |
| 外墙 | 砖 |
| Flooring Type | Ceramic, Hardwood |
| 地基类型 | 混凝土浇筑, 水泥 |
| 供暖方式 | 天然气 |
| 供暖类型 | Baseboard Heaters, Forced Air |
| 储存空间 | 3 |
| 内部尺寸 | 1500 - 2000 Sqft |
| 类型 | 独立屋 |
| 设备间 | 市政供水 |
车 位
| Detached Garage | |
| Garage |
土地
| 英亩数 | 无 |
| 土地便利设施 | 公共交通, 公园, 学校 |
| 污水道 | Sanitary Sewer |
| 土地深度 | 127 Ft |
| 土地宽度 | 16 Ft ,3 In |
| 不规则大小 | 16.3 X 127 Ft |
房 间
| 楼 层 | 类 型 | 长 度 | 宽 度 | 面 积 |
|---|---|---|---|---|
| 二楼 | 厨房 | 2.16 m | 3.35 m | 2.16 m x 3.35 m |
| 二楼 | 卧室 | 4.09 m | 4.17 m | 4.09 m x 4.17 m |
| 二楼 | 卧室 | 4.17 m | 2.51 m | 4.17 m x 2.51 m |
| 三楼 | 卧室 | 4.32 m | 4.42 m | 4.32 m x 4.42 m |
| 三楼 | 衣帽间 | 3.81 m | 4.42 m | 3.81 m x 4.42 m |
| 地下室 | Mud Room | 2.03 m | 3.25 m | 2.03 m x 3.25 m |
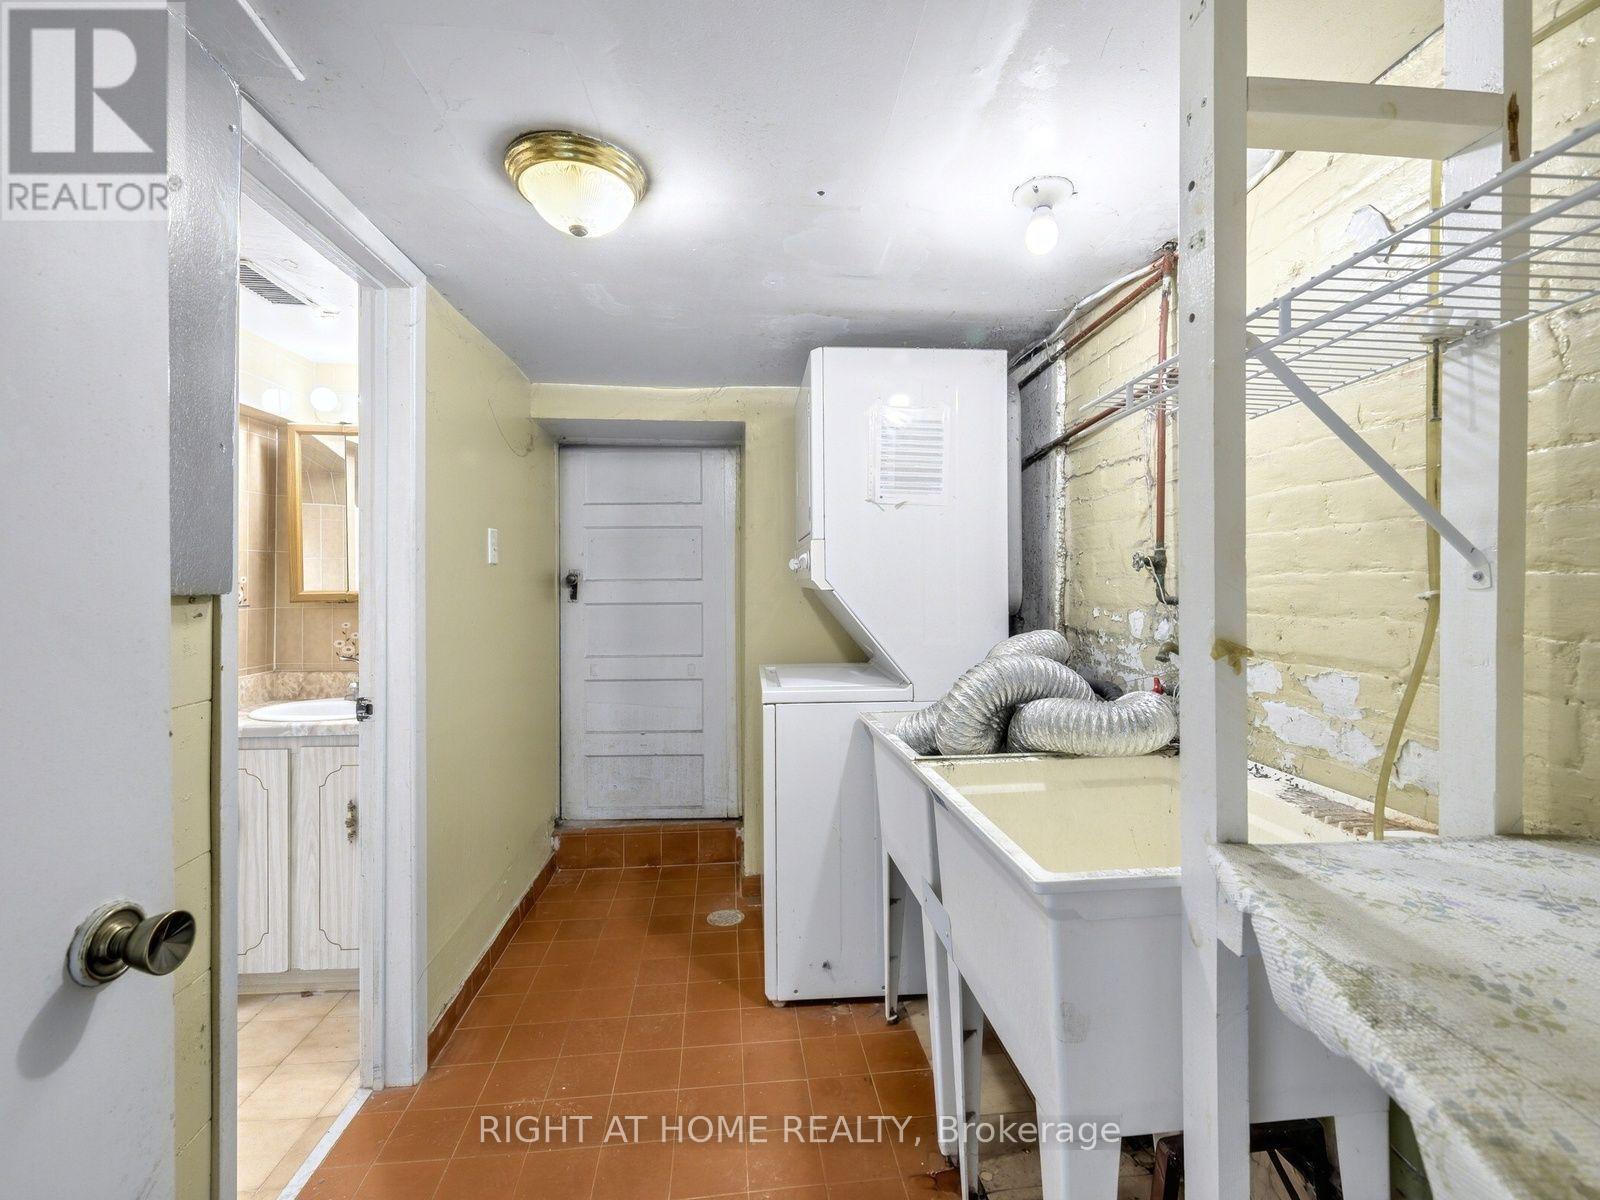
| 地下室 | 洗衣房 | 2.92 m | 1.83 m | 2.92 m x 1.83 m |
| 地下室 | 娱乐,游戏房 | 5.94 m | 3.81 m | 5.94 m x 3.81 m |
| 地下室 | 衣帽间 | 3.71 m | 2.95 m | 3.71 m x 2.95 m |
| 一楼 | 厨房 | 4.01 m | 3.35 m | 4.01 m x 3.35 m |
| 一楼 | 客厅 | 4.27 m | 3.25 m | 4.27 m x 3.25 m |
| 一楼 | 卧室 | 4.37 m | 2.84 m | 4.37 m x 2.84 m |

The trademarks REALTOR®, REALTORS®, and the REALTOR® logo are controlled by The Canadian Real Estate Association (CREA) and identify real estate professionals who are members of CREA. The trademarks MLS®, Multiple Listing Service® and the associated logos are owned by The Canadian Real Estate Association (CREA) and identify the quality of services provided by real estate professionals who are members of CREA. The trademark DDF® is owned by The Canadian Real Estate Association (CREA) and identifies CREA's Data Distribution Facility (DDF®)
Toronto Real Estate Board
Right At Home Realty
November 15 2026 05:30:15
