
2086 Brays Lane Oakville (Ga Glen Abbey), Ontario L6M 2S6


$1,599,900
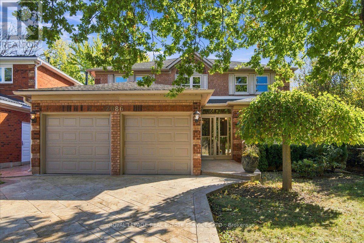
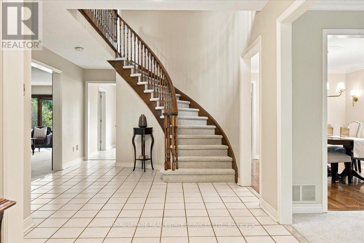
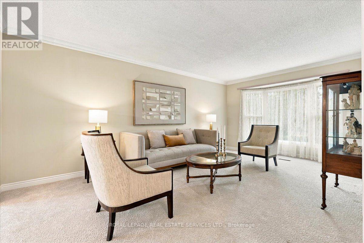
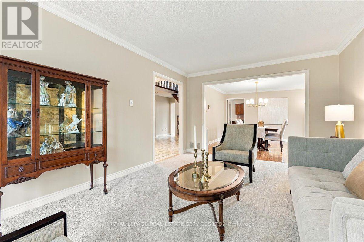
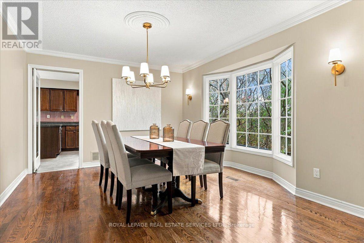
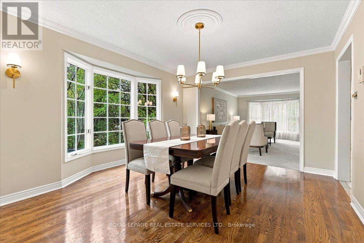
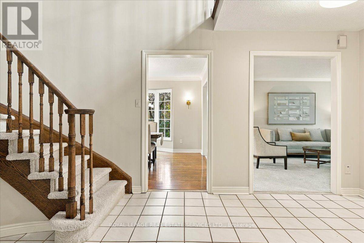
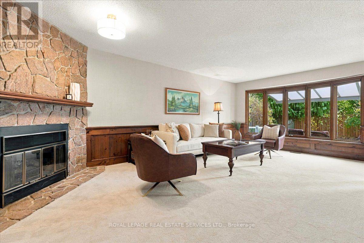
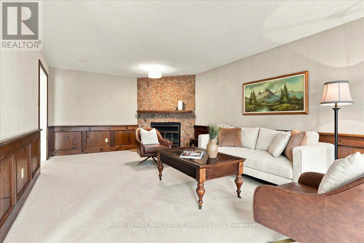
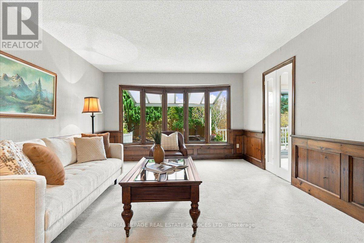
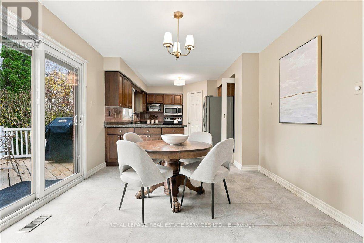
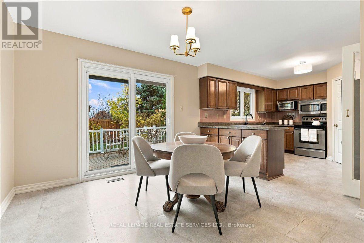
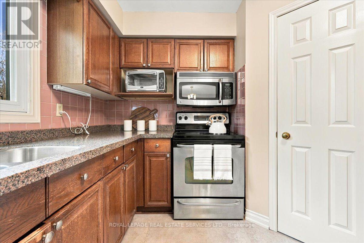
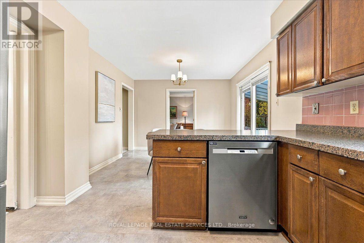
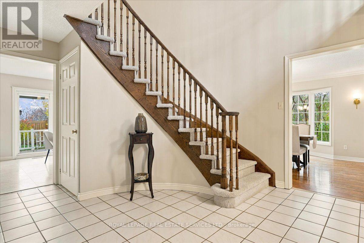
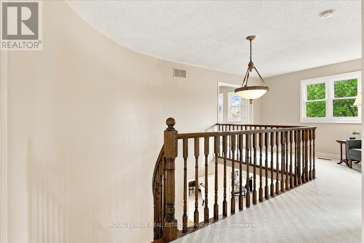
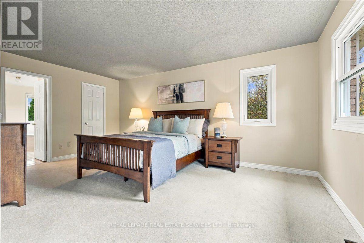
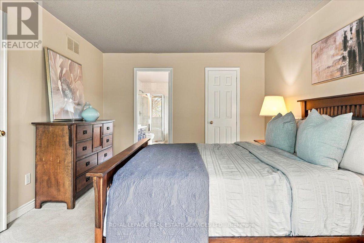
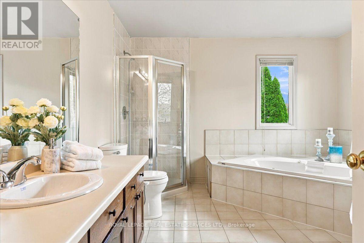
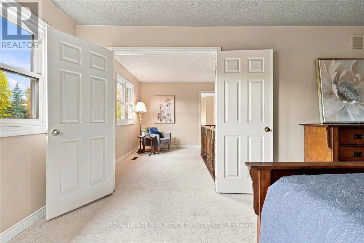
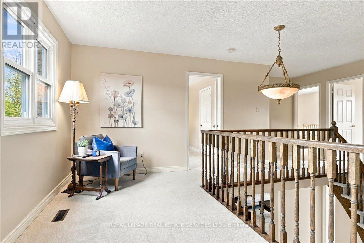
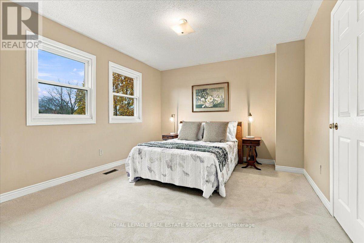
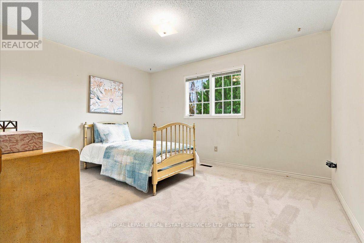
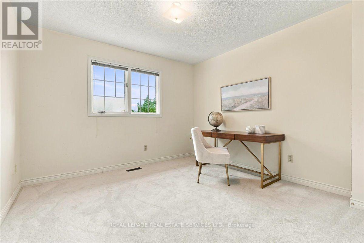
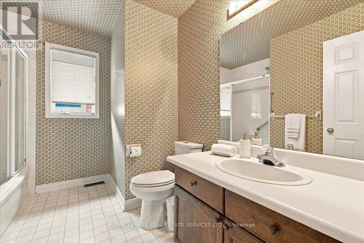
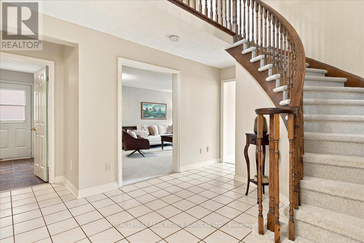
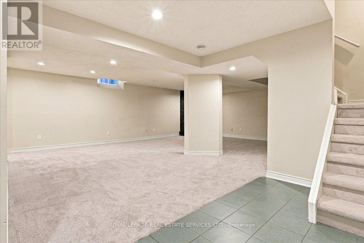
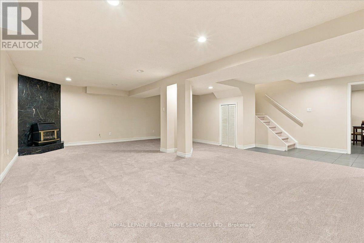
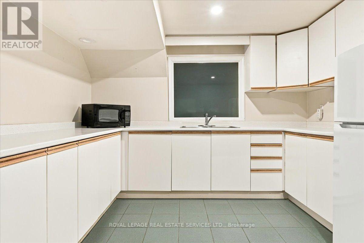
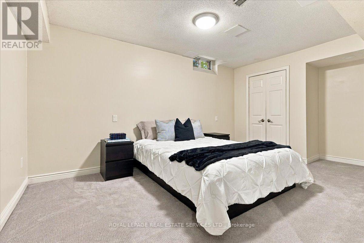
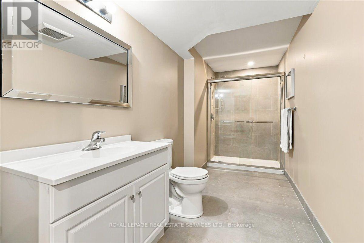
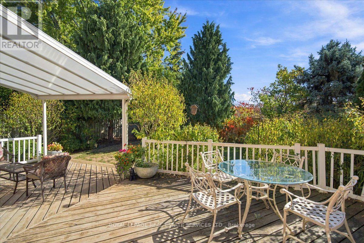
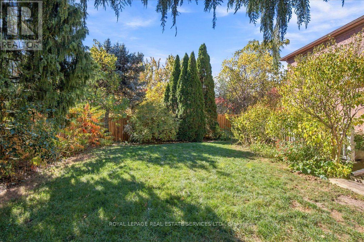
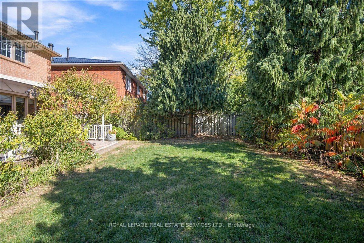
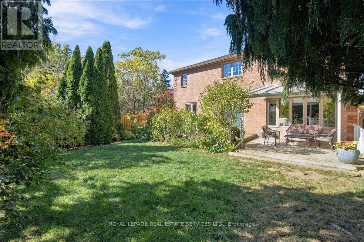
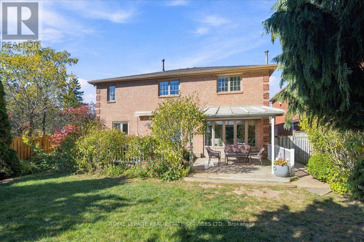
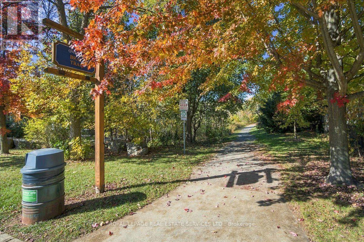
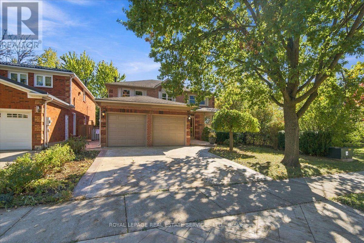
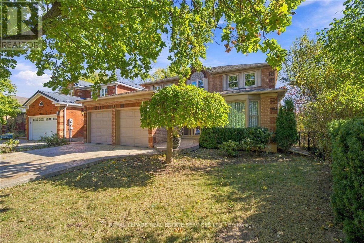
Surround Yourself in Nature! Welcome to this exceptional executive family home in Oakville's sought-after Glen Abbey community, backing & siding onto a beautiful RAVINE! Offering 2,705 sq. ft. plus finished basement, this 4+1 bedroom, 3.5 bathroom residence combines elegant living spaces with a stunning natural setting.A grand foyer with elegant curved staircase creates a memorable first impression. The spacious living & dining rooms are ideal for entertaining, beautifully appointed with NEW stunning chandelier & wall sconces.The inviting main floor family room features a cozy gas fireplace with stone façade, wood wainscotting & new broadloom. Swing-door access leads to the spacious kitchen, complete with wood cabinetry, stainless steel appliances and a walk-in pantry. Open to the large breakfast area, perfect for everyday family living. Access backyard via patio doors. Upstairs, retreat to the oversized primary suite featuring double-door entry, a walk-in closet & 4-piece ensuite with soaker tub & separate shower. Three additional generously sized bedrooms& a full main bathroom complete the second level, providing ample space for family & guests. The finished basement offers excellent versatility for multigenerational living, featuring a kitchenette with fridge & microwave, a separate bedroom with two closets, a 3-piece bathroom, an expansive recreation room complete with gas fireplace & wet bar. Embrace the beautiful outdoor setting, featuring an expansive deck, plus a covered area, perennial gardens, all overlooking the ravine-facing backyard, an idyllic setting for outdoor entertaining, dining & relaxing. Enjoy beautiful fall evenings, surrounded by nature. Ideally located close to parks, scenic trails, easy highway access, top rated schools, shopping and everyday amenities, this is an exceptional opportunity to enjoy the space, comfort & natural beauty of one of Oakville's most established family-friendly neighbourhoods. (id:43681)
Open House
现在这个房屋大家可以去Open House参观了!
2:00 pm
结束于:4:00 pm
房源概要
| MLS® Number | W14153314 |
| 房源类型 | 民宅 |
| 社区名字 | 1007 - GA Glen Abbey |
| 附近的便利设施 | 公园, 公共交通, 学校 |
| 设备类型 | 热水器 |
| 特征 | 树木繁茂的地区, Ravine, Conservation/green Belt, Level |
| 总车位 | 4 |
| 租赁设备类型 | 热水器 |
| 结构 | Deck |
详 情
| 浴室 | 4 |
| 地上卧房 | 4 |
| 地下卧室 | 1 |
| 总卧房 | 5 |
| Age | 31 To 50 Years |
| 公寓设施 | Fireplace(s) |
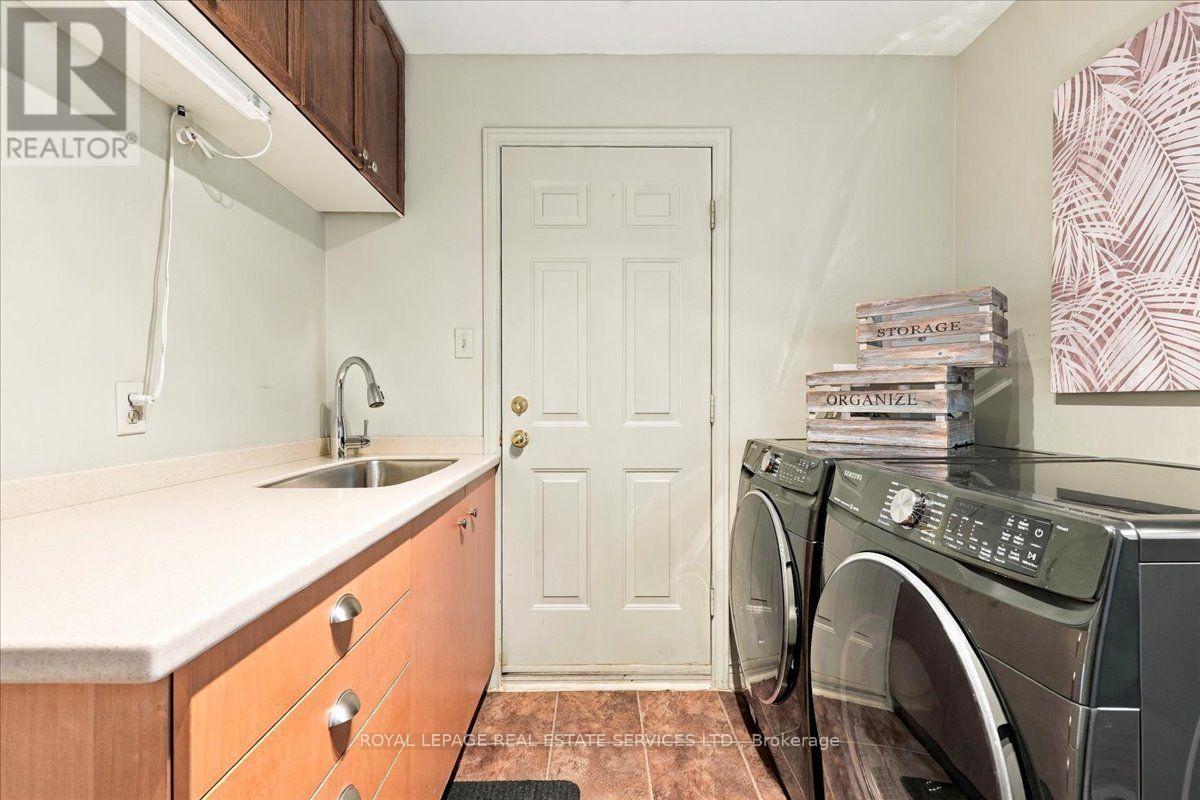
| 家电类 | Garage Door Opener Remote(s), 洗碗机, 烘干机, Garage Door Opener, 微波炉, 炉子, 洗衣机, 窗帘, 冰箱 |
| 地下室进展 | 已装修 |
| 地下室类型 | 全完工 |
| 施工种类 | 独立屋 |
| 空调 | 中央空调 |
| 外墙 | 砖 |
| Fire Protection | Smoke Detectors |
| 壁炉 | 有 |
| Fireplace Total | 2 |
| Flooring Type | Carpeted, Tile, Hardwood, Vinyl |
| 地基类型 | 混凝土浇筑 |
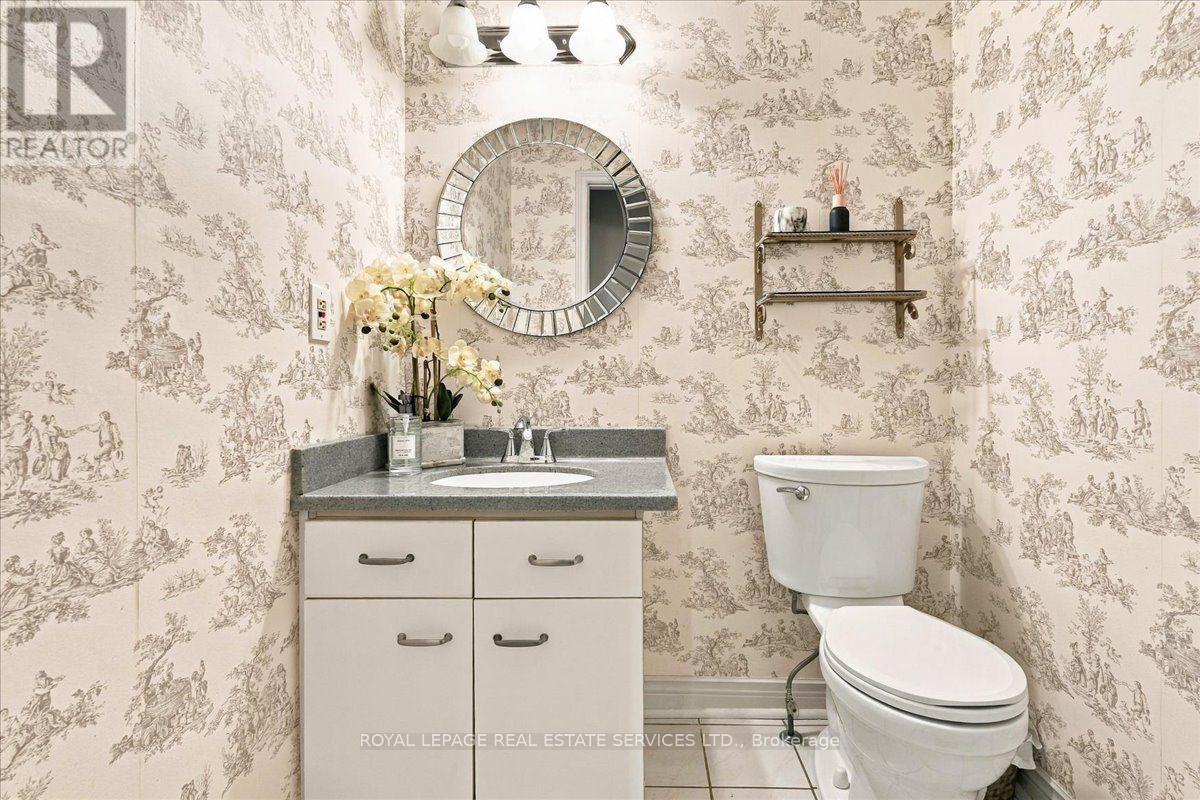
| 客人卫生间(不包含洗浴) | 1 |
| 供暖方式 | 天然气 |
| 供暖类型 | 压力热风 |
| 储存空间 | 2 |
| 内部尺寸 | 2500 - 3000 Sqft |
| 类型 | 独立屋 |
| 设备间 | 市政供水 |
车 位
| 附加车库 | |
| Garage | |
| 入内式车位 |
土地
| 英亩数 | 无 |
| 围栏类型 | Fully Fenced |
| 土地便利设施 | 公园, 公共交通, 学校 |
| 污水道 | Sanitary Sewer |
| 土地深度 | 118 Ft ,1 In |
| 土地宽度 | 49 Ft ,2 In |
| 不规则大小 | 49.2 X 118.1 Ft |
| 规划描述 | Rl5 |
房 间
| 楼 层 | 类 型 | 长 度 | 宽 度 | 面 积 |
|---|---|---|---|---|
| 二楼 | 主卧 | 5.46 m | 3.51 m | 5.46 m x 3.51 m |
| 二楼 | 第二卧房 | 3.94 m | 3.4 m | 3.94 m x 3.4 m |
| 二楼 | 第三卧房 | 4.04 m | 3.45 m | 4.04 m x 3.45 m |
| 二楼 | Bedroom 4 | 3.38 m | 3.18 m | 3.38 m x 3.18 m |
| 地下室 | 娱乐,游戏房 | 7.39 m | 5.61 m | 7.39 m x 5.61 m |
| 地下室 | 其它 | 4.37 m | 3.33 m | 4.37 m x 3.33 m |
| 地下室 | Bedroom 5 | 4.37 m | 3.35 m | 4.37 m x 3.35 m |
| 一楼 | 客厅 | 6.71 m | 4.12 m | 6.71 m x 4.12 m |
| 一楼 | 餐厅 | 4.9 m | 4.12 m | 4.9 m x 4.12 m |
| 一楼 | 厨房 | 3.66 m | 2.97 m | 3.66 m x 2.97 m |
| 一楼 | Eating Area | 3.43 m | 3.33 m | 3.43 m x 3.33 m |
| 一楼 | 家庭房 | 6.73 m | 3.91 m | 6.73 m x 3.91 m |

The trademarks REALTOR®, REALTORS®, and the REALTOR® logo are controlled by The Canadian Real Estate Association (CREA) and identify real estate professionals who are members of CREA. The trademarks MLS®, Multiple Listing Service® and the associated logos are owned by The Canadian Real Estate Association (CREA) and identify the quality of services provided by real estate professionals who are members of CREA. The trademark DDF® is owned by The Canadian Real Estate Association (CREA) and identifies CREA's Data Distribution Facility (DDF®)
Toronto Real Estate Board
Royal LePage Real Estate Services Ltd.
November 07 2026 03:04:46
