
20 Wardsville Drive W Brampton (Bram West), Ontario L6Y 0T7


$1,650,000
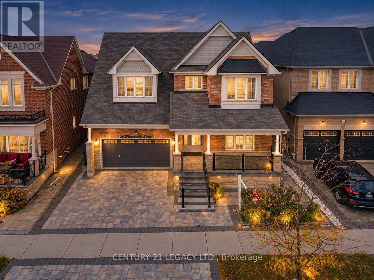
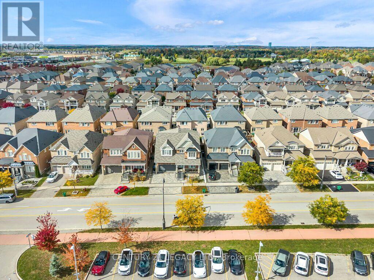
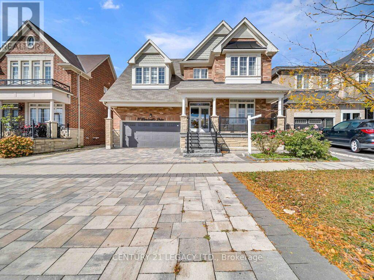
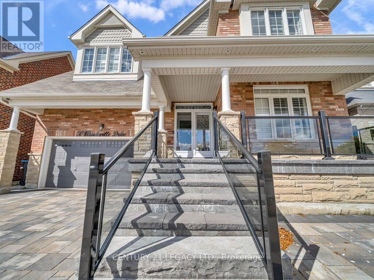
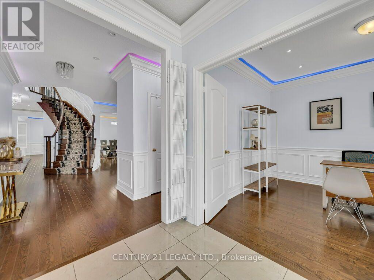
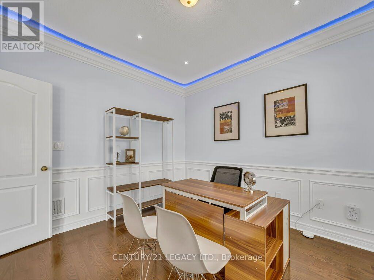
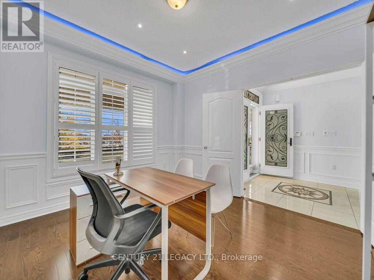
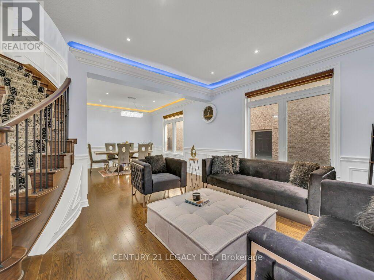
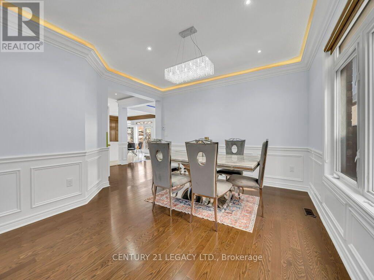
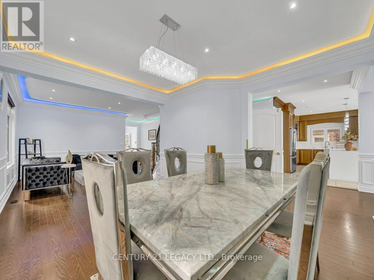
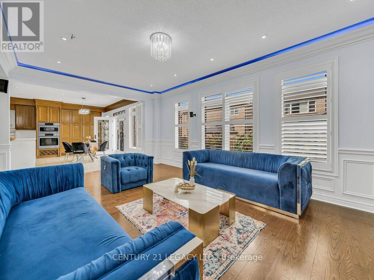
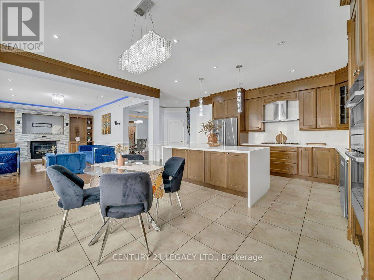
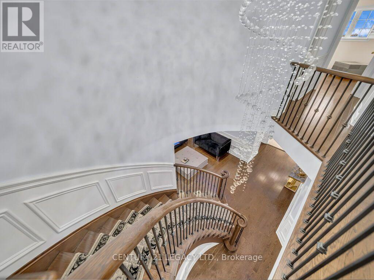
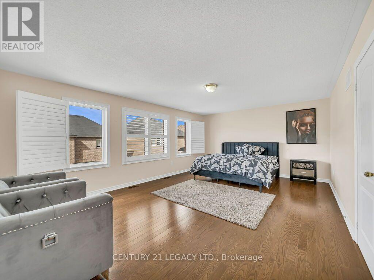
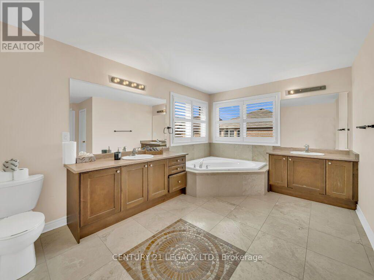
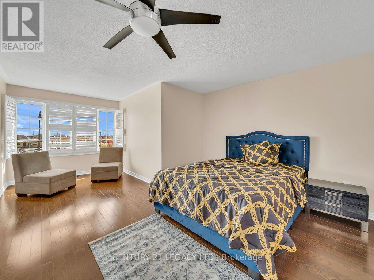
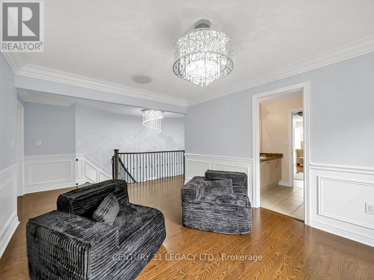
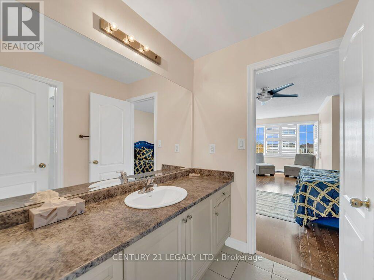
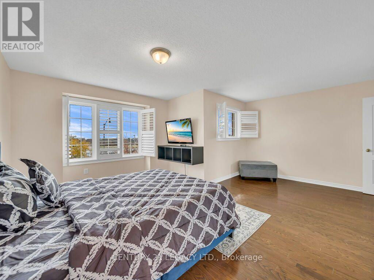
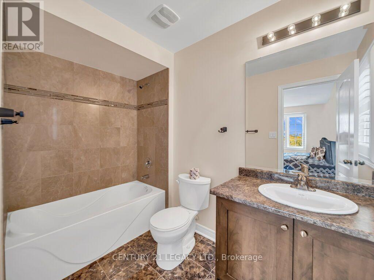
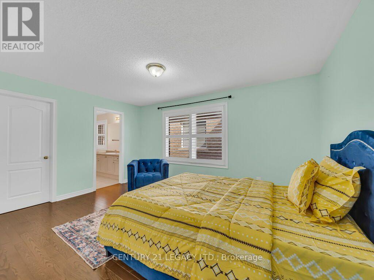
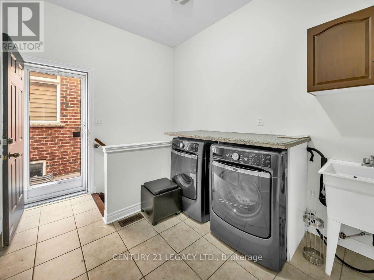
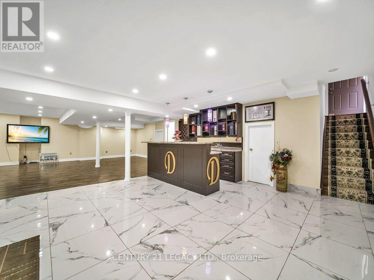
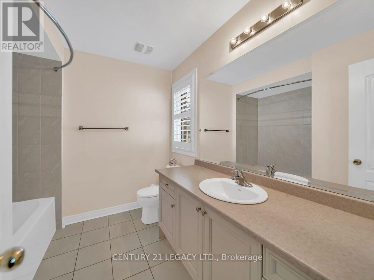
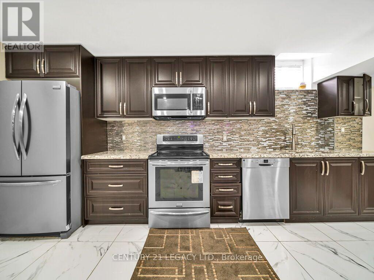
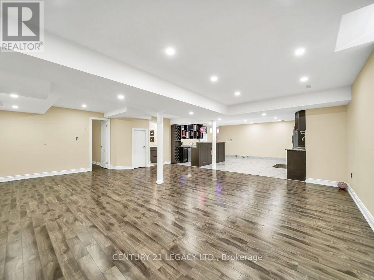
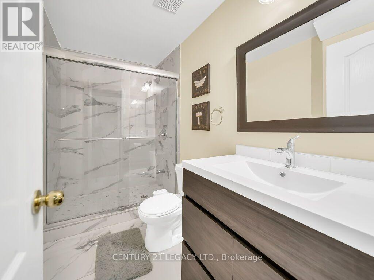
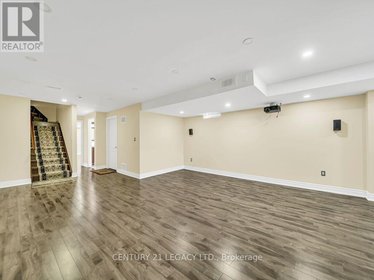
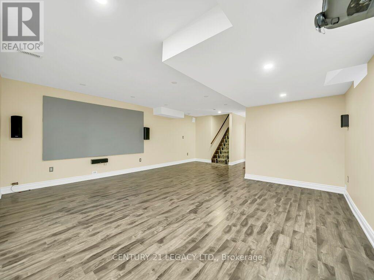
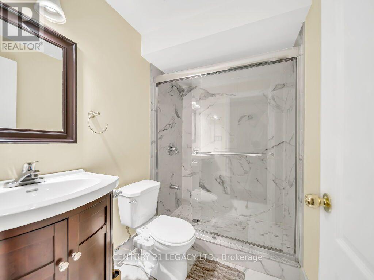
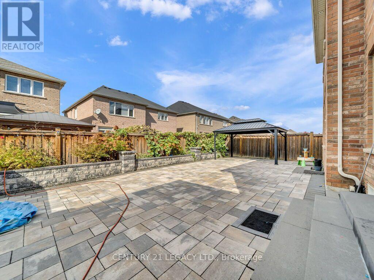
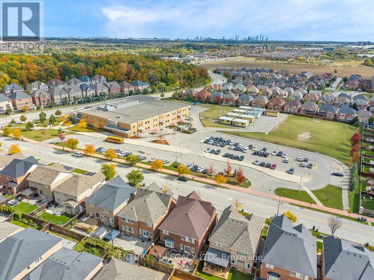
Welcome to luxury living in the prestigious Credit Manor Heights community of Bram West. This magnificent 2-storey detached executive home offers approximately 5,700 sq. ft. of total living space, meticulously enhanced with over $350K in premium upgrades. The grand main floor features gleaming hardwood floors, elegant crown molding, and a versatile 5th bedroom/den option. The gourmet chef's kitchen showcases top-of-the-line built-in appliances, a massive granite island, and an expansive walk-in pantry. Ascend the majestic spiral oak staircase with wrought-iron pickets to discover two family rooms and two luxurious primary bedrooms, including a spectacular primary retreat complete with a freestanding Jacuzzi tub and glass-enclosed shower. The fully finished basement provides exceptional additional living and entertainment space, featuring an exquisite wet bar, an additional kitchen, and two separate entrances, offering excellent flexibility for extended family, guests, or potential rental opportunities. The home features 7 bathrooms throughout, providing exceptional convenience for a large family and guests. Ideally located just steps from Eldorado Public School and surrounded by lush parks and premier golf courses, with easy access to Highways 401 and 407. Truly a masterfully designed residence offering exceptional space, style, flexibility, and sophistication, ready to welcome its next owner. (id:43681)
房源概要
| MLS® Number | W14153562 |
| 房源类型 | 民宅 |
| 社区名字 | Bram West |
| 总车位 | 6 |
详 情
| 浴室 | 7 |
| 地上卧房 | 4 |
| 地下卧室 | 1 |
| 总卧房 | 5 |
| 公寓设施 | Fireplace(s) |
| 家电类 | Central Vacuum |
| 地下室进展 | 已装修 |
| 地下室类型 | N/a (finished) |
| 施工种类 | 独立屋 |
| 空调 | 中央空调 |
| 外墙 | 砖, 石 |
| 壁炉 | 有 |
| Flooring Type | Hardwood, Ceramic |
| 地基类型 | 混凝土 |
| 客人卫生间(不包含洗浴) | 1 |
| 供暖方式 | 电 |
| 供暖类型 | 压力热风 |
| 储存空间 | 2 |
| 内部尺寸 | 3500 - 5000 Sqft |
| 类型 | 独立屋 |
| 设备间 | 市政供水 |
车 位
| 附加车库 | |
| Garage |
土地
| 英亩数 | 无 |
| 污水道 | Sanitary Sewer |
| 土地深度 | 100 Ft ,1 In |
| 土地宽度 | 46 Ft ,10 In |
| 不规则大小 | 46.9 X 100.1 Ft |
房 间
| 楼 层 | 类 型 | 长 度 | 宽 度 | 面 积 |
|---|---|---|---|---|
| Lower Level | 厨房 | 17 m | 17 m | 17 m x 17 m |
| Lower Level | 娱乐,游戏房 | 23 m | 19.5 m | 23 m x 19.5 m |
| Lower Level | 娱乐,游戏房 | 17.5 m | 26.5 m | 17.5 m x 26.5 m |
| 一楼 | 客厅 | 3.92 m | 4.41 m | 3.92 m x 4.41 m |
| 一楼 | 家庭房 | 6.48 m | 4.24 m | 6.48 m x 4.24 m |
| 一楼 | 餐厅 | 4.24 m | 4.41 m | 4.24 m x 4.41 m |
| 一楼 | 厨房 | 5.62 m | 3.27 m | 5.62 m x 3.27 m |
| 一楼 | 衣帽间 | 3.6 m | 3.92 m | 3.6 m x 3.92 m |
| Upper Level | 主卧 | 6.48 m | 4.24 m | 6.48 m x 4.24 m |
| Upper Level | 第二卧房 | 4.62 m | 4.91 m | 4.62 m x 4.91 m |
| Upper Level | 第三卧房 | 4.56 m | 6.02 m | 4.56 m x 6.02 m |
| Upper Level | Bedroom 4 | 6.02 m | 6.4 m | 6.02 m x 6.4 m |
| Upper Level | Media | 5.06 m | 3.6 m | 5.06 m x 3.6 m |
https://www.realtor.ca/real-estate/30483947/20-wardsville-drive-w-brampton-bram-west-bram-west

The trademarks REALTOR®, REALTORS®, and the REALTOR® logo are controlled by The Canadian Real Estate Association (CREA) and identify real estate professionals who are members of CREA. The trademarks MLS®, Multiple Listing Service® and the associated logos are owned by The Canadian Real Estate Association (CREA) and identify the quality of services provided by real estate professionals who are members of CREA. The trademark DDF® is owned by The Canadian Real Estate Association (CREA) and identifies CREA's Data Distribution Facility (DDF®)
Toronto Real Estate Board
Century 21 Legacy Ltd.
November 05 2026 06:35:32
