
245 Kenneth Avenue Kitchener, Ontario N2A 1W5


$649,900
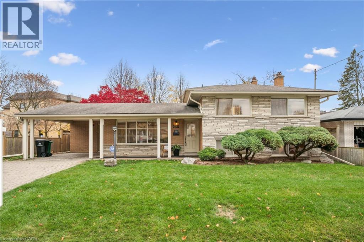
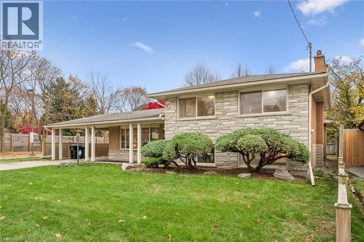
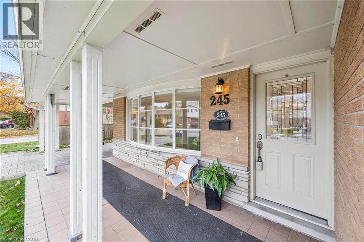
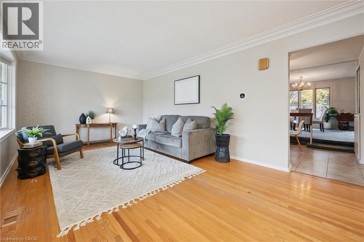
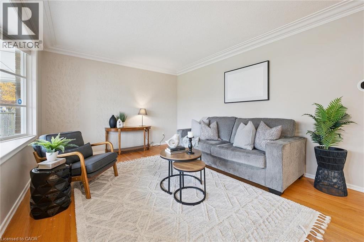
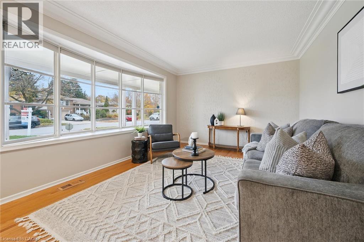
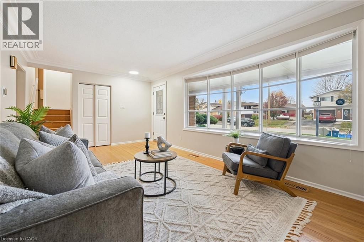
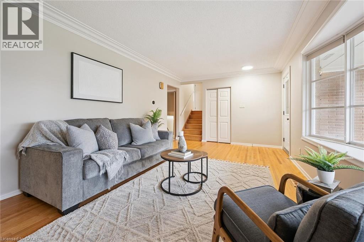
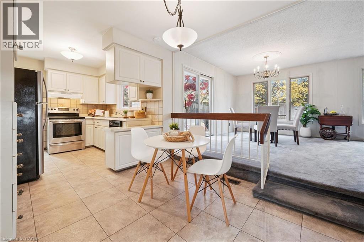
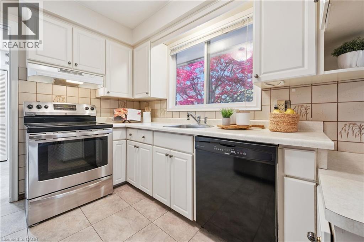
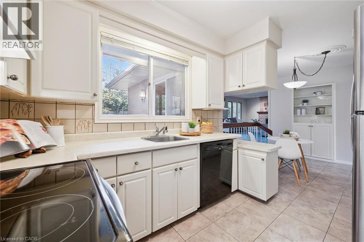
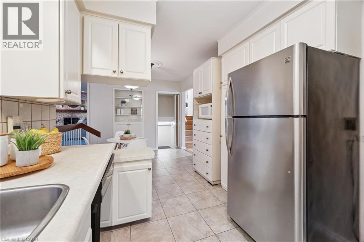
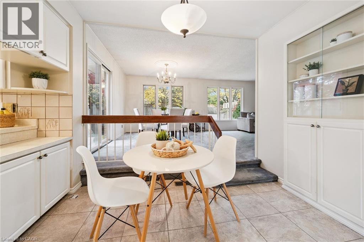
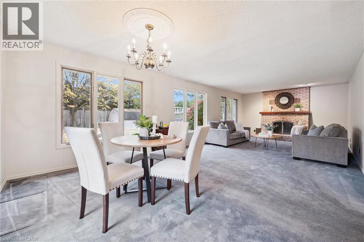
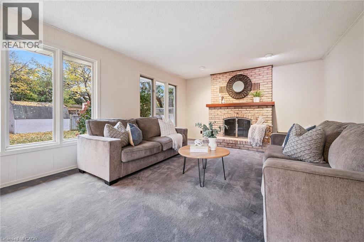
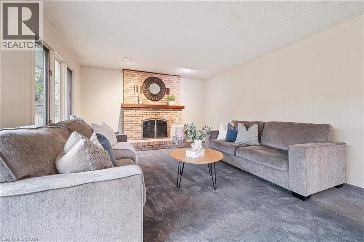
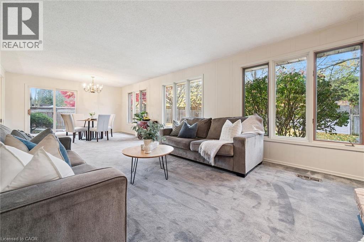
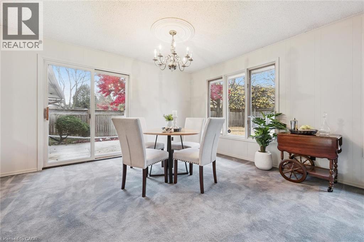
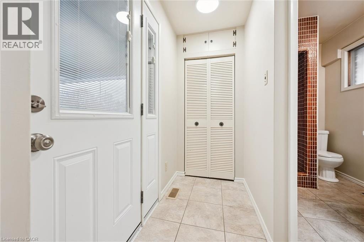
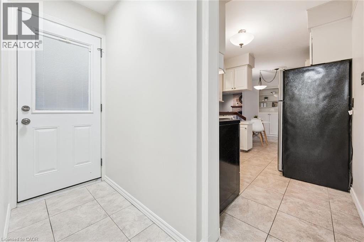
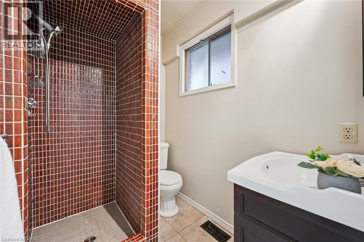
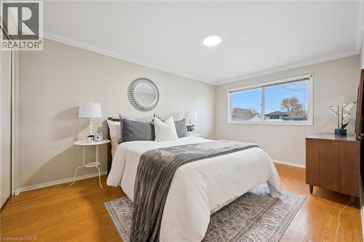
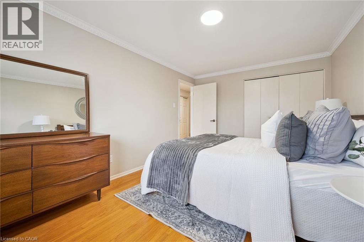
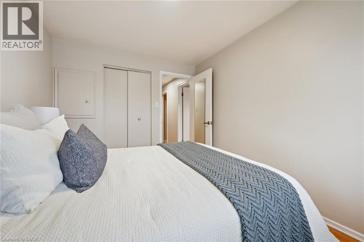
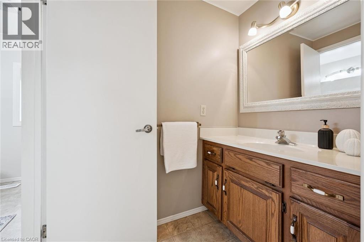
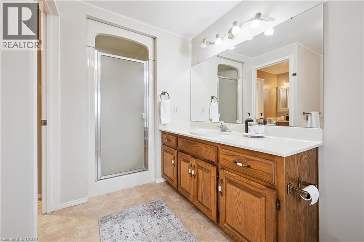
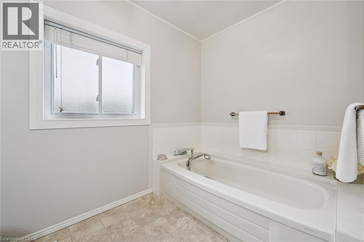
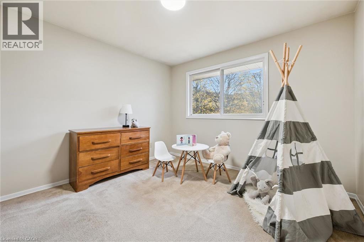
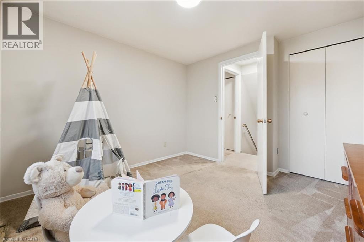
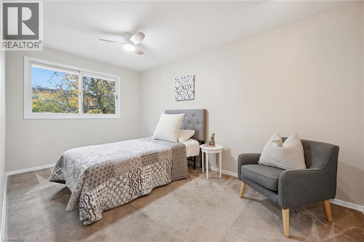
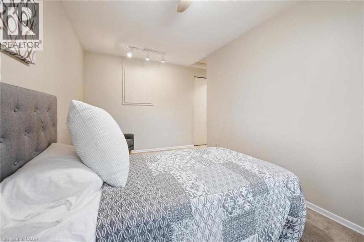
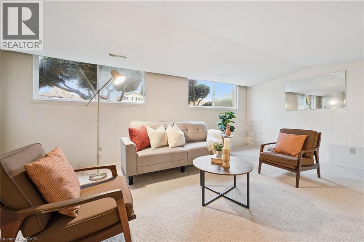
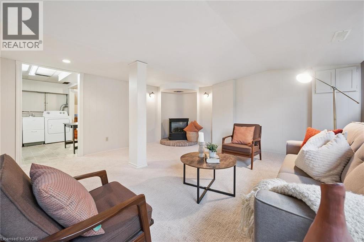
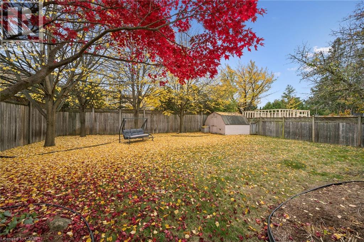
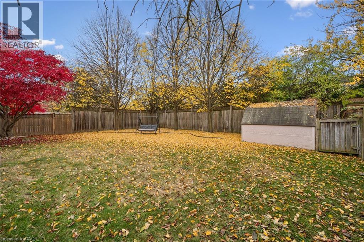
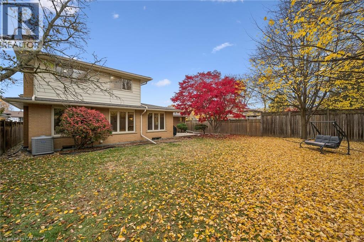
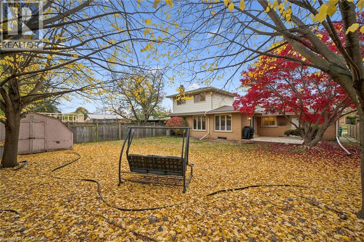
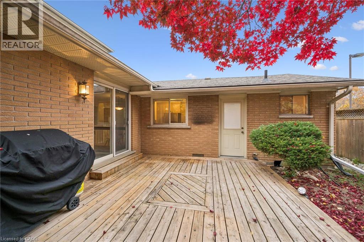
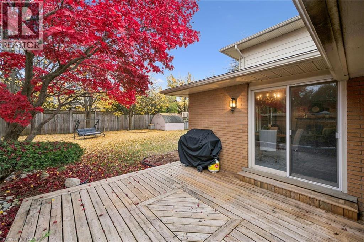
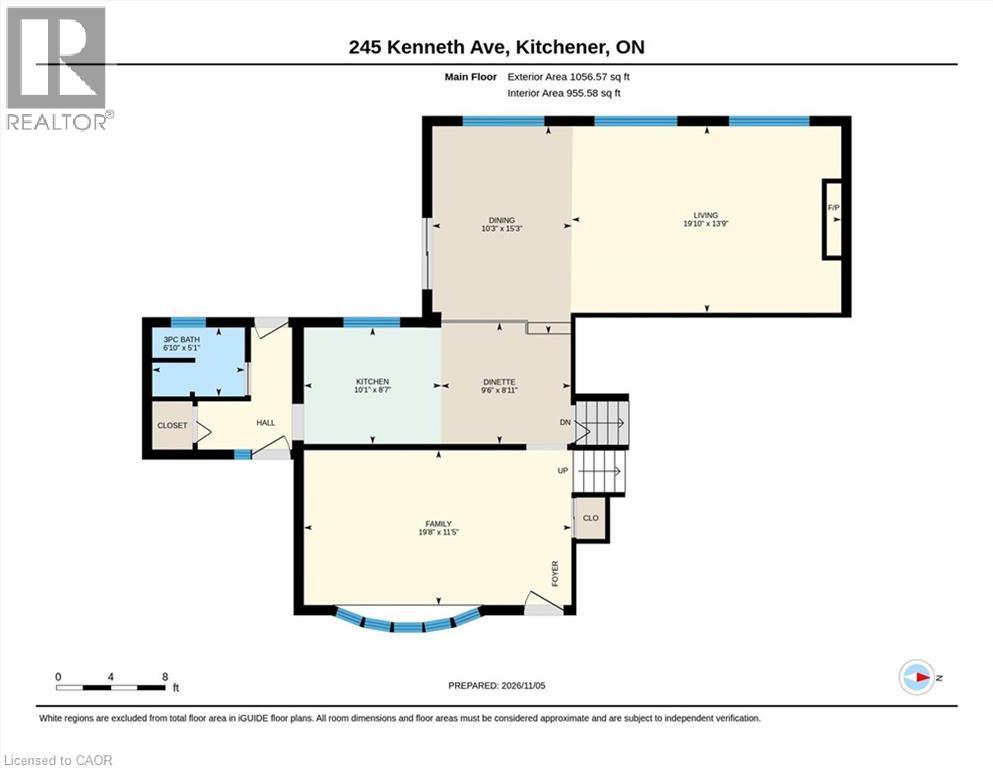
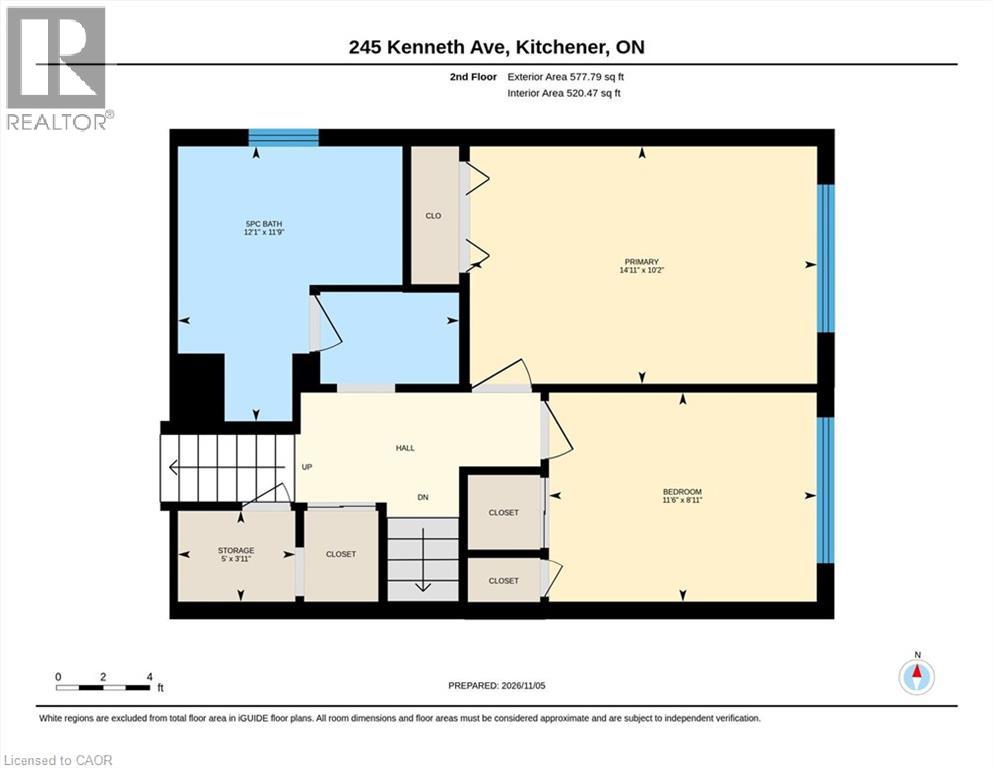
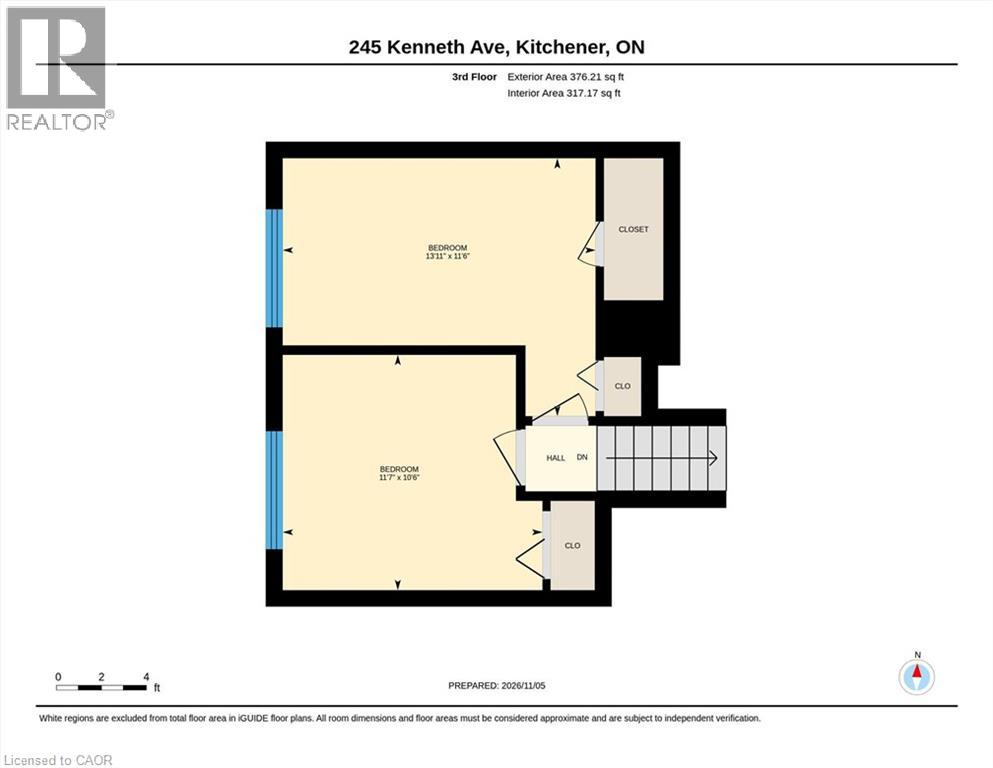
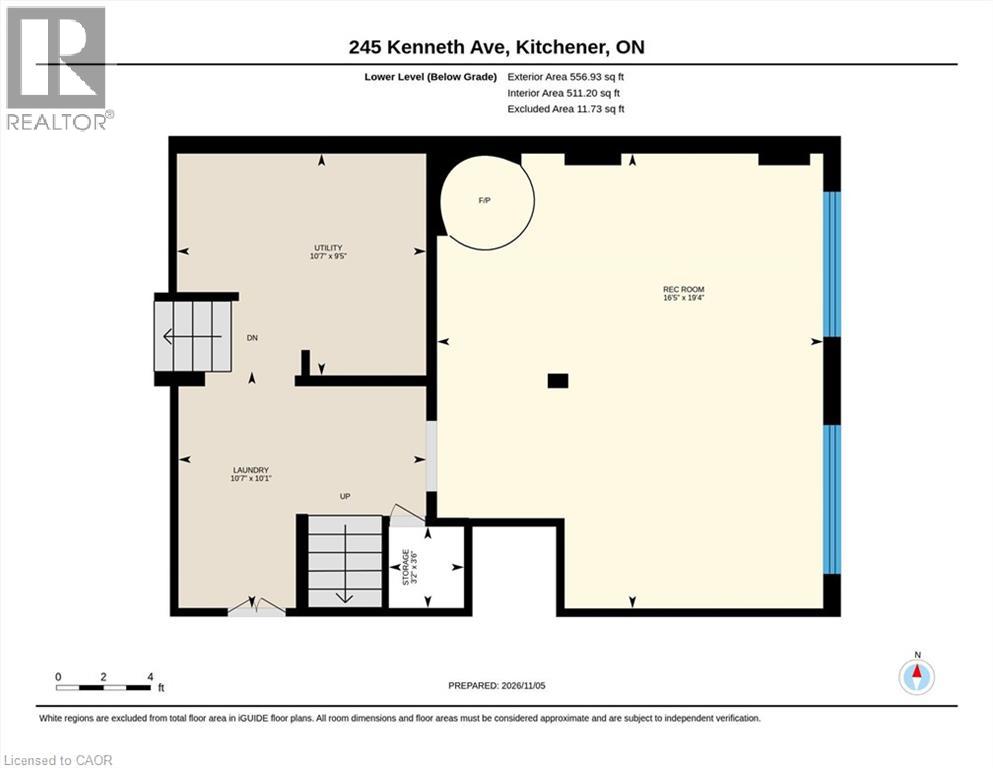
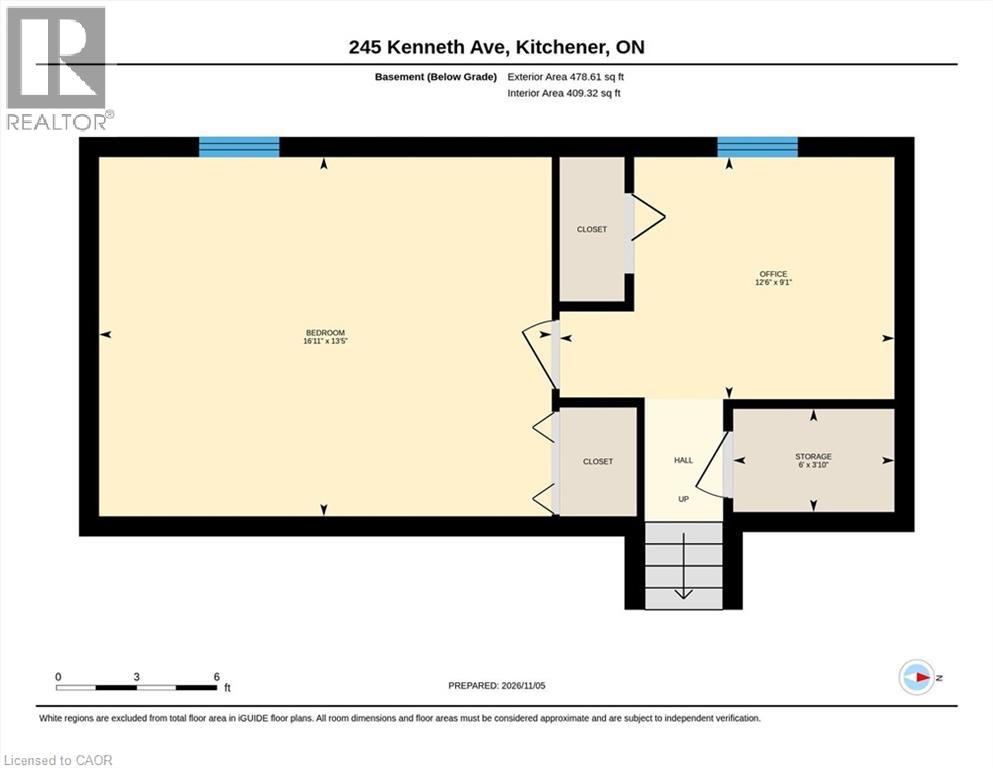
Room to grow, space to gather and so much potential! Welcome to 245 Kenneth Avenue, a spacious 5-level sidesplit offering approximately 2,900 sq. ft. of finished living space! Originally built in 1963 with a substantial addition completed in 1983, this home offers a versatile layout with 4 bedrooms above grade, an additional bedroom in the basement and 2 full bathrooms. A formal living room provides a welcoming space for entertaining, while the spacious family room with its wood-burning fireplace extends across the back of the home into the dining room. Large windows overlook the beautiful backyard, bringing in plenty of natural light, while patio doors off the dining room lead to the back deck & fully fenced private yard. The eat-in kitchen offers a separate dinette area & a charming built-in display cabinet. Downstairs, a separate recreation room with an electric fireplace provides even more space to relax & unwind. Freshly painted with some hardwood flooring, this home also features a newer furnace & A/C, an electrical panel with circuit breakers & convenient inside entry from the carport. Plenty of storage closets plus a generous sized crawl space under the front living room & kitchen. Outside, you'll appreciate the large, welcoming front porch, attractive interlocking brick driveway & generous sized backyard with plenty of room for children, pets & outdoor enjoyment. With three distinct living areas, five bedrooms & an abundance of flexible space, this is a wonderful opportunity to make this home your own! (id:43681)
房源概要
| MLS® Number | 40874927 |
| 房源类型 | 民宅 |
| 附近的便利设施 | 公园, 礼拜场所, 游乐场, 公共交通, 学校, Ski Area |
| 社区特征 | 安静的区域, 社区活动中心 |
| 设备类型 | 热水器 |
| 特征 | Sump Pump |
| 总车位 | 3 |
| 租赁设备类型 | 热水器 |
详 情
| 浴室 | 2 |
| 地上卧房 | 4 |
| 地下卧室 | 1 |
| 总卧房 | 5 |
| 家电类 | 洗碗机, 烘干机, Freezer, 微波炉, 冰箱, 炉子, 洗衣机 |
| 建筑风格 | Other |
| 地下室进展 | 已装修 |
| 地下室类型 | 全完工 |
| 施工日期 | 1963 |
| 施工种类 | 独立屋 |
| Construction Style Split Level | Sidesplit |
| 空调 | 中央空调 |
| 外墙 | 砖, 石, 乙烯基壁板 |
| 地基类型 | 混凝土浇筑 |
| 供暖方式 | 天然气 |
| 供暖类型 | 压力热风 |
| 储存空间 | 4 |
| 内部尺寸 | 2911 Sqft |
| 类型 | 独立屋 |
| 设备间 | 市政供水 |
车 位
| Carport |
土地
| 入口类型 | Highway Access |
| 英亩数 | 无 |
| 土地便利设施 | 公园, 宗教场所, 游乐场, 公共交通, 学校, Ski Area |
| 污水道 | 城市污水处理系统 |
| 土地深度 | 120 Ft |
| 土地宽度 | 60 Ft |
| 规划描述 | R2a |
房 间
| 楼 层 | 类 型 | 长 度 | 宽 度 | 面 积 |
|---|---|---|---|---|
| 二楼 | 家庭房 | 13'9'' x 19'10'' | ||
| 二楼 | 餐厅 | 15'3'' x 10'3'' | ||
| 三楼 | 5pc Bathroom | 12'1'' x 11'9'' | ||
| 三楼 | 卧室 | 11'6'' x 8'11'' | ||
| 三楼 | 主卧 | 14'11'' x 10'2'' | ||
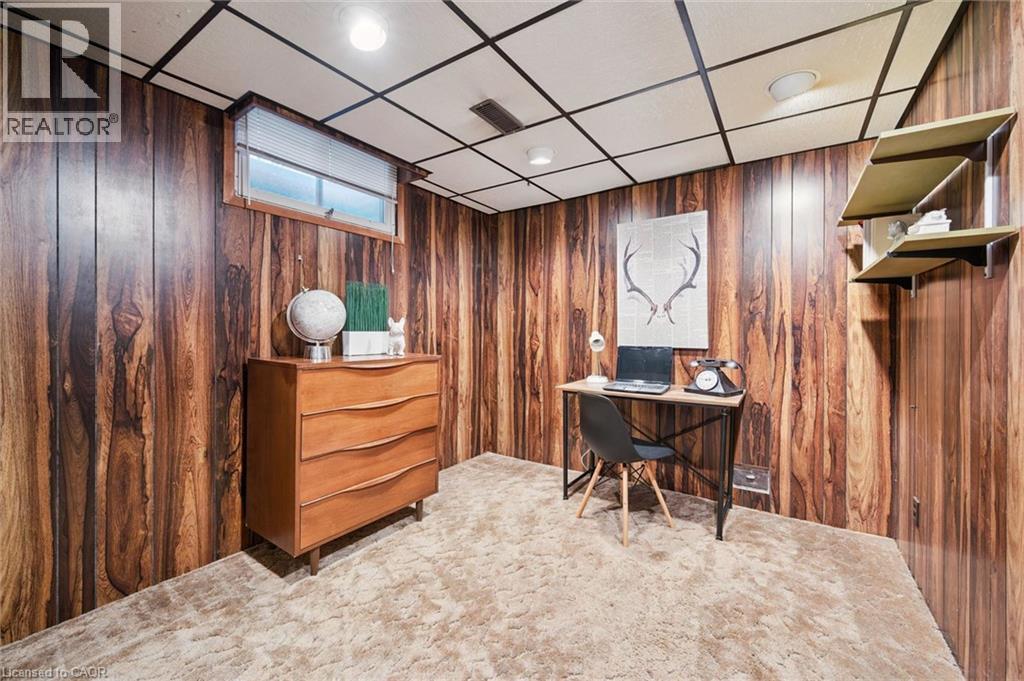
| 地下室 | Office | 9'1'' x 12'6'' | ||
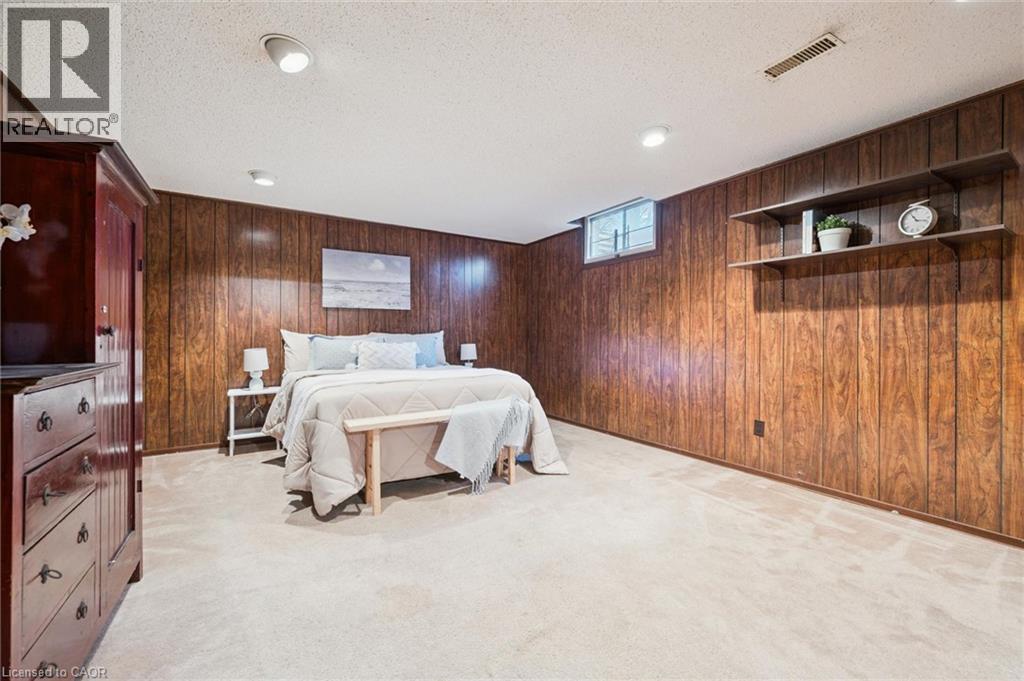
| 地下室 | 卧室 | 13'5'' x 16'11'' | ||
| Lower Level | Storage | 3'2'' x 3'6'' | ||
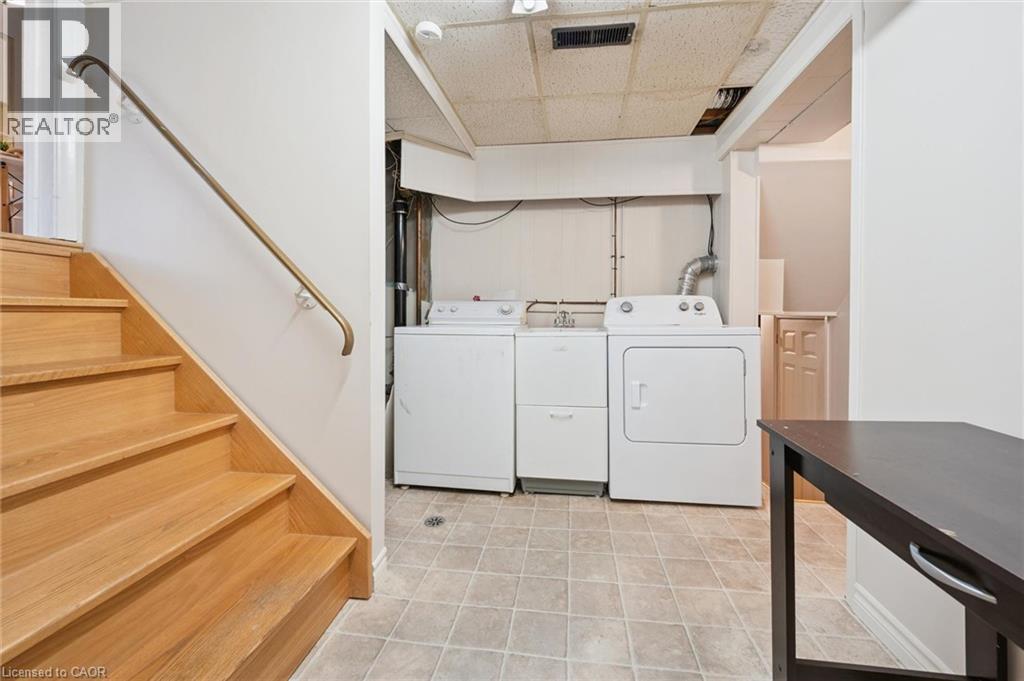
| Lower Level | 洗衣房 | Measurements not available | ||
| Lower Level | 娱乐室 | 16'5'' x 19'4'' | ||
| 一楼 | 三件套卫生间 | 5'1'' x 6'10'' | ||
| 一楼 | 小饭厅 | 8'11'' x 9'6'' | ||
| 一楼 | 厨房 | 8'7'' x 10'1'' | ||
| 一楼 | 客厅 | 11'5'' x 19'8'' | ||
| Upper Level | 卧室 | 11'7'' x 10'6'' | ||
| Upper Level | 卧室 | 13'11'' x 11'6'' |
https://www.realtor.ca/real-estate/30483979/245-kenneth-avenue-kitchener

The trademarks REALTOR®, REALTORS®, and the REALTOR® logo are controlled by The Canadian Real Estate Association (CREA) and identify real estate professionals who are members of CREA. The trademarks MLS®, Multiple Listing Service® and the associated logos are owned by The Canadian Real Estate Association (CREA) and identify the quality of services provided by real estate professionals who are members of CREA. The trademark DDF® is owned by The Canadian Real Estate Association (CREA) and identifies CREA's Data Distribution Facility (DDF®)
REALTORS® Association of Hamilton-Burlington
RE/MAX Solid Gold Realty (Ii) Ltd.
November 08 2026 09:30:29
