
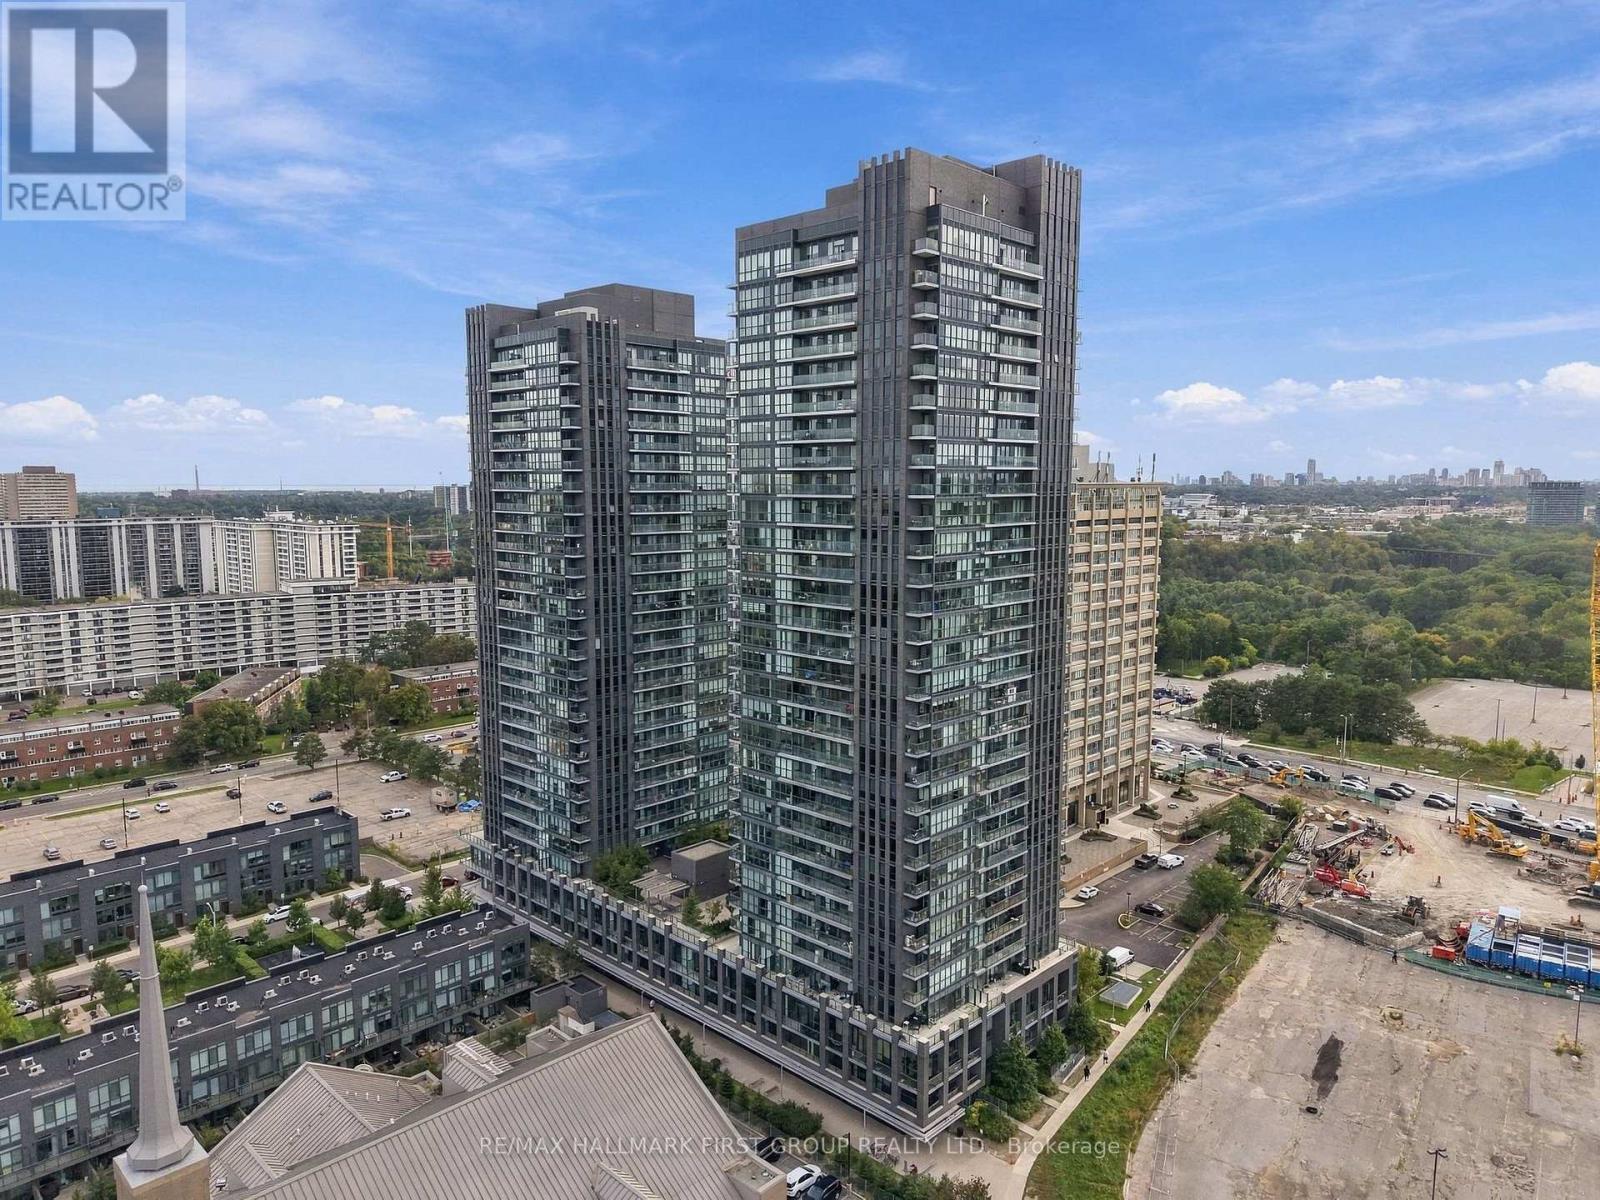
103 - 6 Sonic Way Toronto (Flemingdon Park), Ontario M3C 0P1


$699,000管理费,Insurance, Parking, Common Area Maintenance
$797.80 每月
管理费,Insurance, Parking, Common Area Maintenance
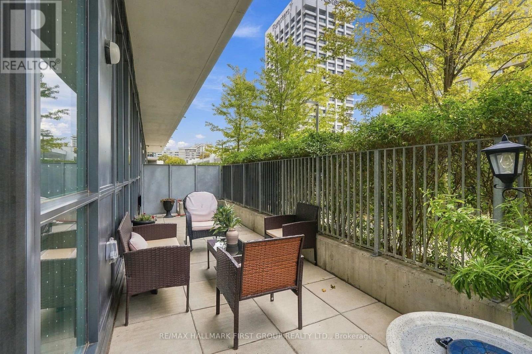
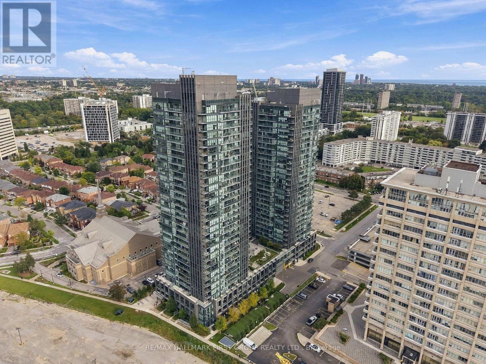
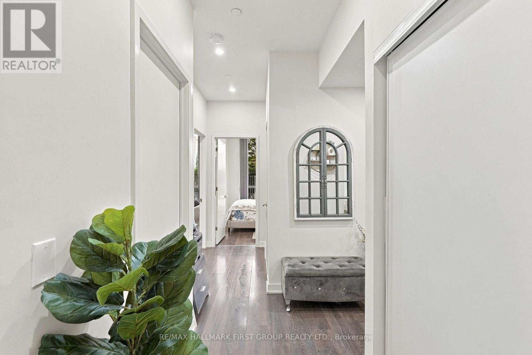
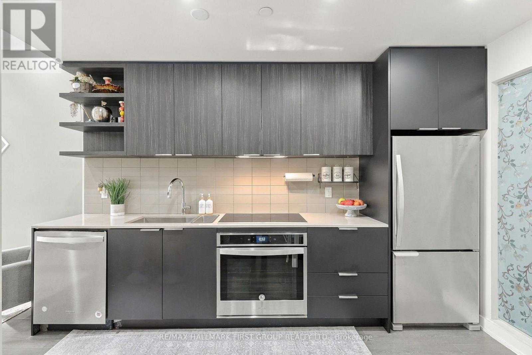
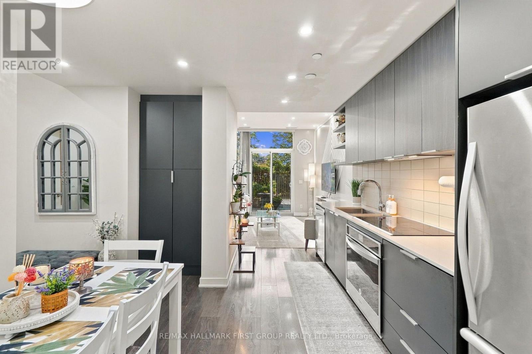
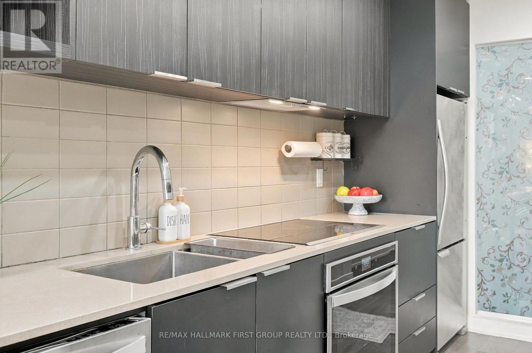
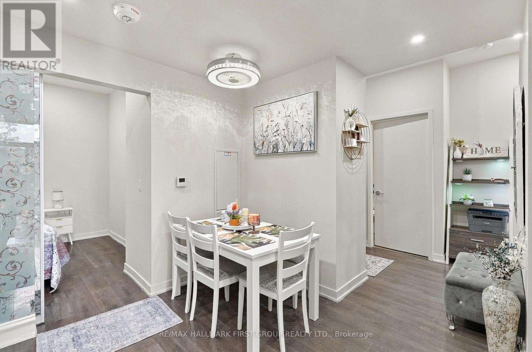
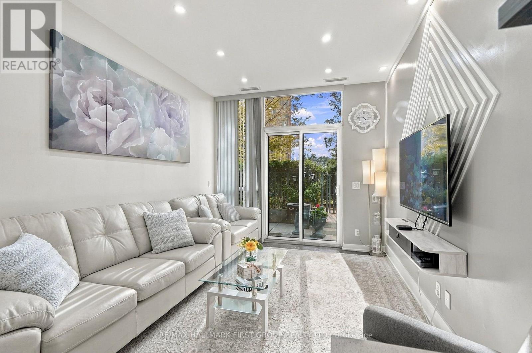
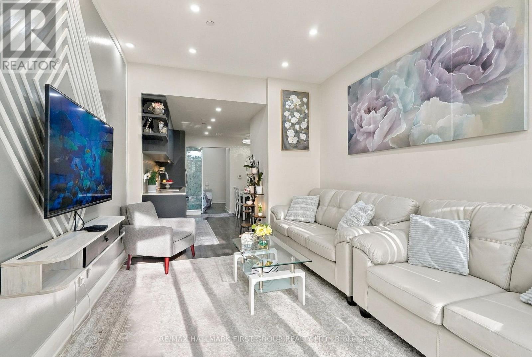
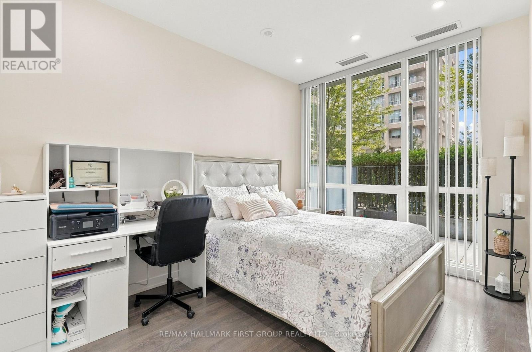
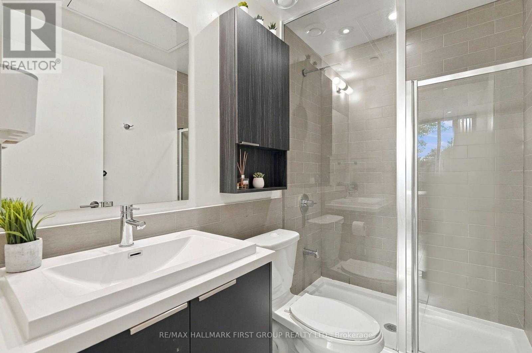
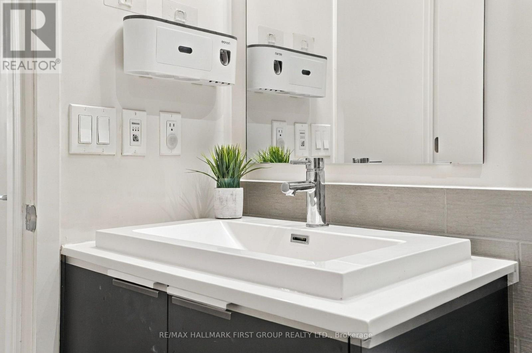
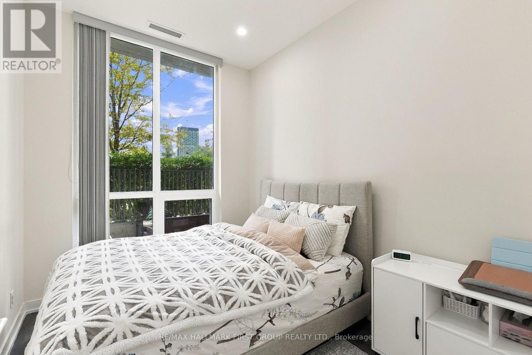
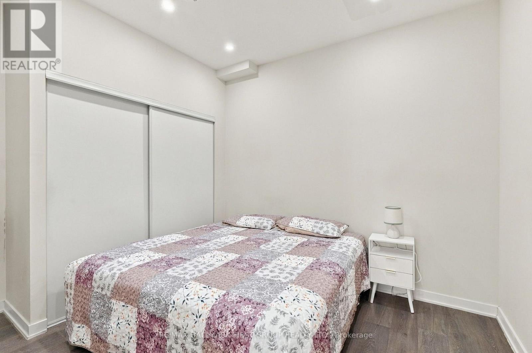
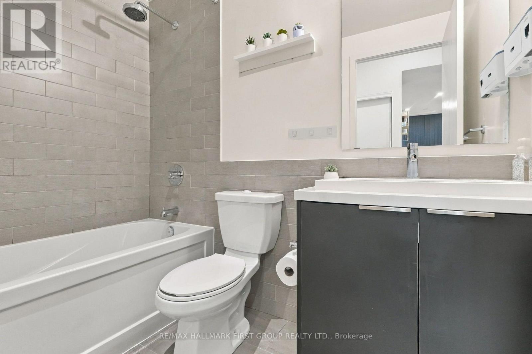
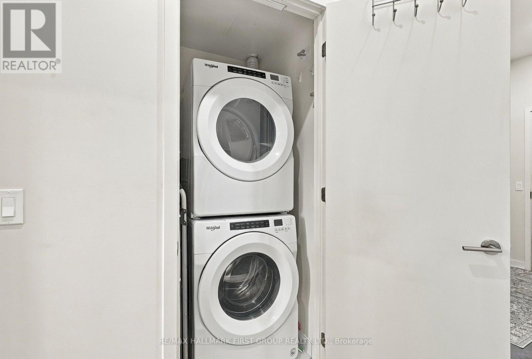
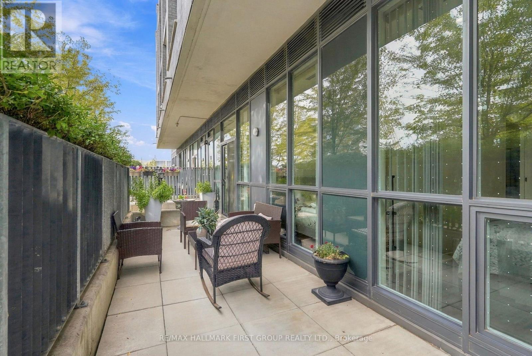
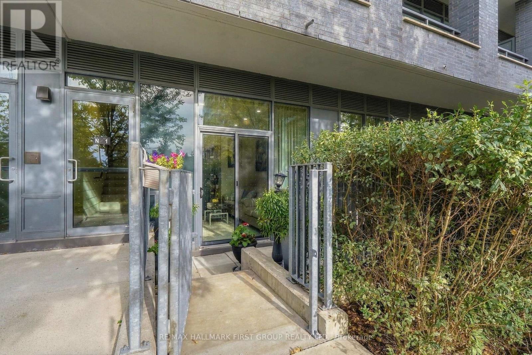
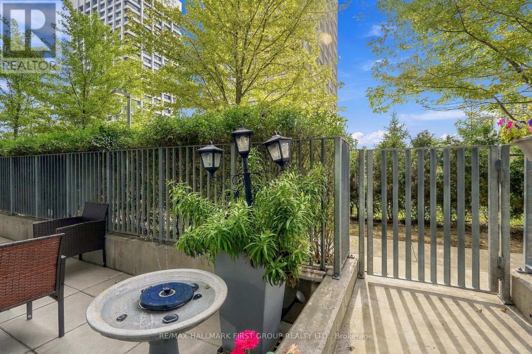
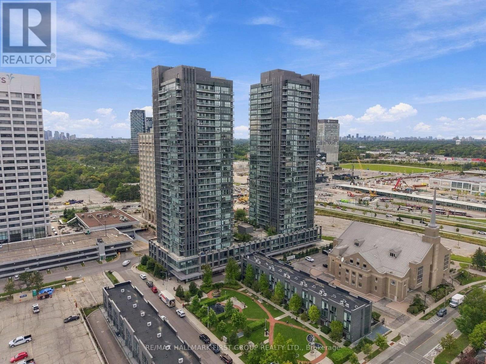
$797.80 每月Your own 240 sq. ft. private terrace with its own direct entrance into the suite, something you rarely see in a condo! This 3-bedroom, 2-bath home at SuperSonic Condos offers 1,036 sq. ft. of interior space, 9' ceilings and floor-to-ceiling windows that fill every room with natural light. The kitchen is made for real cooking, with quartz counters, stainless steel appliances, lots of cabinetry and a full pantry, all open to the living and dining area. Step outside and the terrace becomes a second living room: morning coffee, entertaining friends or just unwinding after work. The primary bedroom has a walk-in closet and its own ensuite, while two more bedrooms and a second full bath give you room for family, guests or a home office. In-suite laundry, owned parking and a locker are all included, plus great building amenities. Steps to the Eglinton Crosstown LRT, TTC, The Shops at Don Mills, parks and trails, with quick access to the DVP and Hwy 401. Three bedrooms, a terrace like this and this location at this price? Come see it at the open house this weekend! (id:43681)
Open House
现在这个房屋大家可以去Open House参观了!
11:00 am
结束于:1:00 pm
房源概要
| MLS® Number | C14153592 |
| 房源类型 | 民宅 |
| 社区名字 | Flemingdon Park |
| 附近的便利设施 | 公共交通, 礼拜场所 |
| 社区特征 | Pets Allowed With Restrictions |
| 特征 | Elevator, 无地毯, In Suite Laundry |
| 总车位 | 1 |
详 情
| 浴室 | 2 |
| 地上卧房 | 3 |
| 总卧房 | 3 |
| 公寓设施 | 健身房, Visitor Parking, 宴会厅, Recreation Centre, Security/concierge, Storage - Locker |
| 家电类 | 洗碗机, 微波炉, 炉子, 窗帘, 冰箱 |
| 地下室类型 | 没有 |
| 空调 | 中央空调 |
| 外墙 | 混凝土 |
| Flooring Type | Laminate |
| 供暖方式 | 天然气 |
| 供暖类型 | 压力热风 |
| 内部尺寸 | 1000 - 1199 Sqft |
| 类型 | 公寓 |
车 位
| 地下 | |
| Garage |
土地
| 英亩数 | 无 |
| 土地便利设施 | 公共交通, 宗教场所 |
房 间
| 楼 层 | 类 型 | 长 度 | 宽 度 | 面 积 |
|---|---|---|---|---|
| 一楼 | 厨房 | 3.83 m | 3.24 m | 3.83 m x 3.24 m |
| 一楼 | Eating Area | 3.83 m | 3.24 m | 3.83 m x 3.24 m |
| 一楼 | 客厅 | 3.92 m | 3.17 m | 3.92 m x 3.17 m |
| 一楼 | 门厅 | 3.4 m | 1.34 m | 3.4 m x 1.34 m |
| 一楼 | 主卧 | 5.91 m | 2.85 m | 5.91 m x 2.85 m |
| 一楼 | 第二卧房 | 3.11 m | 2.47 m | 3.11 m x 2.47 m |
| 一楼 | 第三卧房 | 3.53 m | 2.98 m | 3.53 m x 2.98 m |
https://www.realtor.ca/real-estate/30484088/103-6-sonic-way-toronto-flemingdon-park-flemingdon-park

The trademarks REALTOR®, REALTORS®, and the REALTOR® logo are controlled by The Canadian Real Estate Association (CREA) and identify real estate professionals who are members of CREA. The trademarks MLS®, Multiple Listing Service® and the associated logos are owned by The Canadian Real Estate Association (CREA) and identify the quality of services provided by real estate professionals who are members of CREA. The trademark DDF® is owned by The Canadian Real Estate Association (CREA) and identifies CREA's Data Distribution Facility (DDF®)
Toronto Real Estate Board
RE/MAX Hallmark First Group Realty Ltd.
November 08 2026 05:29:29
