
8 Sunset Boulevard Cambridge, Ontario N1S 1A7


$499,900
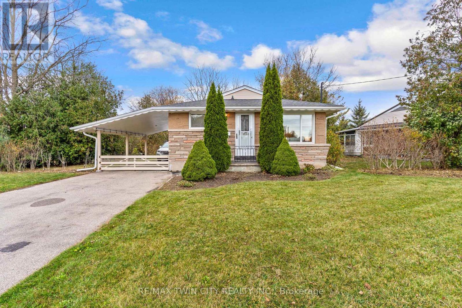
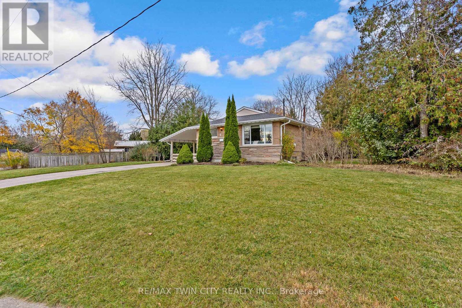
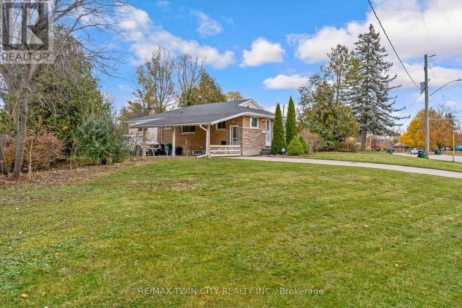
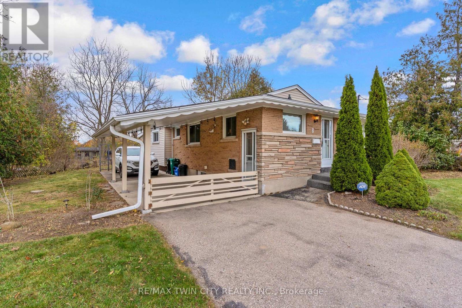
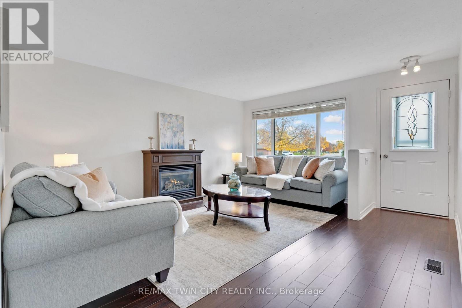
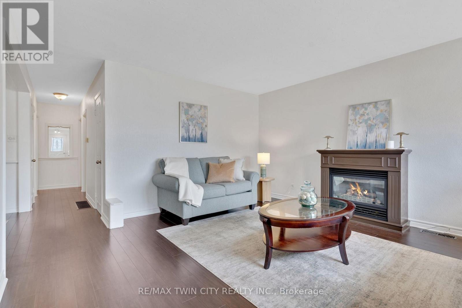
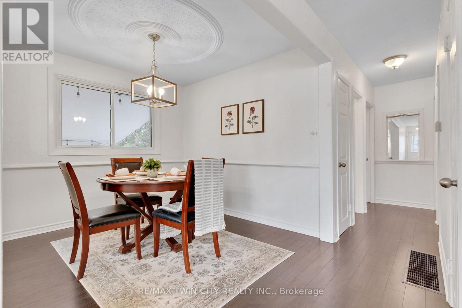
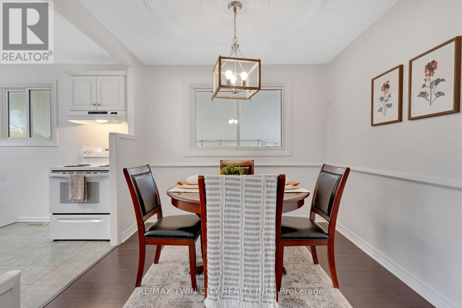
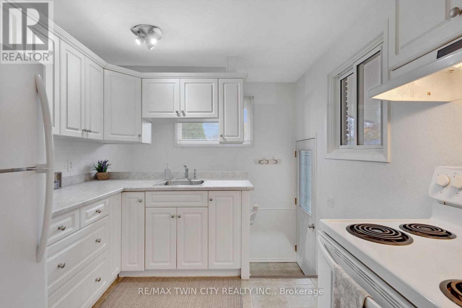
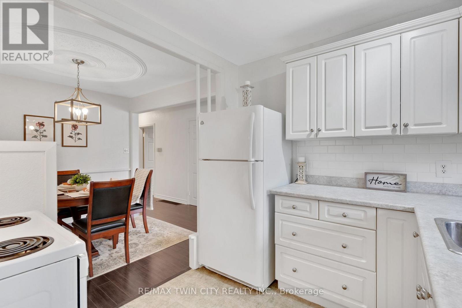
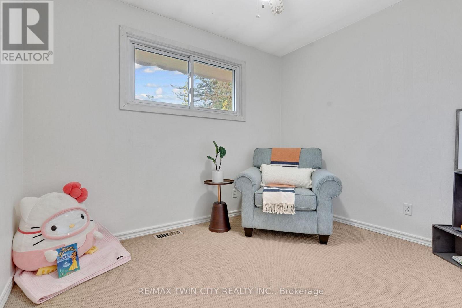
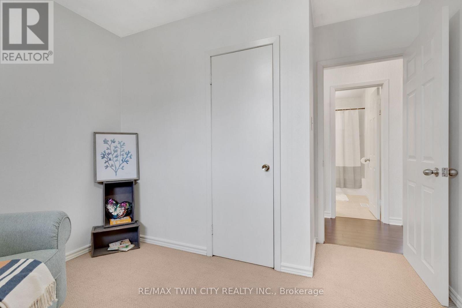
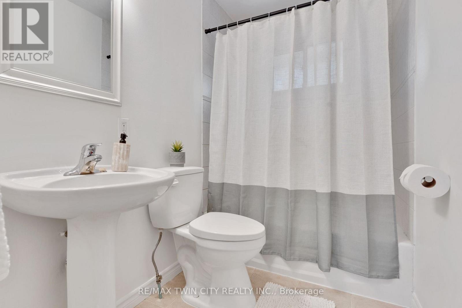
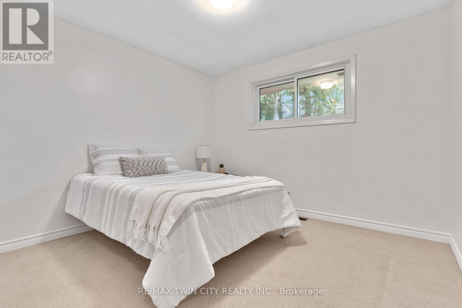
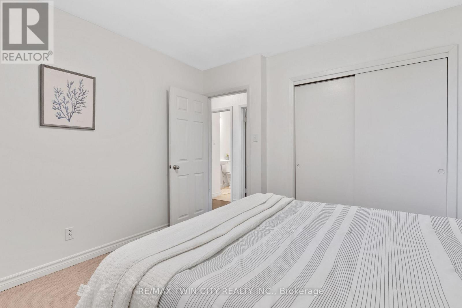
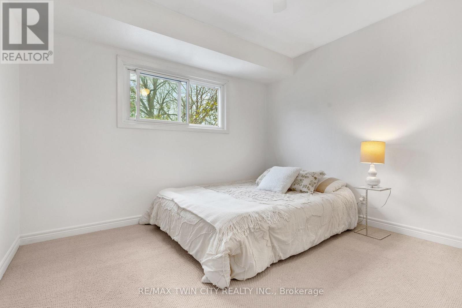
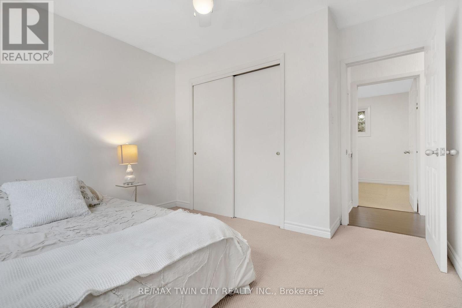
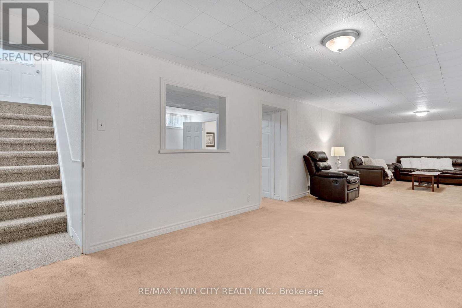
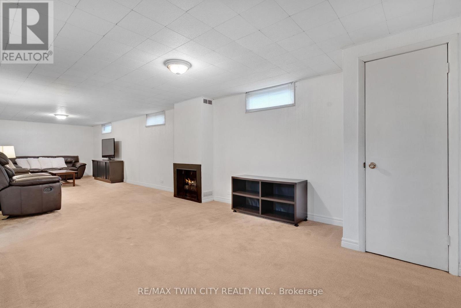
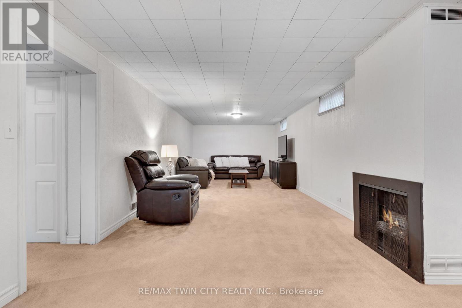
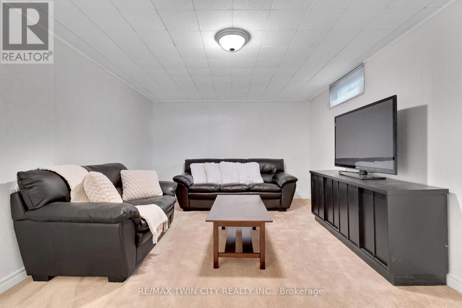
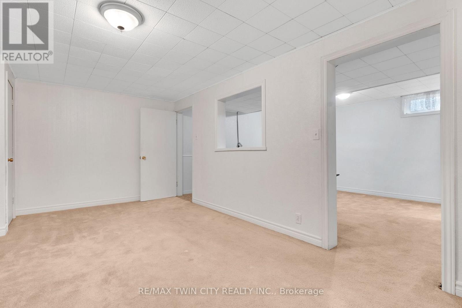
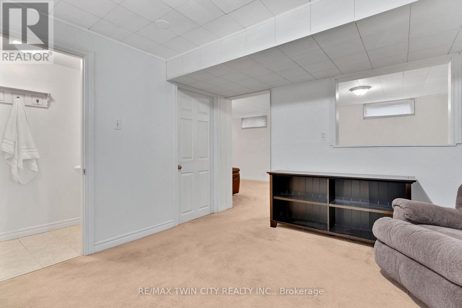
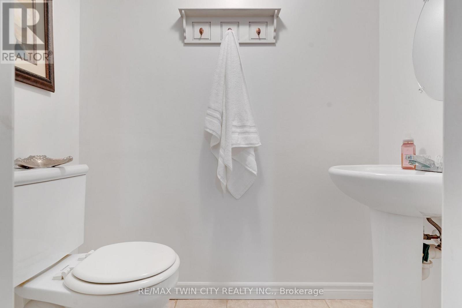
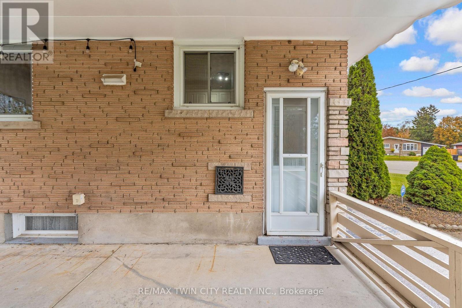
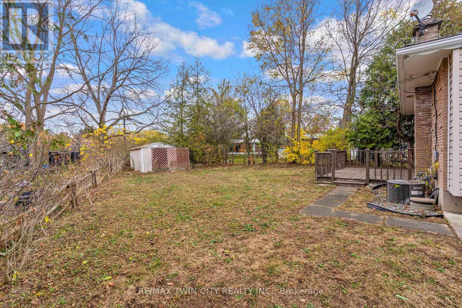
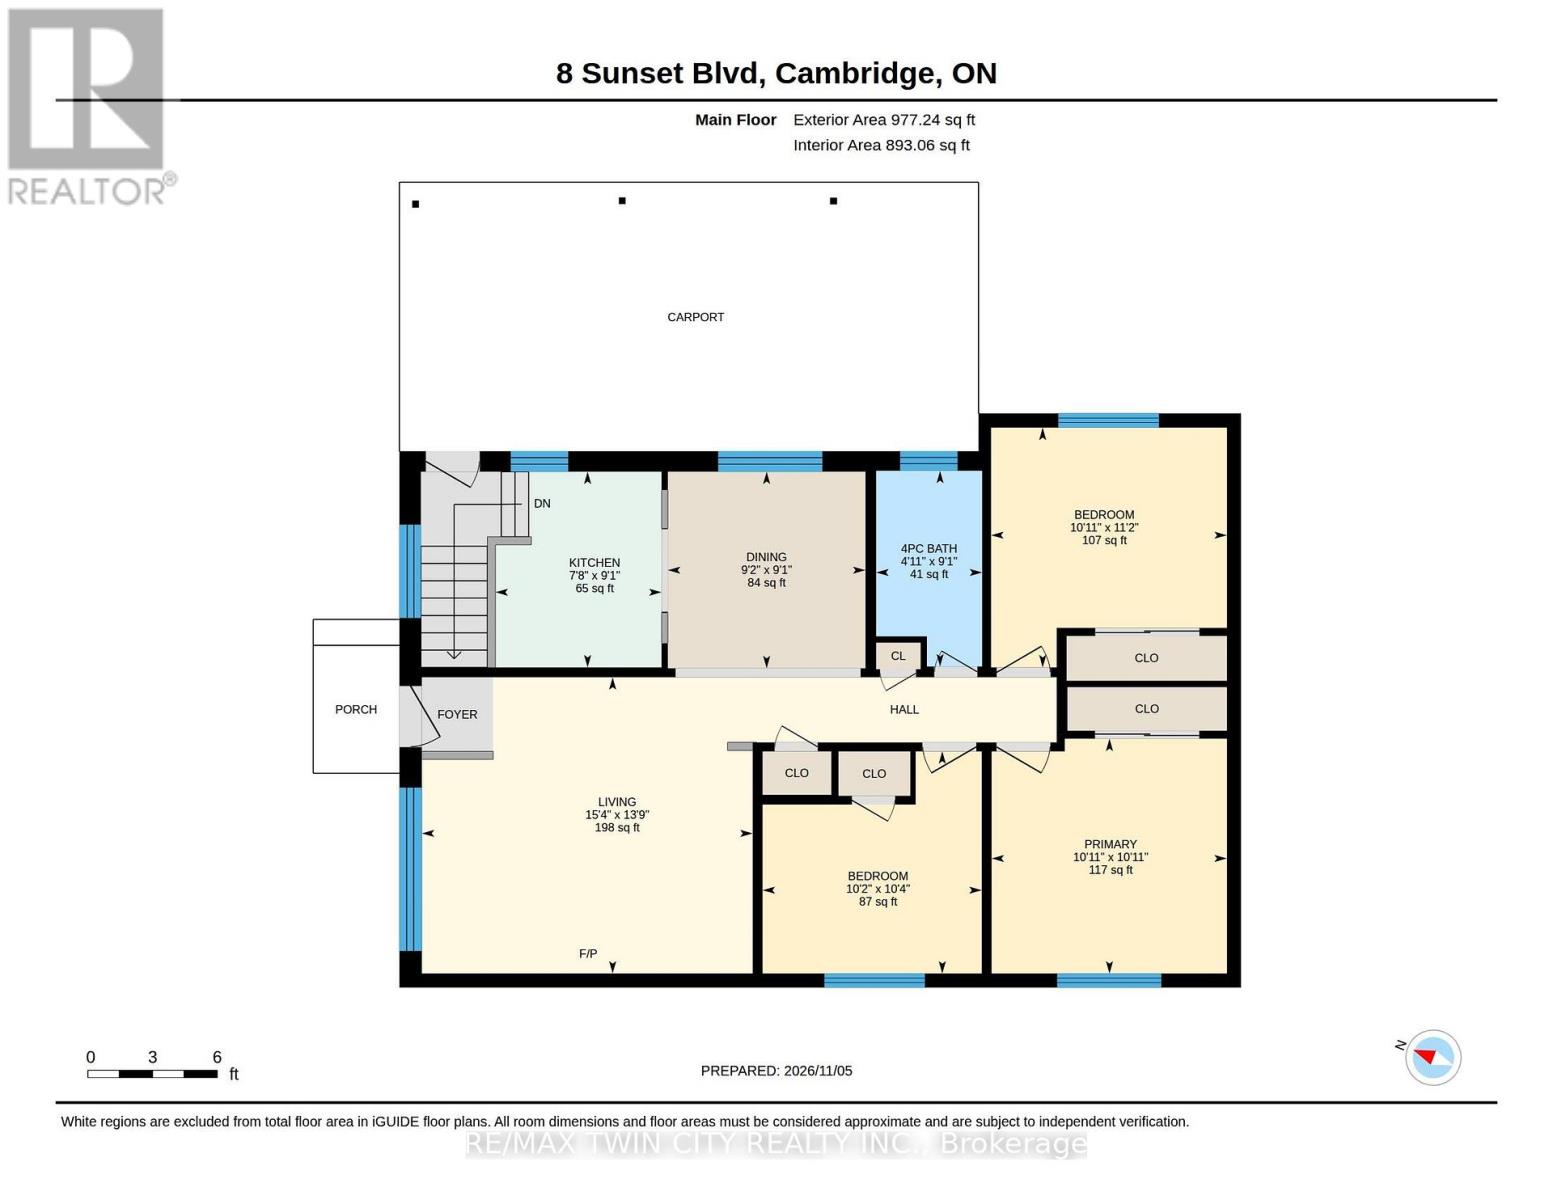
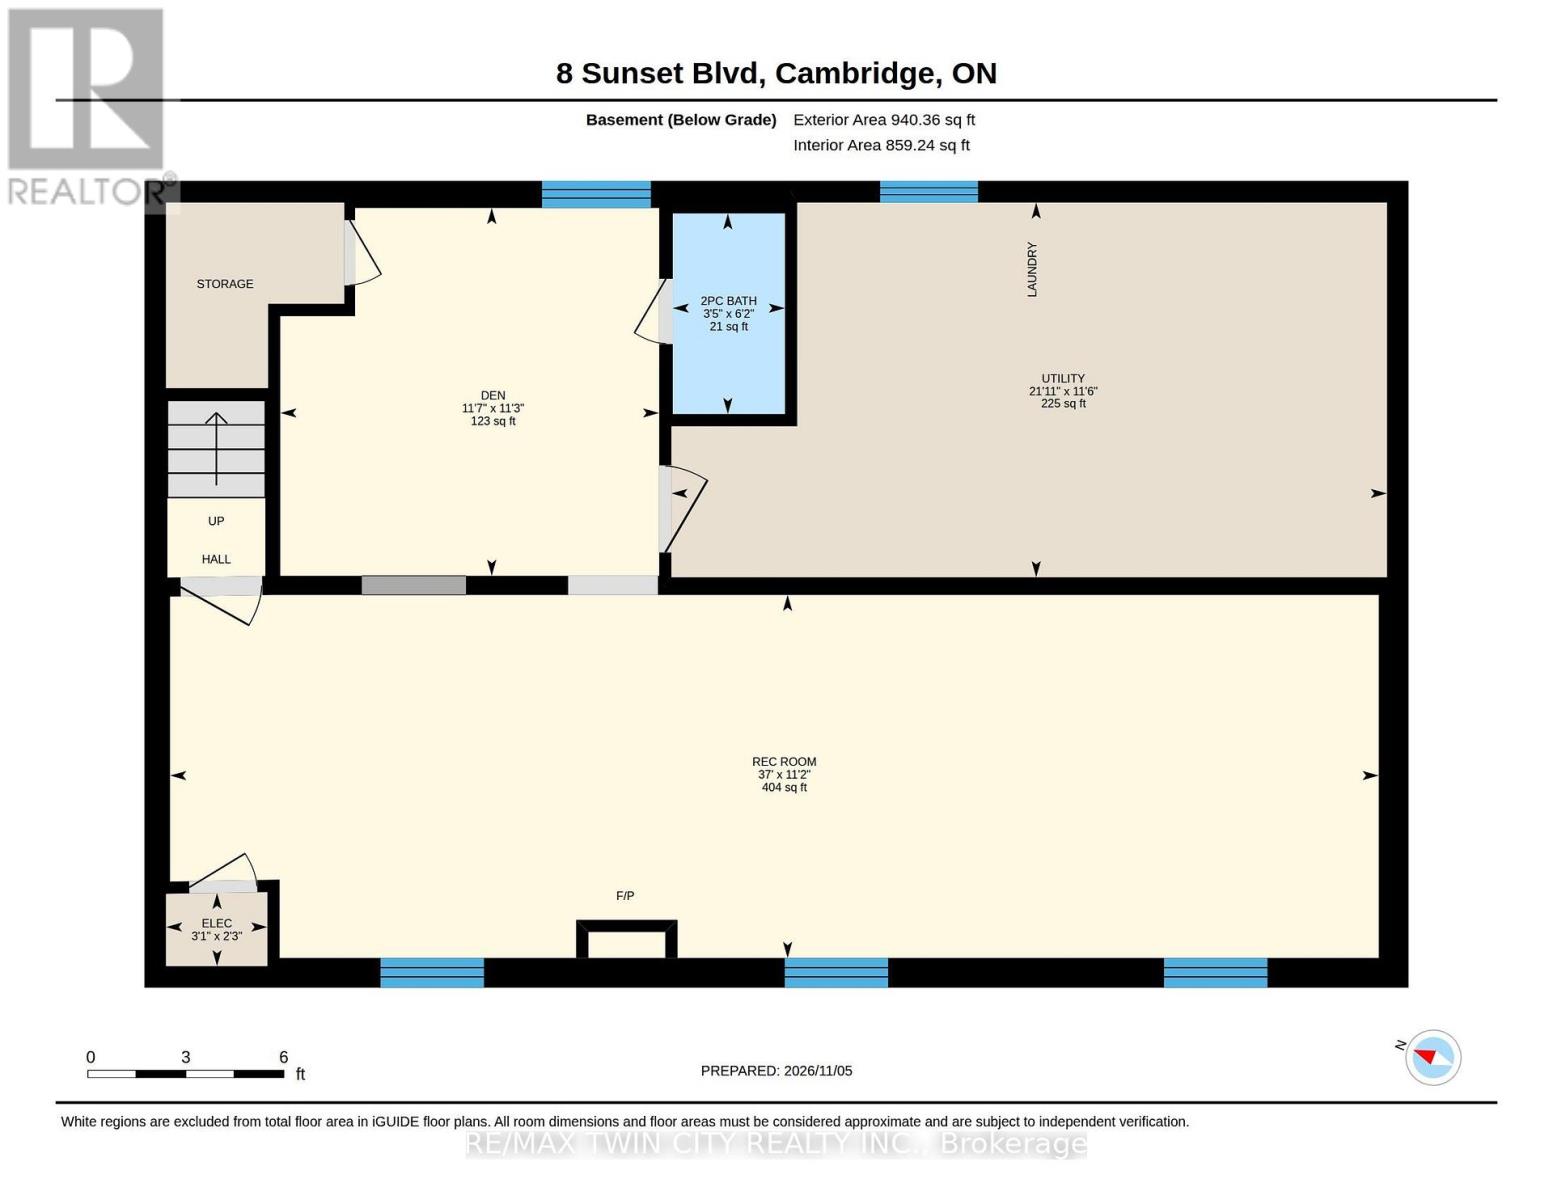
This 3-bedroom, 2-bathroom bungalow is located on a large lot in the Westview area of West Galt, Cambridge. With parking for 5 vehicles, a 2-car carport, a separate side entrance to the basement, & a flexible layout, this home offers excellent potential for families, investors, or buyers looking for an in-law setup or future duplex conversion. The main floor features 3 bedrooms, a 4-piece bathroom, living room with a large window & gas fireplace, dining room, & kitchen. A separate side entrance provides direct access to the basement. The finished basement includes a large rec-room with a 2nd gas fireplace, a 4th bedroom / office / den, 2-piece bathroom, & a spacious utility/laundry room with a utility sink. Outside, the large reverse pie-shaped lot provides plenty of room for kids, pets, gardening, or entertaining. The backyard is private, looks out into Morva Rouse Park, and has deck and shed. Located in West Galt Cambridge, this home is close to schools, parks, shopping, restaurants, golf, & local trails. Downtown Galt is nearby with the Grand River, Cambridge Farmers' Market, Gaslight District, shops, restaurants, & community amenities. Easy access to major roads & Highway 401 makes commuting throughout Cambridge, Kitchener-Waterloo, Guelph, & the GTA convenient. (id:43681)
房源概要
| MLS® Number | X14153212 |
| 房源类型 | 民宅 |
| 附近的便利设施 | 近高尔夫球场, 医院, 公园, 礼拜场所 |
| 设备类型 | 热水器 |
| 特征 | Conservation/green Belt |
| 总车位 | 5 |
| 租赁设备类型 | 热水器 |
| 结构 | 棚 |
详 情
| 浴室 | 2 |
| 地上卧房 | 3 |
| 总卧房 | 3 |
| Age | 51 To 99 Years |
| 公寓设施 | Fireplace(s) |
| 家电类 | Water Heater, 烘干机, Hood 电扇, 炉子, 洗衣机, 冰箱 |
| 建筑风格 | 平房 |
| 地下室进展 | 已装修 |
| 地下室类型 | 全完工 |
| 施工种类 | 独立屋 |
| 空调 | 中央空调 |
| 外墙 | 砖 Veneer, 石 |
| 壁炉 | 有 |
| Fireplace Total | 2 |
| 地基类型 | 混凝土 |
| 客人卫生间(不包含洗浴) | 1 |
| 供暖方式 | 天然气 |
| 供暖类型 | 压力热风 |
| 储存空间 | 1 |
| 内部尺寸 | 700 - 1100 Sqft |
| 类型 | 独立屋 |
| 设备间 | 市政供水 |
车 位
| 没有车库 |
土地
| 英亩数 | 无 |
| 土地便利设施 | 近高尔夫球场, 医院, 公园, 宗教场所 |
| 污水道 | Sanitary Sewer |
| 土地深度 | 137 Ft ,10 In |
| 土地宽度 | 122 Ft ,6 In |
| 不规则大小 | 122.5 X 137.9 Ft ; 138.72 X 152.24 X 122.62 Feet |
| 规划描述 | R1 |
房 间
| 楼 层 | 类 型 | 长 度 | 宽 度 | 面 积 |
|---|---|---|---|---|
| 地下室 | 衣帽间 | 3.44 m | 3.57 m | 3.44 m x 3.57 m |
| 地下室 | 娱乐,游戏房 | 3.41 m | 11.28 m | 3.41 m x 11.28 m |
| 地下室 | 设备间 | 3.54 m | 6.43 m | 3.54 m x 6.43 m |
| 一楼 | 卧室 | 3.17 m | 3.11 m | 3.17 m x 3.11 m |
| 一楼 | 卧室 | 3.41 m | 3.08 m | 3.41 m x 3.08 m |
| 一楼 | 主卧 | 3.08 m | 3.08 m | 3.08 m x 3.08 m |
| 一楼 | 餐厅 | 2.77 m | 2.8 m | 2.77 m x 2.8 m |
| 一楼 | 厨房 | 2.77 m | 2.38 m | 2.77 m x 2.38 m |
| 一楼 | 客厅 | 4.24 m | 4.69 m | 4.24 m x 4.69 m |
https://www.realtor.ca/real-estate/30483645/8-sunset-boulevard-cambridge

The trademarks REALTOR®, REALTORS®, and the REALTOR® logo are controlled by The Canadian Real Estate Association (CREA) and identify real estate professionals who are members of CREA. The trademarks MLS®, Multiple Listing Service® and the associated logos are owned by The Canadian Real Estate Association (CREA) and identify the quality of services provided by real estate professionals who are members of CREA. The trademark DDF® is owned by The Canadian Real Estate Association (CREA) and identifies CREA's Data Distribution Facility (DDF®)
Toronto Real Estate Board
RE/MAX Twin City Realty Inc.
November 05 2026 06:08:43
