
50 St. Matthews Avenue Hamilton, Ontario L8L 5P3


$474,900
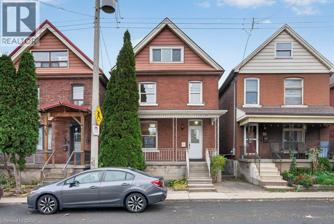
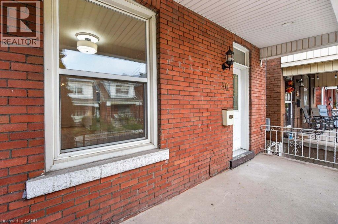
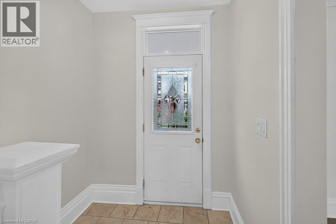
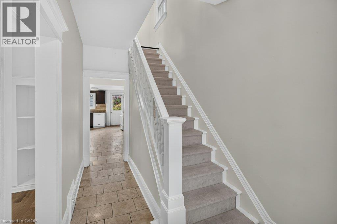
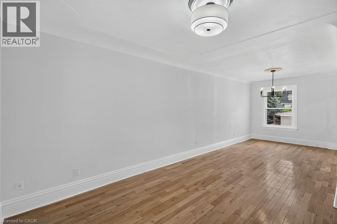
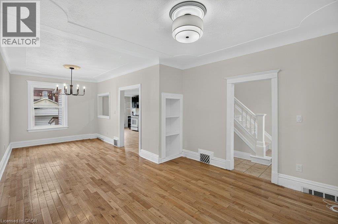
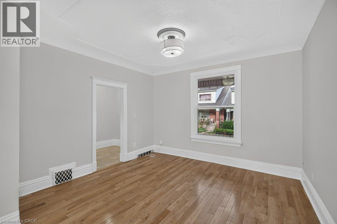
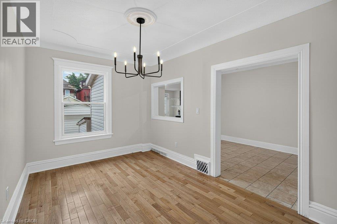
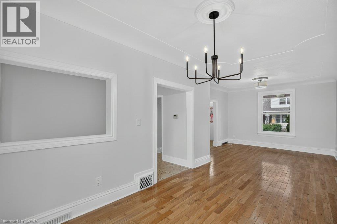
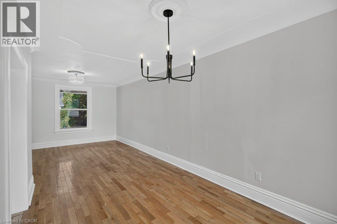
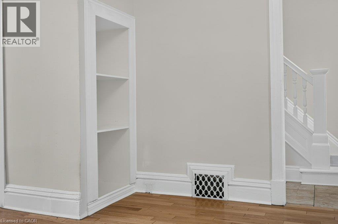
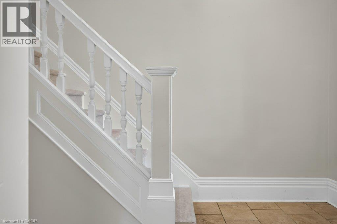
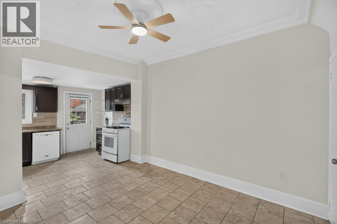
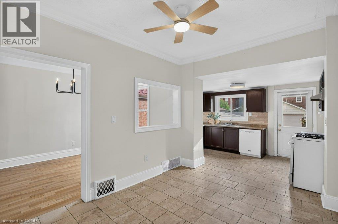
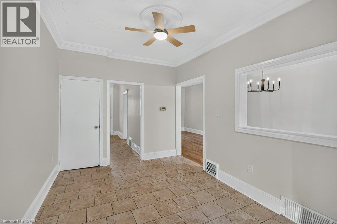
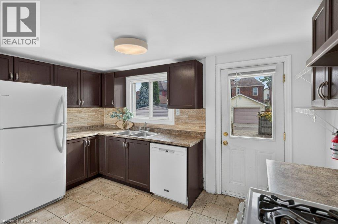
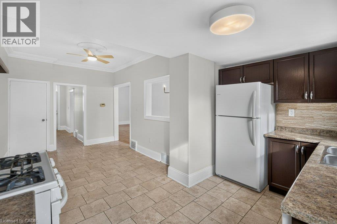
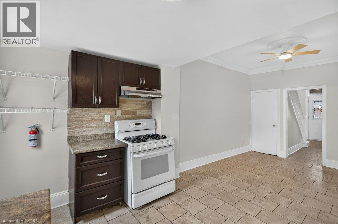
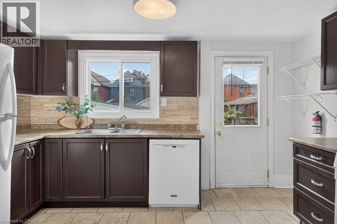
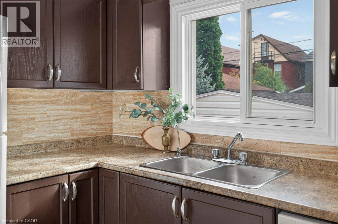
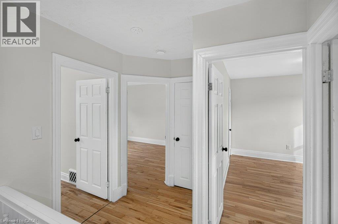
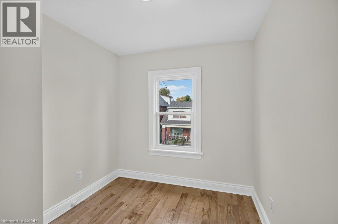
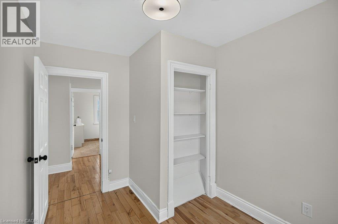
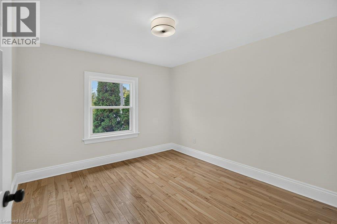
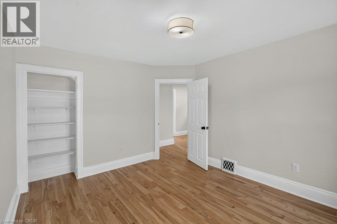
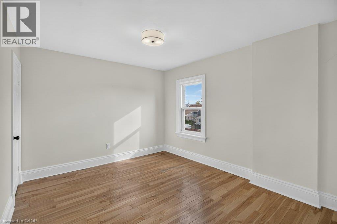
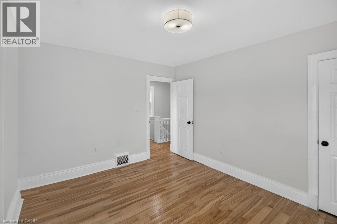
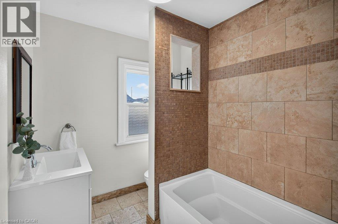
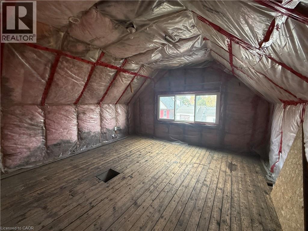
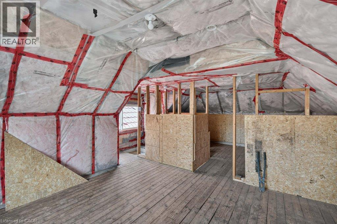
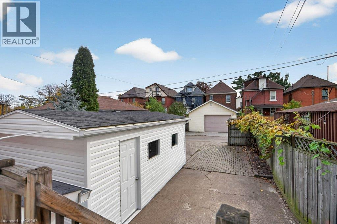
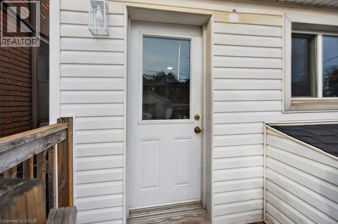
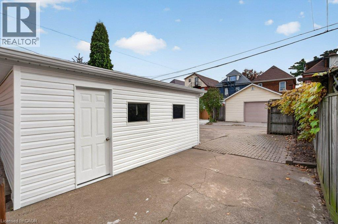
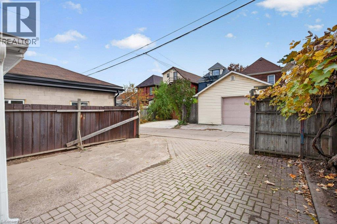
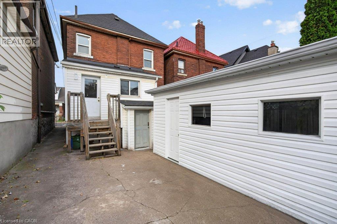
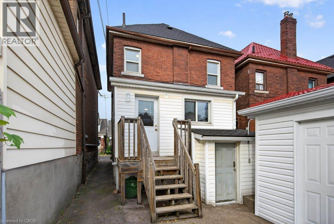
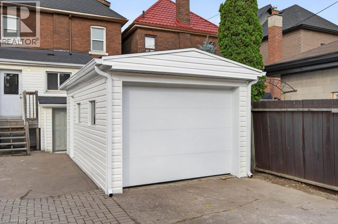
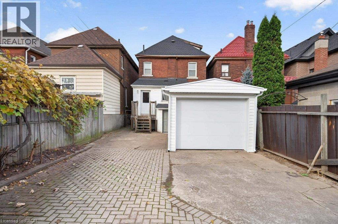
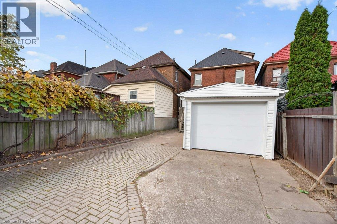
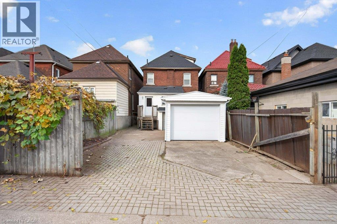
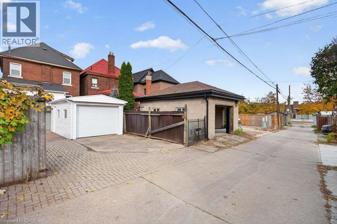
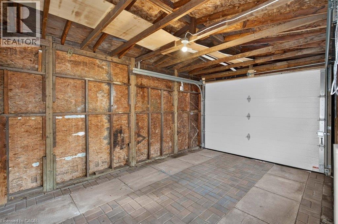
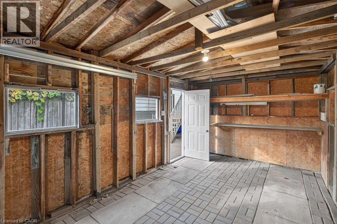
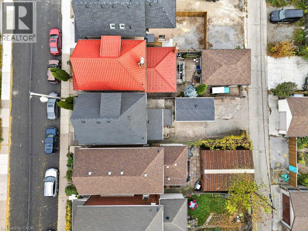
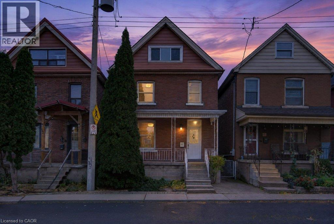
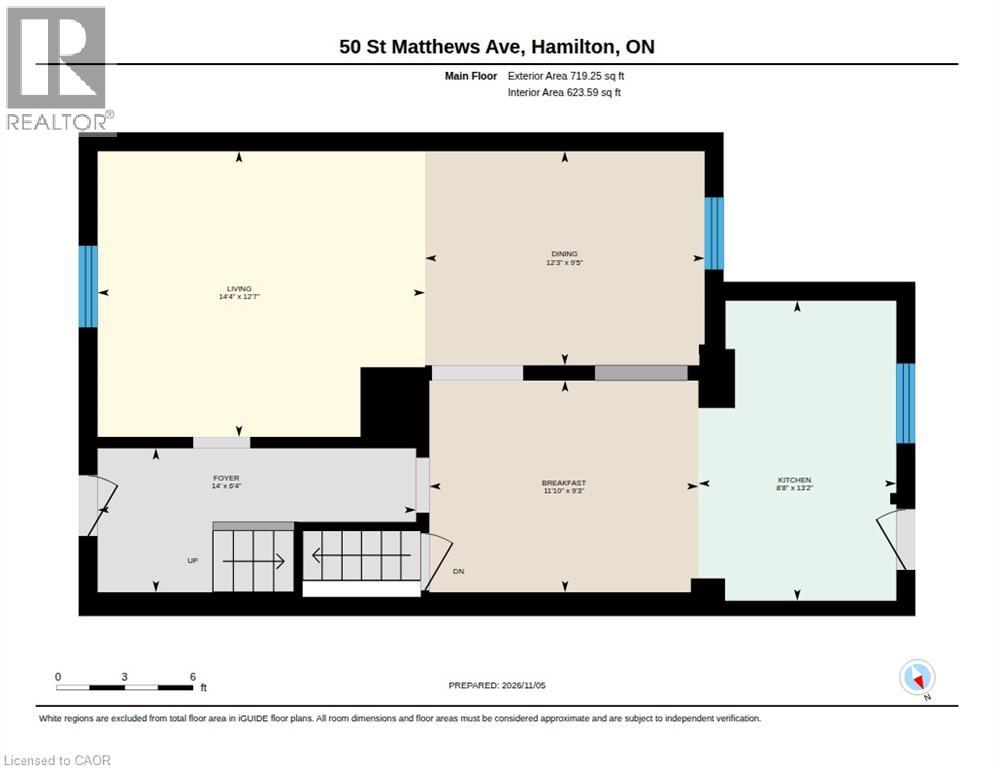
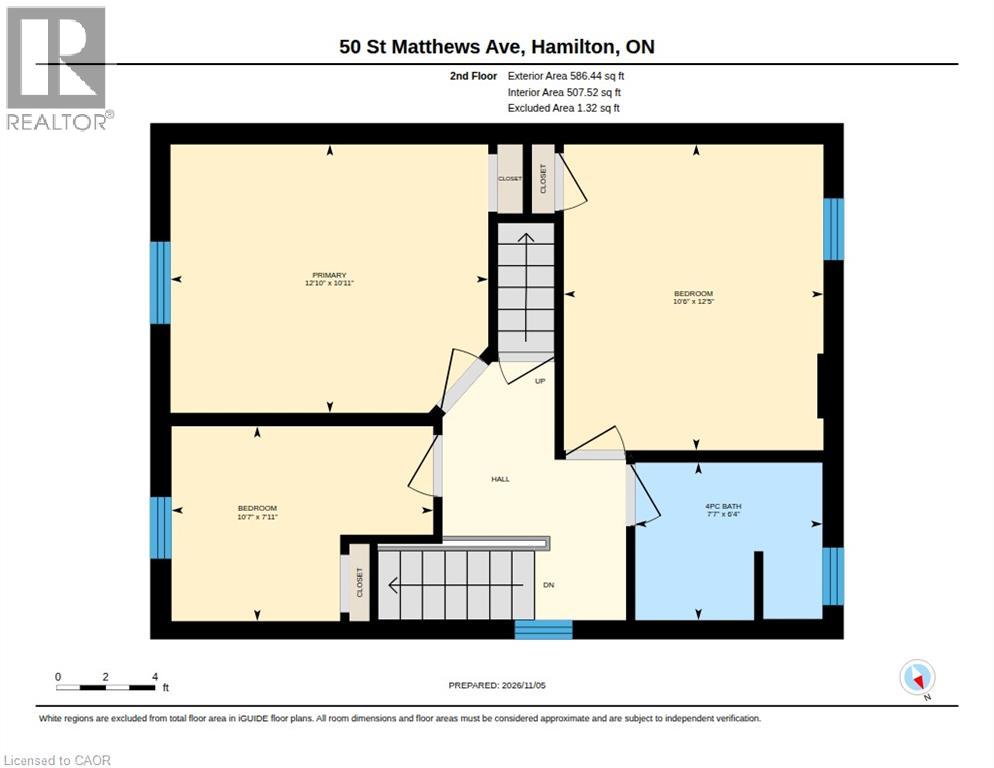
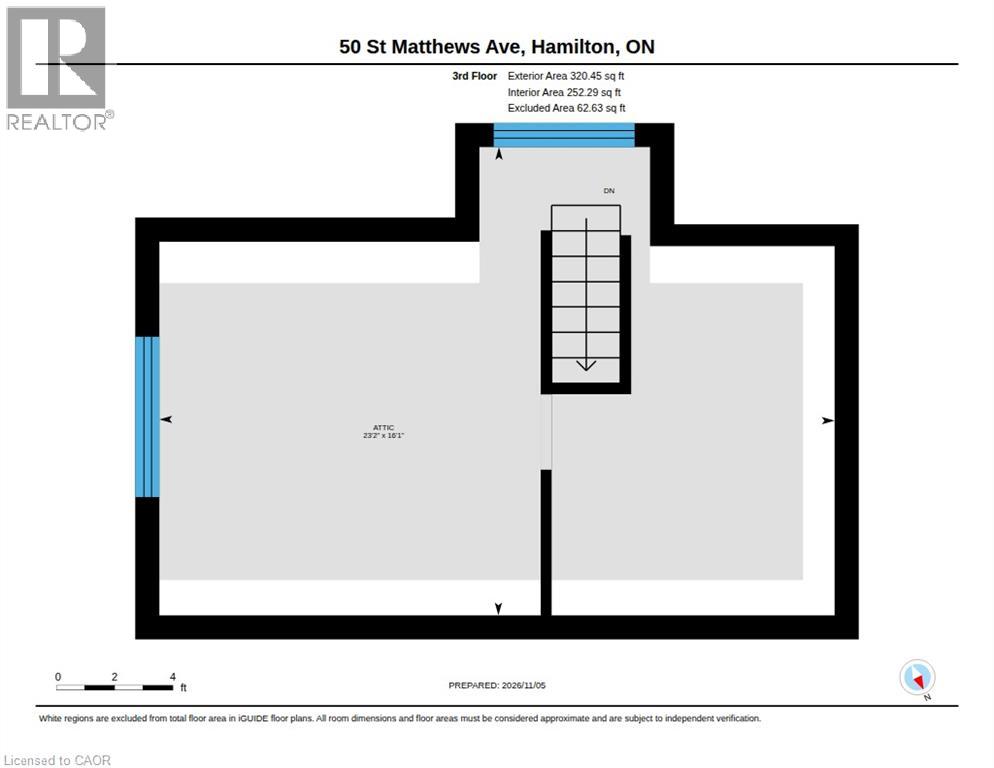
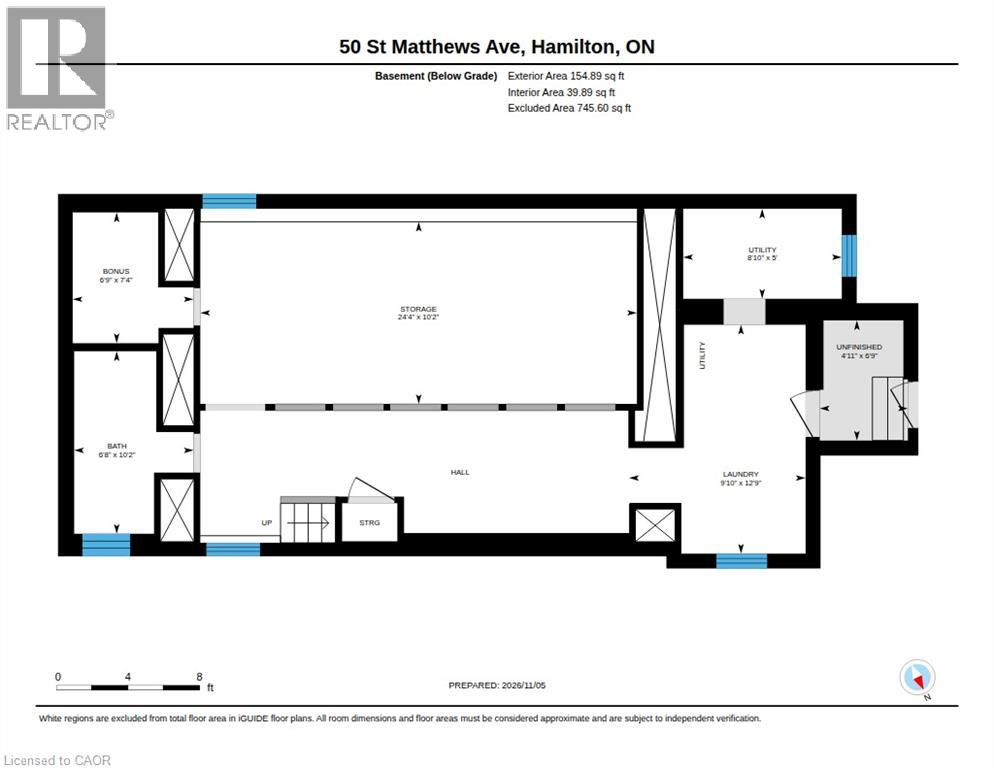
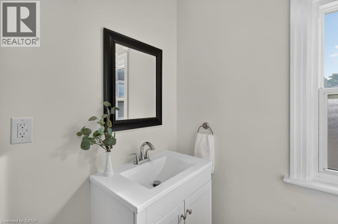
Looking to enjoy coffee on a covered porch while you listen to your kids at the park? Easy access in and out of the city, steps to shops and restaurants in vibrant Barton Village, a 5 minute bike ride to James North and Harbour GO. Clocking in at 114 years old this brick 2.5 storey home is a testament to good bones and is ready for its next adventure. Move right into the fantastic, bright main floor freshly painted in neutral white with complimentary hardwood floors, built in cabinets and designer light fixtures. Finding the Victorian floorplan limiting? Solve that problem with 1300+ square feet of finished space including 2 separate dining options on the main floor and a massive chef’s kitchen with dishwasher and backyard access. Upstairs enjoy three large bedrooms all with closets, matching hardwood and bright upgraded windows. The main bath is efficient with a fully tiled tub/shower and a vanity with storage. Unspoiled attic is accessible by a durable straight staircase with updated insulation, new vinyl window and HVAC service! Another hidden gem, the basement has a partial bath waiting for your finishing touches, is partly dry walled with laundry hookups ready, and has a separate secure walk up entrance from the rear yard. No grass to cut here! Minimal gardening! Backyard features detached 1 car garage complete with hydro and a new door, easily accessed by a paved municipal alley with additional onsite parking pad. Too good to be true? Don’t forget the roof with warranty (2024), wiring (2026), furnace (2014). Move in for Christmas! (id:43681)
Open House
现在这个房屋大家可以去Open House参观了!
2:00 pm
结束于:4:00 pm
2:00 pm
结束于:4:00 pm
房源概要
| MLS® Number | 40876662 |
| 房源类型 | 民宅 |
| 附近的便利设施 | 公园, 购物 |
| 设备类型 | 热水器 |
| 总车位 | 2 |
| 租赁设备类型 | 热水器 |
详 情
| 浴室 | 2 |
| 地上卧房 | 3 |
| 总卧房 | 3 |
| 家电类 | 洗碗机, 冰箱, Gas 炉子(s), Hood 电扇, 窗帘 |
| 建筑风格 | Other |
| 地下室进展 | 部分完成 |
| 地下室类型 | 全部完成 |
| 施工种类 | 独立屋 |
| 空调 | 没有 |
| 外墙 | 砖, Other |
| 地基类型 | 水泥 |
| 客人卫生间(不包含洗浴) | 1 |
| 供暖方式 | 天然气 |
| 供暖类型 | 压力热风 |
| 储存空间 | 3 |
| 内部尺寸 | 1383 Sqft |
| 类型 | 独立屋 |
| 设备间 | 市政供水 |
车 位
| Detached Garage |
土地
| 入口类型 | Road Access |
| 英亩数 | 无 |
| 土地便利设施 | 公园, 购物 |
| 污水道 | 城市污水处理系统 |
| 土地深度 | 100 Ft |
| 土地宽度 | 24 Ft |
| 规划描述 | D |
房 间
| 楼 层 | 类 型 | 长 度 | 宽 度 | 面 积 |
|---|---|---|---|---|
| 二楼 | 四件套浴室 | 6'4'' x 7'7'' | ||
| 二楼 | 卧室 | 10'1'' x 12'1'' | ||
| 二楼 | 卧室 | 7'1'' x 10'7'' | ||
| 二楼 | 卧室 | 12'5'' x 10'6'' | ||
| 三楼 | Attic | 16'1'' x 23'2'' | ||
| 地下室 | Storage | 10'2'' x 24'4'' | ||
| 地下室 | 1pc Bathroom | 10'2'' x 6'8'' | ||
| 一楼 | Breakfast | 9'3'' x 11'1'' | ||
| 一楼 | 厨房 | 13'2'' x 8'8'' | ||
| 一楼 | 餐厅 | 9'5'' x 12'3'' | ||
| 一楼 | 客厅 | 12'7'' x 14'4'' | ||
| 一楼 | 门厅 | 6'4'' x 14'0'' |
https://www.realtor.ca/real-estate/30483649/50-st-matthews-avenue-hamilton

The trademarks REALTOR®, REALTORS®, and the REALTOR® logo are controlled by The Canadian Real Estate Association (CREA) and identify real estate professionals who are members of CREA. The trademarks MLS®, Multiple Listing Service® and the associated logos are owned by The Canadian Real Estate Association (CREA) and identify the quality of services provided by real estate professionals who are members of CREA. The trademark DDF® is owned by The Canadian Real Estate Association (CREA) and identifies CREA's Data Distribution Facility (DDF®)
REALTORS® Association of Hamilton-Burlington
RE/MAX Escarpment Realty Inc.
November 05 2026 06:29:38
