
5 Pine Street Clarington (Bowmanville), Ontario L1C 1A7


$599,900
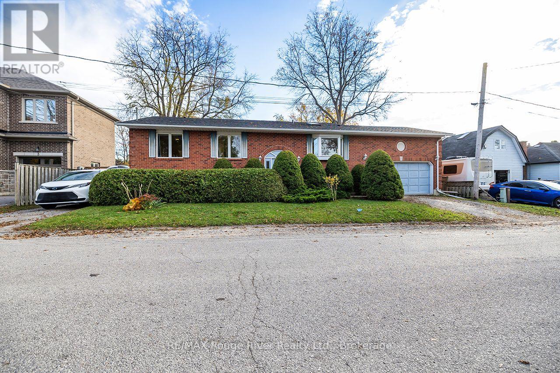
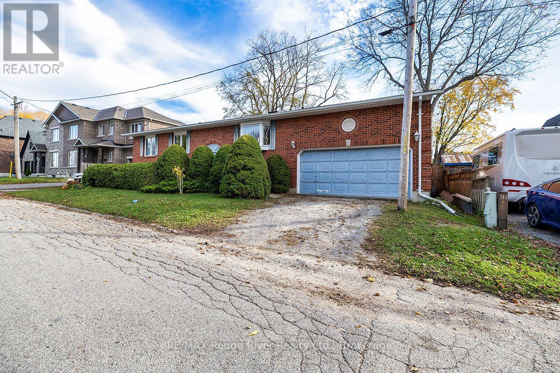
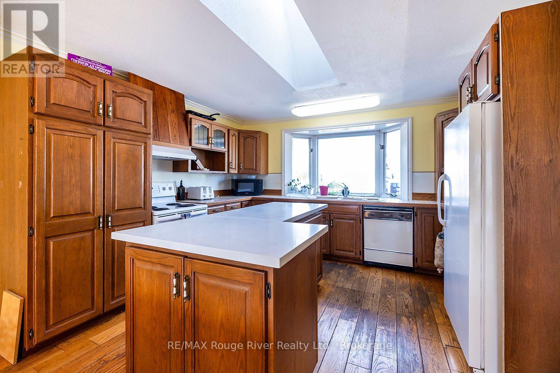
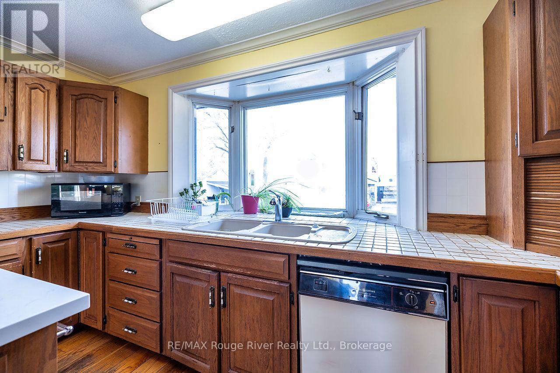
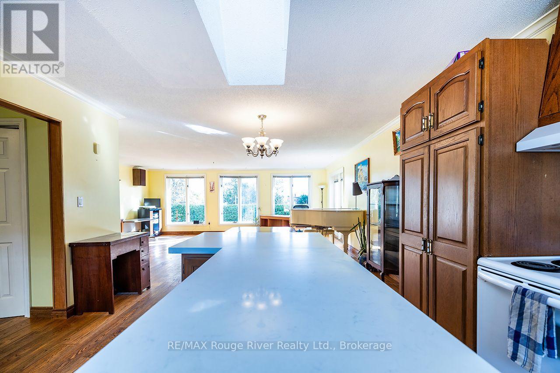
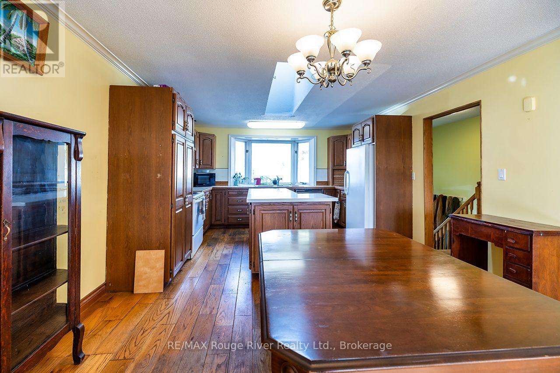
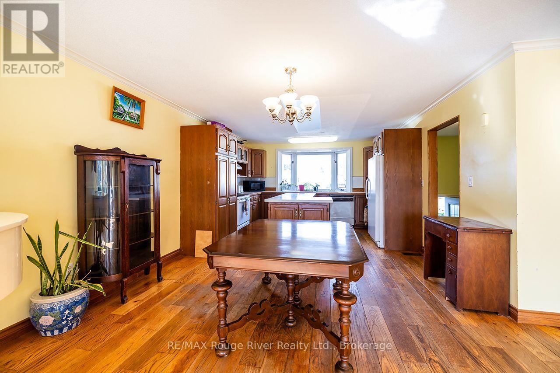
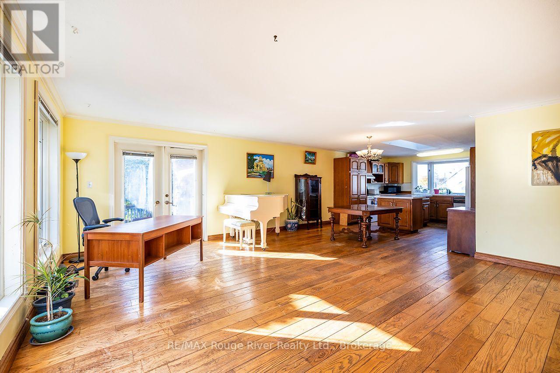
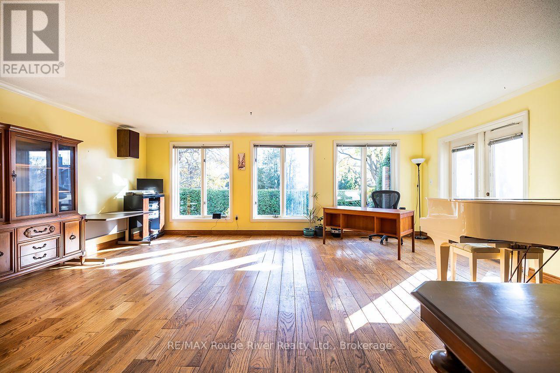
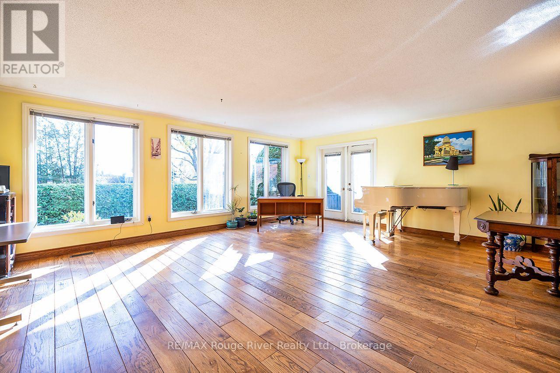
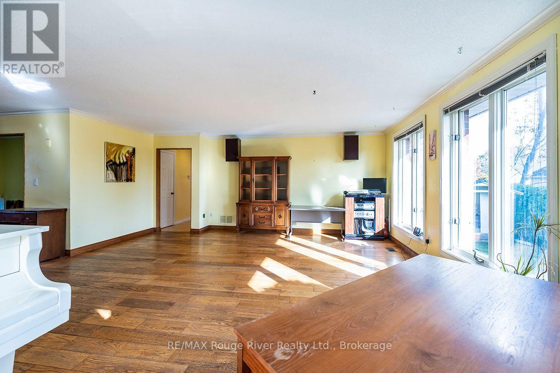
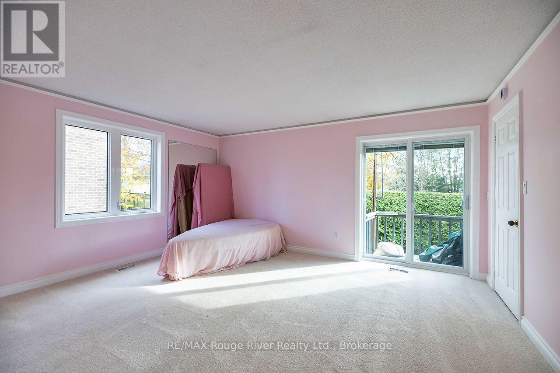
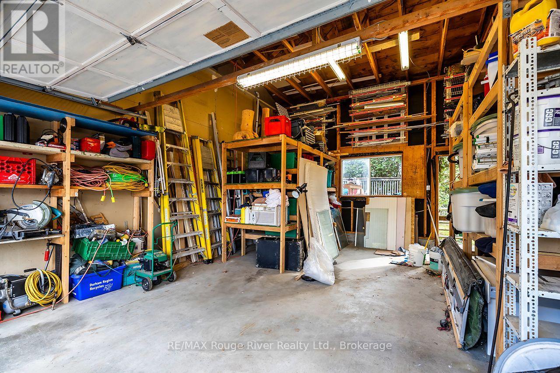
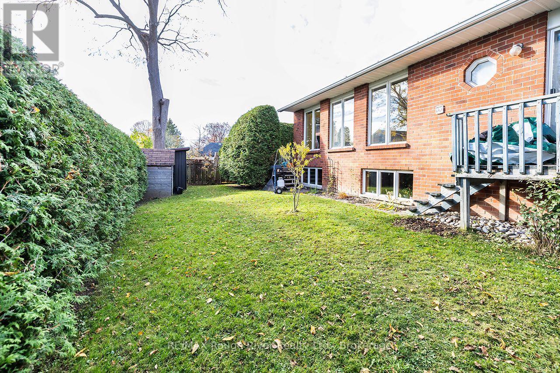
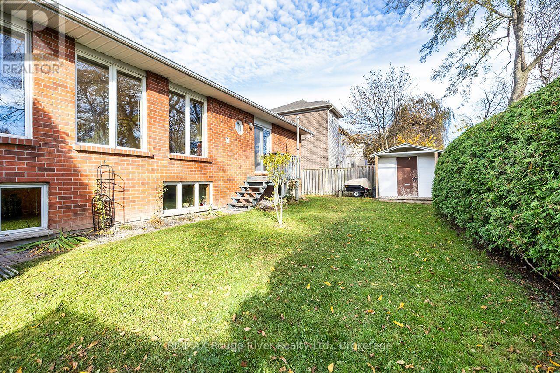
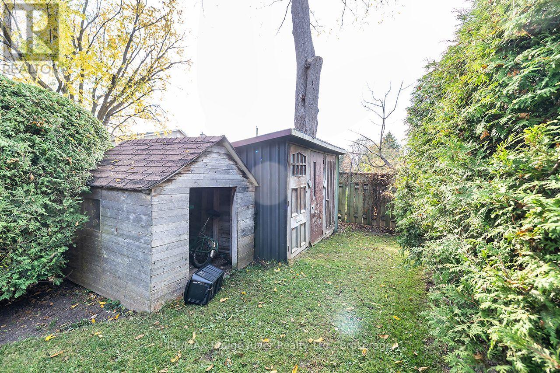
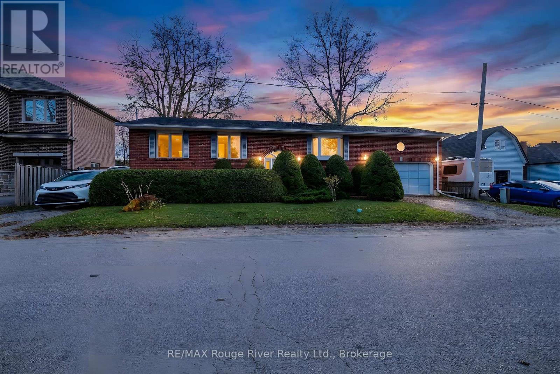
Located in a quiet, established pocket of Bowmanville, this raised bungalow offers the comfort of a mature neighbourhood with tree-lined streets and a true sense of community. Schools, parks, shops, and commuter routes are all within easy reach, making day-to-day living both simple and enjoyable. At the heart of the home is a large, thoughtfully designed kitchen, ideal for everyday living and effortless entertaining. An expansive island counter anchors the room, offering plenty of prep space, extra seating, and a natural gathering point for friends and family. Imagine sipping your morning coffee here as the day begins, or chatting with guests over a glass of wine while dinner simmers on the stove. With excellent sightlines to the surrounding rooms, it's easy to stay connected to the action. Car enthusiasts, hobbyists, and those seeking extra storage will appreciate the oversized, 2-car garage with high ceilings. There's ample room for vehicles, tools, seasonal gear, or even a workshop area. The vertical space offers potential for creative storage solutions or a loft-style workspace. Outside, the property continues to impress. A second driveway adds incredible versatility-perfect for multi-generational living, accommodation for extended family, or extra parking for a trailer, boat, or visiting family. Whether you're planning for the future or need flexible options today, this feature opens the door to many possibilities. Come prepared to roll up your sleeves and do some work to increase this home's potential. (id:43681)
房源概要
| MLS® Number | E14153116 |
| 房源类型 | 民宅 |
| 社区名字 | Bowmanville |
| 特征 | Irregular Lot Size |
| 总车位 | 4 |
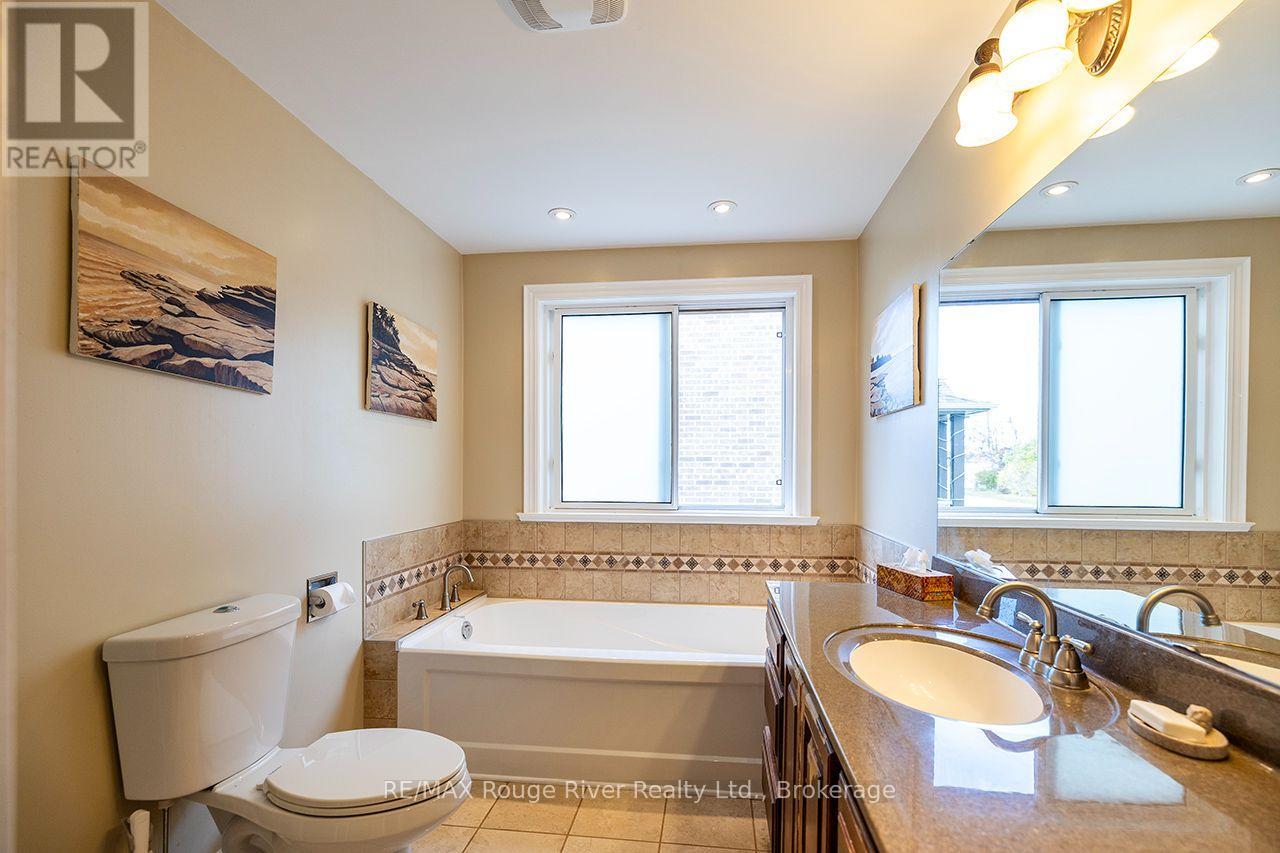
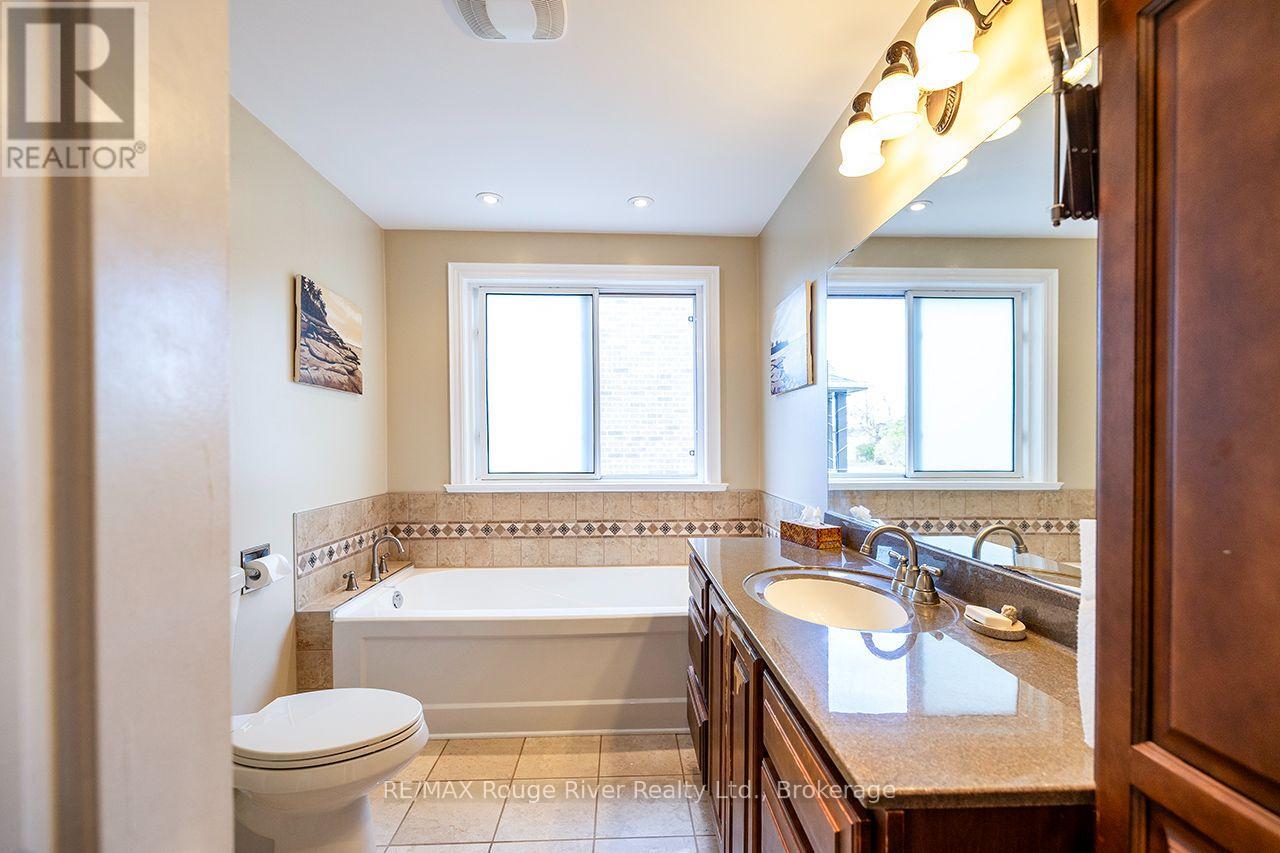
详 情
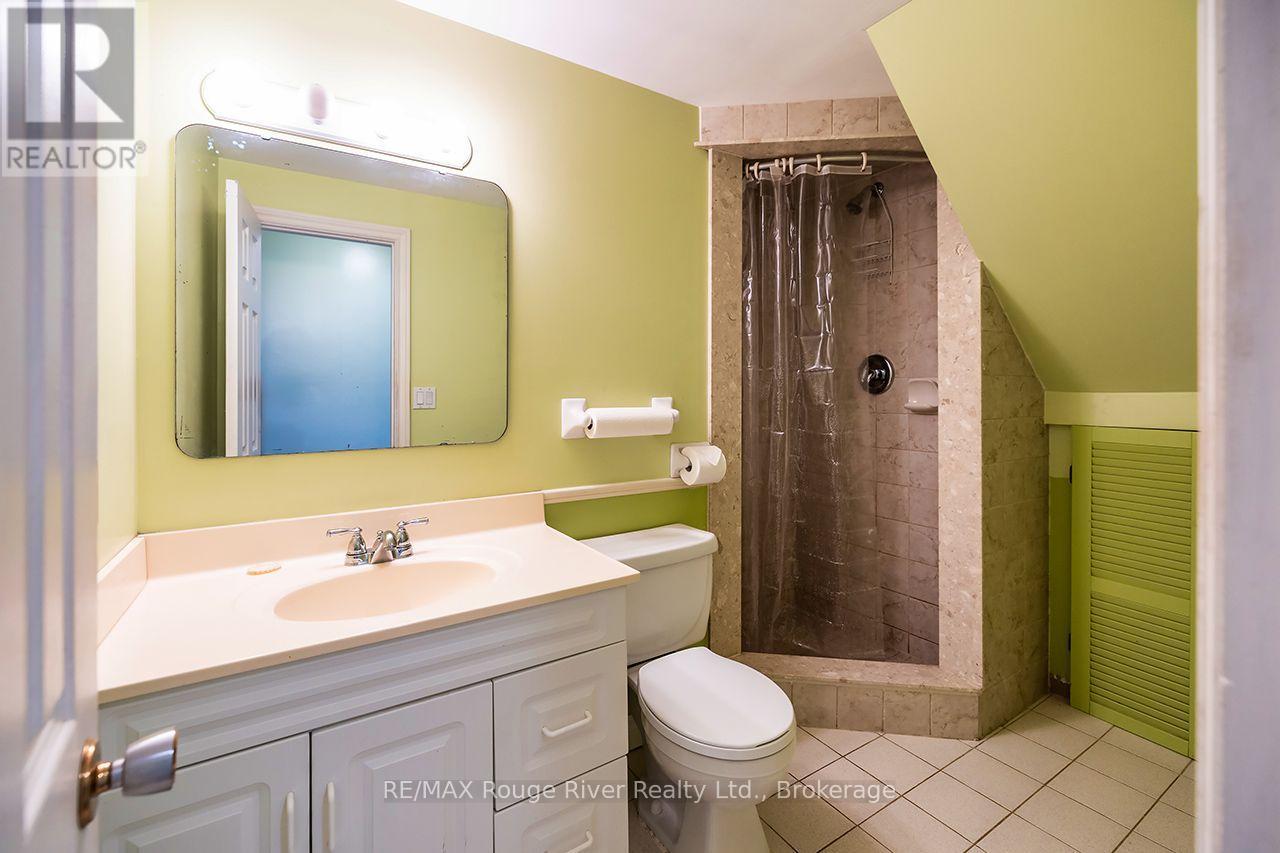
| 浴室 | 2 |
| 地上卧房 | 3 |
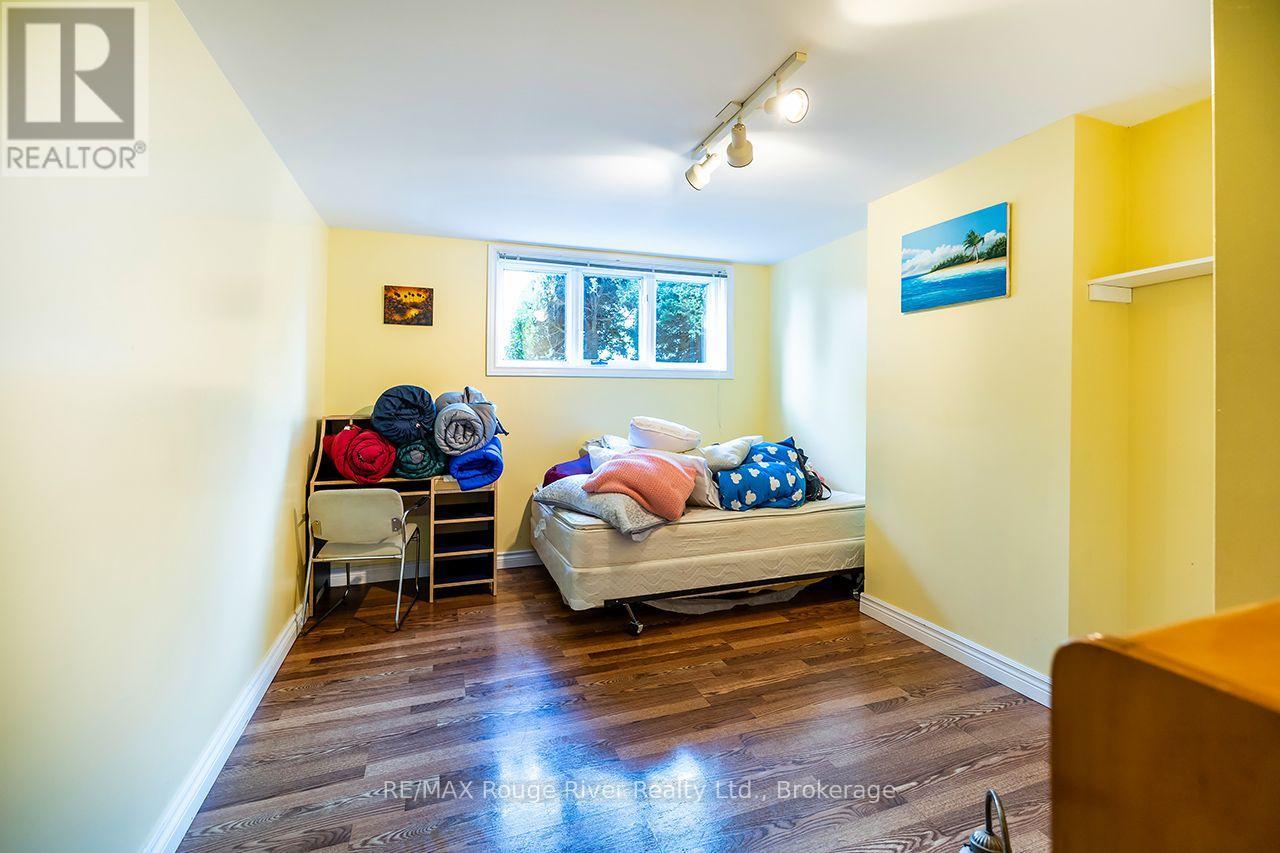
| 地下卧室 | 2 |
| 总卧房 | 5 |
| Age | 31 To 50 Years |
| 家电类 | Central Vacuum, Water Heater |
| 建筑风格 | Raised Bungalow |
| 地下室进展 | 已装修 |
| 地下室类型 | N/a (finished) |
| 施工种类 | 独立屋 |
| 空调 | 中央空调 |
| 外墙 | 砖, 乙烯基壁板 |
| Flooring Type | Hardwood, 混凝土, Carpeted, Cushion/lino/vinyl, Laminate |
| 地基类型 | 水泥 |
| 供暖方式 | 天然气 |
| 供暖类型 | 压力热风 |
| 储存空间 | 1 |
| 内部尺寸 | 1500 - 2000 Sqft |
| 类型 | 独立屋 |
| 设备间 | 市政供水 |
车 位
| Carport | |
| Garage |
土地
| 英亩数 | 无 |
| 污水道 | Sanitary Sewer |
| 土地深度 | 63 Ft ,4 In |
| 土地宽度 | 78 Ft ,3 In |
| 不规则大小 | 78.3 X 63.4 Ft ; 78.25 X 66.0 X 78.30 X 63.39 Irr As Deed |
房 间
| 楼 层 | 类 型 | 长 度 | 宽 度 | 面 积 |
|---|---|---|---|---|
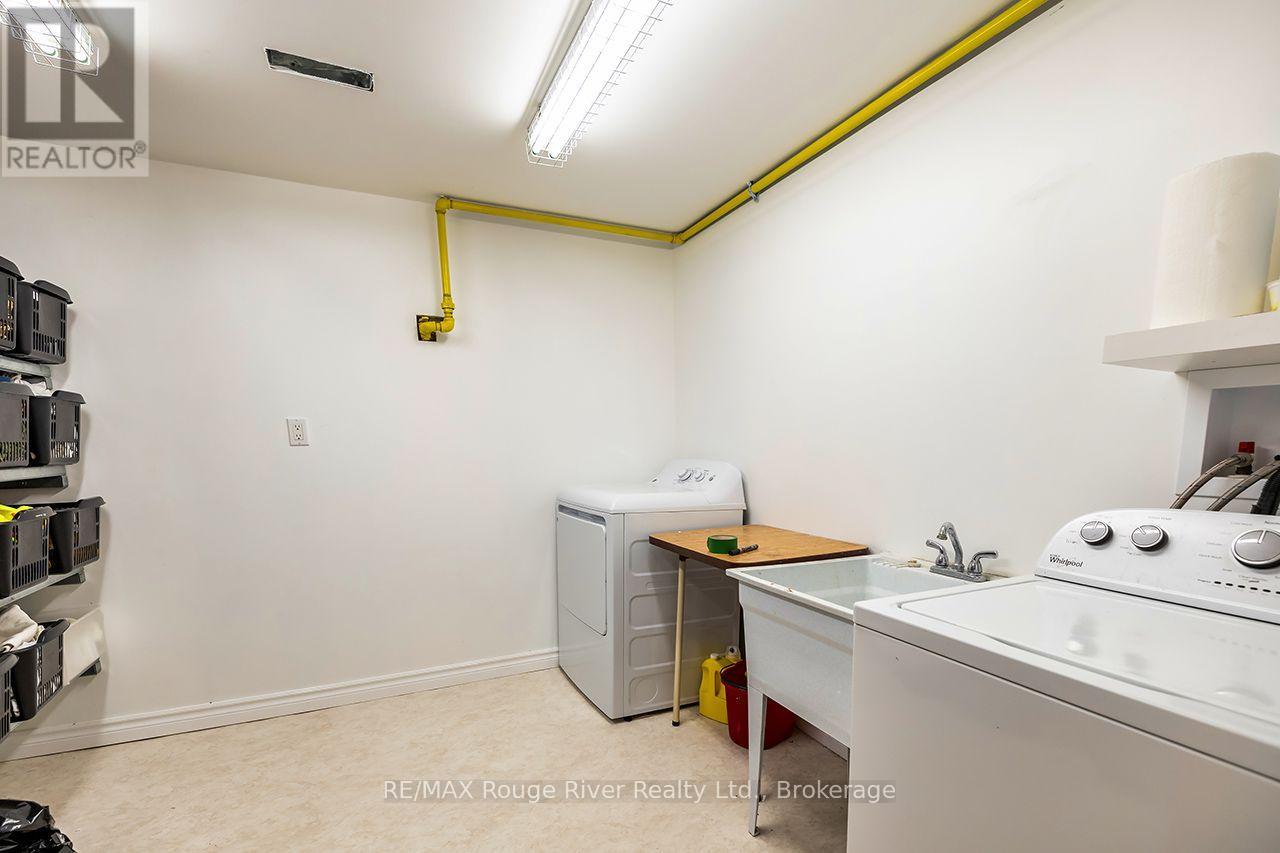
| 地下室 | 洗衣房 | 3.4 m | 2.76 m | 3.4 m x 2.76 m |
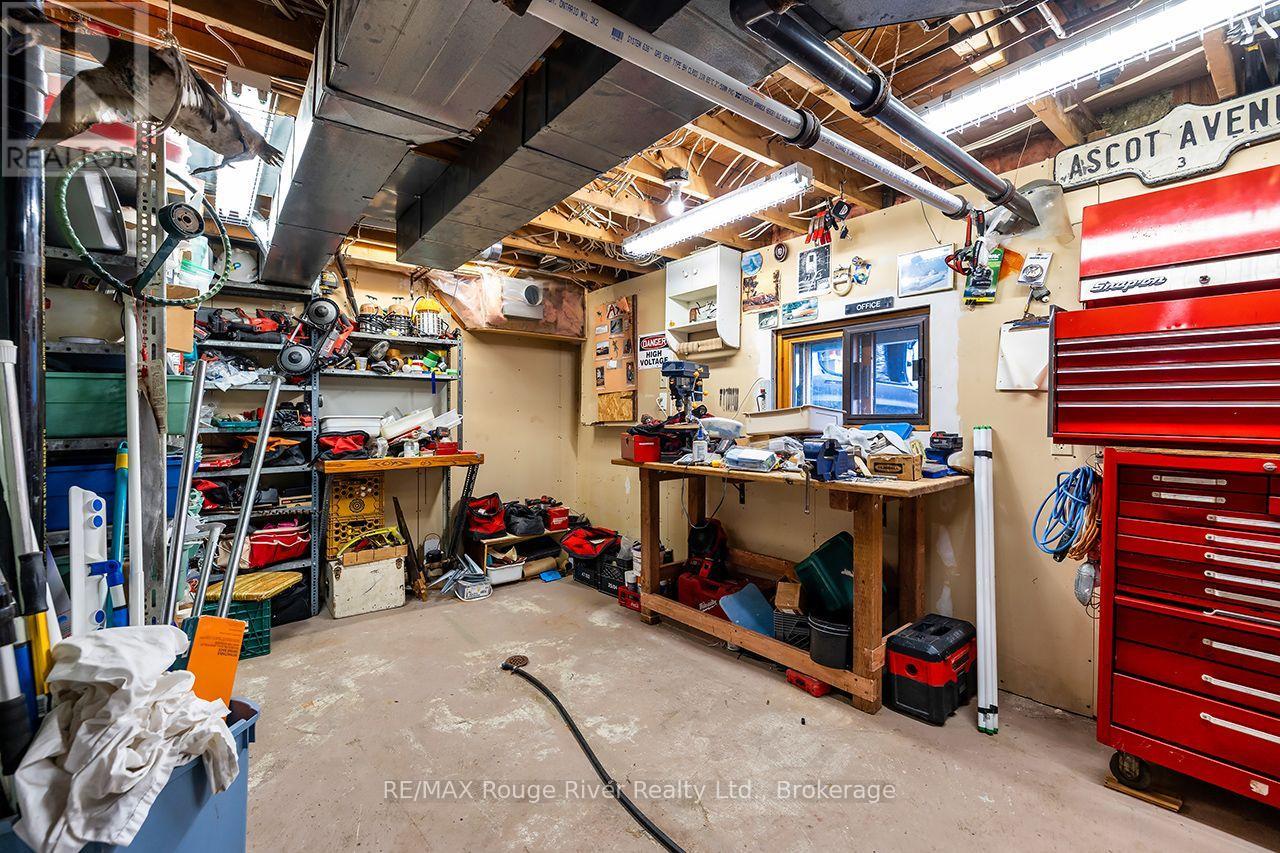
| 地下室 | 洗衣房 | 2.69 m | 1.42 m | 2.69 m x 1.42 m |
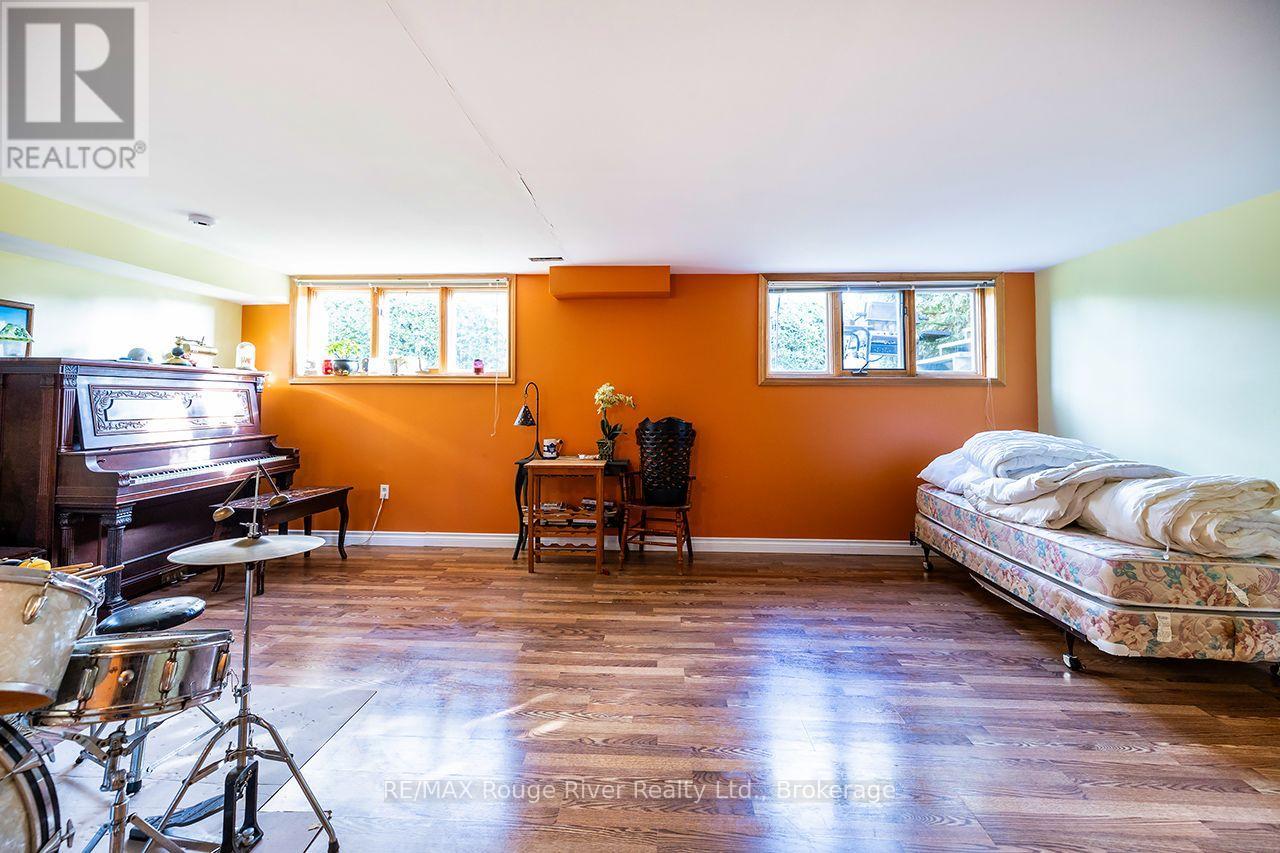
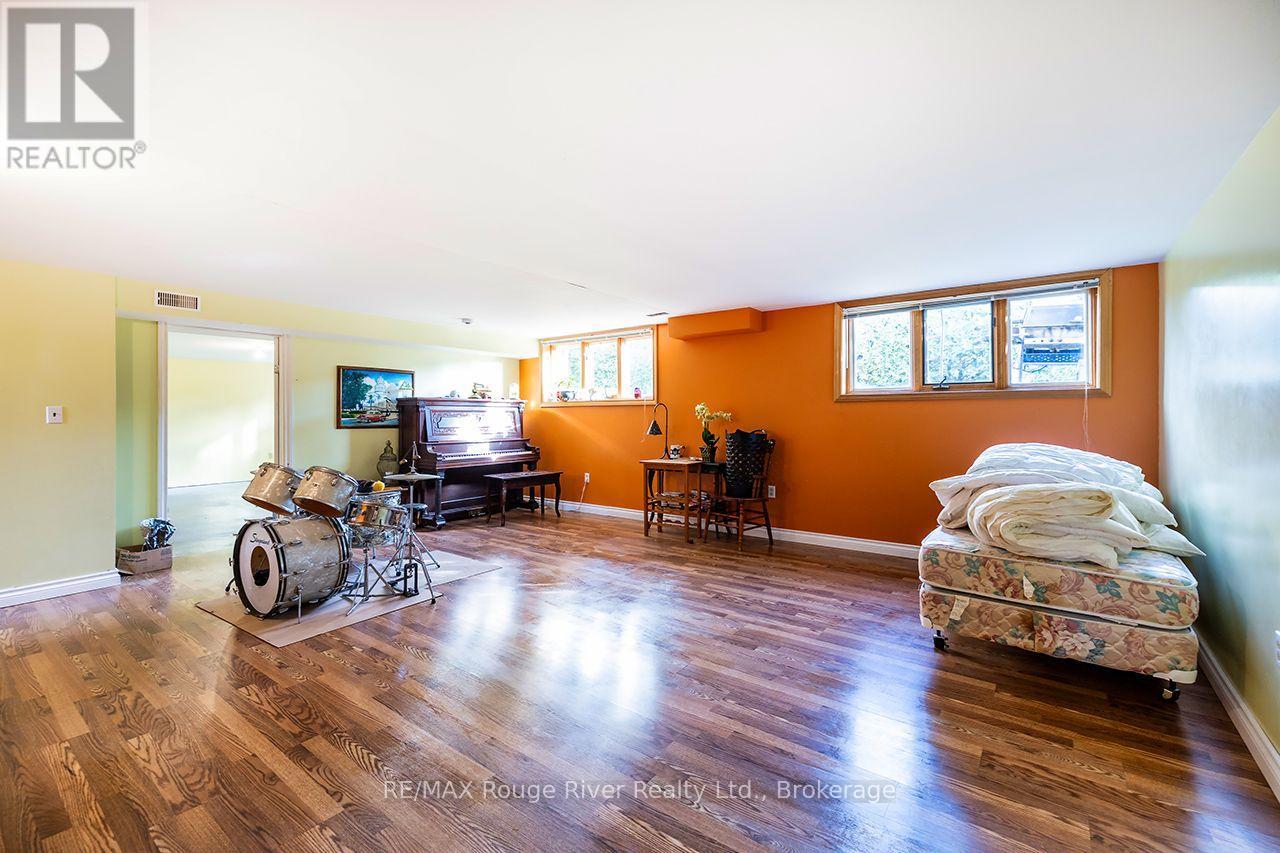
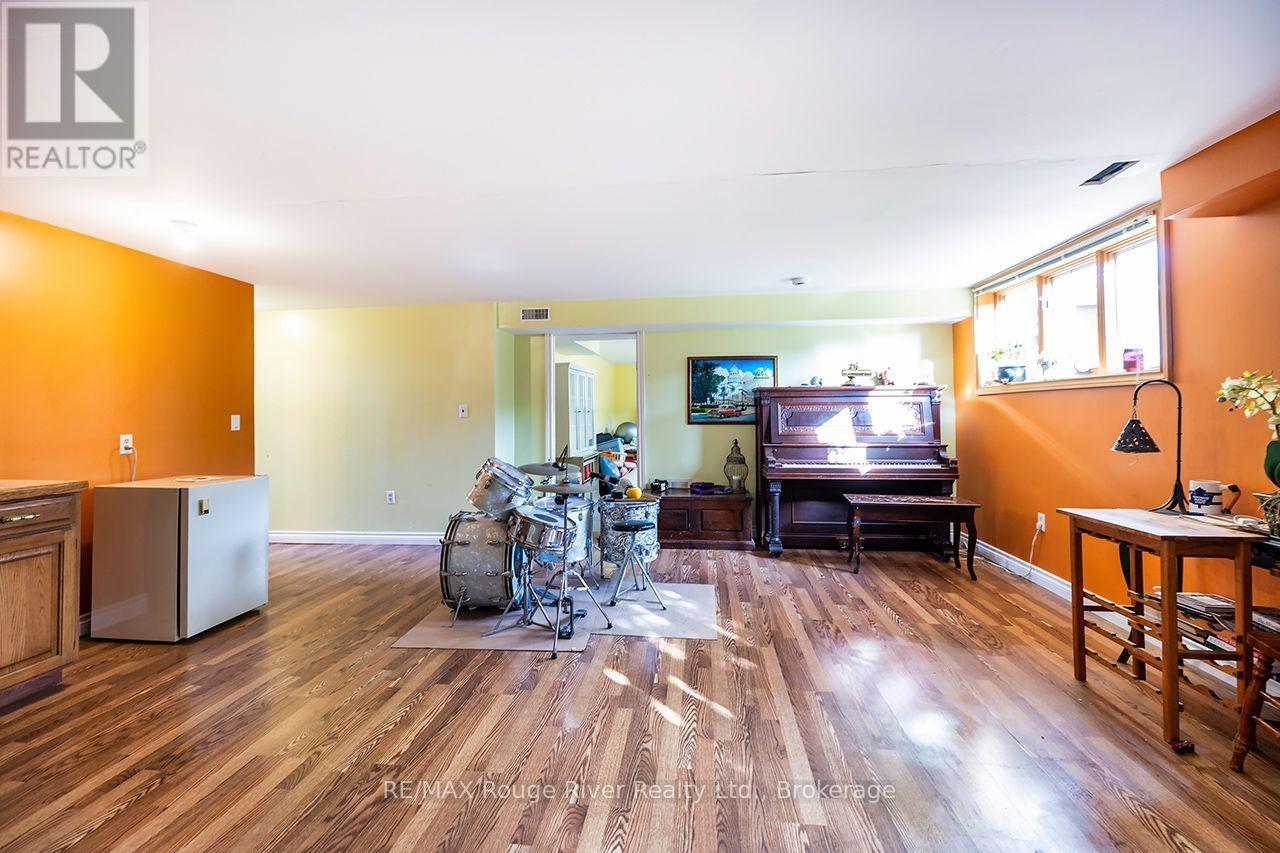
| 地下室 | 大型活动室 | 6.52 m | 5.74 m | 6.52 m x 5.74 m |
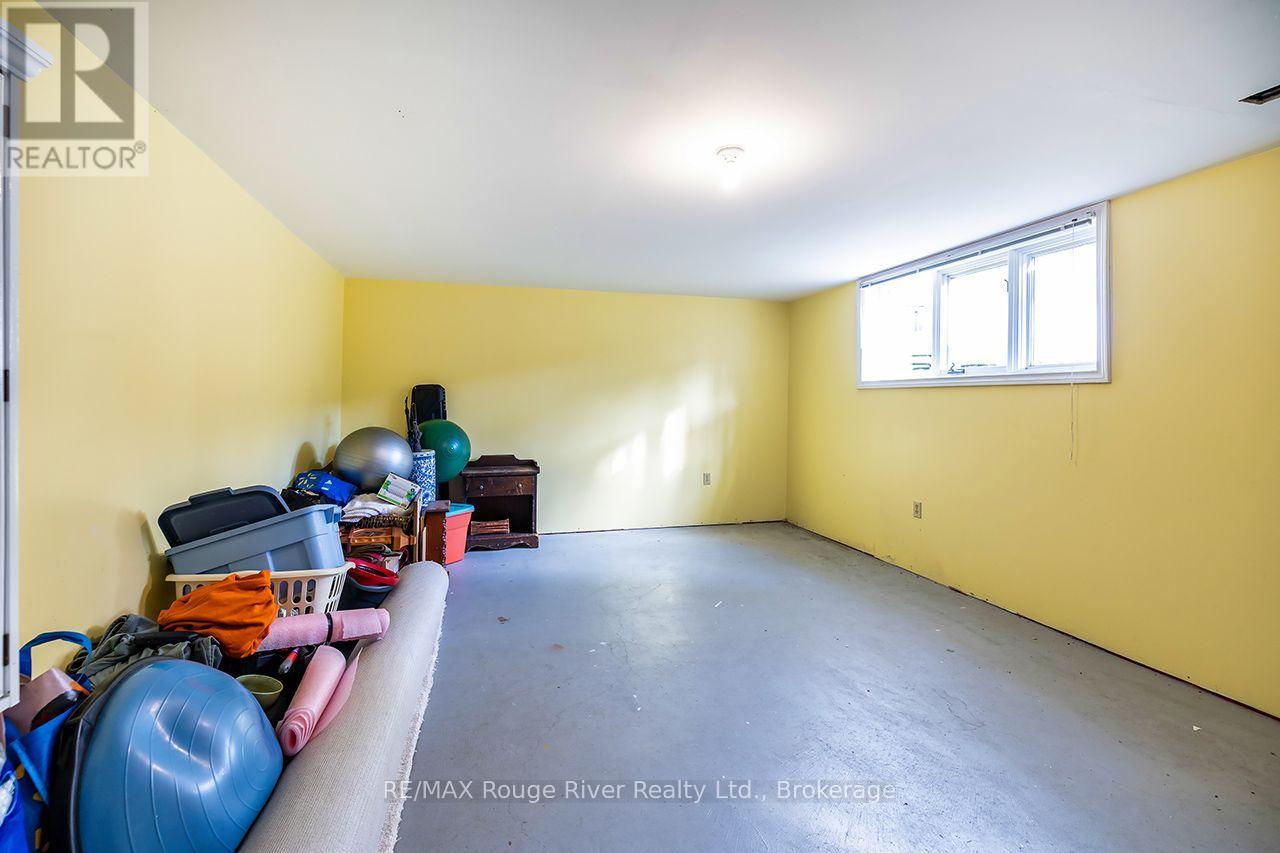
| 地下室 | Bedroom 4 | 4.13 m | 3.25 m | 4.13 m x 3.25 m |
| 地下室 | Bedroom 5 | 5.25 m | 4.16 m | 5.25 m x 4.16 m |
| 一楼 | 客厅 | 6.5 m | 5.6 m | 6.5 m x 5.6 m |
| 一楼 | 餐厅 | 4.32 m | 3.25 m | 4.32 m x 3.25 m |
| 一楼 | 厨房 | 4.5 m | 4 m | 4.5 m x 4 m |
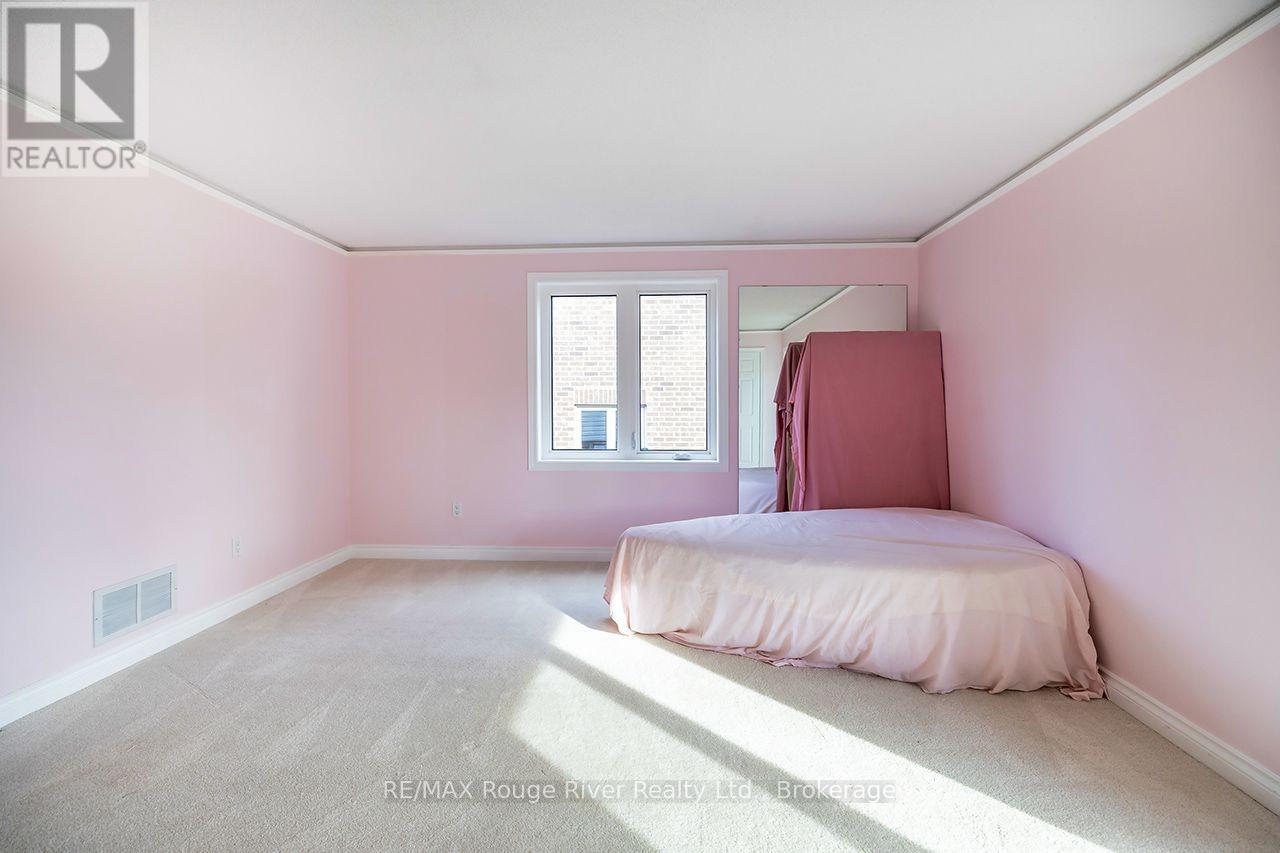
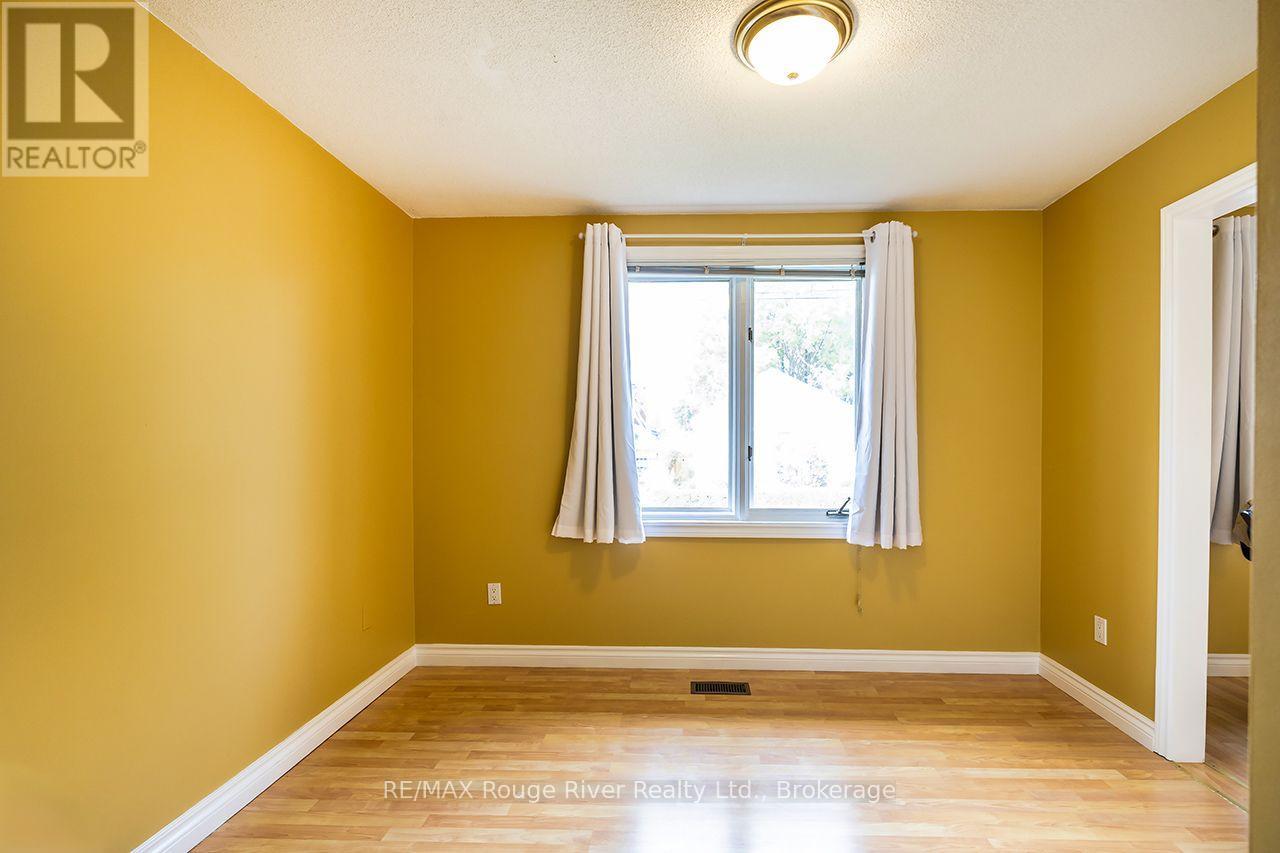
| 一楼 | 主卧 | 4.77 m | 4.3 m | 4.77 m x 4.3 m |
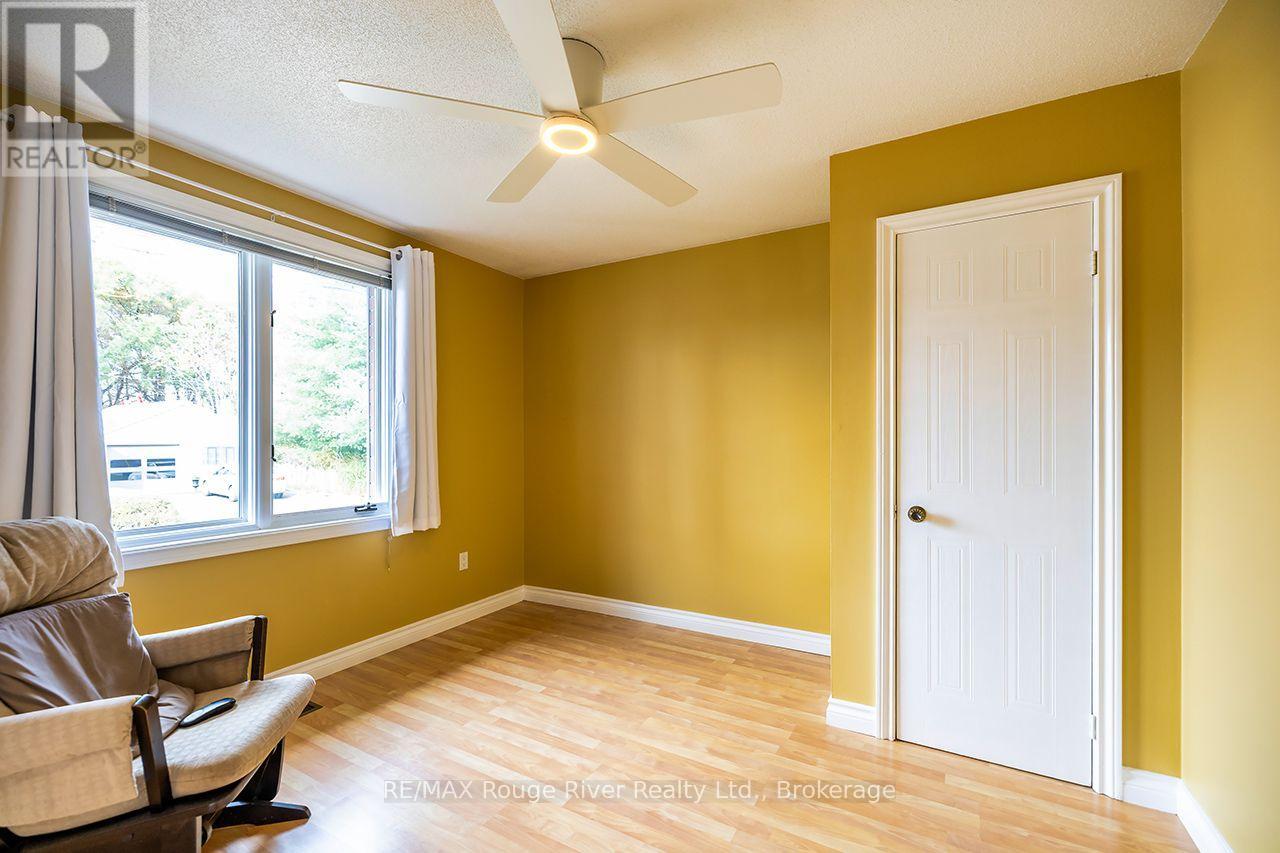
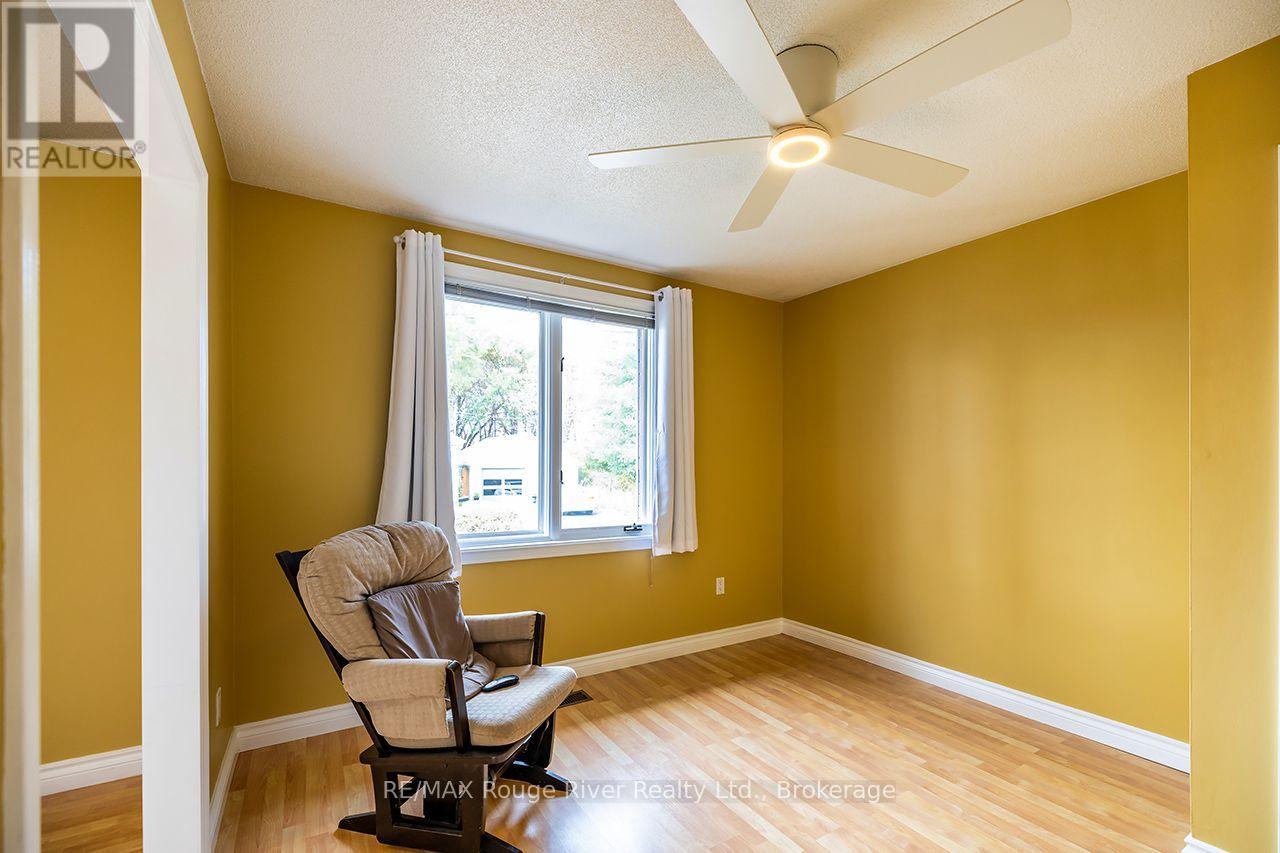
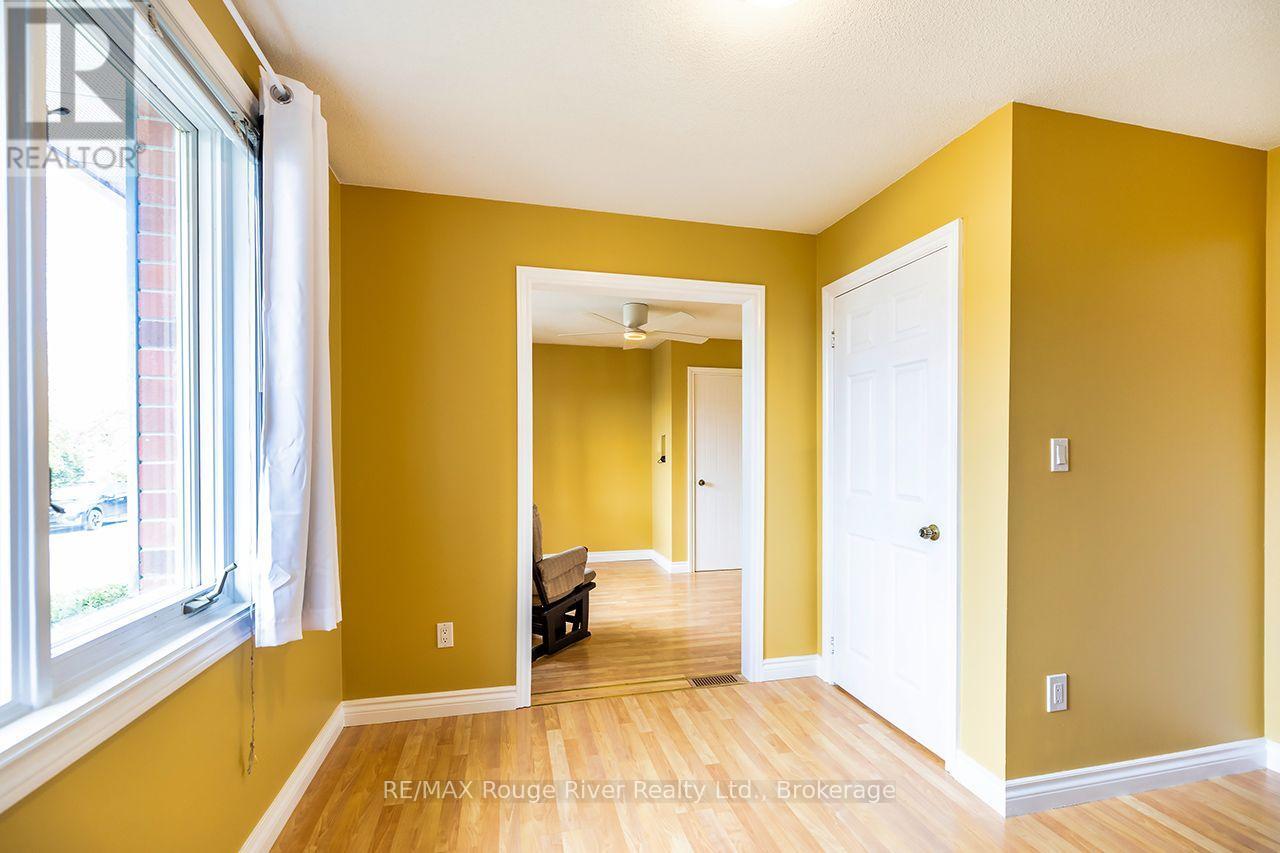
| 一楼 | 第二卧房 | 3.44 m | 3.3 m | 3.44 m x 3.3 m |
| 一楼 | 第三卧房 | 3.34 m | 3.3 m | 3.34 m x 3.3 m |
https://www.realtor.ca/real-estate/30483268/5-pine-street-clarington-bowmanville-bowmanville

The trademarks REALTOR®, REALTORS®, and the REALTOR® logo are controlled by The Canadian Real Estate Association (CREA) and identify real estate professionals who are members of CREA. The trademarks MLS®, Multiple Listing Service® and the associated logos are owned by The Canadian Real Estate Association (CREA) and identify the quality of services provided by real estate professionals who are members of CREA. The trademark DDF® is owned by The Canadian Real Estate Association (CREA) and identifies CREA's Data Distribution Facility (DDF®)
Durham Region Association of REALTORS®
RE/MAX Rouge River Realty Ltd.
November 05 2026 05:48:46
