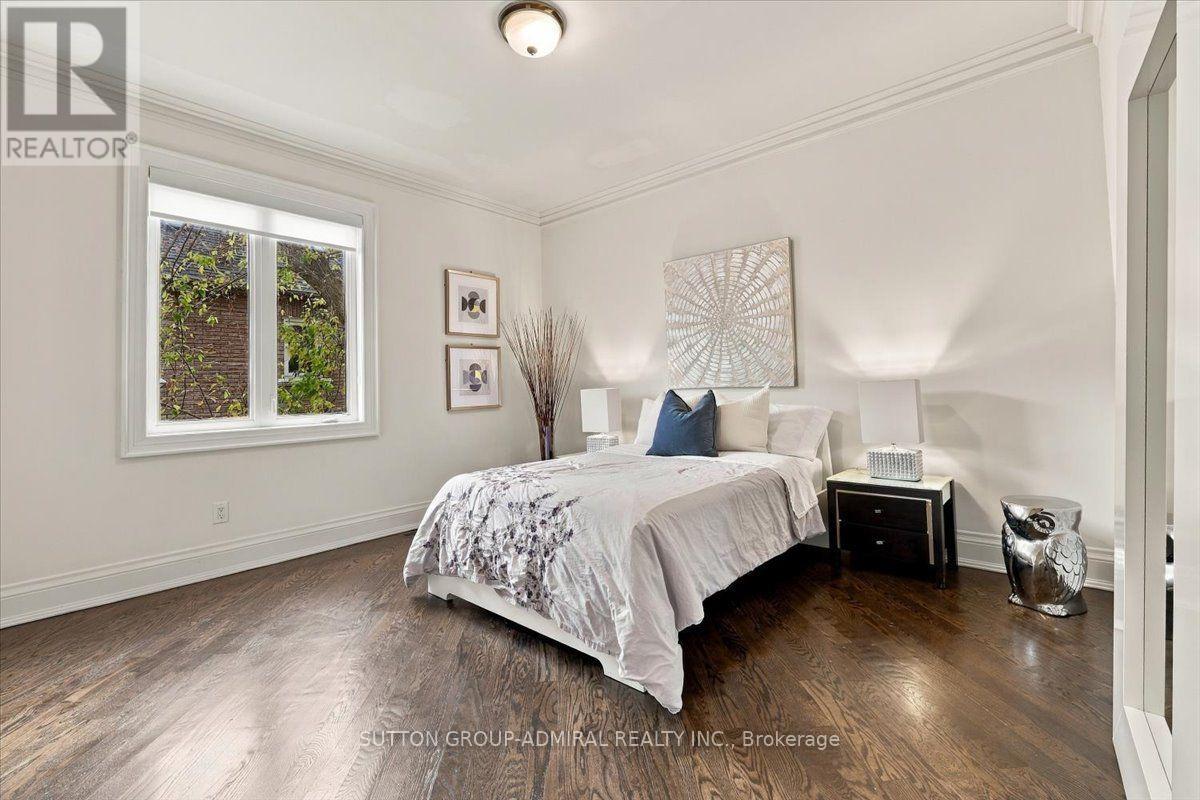
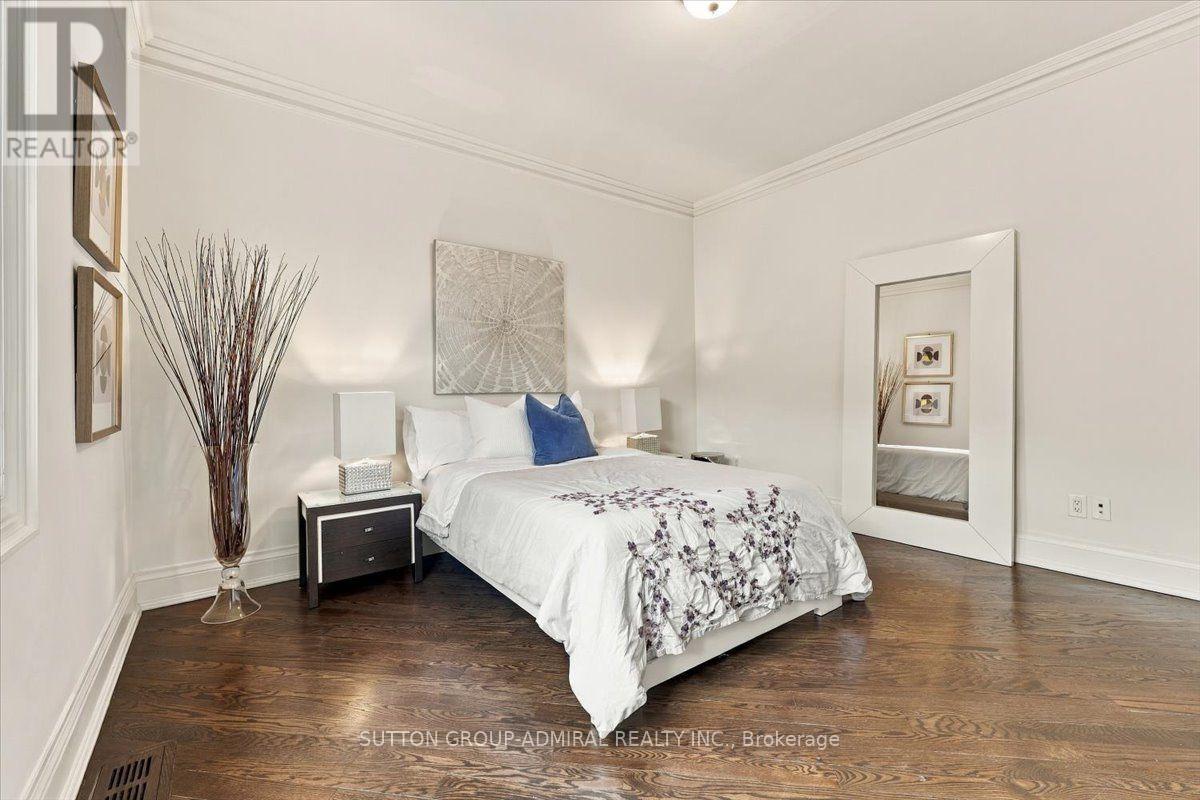
7 卧室
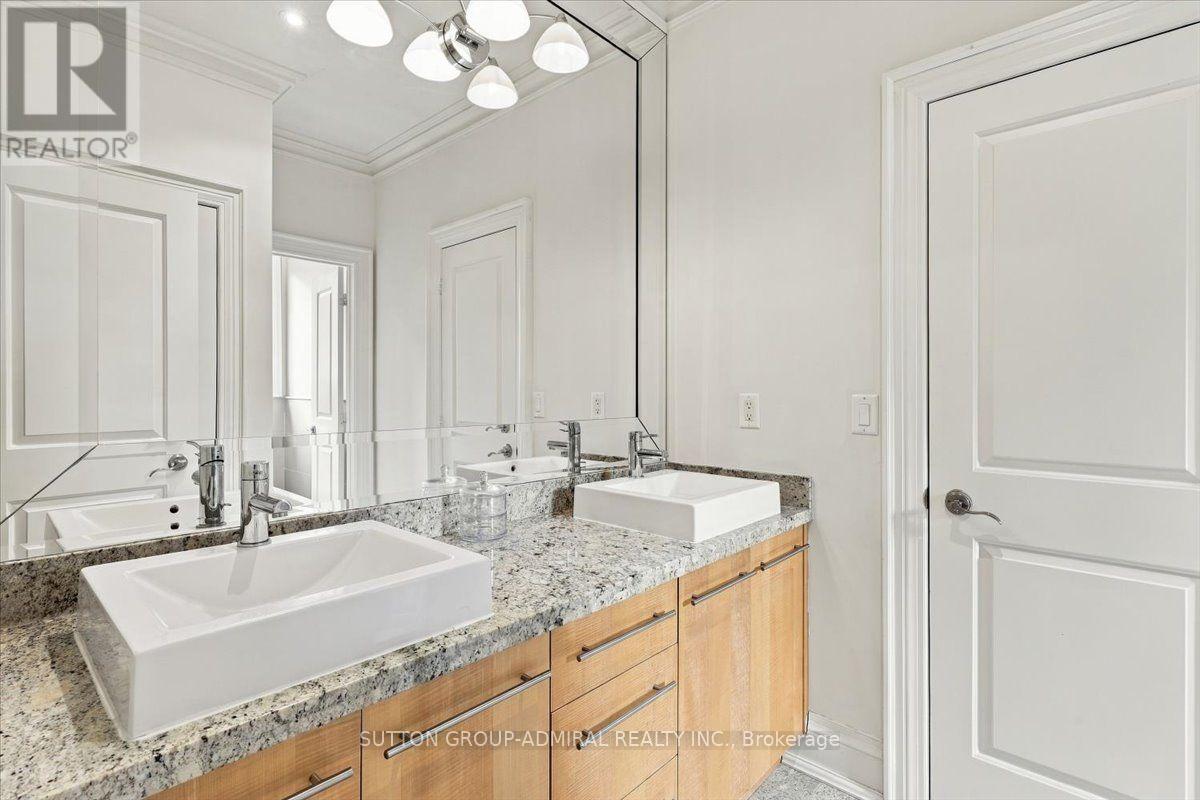
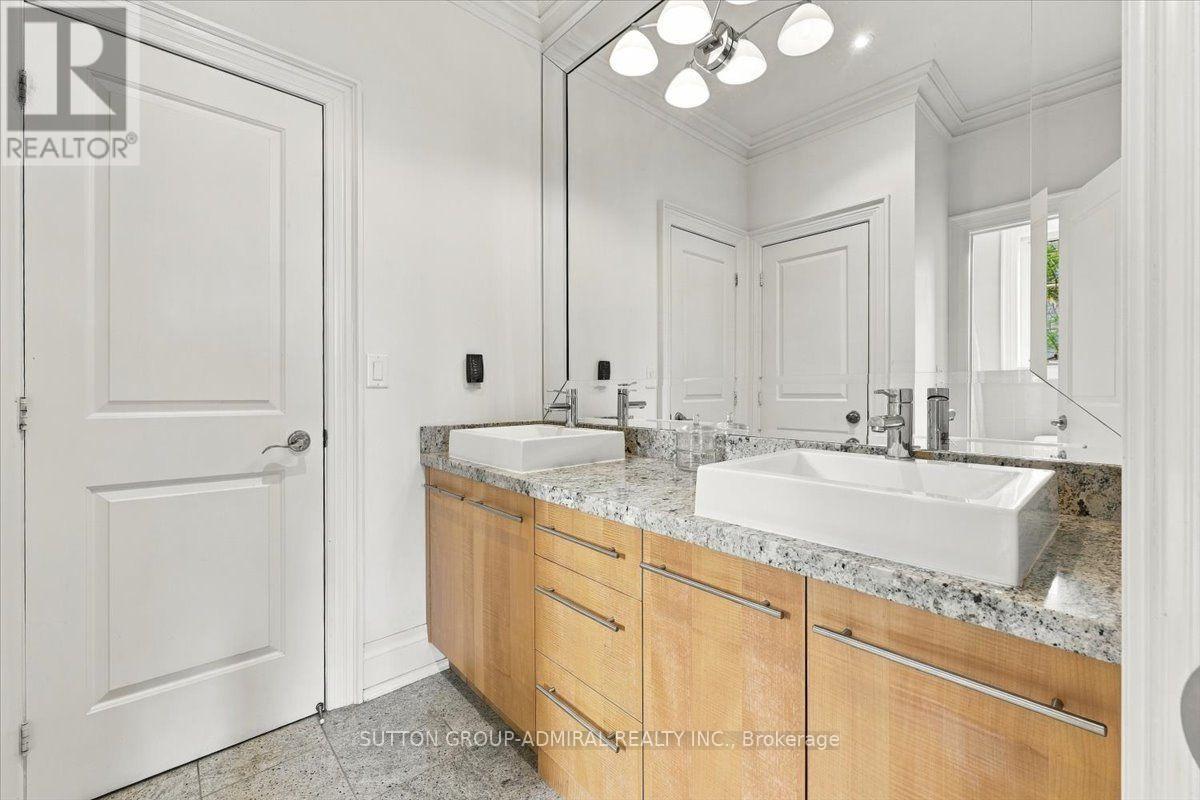
6 浴室
3500 - 5000 sqft
壁炉
中央空调
风热取暖
$1,999,900
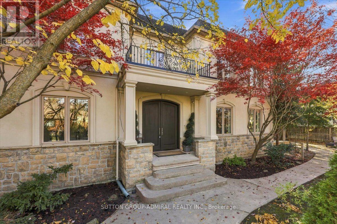
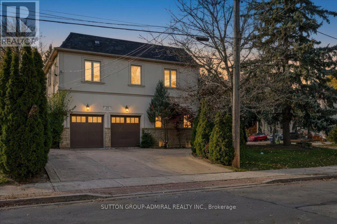
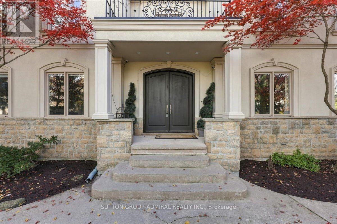
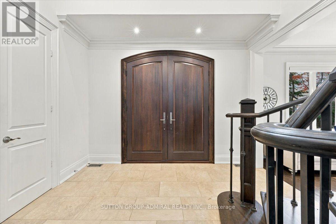
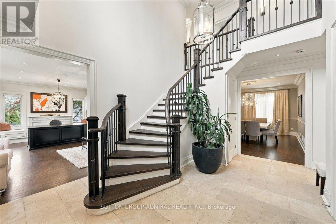
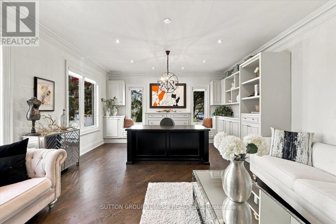
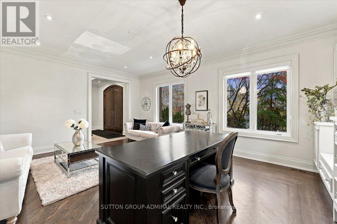
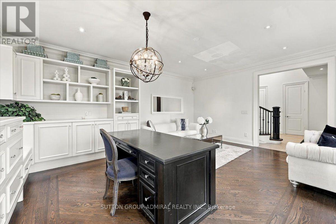
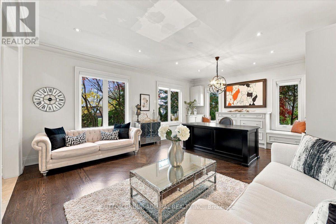
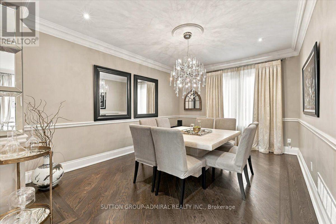
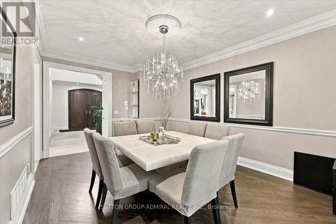
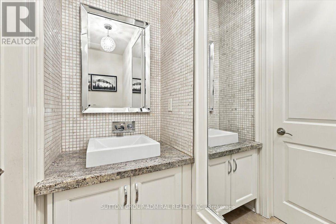
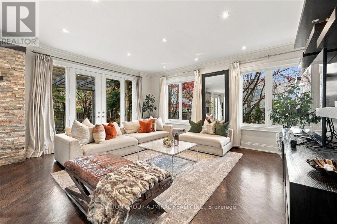
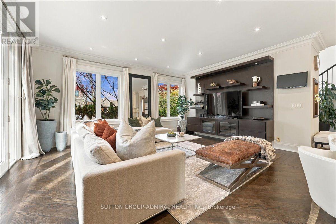
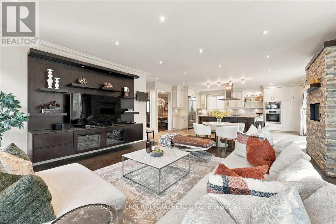
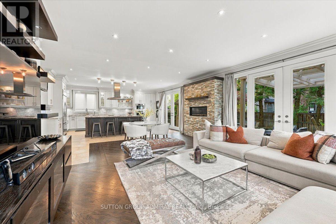
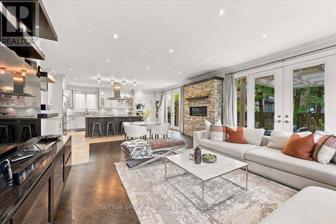
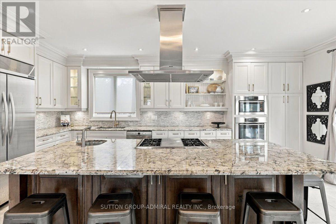
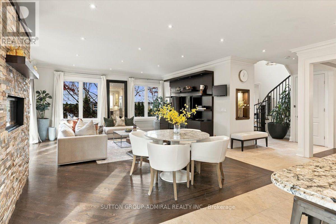
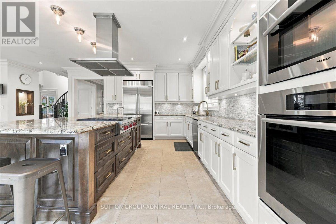
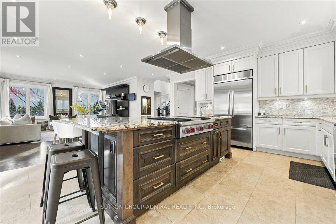
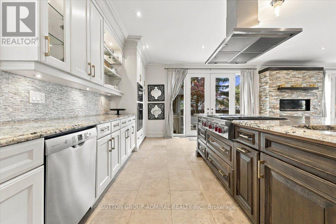
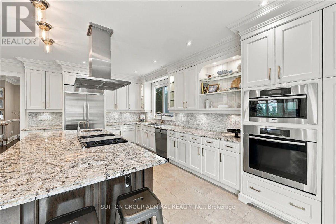
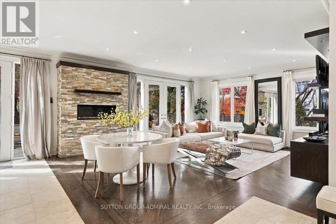
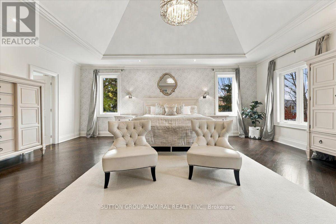
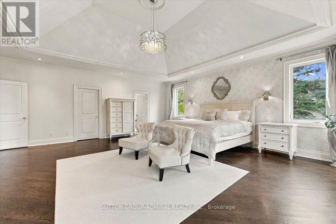
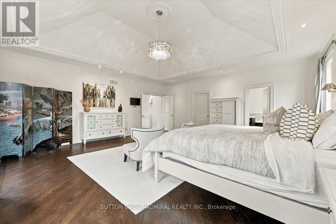
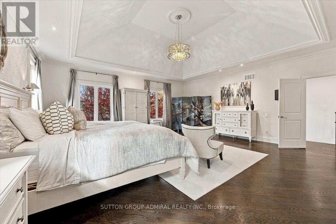
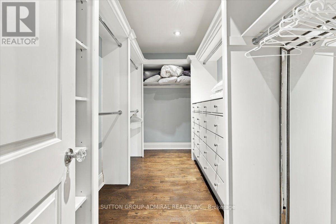
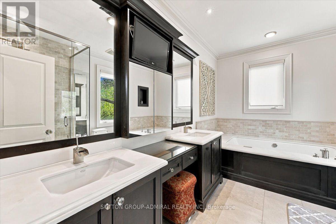
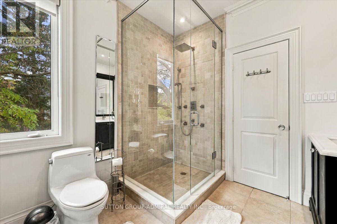
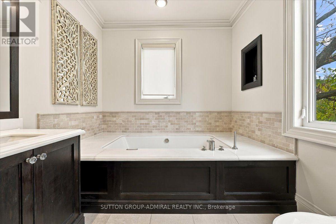
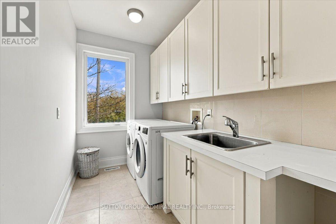
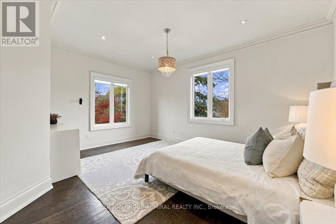
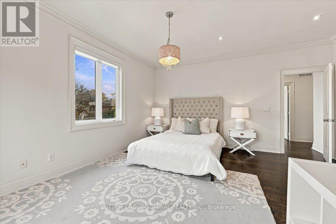
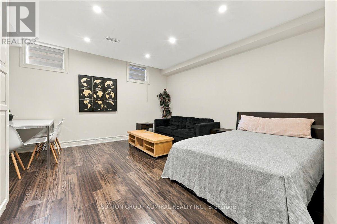
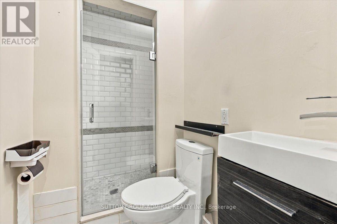
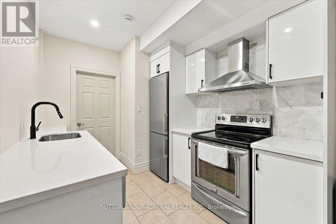
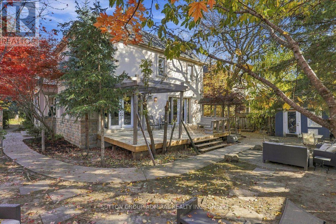
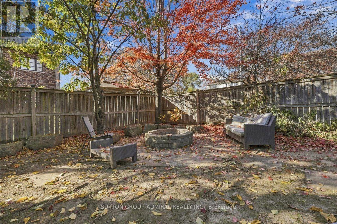
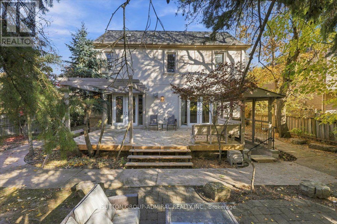
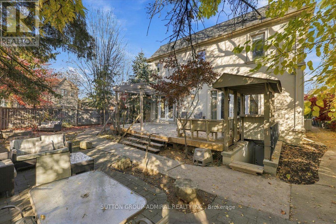
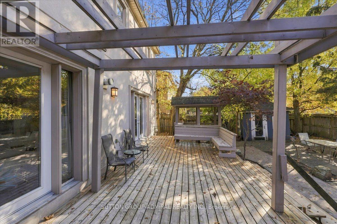
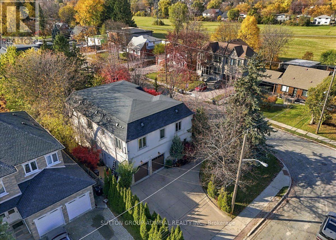
This Spectacular Executive Custom Built Residence Years New 3 Car Garage (Tandem) 4+3 Bed, 6 Bath Home Is Situated On A Massive Deep Corner Lot With A Resort Style Backyard Featuring A Large Patio With Built-In Bench, And Beautiful Landscaping. This Home Is Perfect Combination Of Functionality And Style with $$$ Rental Potential Income. Great For Entertaining And Family Living. Its Located In Sought After North York Close To Yonge Street Subway Line, Walking Distance To Yonge St., Great Schools Gorgeous Parks With Tennis/Basketball Courts, Playgrounds, Trails, and Community Centre. Main Floor Boasts 9 Ft Ceil's, Opulent 2-Story Foyer, Beautiful Extensive Carpenty Work, A Gorgeous Open Chefs Kitchen With High End Built-In Appliances, Formal Dining Room And Separate Living Room Currently Used As A Home Office. Second Floor Features 4 Large Br's and 4 Baths and 9 Ft Ceilings. Wide Plank Hardwood Flrs, Closet Organizers, Crown Moldings, Walk-Up Fully Finished Basement With High Quality Floors, 2 Apartments. The List Goes On... Over 5500+ Sq Ft Of Living Space With An Abundance Of Natural Light From Over-Sized Windows. Expanded Paved Concrete Driveway/Walkway. Turn-Key Property With No Expenses Spared! THE PERFECT HOUSE TO CALL HOME!!! (id:43681)
房源概要
|
MLS® Number
|
C14153026 |
|
房源类型
|
民宅 |
|
社区名字
|
Newtonbrook West |
|
附近的便利设施
|
公共交通 |
|
特征
|
Level Lot, 亲戚套间 |
|
总车位
|
8 |
|
结构
|
Deck |
详 情
|
浴室
|
6 |
|
地上卧房
|
4 |
|
地下卧室
|
3 |
|
总卧房
|
7 |
|
家电类
|
Central Vacuum, Garage Door Opener Remote(s) |
|
地下室进展
|
已装修 |
|
地下室类型
|
N/a (finished) |
|
Construction Status
|
Insulation Upgraded |
|
施工种类
|
独立屋 |
|
空调
|
中央空调 |
|
外墙
|
石, 灰泥 |
|
壁炉
|
有 |
|
Flooring Type
|
Ceramic, Hardwood, Laminate |
|
地基类型
|
Insulated 混凝土 Forms |
|
客人卫生间(不包含洗浴)
|
1 |
|
供暖方式
|
天然气 |
|
供暖类型
|
压力热风 |
|
储存空间
|
2 |
|
内部尺寸
|
3500 - 5000 Sqft |
|
类型
|
独立屋 |
|
设备间
|
市政供水 |
车 位
土地
|
英亩数
|
无 |
|
土地便利设施
|
公共交通 |
|
污水道
|
Sanitary Sewer |
|
土地深度
|
120 Ft |
|
土地宽度
|
64 Ft ,6 In |
|
不规则大小
|
64.5 X 120 Ft |
|
规划描述
|
住宅 |
房 间
| 楼 层 |
类 型 |
长 度 |
宽 度 |
面 积 |
|
二楼 |
卧室 |
6.858 m |
6.25 m |
6.858 m x 6.25 m |
|
二楼 |
第二卧房 |
4.88 m |
4.72 m |
4.88 m x 4.72 m |
|
二楼 |
第三卧房 |
4.63 m |
4.054 m |
4.63 m x 4.054 m |
|
二楼 |
Bedroom 4 |
4.41 m |
3.99 m |
4.41 m x 3.99 m |
|
地下室 |
娱乐,游戏房 |
6.13 m |
6.096 m |
6.13 m x 6.096 m |
|
地下室 |
第二卧房 |
4.42 m |
2.895 m |
4.42 m x 2.895 m |
|
地下室 |
第三卧房 |
4.42 m |
3.078 m |
4.42 m x 3.078 m |
|
地下室 |
卧室 |
6.035 m |
4.511 m |
6.035 m x 4.511 m |
|
一楼 |
客厅 |
5.34 m |
4.19 m |
5.34 m x 4.19 m |
|
一楼 |
餐厅 |
5.12 m |
3.59 m |
5.12 m x 3.59 m |
|
一楼 |
厨房 |
6.63 m |
6.33 m |
6.63 m x 6.33 m |
|
一楼 |
家庭房 |
6.96 m |
4.8 m |
6.96 m x 4.8 m |
设备间
https://www.realtor.ca/real-estate/30483291/28-clarkhill-street-toronto-newtonbrook-west-newtonbrook-west