
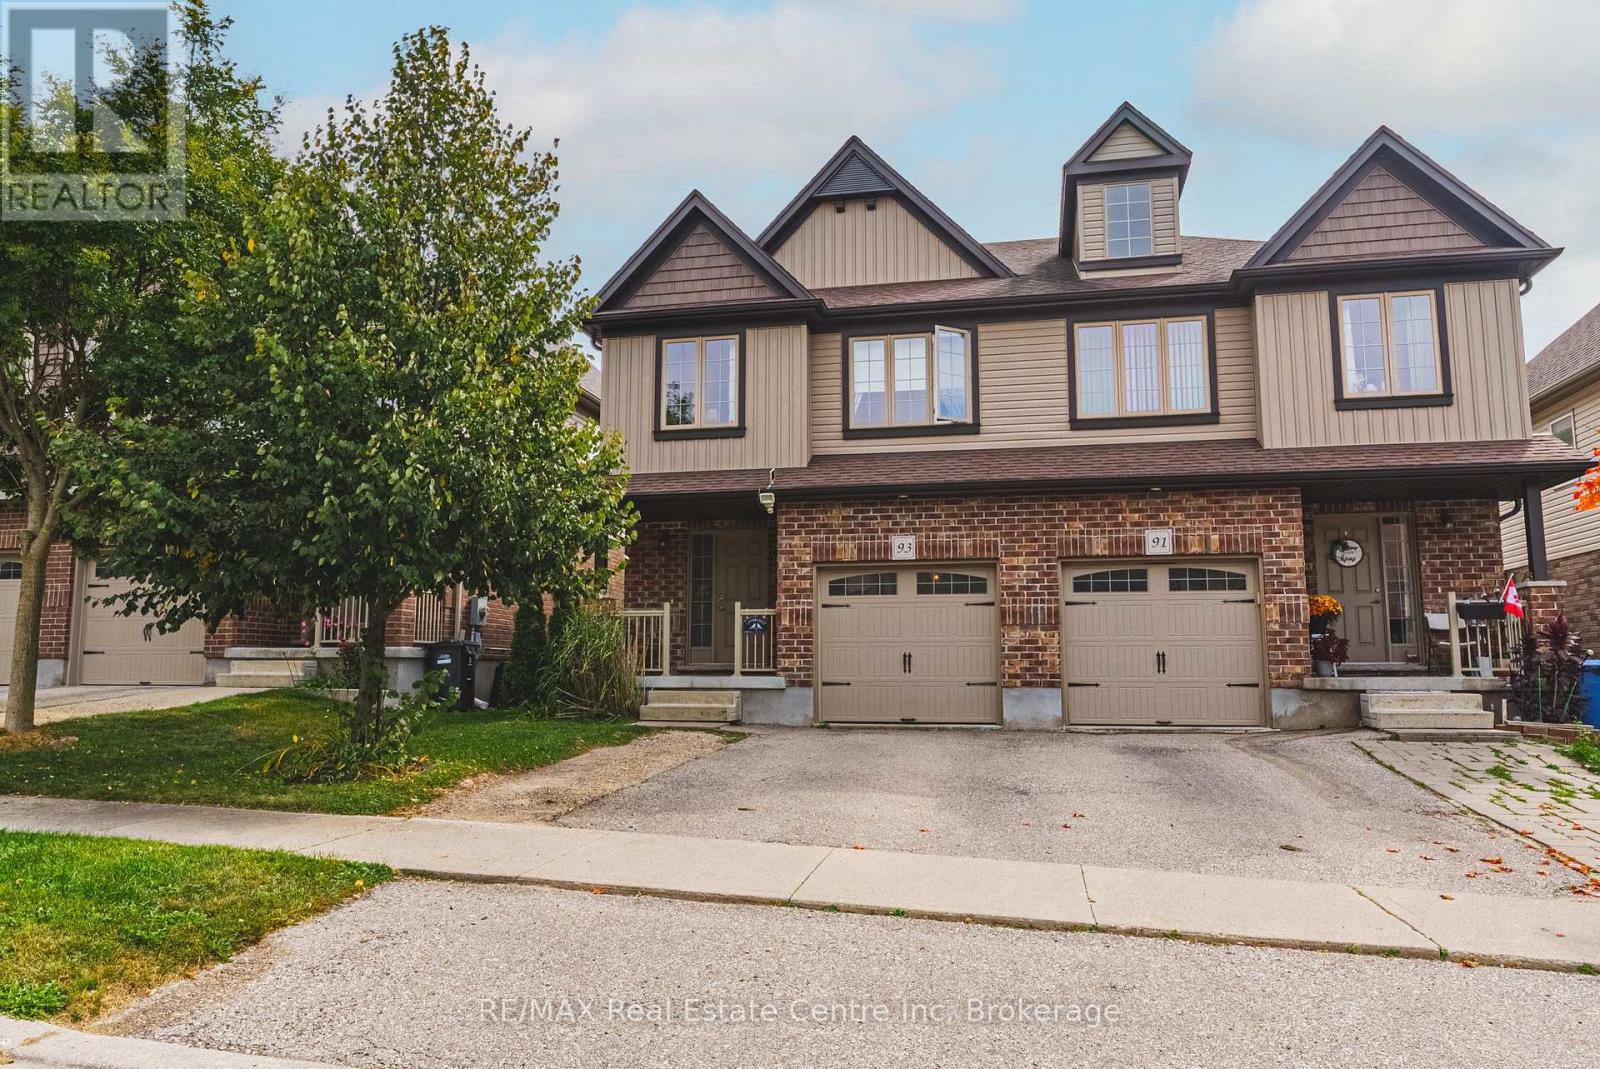
93 Couling Crescent Guelph (Grange Road), Ontario N1E 0J8


$779,900
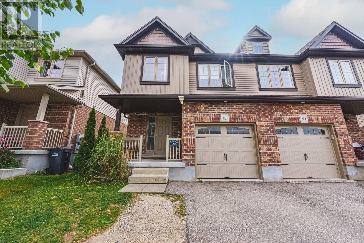
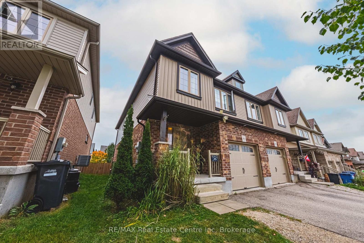
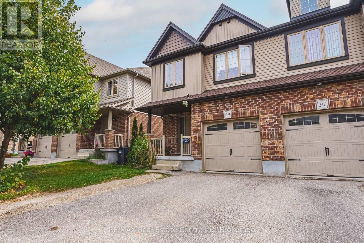
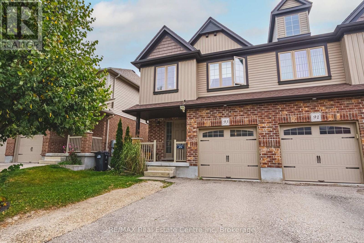
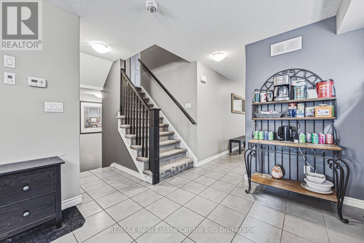
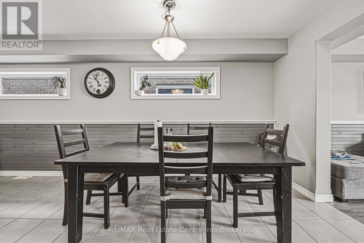
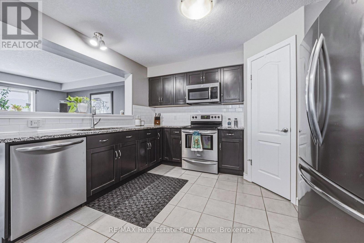
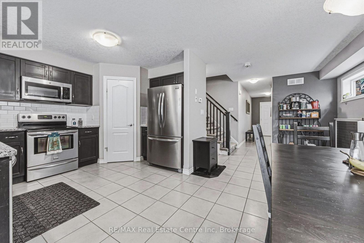
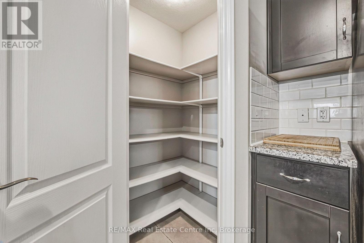
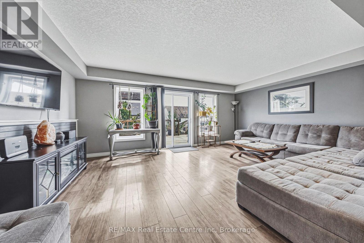
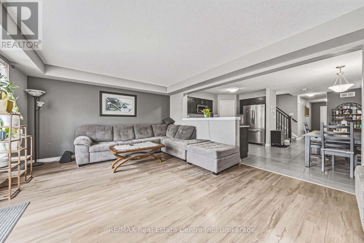
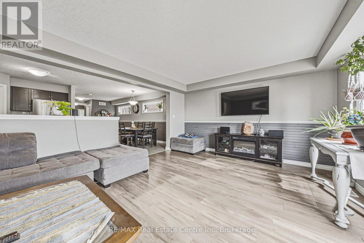
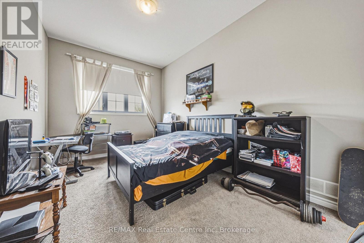
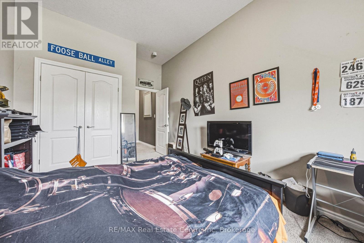
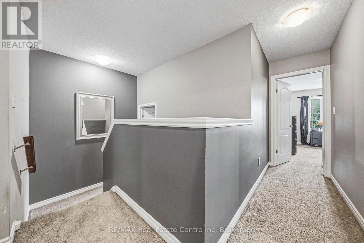
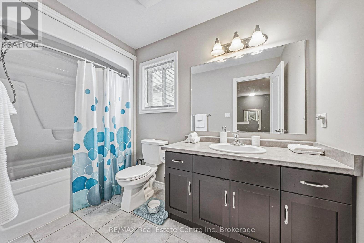
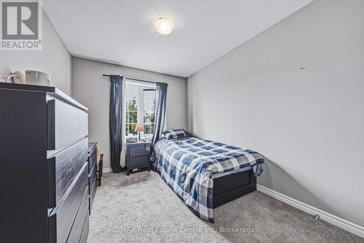
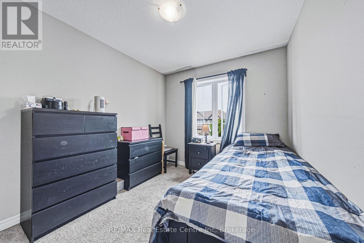
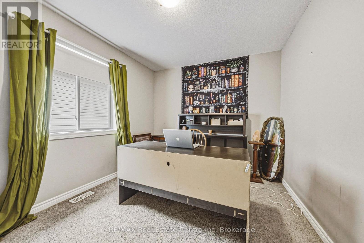
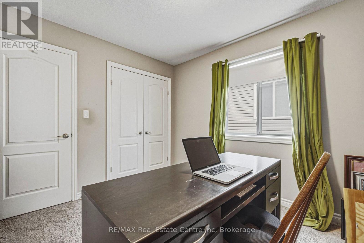
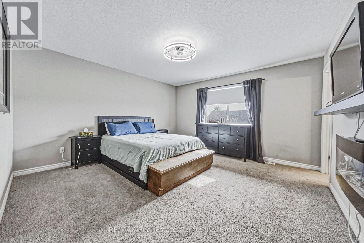
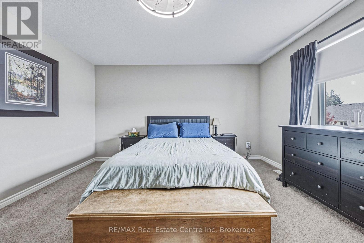
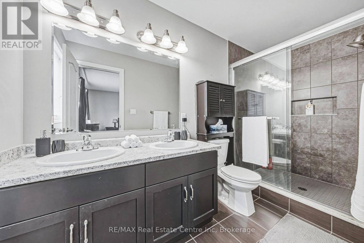
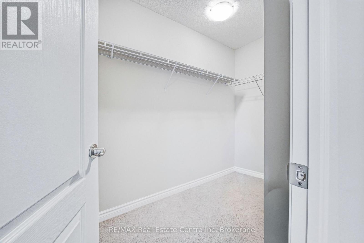
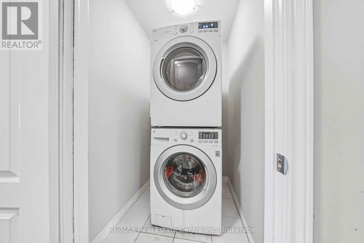
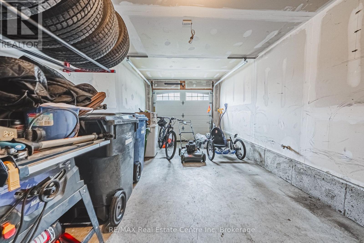
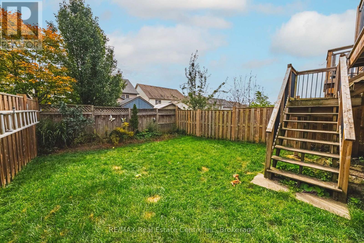
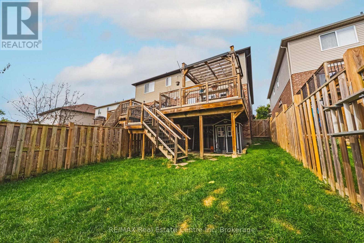
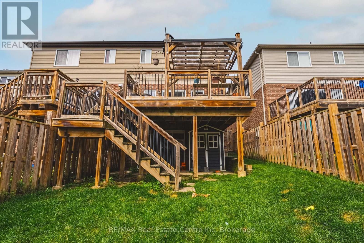
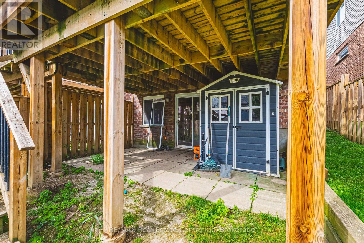
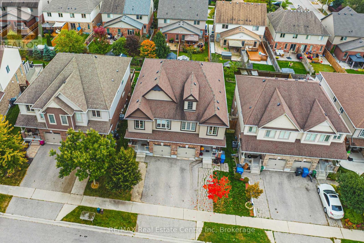
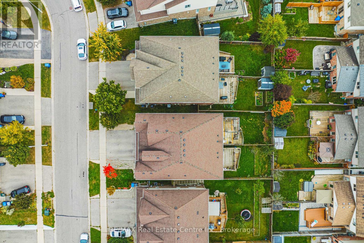
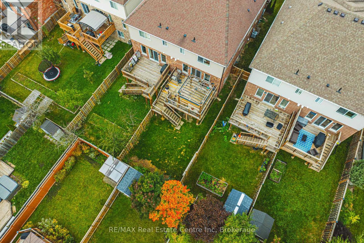
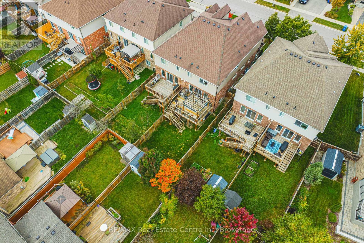
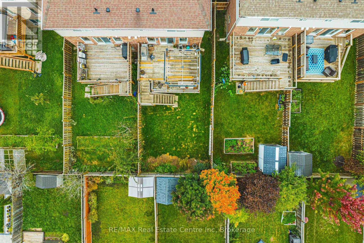
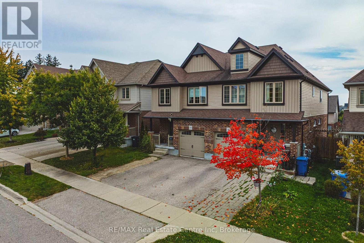
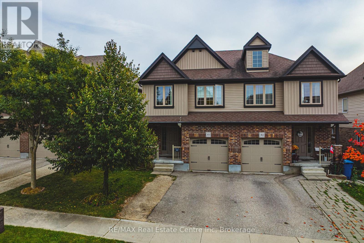
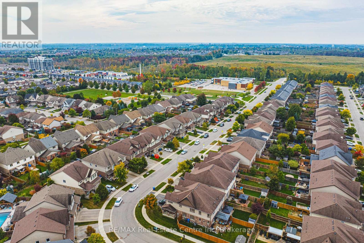
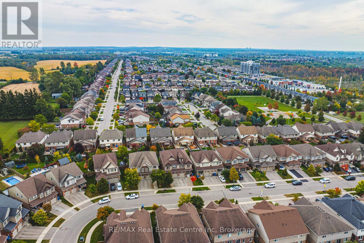
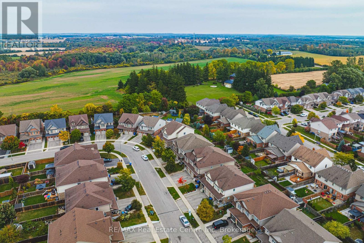
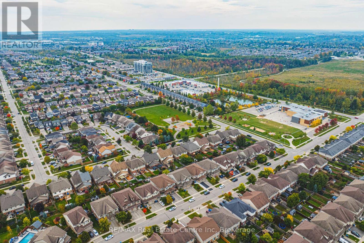
Welcome to your new home in Guelph's desirable east end! This spacious and thoughtfully designed 4-bedroom, 2.5-bathroom home offers the perfect blend of comfort, convenience and functionality. The main floor features a spacious kitchen with a corner pantry, plenty of storage and room to gather with family and friends. Enjoy the convenience of direct garage access into the home. Upstairs, you'll find four generous bedrooms, including a primary suite with its own private ensuite, plus the added convenience of second-floor laundry. Step outside to the fully fenced backyard, perfect for kids, pets and summer entertaining. The unfinished walk-out basement with rough in for another bathroom, offers excellent potential for future living space, a home office, gym or recreation room. With parking for three vehicles, there's plenty of room for family and guests. Located in Guelph's east end, you're close to parks, trails, schools, shopping, restaurants and everyday amenities, with easy access to major routes. A wonderful opportunity to enjoy space, comfort and convenience in a sought-after east-end location! (id:43681)
房源概要
| MLS® Number | X14152894 |
| 房源类型 | 民宅 |
| 社区名字 | Grange Road |
| 附近的便利设施 | 学校, 公共交通 |
| 社区特征 | 社区活动中心 |
| 设备类型 | 热水器 |
| 总车位 | 2 |
| 租赁设备类型 | 热水器 |
详 情
| 浴室 | 3 |
| 地上卧房 | 4 |
| 总卧房 | 4 |
| 家电类 | Water Softener, Water Meter, 洗碗机, 烘干机, 微波炉, Hood 电扇, 炉子, 洗衣机, 冰箱 |
| 地下室进展 | 已完成 |
| 地下室功能 | Walk Out |
| 地下室类型 | Full, N/a (unfinished), N/a |
| 施工种类 | Semi-detached |
| 空调 | 中央空调 |
| 外墙 | 乙烯基壁板, 砖 Facing |
| 地基类型 | 混凝土浇筑 |
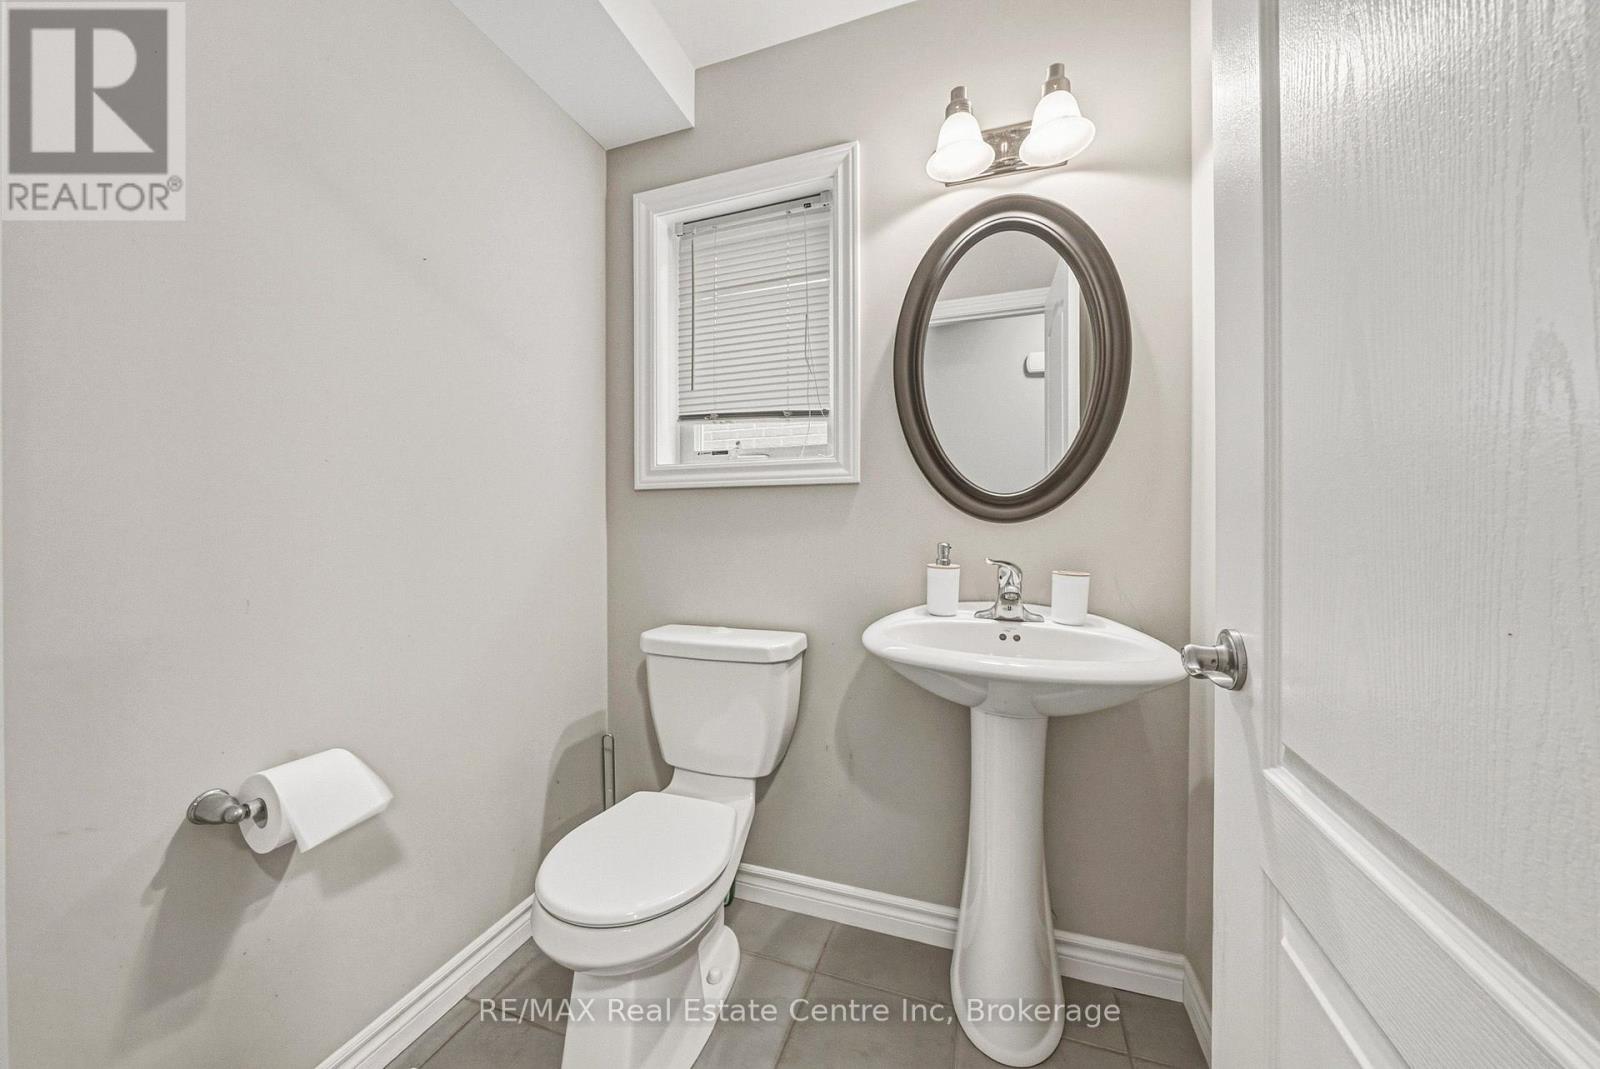
| 客人卫生间(不包含洗浴) | 1 |
| 供暖方式 | 天然气 |
| 供暖类型 | 压力热风 |
| 储存空间 | 2 |
| 内部尺寸 | 1500 - 2000 Sqft |
| 类型 | 独立屋 |
| 设备间 | 市政供水 |
车 位
| 附加车库 | |
| Garage |
土地
| 英亩数 | 无 |
| 土地便利设施 | 学校, 公共交通 |
| 污水道 | Sanitary Sewer |
| 土地深度 | 119 Ft ,10 In |
| 土地宽度 | 24 Ft ,10 In |
| 不规则大小 | 24.9 X 119.9 Ft |
| 规划描述 | R2 |
房 间
| 楼 层 | 类 型 | 长 度 | 宽 度 | 面 积 |
|---|---|---|---|---|
| 二楼 | 浴室 | 0.3 m | 0.3 m | 0.3 m x 0.3 m |
| 二楼 | 主卧 | 3.99 m | 5.6 m | 3.99 m x 5.6 m |
| 二楼 | 第二卧房 | 5.3 m | 3.23 m | 5.3 m x 3.23 m |
| 二楼 | 第三卧房 | 3.53 m | 2.86 m | 3.53 m x 2.86 m |
| 二楼 | Bedroom 4 | 4.05 m | 2.47 m | 4.05 m x 2.47 m |
| 二楼 | 浴室 | 0.3 m | 0.3 m | 0.3 m x 0.3 m |
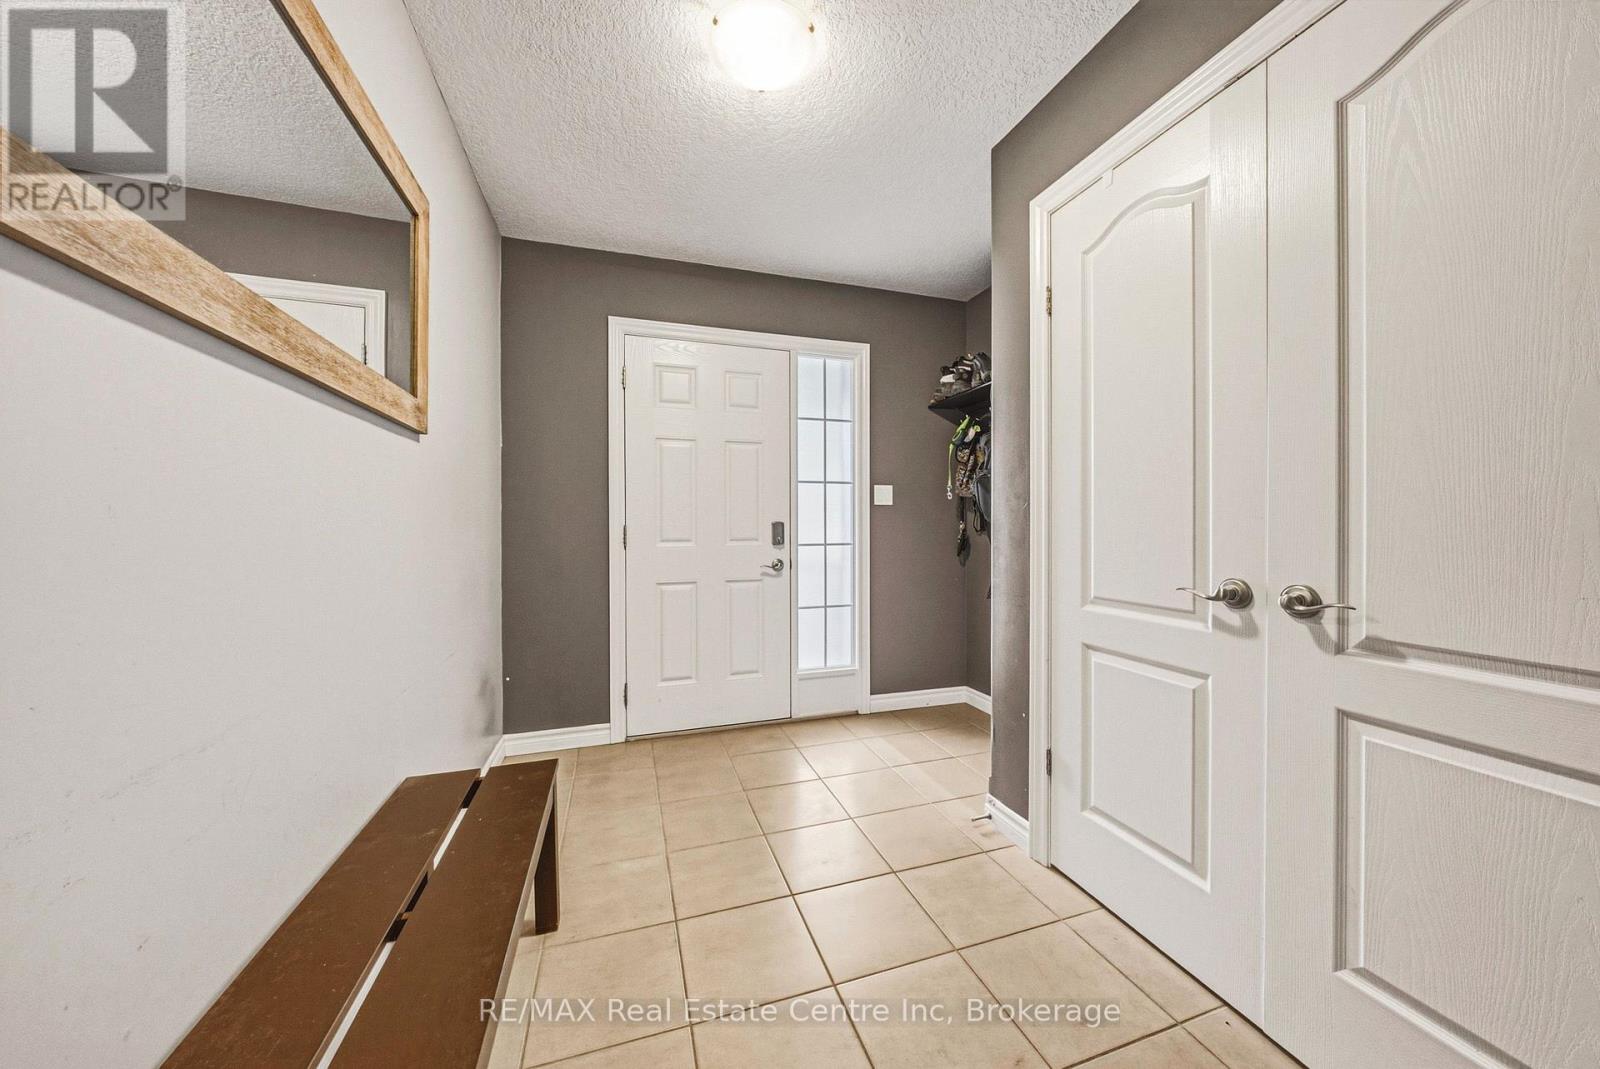
| 一楼 | 门厅 | 2.53 m | 2.86 m | 2.53 m x 2.86 m |
| 一楼 | 浴室 | 0.3 m | 0.3 m | 0.3 m x 0.3 m |
| 一楼 | Eating Area | 5.48 m | 2.98 m | 5.48 m x 2.98 m |
| 一楼 | 厨房 | 3.23 m | 2.98 m | 3.23 m x 2.98 m |
| 一楼 | 客厅 | 4.35 m | 5.76 m | 4.35 m x 5.76 m |
https://www.realtor.ca/real-estate/30483309/93-couling-crescent-guelph-grange-road-grange-road

The trademarks REALTOR®, REALTORS®, and the REALTOR® logo are controlled by The Canadian Real Estate Association (CREA) and identify real estate professionals who are members of CREA. The trademarks MLS®, Multiple Listing Service® and the associated logos are owned by The Canadian Real Estate Association (CREA) and identify the quality of services provided by real estate professionals who are members of CREA. The trademark DDF® is owned by The Canadian Real Estate Association (CREA) and identifies CREA's Data Distribution Facility (DDF®)
Muskoka Haliburton Orillia – The Lakelands Association of REALTORS®
RE/MAX Real Estate Centre Inc
November 05 2026 05:29:58
