
891 St Clarens Avenue Toronto (Dovercourt-Wallace Emerson-Junction), Ontario M6H 3X5


$1,198,800
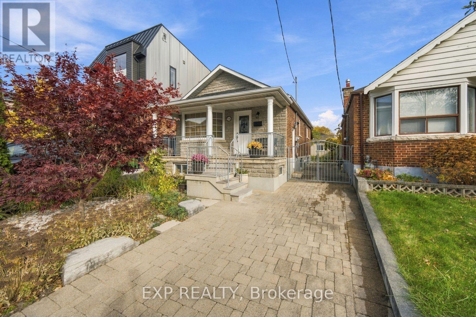
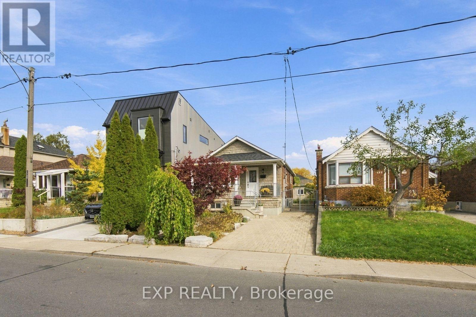
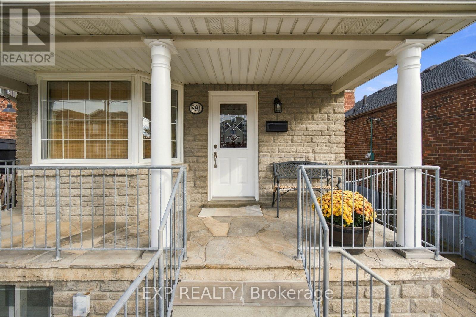
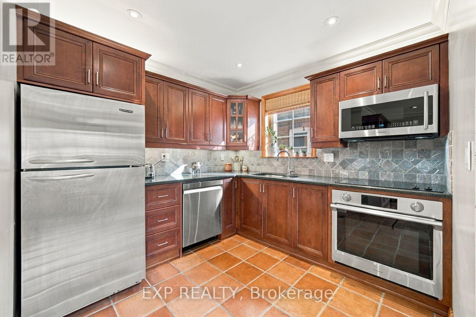
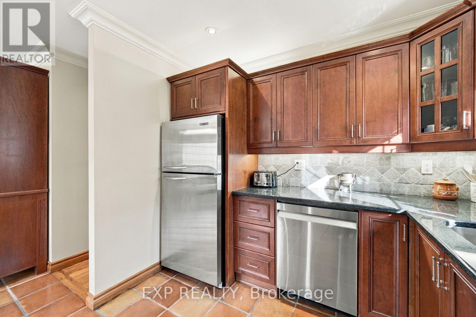
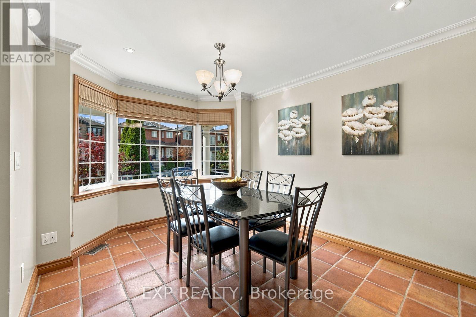
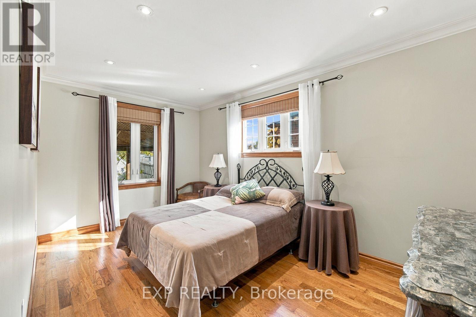
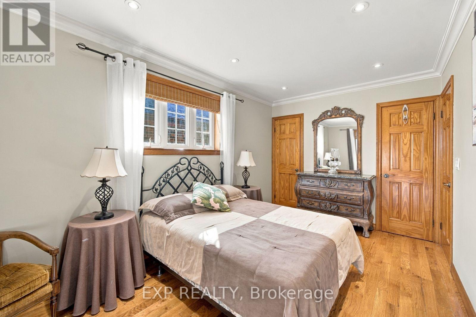
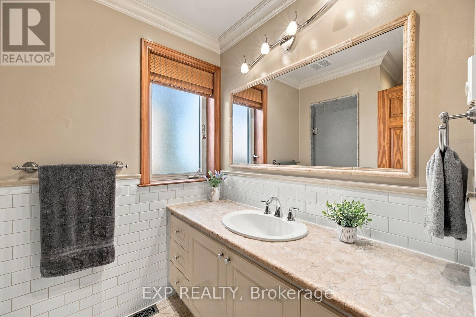
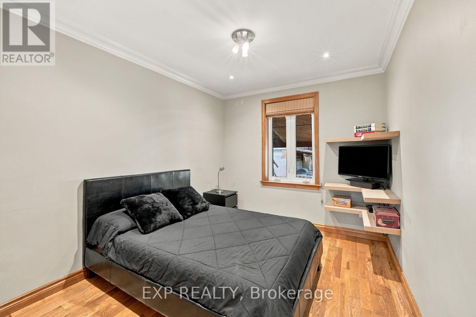
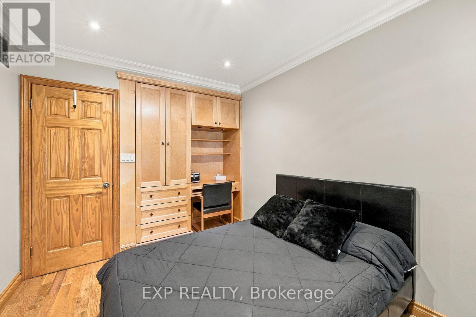
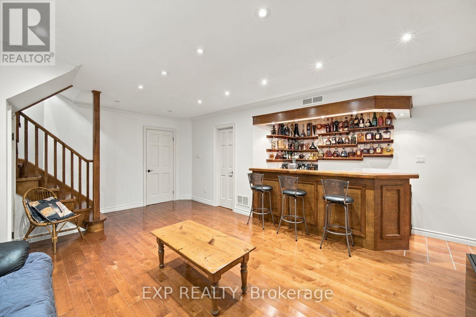
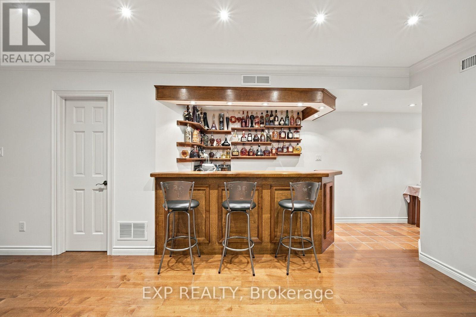
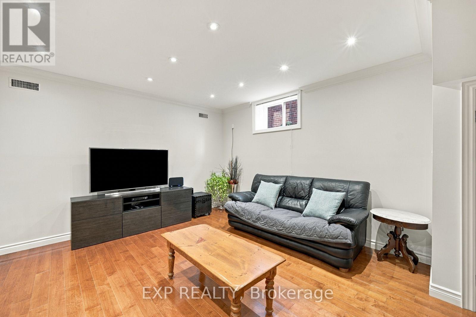
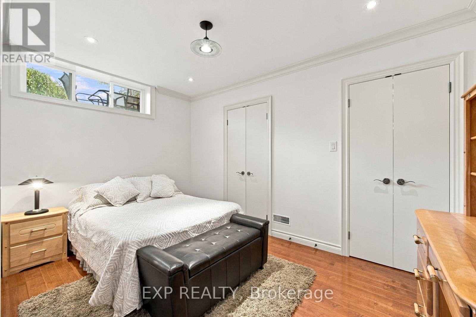
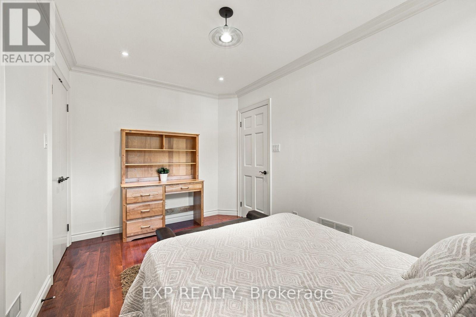
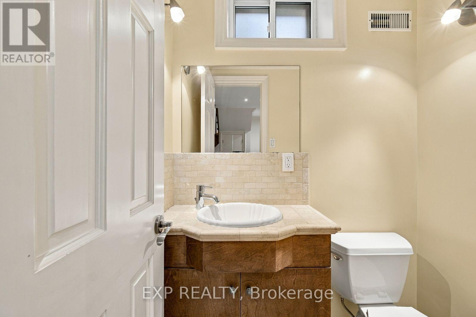
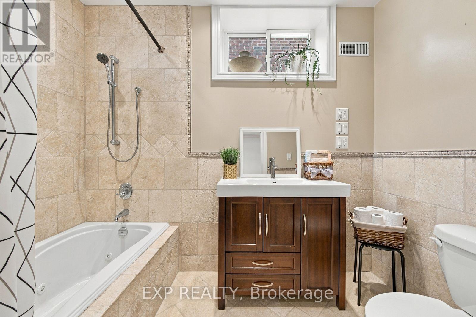
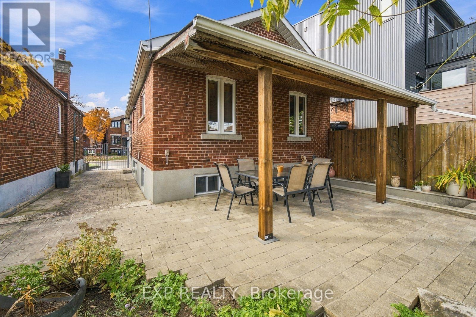
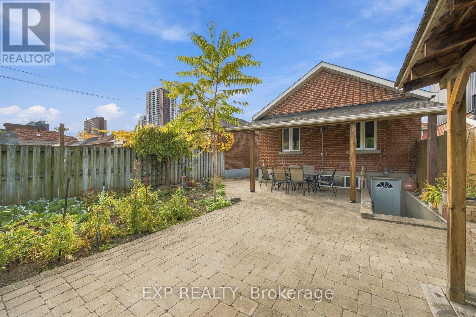
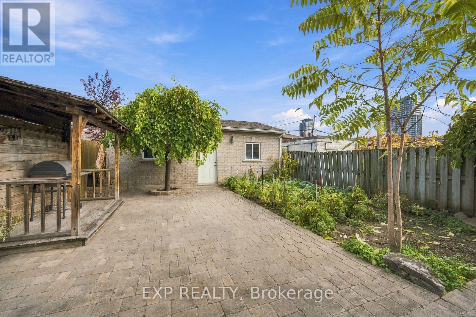
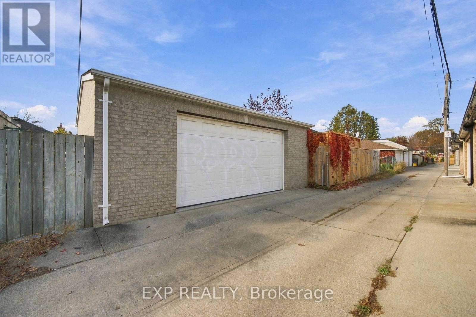
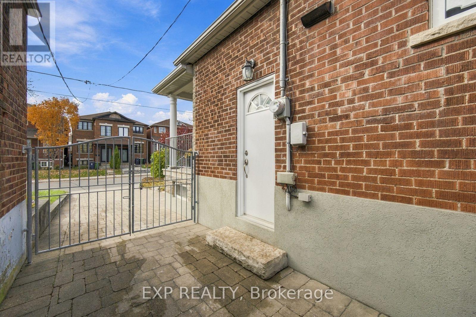
A Remarkable & Renovated Bungalow On A Rare, Oversized Lot! Meticulously Maintained, Light-Filled Rooms & An Upgraded Kitchen With Stainless Steel Appliances And Built-In Oven. Generously Sized Bedrooms With Ample Storage Will Make Your Everyday Living Effortless. Newer Mechanicals Including Plumbing, Electrical, Heating & Drains Giving You Peace Of Mind. The Lower Level Impresses With 8 Foot High Ceilings, A Wet Bar, A Bedroom With 4-Piece Ensuite And Walk-In Closet & Two Separate Entrances Creating The Possibility Of An In-Law Suite. A Sunny Entertainer's Backyard, A Large Gated Private Drive, And Laneway Access To A Massive 26 Foot Wide x 20 Foot Deep Garage. Bonus Potential For An Approx 1394 Sq Ft Laneway House (Report Available). Just Steps To Geary Ave's Buzzing Restaurant Strip, With Morning Espresso At Dark Horse, Craft Cocktails And Burgers At The Greater Good, Parallel's Inventive Dining & So Much More. Take A Short Stroll To Corso Italia For Authentic Trattorias, Gelaterias, Bakeries And Patios. Soon You'll Be Able To Enjoy The New Wallace Emerson Community Centre That Is Being Built With Almost 90,000 Sq Ft Of Amenities And Offerings Right In Your Neighbourhood! (id:43681)
房源概要
| MLS® Number | W14152936 |
| 房源类型 | 民宅 |
| 社区名字 | Dovercourt-Wallace Emerson-Junction |
| 设备类型 | 热水器 |
| 特征 | 无地毯 |
| 总车位 | 6 |
| 租赁设备类型 | 热水器 |
详 情
| 浴室 | 3 |
| 地上卧房 | 2 |
| 地下卧室 | 1 |
| 总卧房 | 3 |
| 家电类 | Blinds, 洗碗机, 烘干机, 炉子, 洗衣机, 冰箱 |
| 建筑风格 | 平房 |
| 地下室功能 | Walk-up, Separate Entrance |
| 地下室类型 | N/a, N/a |
| 施工种类 | 独立屋 |
| 空调 | 中央空调 |
| 外墙 | 砖, 石 |
| Flooring Type | Hardwood, 木头 |
| 地基类型 | Unknown |
| 客人卫生间(不包含洗浴) | 1 |
| 供暖方式 | 天然气 |
| 供暖类型 | 压力热风 |
| 储存空间 | 1 |
| 内部尺寸 | 700 - 1100 Sqft |
| 类型 | 独立屋 |
| 设备间 | 市政供水 |
车 位
| Detached Garage | |
| Garage |
土地
| 英亩数 | 无 |
| 污水道 | Sanitary Sewer |
| 土地深度 | 120 Ft |
| 土地宽度 | 28 Ft ,9 In |
| 不规则大小 | 28.8 X 120 Ft |
房 间
| 楼 层 | 类 型 | 长 度 | 宽 度 | 面 积 |
|---|---|---|---|---|
| Lower Level | 娱乐,游戏房 | 6 m | 4.15 m | 6 m x 4.15 m |
| Lower Level | 卧室 | 3.95 m | 2.6 m | 3.95 m x 2.6 m |
| Lower Level | 洗衣房 | 2.6 m | 1.6 m | 2.6 m x 1.6 m |
| Lower Level | Cold Room | 2.6 m | 1.55 m | 2.6 m x 1.55 m |
| 一楼 | 客厅 | 4.1 m | 3 m | 4.1 m x 3 m |
| 一楼 | 餐厅 | 3 m | 4.1 m | 3 m x 4.1 m |
| 一楼 | 厨房 | 2.77 m | 2.75 m | 2.77 m x 2.75 m |
| 一楼 | 主卧 | 4.4 m | 2.75 m | 4.4 m x 2.75 m |
| 一楼 | 第二卧房 | 3.4 m | 2.75 m | 3.4 m x 2.75 m |

The trademarks REALTOR®, REALTORS®, and the REALTOR® logo are controlled by The Canadian Real Estate Association (CREA) and identify real estate professionals who are members of CREA. The trademarks MLS®, Multiple Listing Service® and the associated logos are owned by The Canadian Real Estate Association (CREA) and identify the quality of services provided by real estate professionals who are members of CREA. The trademark DDF® is owned by The Canadian Real Estate Association (CREA) and identifies CREA's Data Distribution Facility (DDF®)
Toronto Real Estate Board
Exp Realty
November 05 2026 05:35:47
