
216 East 31st Street Hamilton (Raleigh), Ontario L8V 3P7


$677,000
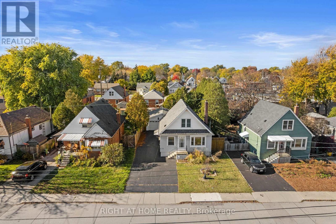
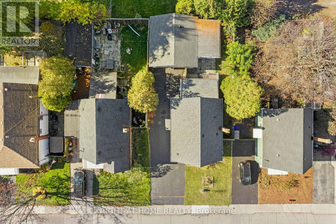
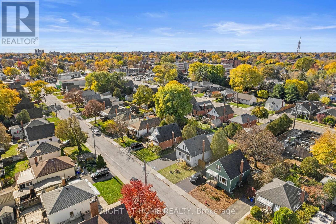
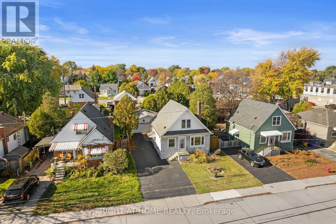
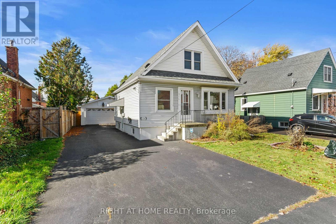
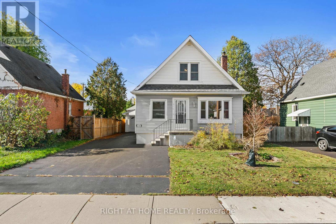
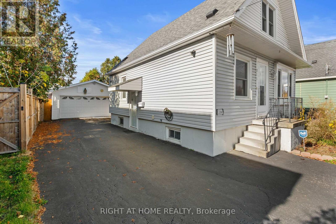
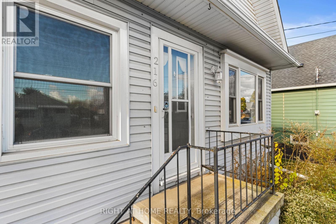
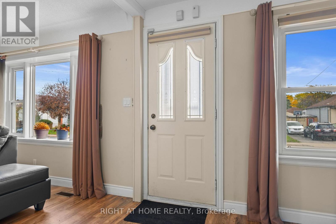
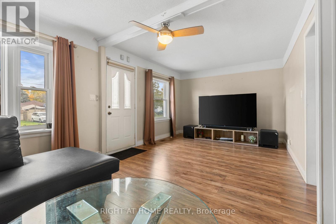
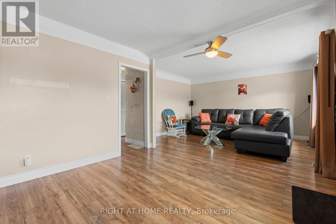
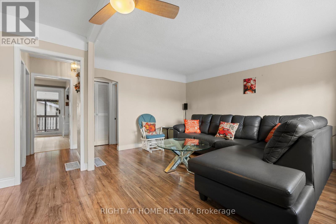
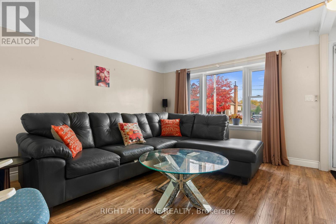
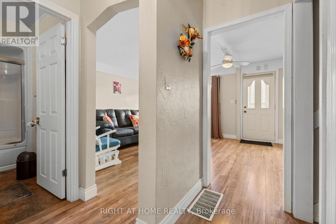
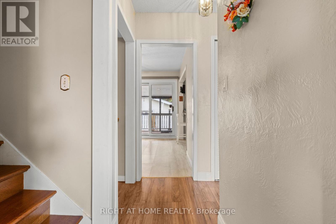
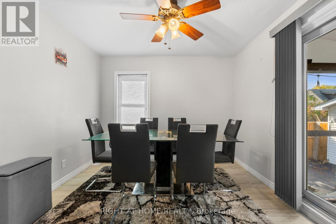
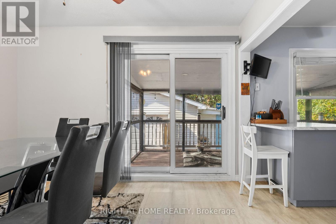
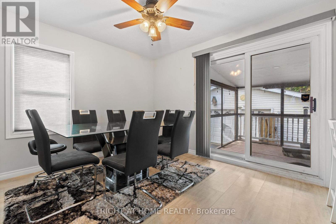
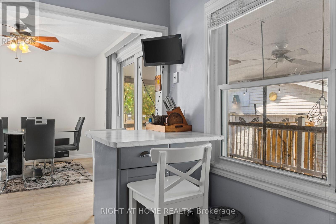
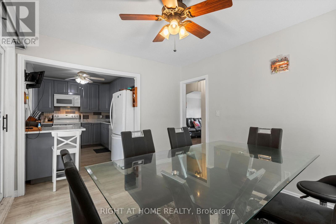
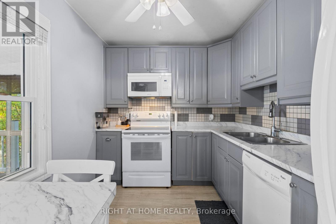
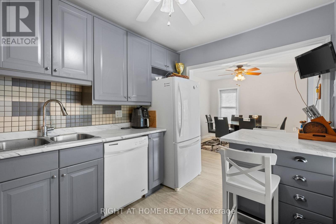
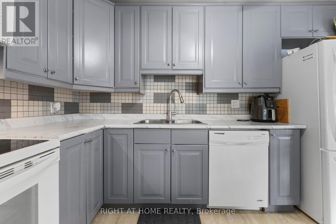
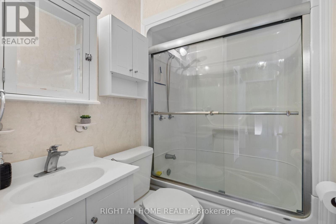
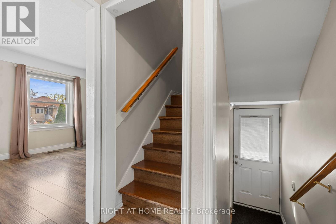
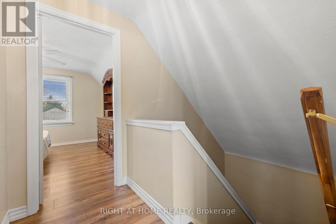
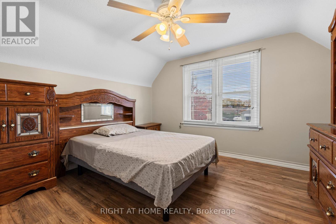
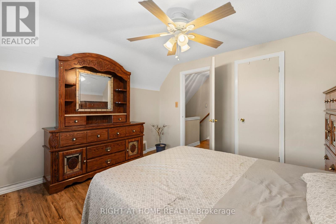
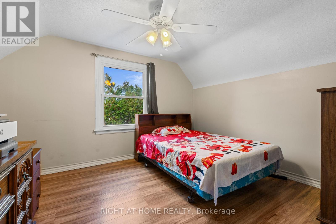
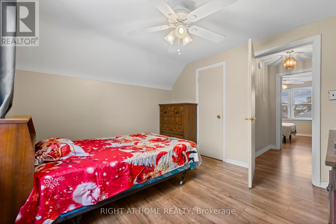
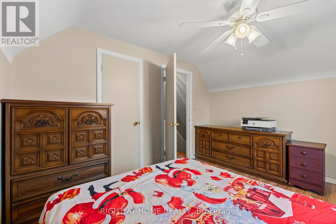
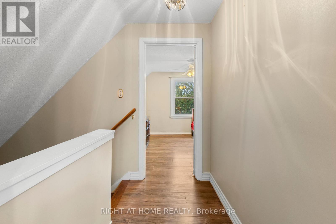
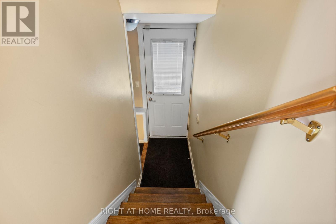
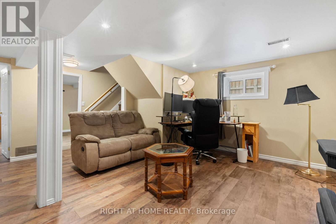
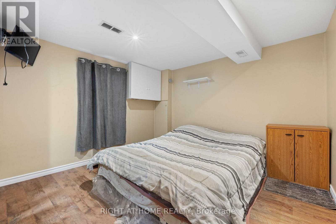
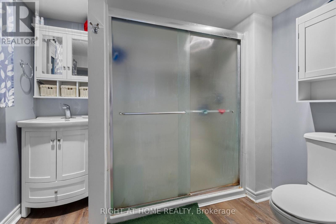
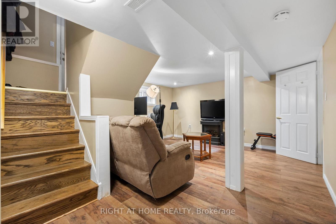
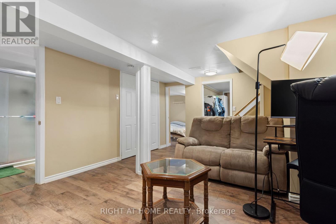
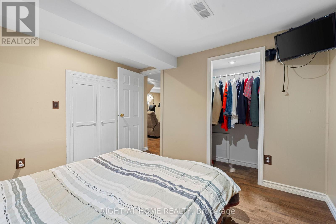
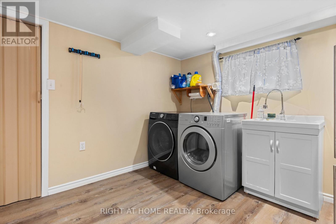
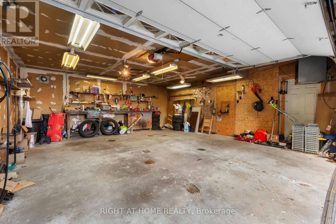
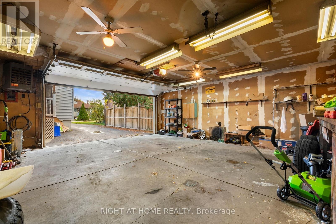
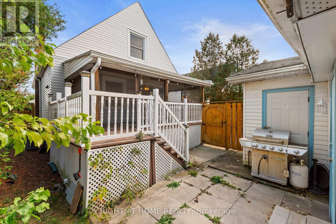
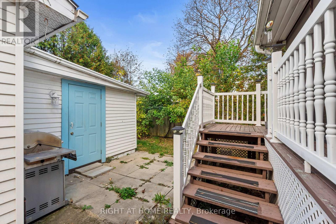
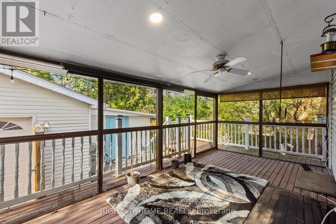
Welcome to this beautifully maintained 1.5-storey home, offering the perfect blend of charm, comfort and versatility! Featuring 3+1 bedrooms and 2 bathrooms, this spacious home has been thoughtfully updated throughout, including the kitchen, bathrooms, flooring and more. Currently configured as a 2+1 bedroom layout, the main-floor den/office can easily be converted back to a third above-grade bedroom. The upper level offers two generously sized bedrooms, while the separate dining room is ideal for family gatherings and entertaining. The fully finished basement features a separate side entrance, an additional bedroom, a spacious recreation room and a 3-piece bathroom, offering excellent in-law potential. Step outside to the large covered and screened-in deck, complete with ceiling fan, overlooking the fully fenced backyard (2020). Another standout feature is the impressive 2.5-car heated garage/workshop, perfect for hobbyists, additional storage or workspace. Numerous major updates completed over the past approximately 12 years, including windows, shingles, doors and more, with the A/C replaced in 2021. Conveniently located close to major amenities, highway access, Juravinski Hospital, public transit and Sherman Access. A fantastic opportunity for families or multi-generational living, offering space, flexibility and convenience. A MUST SEE! (id:43681)
房源概要
| MLS® Number | X14153092 |
| 房源类型 | 民宅 |
| 社区名字 | Raleigh |
| 设备类型 | 热水器 |
| 总车位 | 6 |
| 租赁设备类型 | 热水器 |
详 情
| 浴室 | 2 |
| 地上卧房 | 3 |
| 地下卧室 | 1 |
| 总卧房 | 4 |
| Age | 51 To 99 Years |
| 家电类 | 洗碗机, 烘干机, 炉子, 洗衣机, 冰箱 |
| 地下室进展 | 已装修 |
| 地下室功能 | Separate Entrance |
| 地下室类型 | N/a, N/a (finished) |
| 施工种类 | 独立屋 |
| 空调 | 中央空调 |
| 外墙 | 乙烯基壁板 |
| 地基类型 | 混凝土浇筑 |
| 供暖方式 | 天然气 |
| 供暖类型 | 压力热风 |
| 储存空间 | 2 |
| 内部尺寸 | 1100 - 1500 Sqft |
| 类型 | 独立屋 |
| 设备间 | 市政供水 |
车 位
| Detached Garage | |
| Garage |
土地
| 英亩数 | 无 |
| 污水道 | Sanitary Sewer |
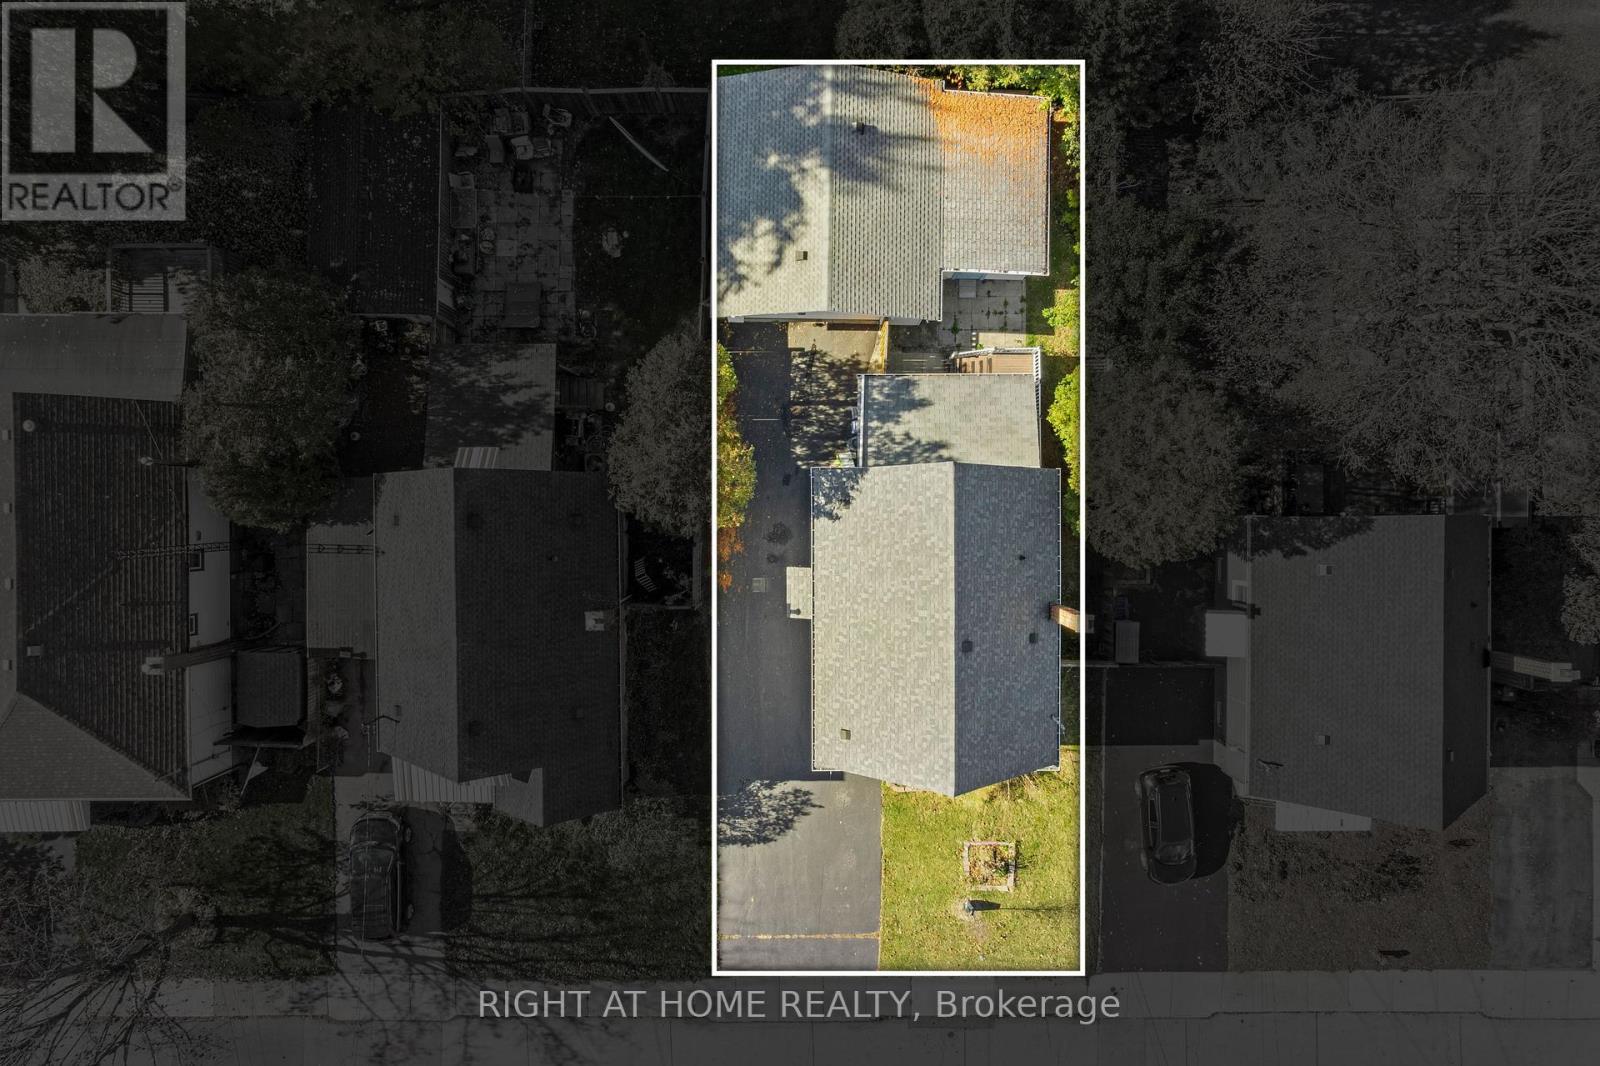
| 土地深度 | 88 Ft |
| 土地宽度 | 46 Ft ,6 In |
| 不规则大小 | 46.5 X 88 Ft |
房 间
| 楼 层 | 类 型 | 长 度 | 宽 度 | 面 积 |
|---|---|---|---|---|
| 二楼 | 卧室 | 3.63 m | 3.33 m | 3.63 m x 3.33 m |
| 二楼 | 第二卧房 | 3.63 m | 3.1 m | 3.63 m x 3.1 m |
| 地下室 | 娱乐,游戏房 | 4.85 m | 4.22 m | 4.85 m x 4.22 m |
| 地下室 | 第三卧房 | 3.2 m | 2.92 m | 3.2 m x 2.92 m |
| 地下室 | 洗衣房 | 3.28 m | 3.07 m | 3.28 m x 3.07 m |
| 地下室 | 设备间 | 2.29 m | 1.88 m | 2.29 m x 1.88 m |
| 一楼 | 客厅 | 4.3435 m | 3.45 m | 4.3435 m x 3.45 m |
| 一楼 | 衣帽间 | 3.48 m | 3.33 m | 3.48 m x 3.33 m |
| 一楼 | 餐厅 | 3.45 m | 3.12 m | 3.45 m x 3.12 m |
| 一楼 | 厨房 | 3.34 m | 2.44 m | 3.34 m x 2.44 m |
https://www.realtor.ca/real-estate/30483470/216-east-31st-street-hamilton-raleigh-raleigh

The trademarks REALTOR®, REALTORS®, and the REALTOR® logo are controlled by The Canadian Real Estate Association (CREA) and identify real estate professionals who are members of CREA. The trademarks MLS®, Multiple Listing Service® and the associated logos are owned by The Canadian Real Estate Association (CREA) and identify the quality of services provided by real estate professionals who are members of CREA. The trademark DDF® is owned by The Canadian Real Estate Association (CREA) and identifies CREA's Data Distribution Facility (DDF®)
Toronto Real Estate Board
Right At Home Realty
November 05 2026 05:38:11
