
405 Dundas Street W Unit# 408 Oakville, Ontario L6M 4P9

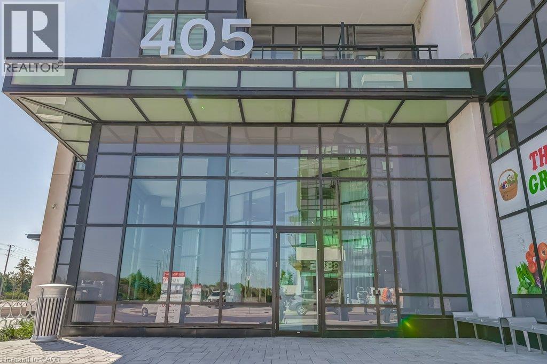
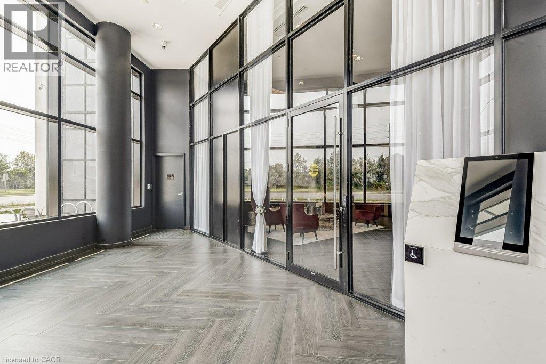
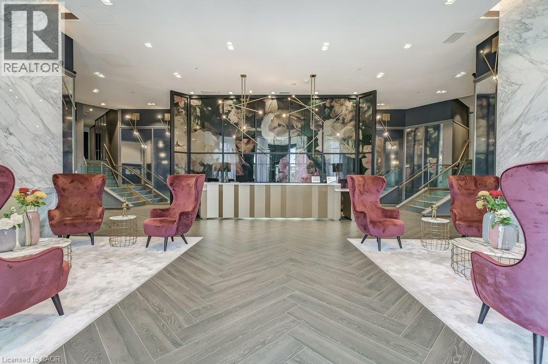
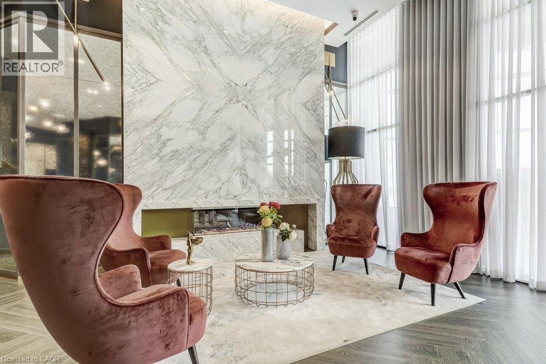
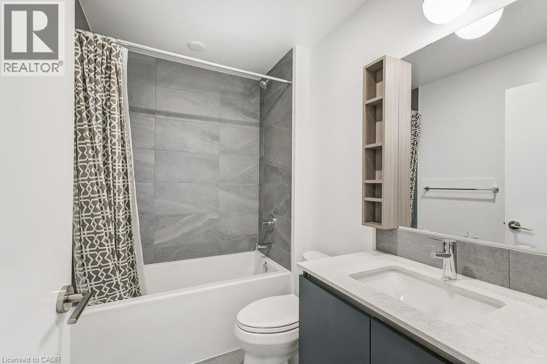
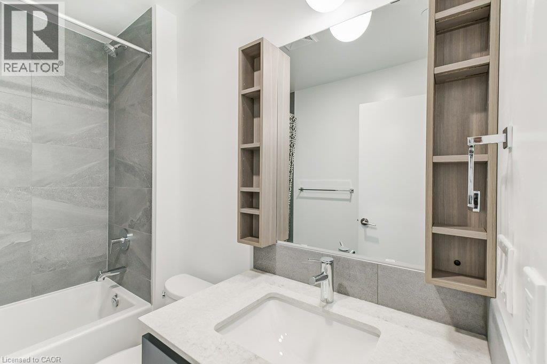
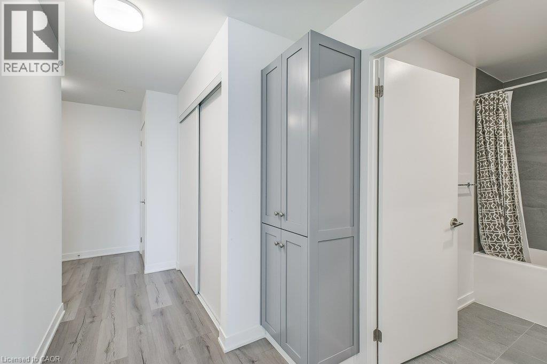
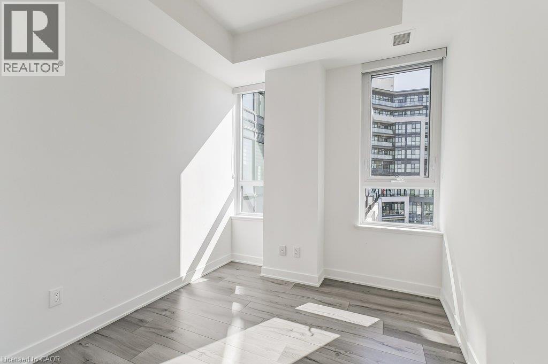
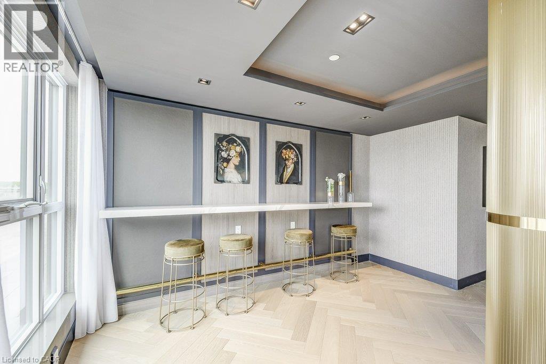
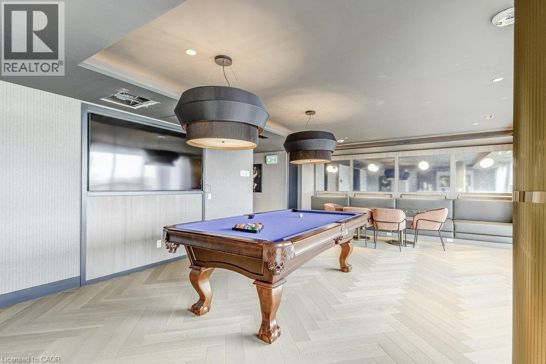
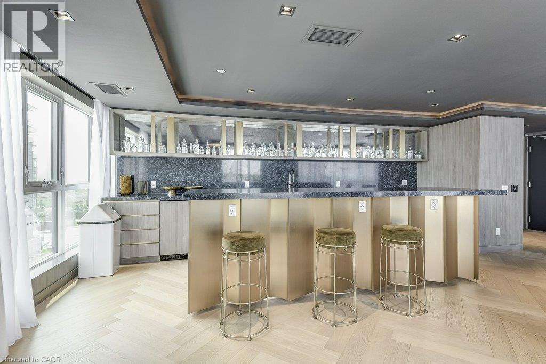
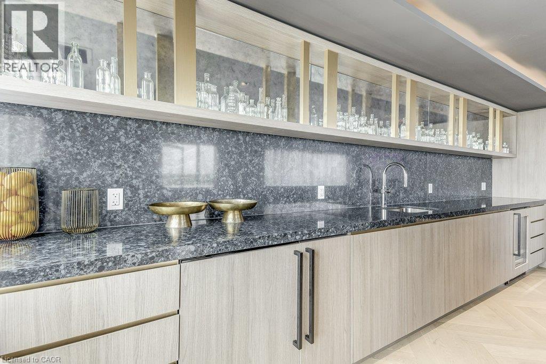
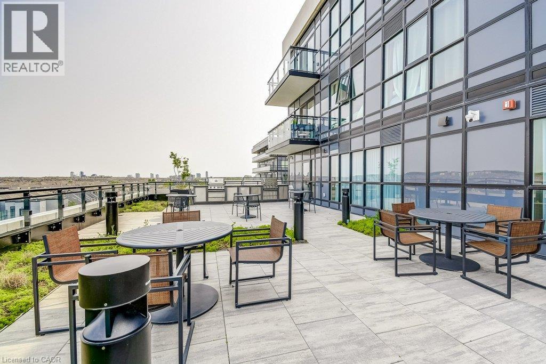
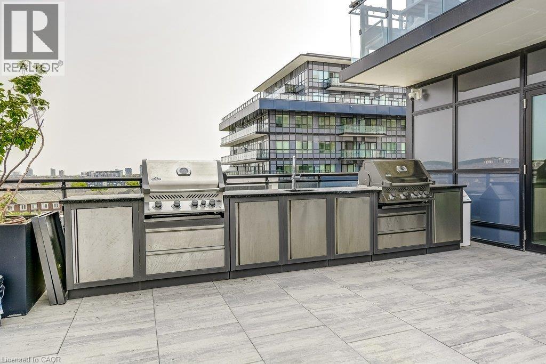
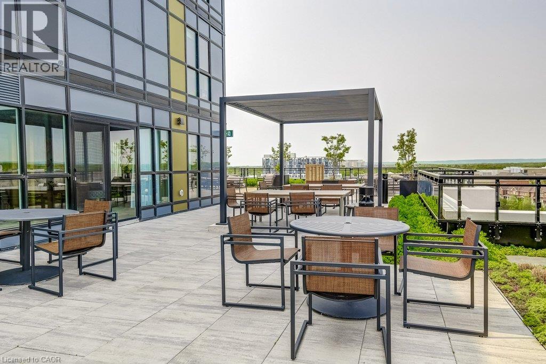
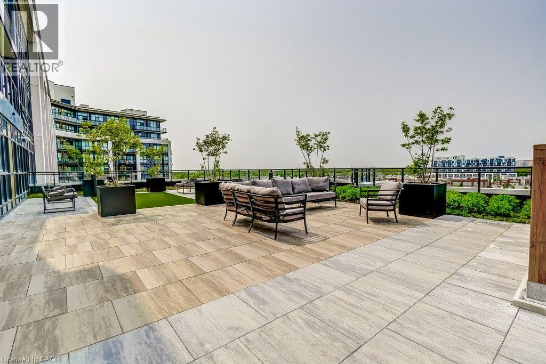
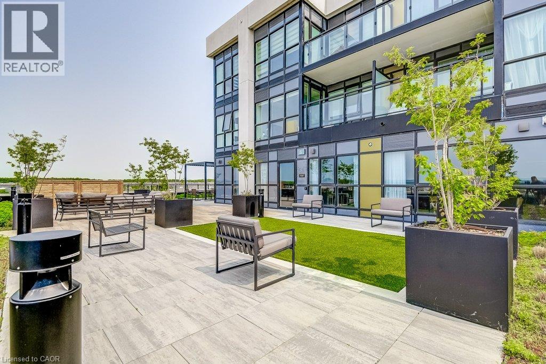
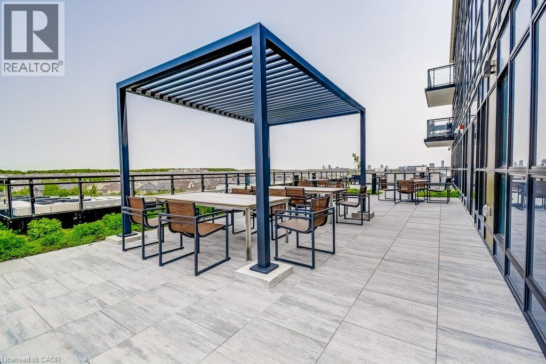

$2,050 Monthly
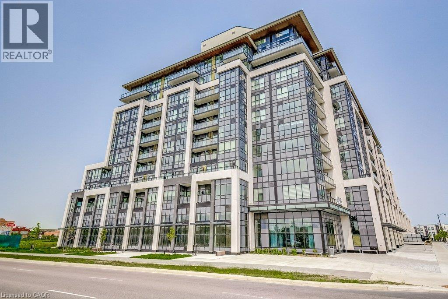
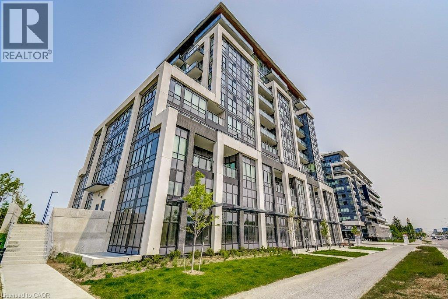
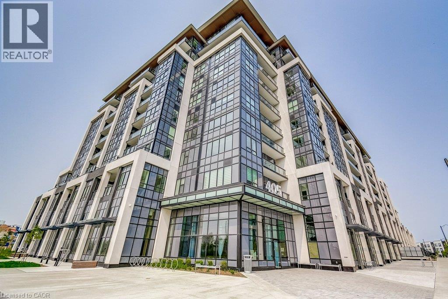
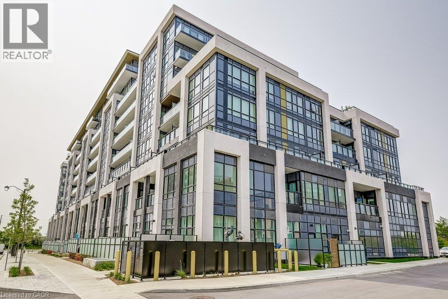
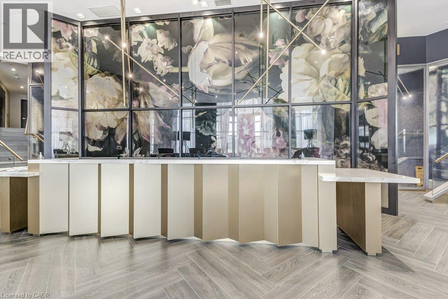
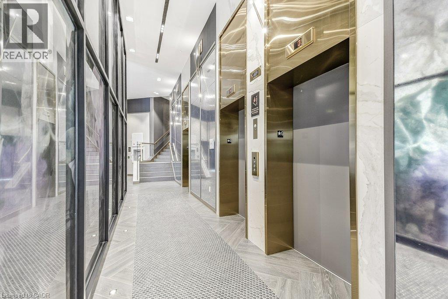
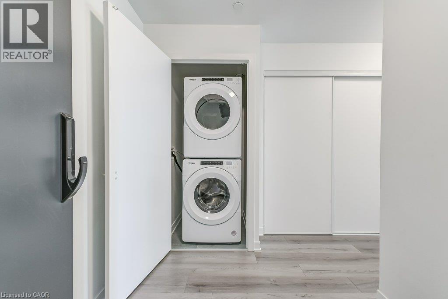
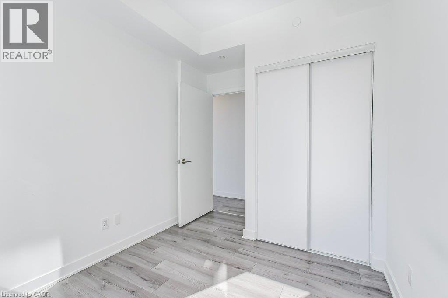
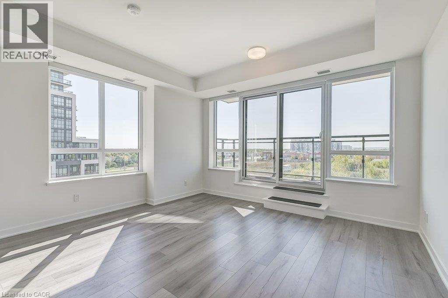
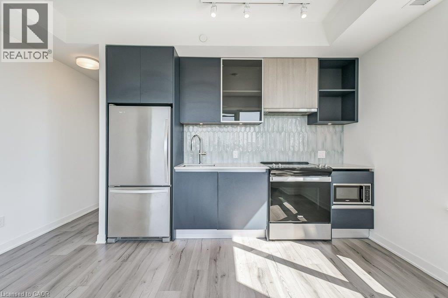
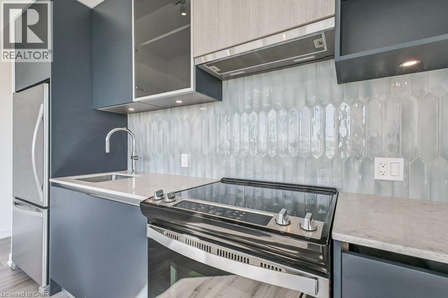
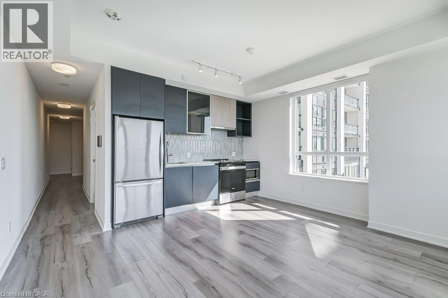
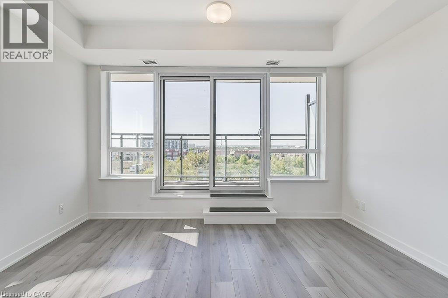
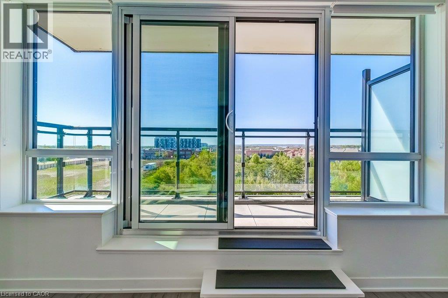
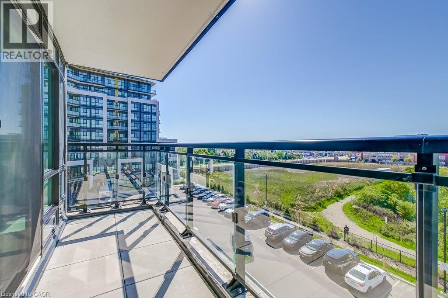
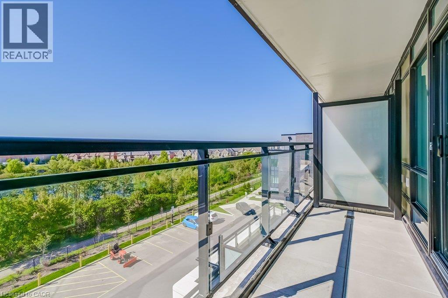
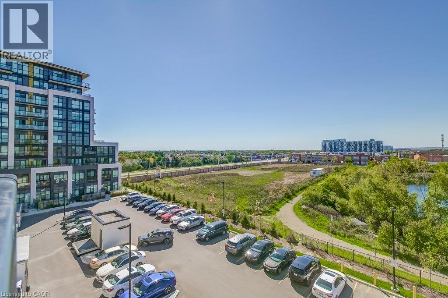
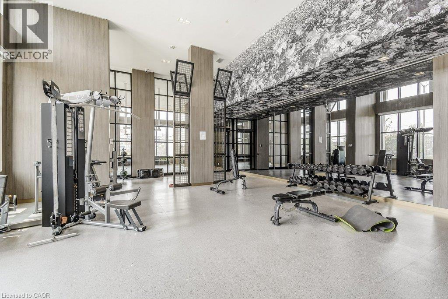
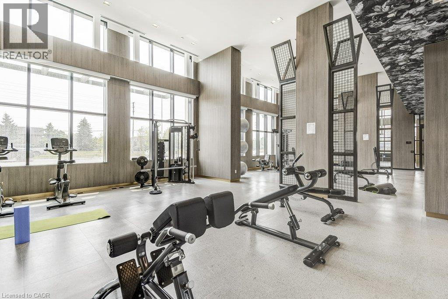
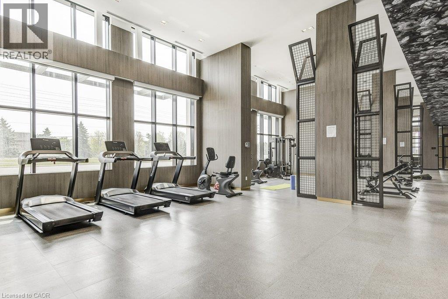
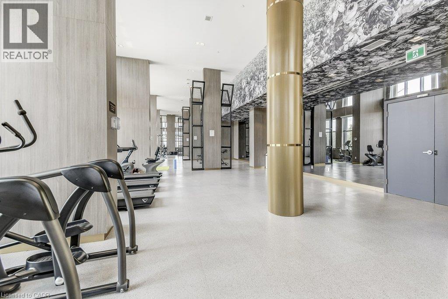
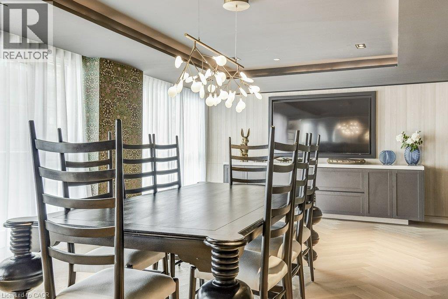
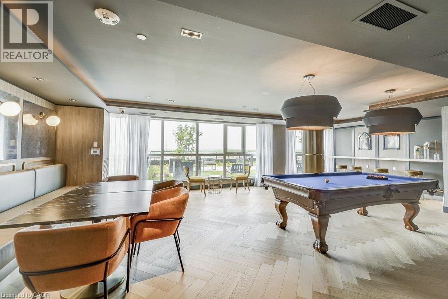
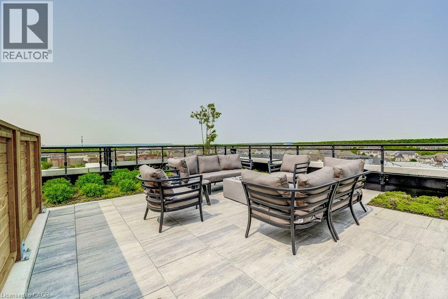
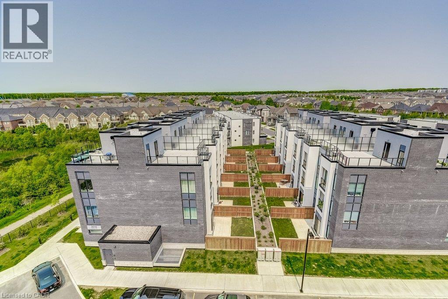
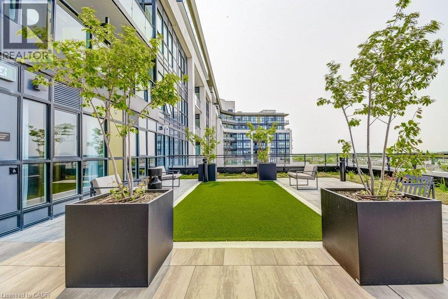
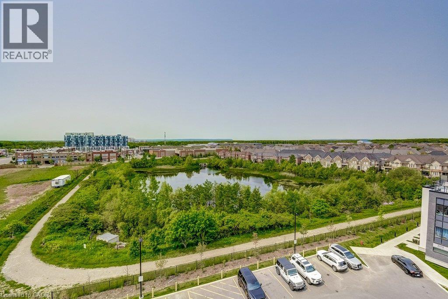
Turnkey living meets mature nature views in Oakville’s Glenorchy! This modern, bright, and effortless 1-bed, 1-bath suite features a chef-inspired kitchen with full-size stainless-steel appliances, seamless flow into a sunlit living space and a private west-facing balcony overlooking a peaceful meadow. Enjoy high-tech living with state-of-the-art Ai smart building features, plus the convenience of included underground parking, dedicated storage locker, visitor parking and secure bike storage. Nestled right in Glenorchy close to parks, trails, shopping and major Highways (403/407), this move in ready unit delivers unbeatable lifestyle and connectivity. (id:43681)
房源概要
| MLS® Number | 40876644 |
| 房源类型 | 民宅 |
| 特征 | 阳台 |
| 总车位 | 1 |
| 存储类型 | 储物柜 |
详 情
| 浴室 | 1 |
| 地上卧房 | 1 |
| 总卧房 | 1 |
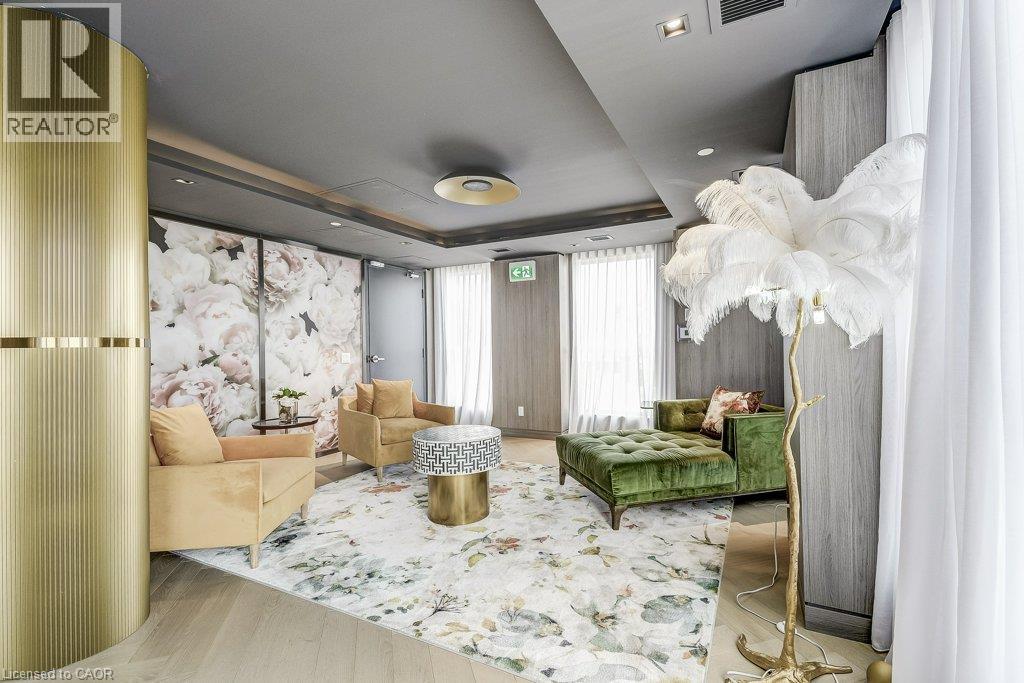
| 公寓设施 | 宴会厅 |
| 建筑风格 | Other |
| 地下室类型 | 没有 |
| 施工日期 | 2023 |
| 施工种类 | 附加的 |
| 空调 | 中央空调 |
| 外墙 | 混凝土, Steel |
| 供暖方式 | 电 |
| 供暖类型 | 压力热风 |
| 储存空间 | 1 |
| 内部尺寸 | 533 Sqft |
| 类型 | 公寓 |
| 设备间 | 市政供水 |
车 位
| 地下 | |
| 访客停车位 |
土地
| 英亩数 | 无 |
| 污水道 | 城市污水处理系统 |
| 规划描述 | Duc |
房 间
| 楼 层 | 类 型 | 长 度 | 宽 度 | 面 积 |
|---|---|---|---|---|
| 一楼 | 客厅 | 12'7'' x 7'2'' | ||
| 一楼 | 餐厅 | 5'10'' x 7'2'' | ||
| 一楼 | 卧室 | 8'3'' x 11'1'' | ||
| 一楼 | 厨房 | 5'0'' x 11'1'' | ||
| 一楼 | 四件套浴室 | 8'3'' x 11'1'' | ||
| 一楼 | 门厅 | 10'10'' x 8'5'' |
https://www.realtor.ca/real-estate/30483589/405-dundas-street-w-unit-408-oakville

The trademarks REALTOR®, REALTORS®, and the REALTOR® logo are controlled by The Canadian Real Estate Association (CREA) and identify real estate professionals who are members of CREA. The trademarks MLS®, Multiple Listing Service® and the associated logos are owned by The Canadian Real Estate Association (CREA) and identify the quality of services provided by real estate professionals who are members of CREA. The trademark DDF® is owned by The Canadian Real Estate Association (CREA) and identifies CREA's Data Distribution Facility (DDF®)
REALTORS® Association of Hamilton-Burlington
Royal LePage State Realty Inc.
November 05 2026 06:00:16
