
154 High Bluff Lane Blue Mountains, Ontario N0H 2P0


$1,600,000
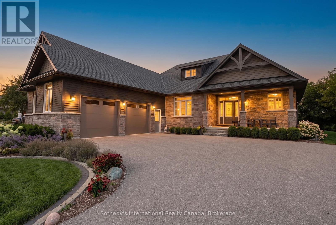
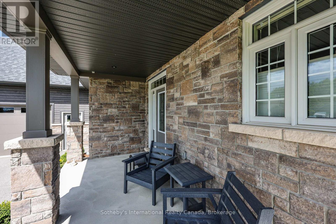
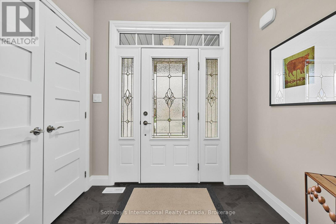
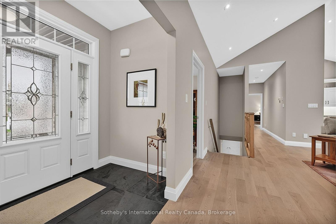
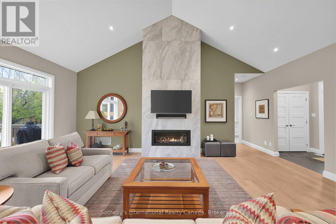
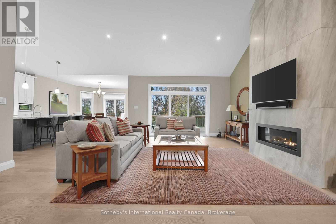
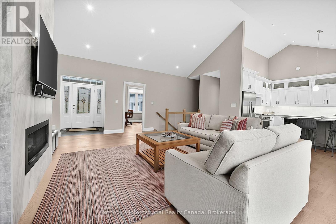
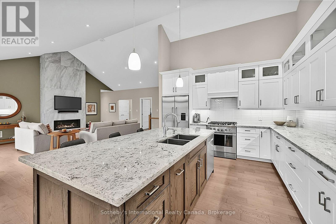
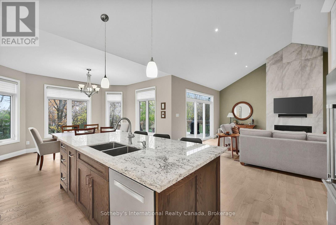
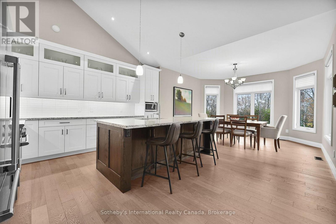
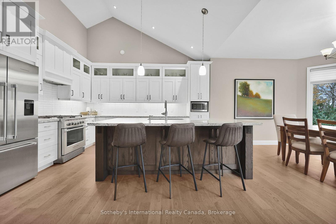
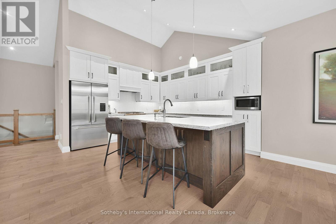
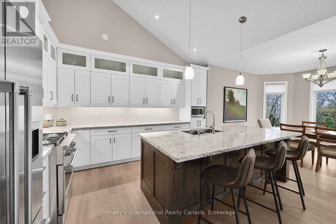
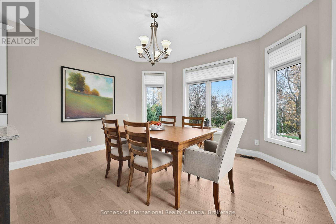
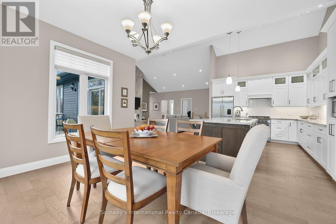
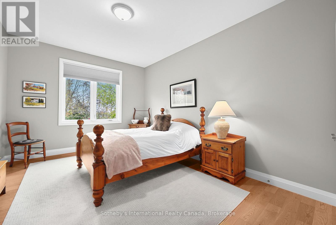
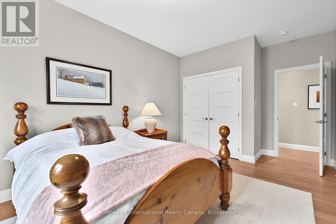
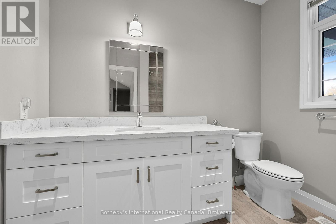
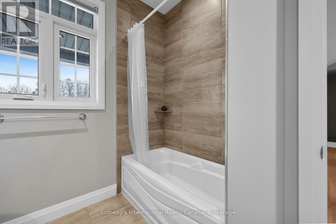
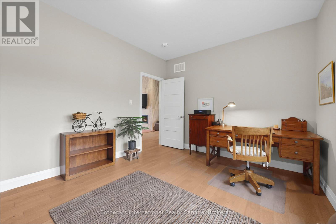
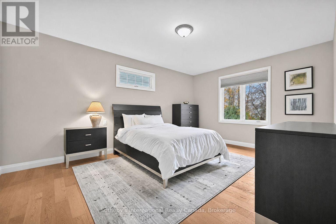
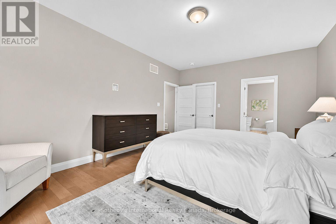
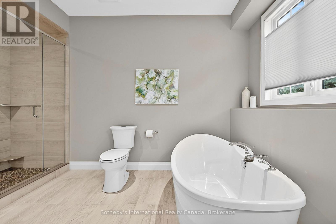
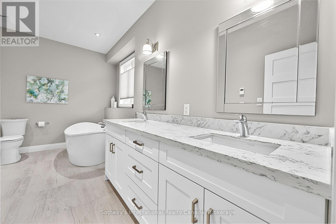
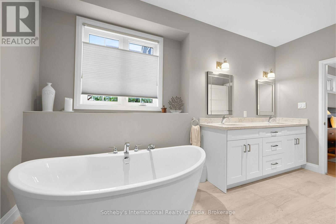
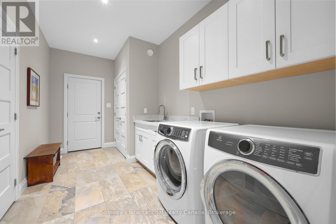
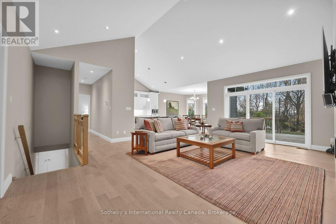
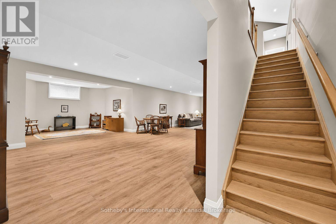
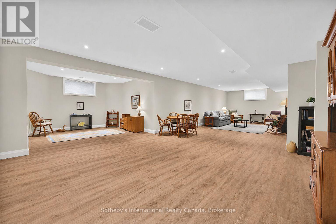
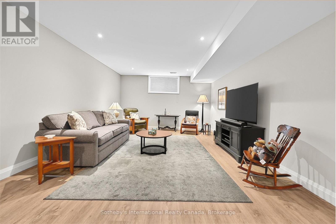
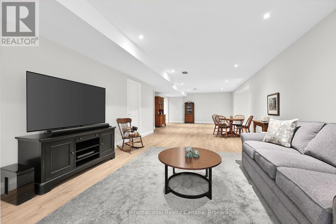
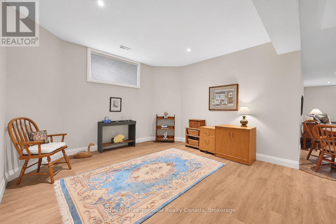
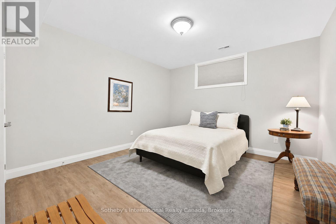
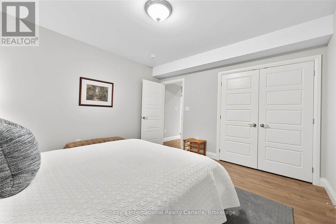
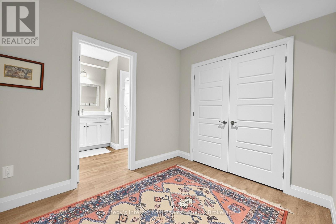
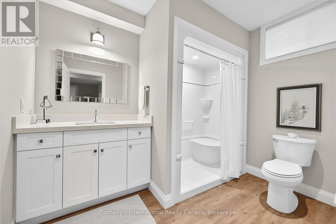
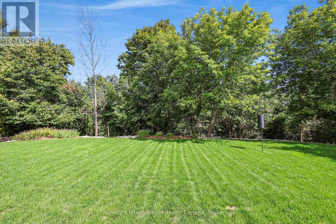
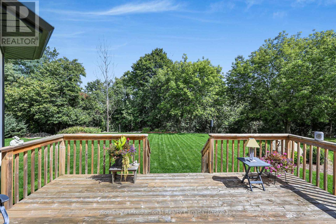
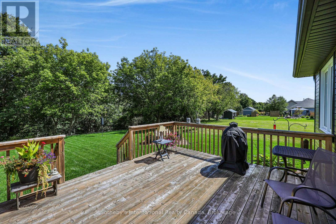
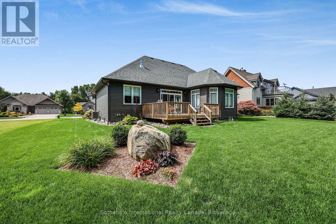
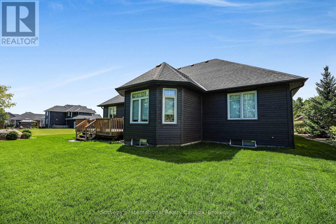
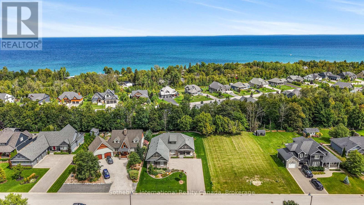
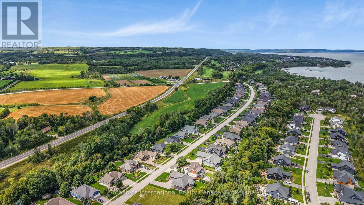
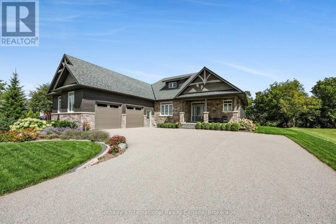
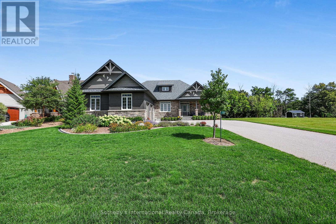
Refined Ravine-Side Living in Trail Woods, Thornbury.Morning walks to the beach, afternoons on the fairways and winter days on the slopes, this is the lifestyle that makes Thornbury so exceptional. This custom bungalow offers over 3,330 sq. ft. of finished living space, backing onto a protected ravine with a beautiful treed backdrop. Thoughtfully designed for main-floor living and welcoming family and friends, it is an inviting full-time residence or four-season Georgian Bay retreat. A generous front porch creates a welcoming first impression. Inside, wood flooring, vaulted ceilings and a striking floor-to-ceiling gas fireplace bring warmth and architectural character. A walkout extends the gathering space onto a large deck overlooking the ravine an idyllic setting for quiet mornings and evenings surrounded by nature. The kitchen features stainless steel Fisher & Paykel refrigerator and stove, large granite island incorporating a stainless steel dishwasher and sink. In the dining area bay windows frame treed views, creating a setting equally suited to relaxed breakfasts and leisurely dinners.The main-floor includes, primary suite offering a peaceful retreat, spacious walk-in closet and a generous, spa-like five-piece ensuite, two additional main-floor bedrooms one used as an office and 4 pc bath providing flexibility for working from home or accommodating guests. Main-floor laundry and mudroom with direct garage access. Finished lower level with high ceilings, large recreation room, fourth bedroom and three-piece bathroom. Landscaped grounds, an irrigation system and on-demand hot water further enhance the home's comfort and practicality. Thornbury and The Blue Mountains offer a compelling balance of outdoor adventure and small-town sophistication. From a summer swim to an après-ski evening by the fire, this Trail Woods bungalow brings the best of Southern Georgian Bay living home, with ravine privacy, space to entertain and the ease of everyday life on one level. (id:43681)
房源概要
| MLS® Number | X14152230 |
| 房源类型 | 民宅 |
| 社区名字 | Blue Mountains |
| 附近的便利设施 | Beach, 近高尔夫球场, 码头, Ski Area |
| 特征 | 无地毯 |
| 总车位 | 6 |
| 结构 | Deck |
详 情
| 浴室 | 3 |
| 地上卧房 | 3 |
| 地下卧室 | 1 |
| 总卧房 | 4 |
| 公寓设施 | Fireplace(s) |
| 家电类 | Water Heater - Tankless, Water Heater, 洗碗机, 烘干机, 微波炉, 炉子, 洗衣机, 冰箱 |
| 建筑风格 | 平房 |
| 地下室进展 | 已装修 |
| 地下室类型 | 全完工 |
| 施工种类 | 独立屋 |
| 空调 | 中央空调 |
| 外墙 | 木头, 砖 Veneer |
| 壁炉 | 有 |
| Flooring Type | Hardwood |
| 地基类型 | 混凝土浇筑 |
| 供暖方式 | 天然气 |
| 供暖类型 | 压力热风 |
| 储存空间 | 1 |
| 内部尺寸 | 1500 - 2000 Sqft |
| 类型 | 独立屋 |
| 设备间 | 市政供水 |
车 位
| 附加车库 | |
| Garage |
土地
| 英亩数 | 无 |
| 土地便利设施 | Beach, 近高尔夫球场, 码头, Ski Area |
| Landscape Features | Lawn Sprinkler, Landscaped |
| 污水道 | Sanitary Sewer |
| 土地深度 | 151 Ft ,2 In |
| 土地宽度 | 83 Ft |
| 不规则大小 | 83 X 151.2 Ft |
房 间
| 楼 层 | 类 型 | 长 度 | 宽 度 | 面 积 |
|---|---|---|---|---|
| Lower Level | 卧室 | 3.9 m | 4.13 m | 3.9 m x 4.13 m |
| Lower Level | 浴室 | 3.03 m | 2.36 m | 3.03 m x 2.36 m |
| Lower Level | 娱乐,游戏房 | 12.86 m | 9.03 m | 12.86 m x 9.03 m |
| 一楼 | 客厅 | 8.54 m | 6.49 m | 8.54 m x 6.49 m |
| 一楼 | 厨房 | 3.63 m | 4.17 m | 3.63 m x 4.17 m |
| 一楼 | 餐厅 | 4.06 m | 3.63 m | 4.06 m x 3.63 m |
| 一楼 | 主卧 | 3.89 m | 5.4 m | 3.89 m x 5.4 m |
| 一楼 | 卧室 | 4.03 m | 3.35 m | 4.03 m x 3.35 m |
| 一楼 | 卧室 | 3.35 m | 5.34 m | 3.35 m x 5.34 m |
| 一楼 | 浴室 | 2.48 m | 2.71 m | 2.48 m x 2.71 m |
| 一楼 | 洗衣房 | 2.2 m | 4.46 m | 2.2 m x 4.46 m |
| 一楼 | 门厅 | 2.19 m | 1.55 m | 2.19 m x 1.55 m |
https://www.realtor.ca/real-estate/30482775/154-high-bluff-lane-blue-mountains-blue-mountains

The trademarks REALTOR®, REALTORS®, and the REALTOR® logo are controlled by The Canadian Real Estate Association (CREA) and identify real estate professionals who are members of CREA. The trademarks MLS®, Multiple Listing Service® and the associated logos are owned by The Canadian Real Estate Association (CREA) and identify the quality of services provided by real estate professionals who are members of CREA. The trademark DDF® is owned by The Canadian Real Estate Association (CREA) and identifies CREA's Data Distribution Facility (DDF®)
Muskoka Haliburton Orillia – The Lakelands Association of REALTORS®
Sotheby's International Realty Canada
November 05 2026 04:29:30
