
60 Richardson Avenue Toronto (Beechborough-Greenbrook), Ontario M6M 3R9


$899,000
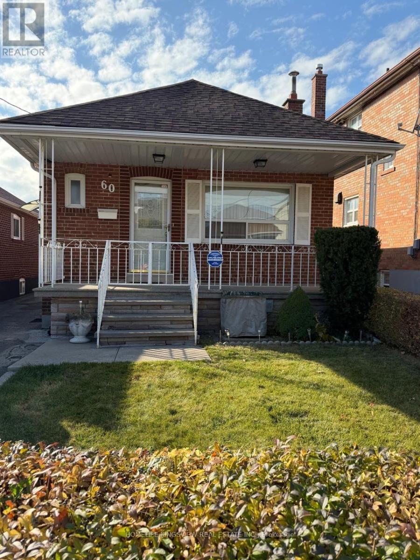
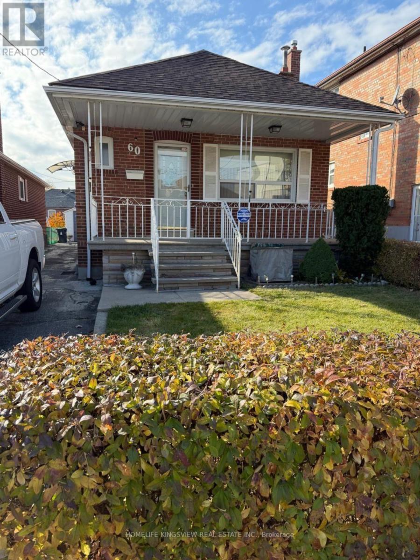
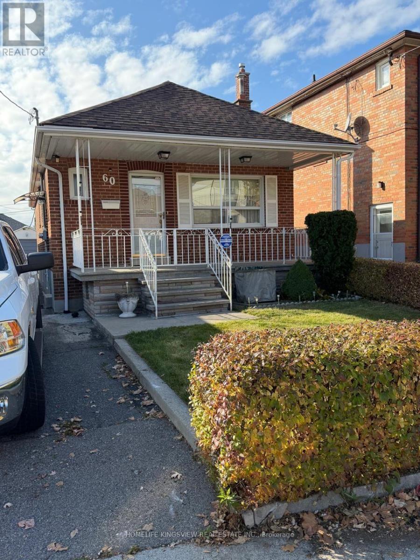
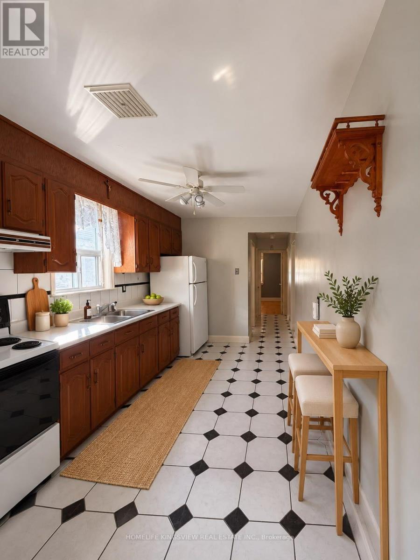
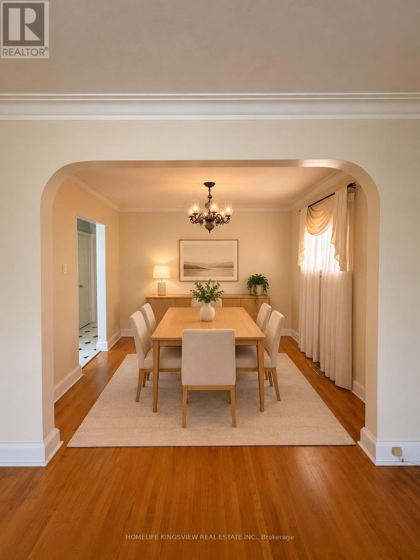
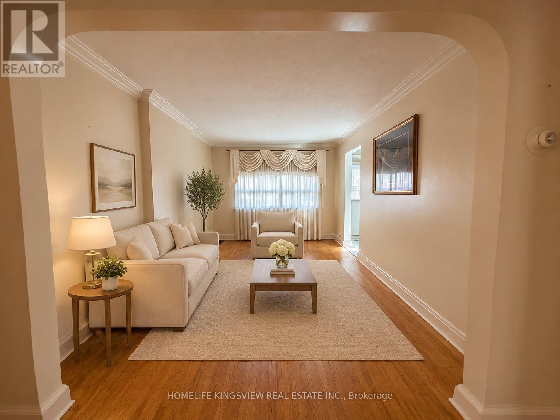
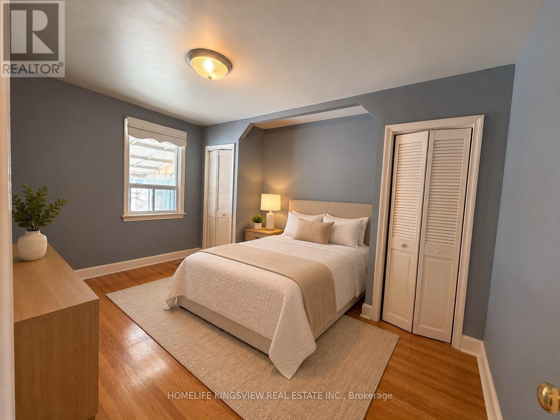
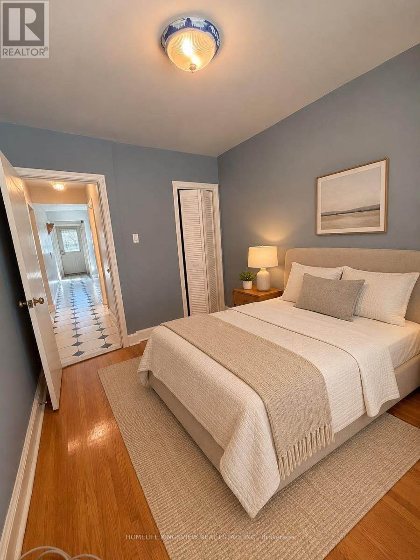
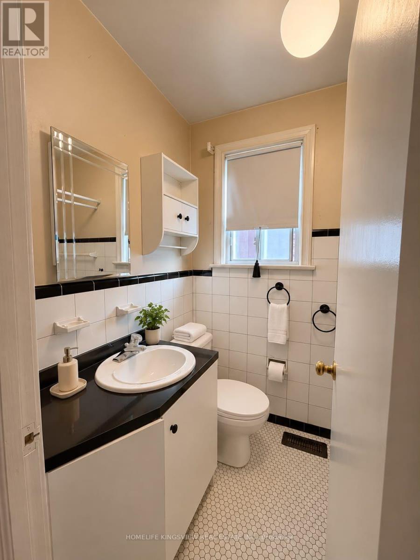
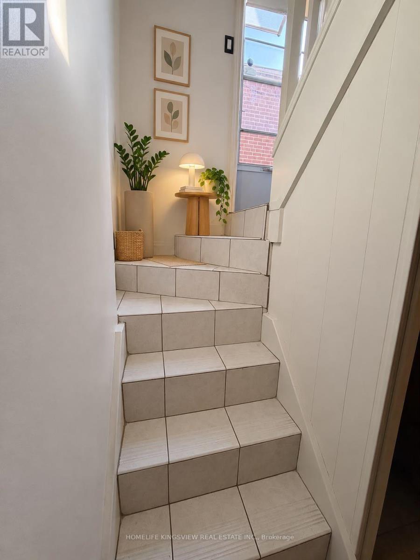
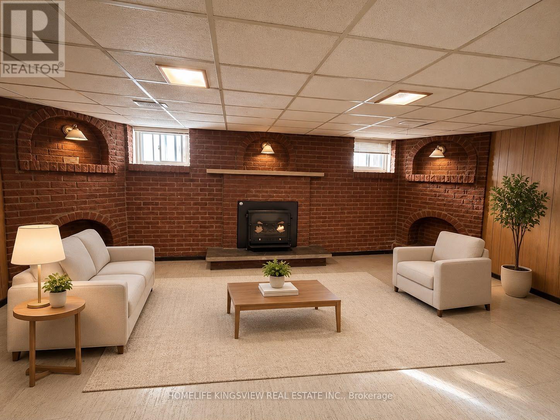
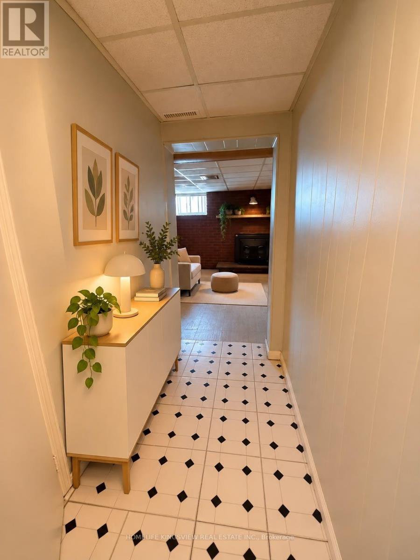
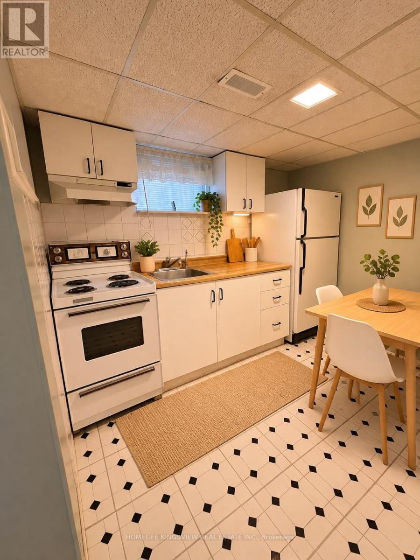
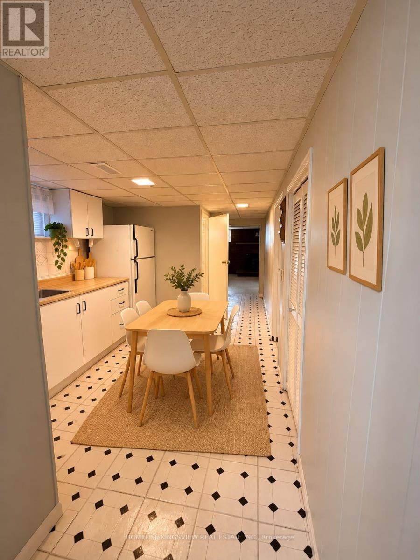
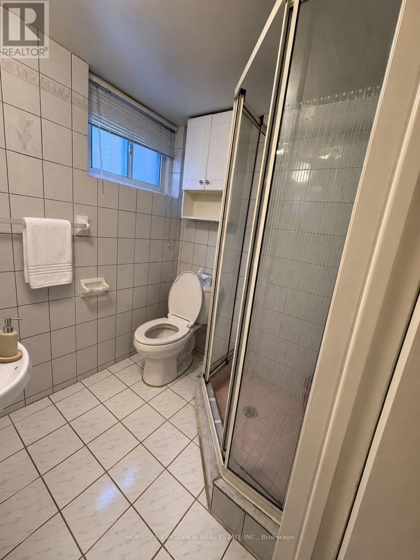
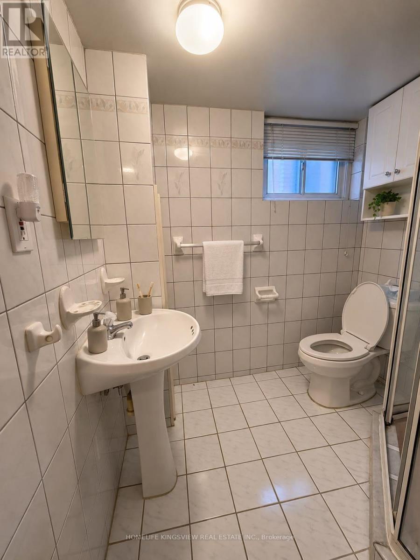
Bright and spacious, beautifully maintained and updated bungalow with a finished basement! Welcome to this charming home in the desirable Beechborough-Richardson neighbourhood, situated on a generous lot. This inviting home features a private rear garage, a long driveway with parking for up to five cars, and a spacious backyard with an additional room ideal for leisure or storage. The covered front patio creates a warm and welcoming entrance. The main floor offers two generously sized bedrooms with beautiful hardwood floors, a large kitchen with ceramic tile flooring, and a bright, open-concept living and dining area. A separate side entrance leads to the finished lower level, offering excellent flexibility for extended family or additional living space. The lower level features a three-piece bathroom, a family-sized kitchen, a large recreation room and office providing plenty of space for entertaining, relaxing, or accommodating extended family. Located in a neighbourhood on the rise, this home is within walking distance of Keelesdale Station on the newly opened Eglinton Crosstown LRT, offering convenient connections across the city. Enjoy easy access to Eglinton Avenue, Westside Mall, schools, parks, recreation facilities, public transit, churches, and York Memorial Collegiate Institute. An excellent opportunity to own a well-maintained home in a convenient and well-connected Toronto neighbourhood! THIS IS AN ESTATE SALE. (id:43681)
房源概要
| MLS® Number | W14152662 |
| 房源类型 | 民宅 |
| 社区名字 | Beechborough-Greenbrook |
| 设备类型 | 热水器 |
| 总车位 | 5 |
| 租赁设备类型 | 热水器 |
详 情
| 浴室 | 2 |
| 地上卧房 | 1 |
| 地下卧室 | 1 |
| 总卧房 | 2 |
| 公寓设施 | Fireplace(s) |
| 家电类 | Water Meter, 烘干机, Two 炉子s, 洗衣机, Two 冰箱s |
| 建筑风格 | 平房 |
| 地下室进展 | 已装修 |
| 地下室功能 | Apartment In Basement |
| 地下室类型 | N/a, N/a (finished) |
| 施工种类 | 独立屋 |
| 空调 | 中央空调 |
| 外墙 | 砖 |
| 壁炉 | 有 |
| Fireplace Total | 1 |
| Flooring Type | Ceramic, Hardwood |
| 地基类型 | 混凝土 |
| 供暖方式 | 天然气 |
| 供暖类型 | 压力热风 |
| 储存空间 | 1 |
| 内部尺寸 | 700 - 1100 Sqft |
| 类型 | 独立屋 |
| 设备间 | 市政供水 |
车 位
| Detached Garage | |
| Garage |
土地
| 英亩数 | 无 |
| 污水道 | Sanitary Sewer |
| 土地深度 | 110 Ft ,1 In |
| 土地宽度 | 29 Ft ,9 In |
| 不规则大小 | 29.8 X 110.1 Ft |
房 间
| 楼 层 | 类 型 | 长 度 | 宽 度 | 面 积 |
|---|---|---|---|---|
| 地下室 | 客厅 | 5.79 m | 3.81 m | 5.79 m x 3.81 m |
| 地下室 | Office | 3.35 m | 2.9 m | 3.35 m x 2.9 m |
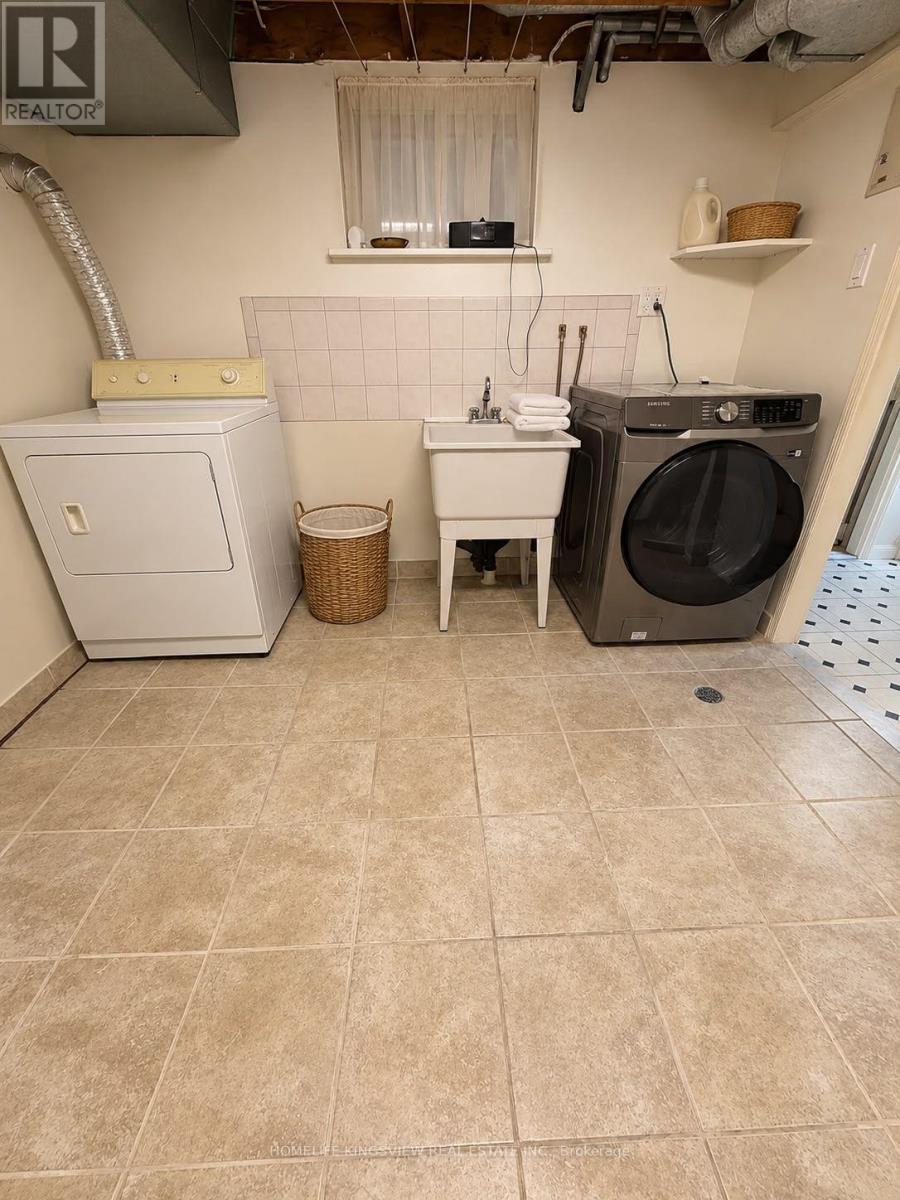
| 地下室 | 洗衣房 | 3.81 m | 2.9 m | 3.81 m x 2.9 m |
| 地下室 | Cold Room | 5.18 m | 1.68 m | 5.18 m x 1.68 m |
| 一楼 | 厨房 | 3.66 m | 2.44 m | 3.66 m x 2.44 m |
| 一楼 | 餐厅 | 7.32 m | 3.05 m | 7.32 m x 3.05 m |
| 一楼 | 客厅 | 7.32 m | 3.05 m | 7.32 m x 3.05 m |
| 一楼 | 主卧 | 3.96 m | 3.05 m | 3.96 m x 3.05 m |
| 一楼 | 第二卧房 | 3.2 m | 2.44 m | 3.2 m x 2.44 m |

The trademarks REALTOR®, REALTORS®, and the REALTOR® logo are controlled by The Canadian Real Estate Association (CREA) and identify real estate professionals who are members of CREA. The trademarks MLS®, Multiple Listing Service® and the associated logos are owned by The Canadian Real Estate Association (CREA) and identify the quality of services provided by real estate professionals who are members of CREA. The trademark DDF® is owned by The Canadian Real Estate Association (CREA) and identifies CREA's Data Distribution Facility (DDF®)
Toronto Real Estate Board
Homelife Kingsview Real Estate Inc.
November 05 2026 05:05:45
