
678 Perry Crescent Oshawa (Vanier), Ontario L1J 2E3


$784,900
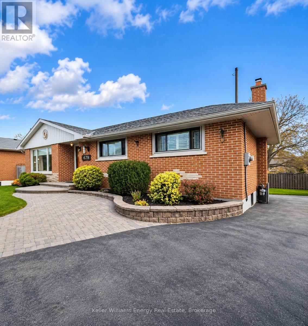
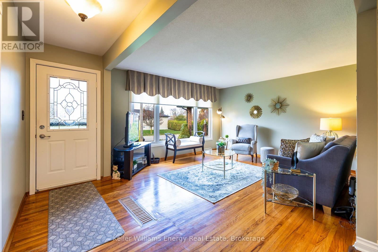
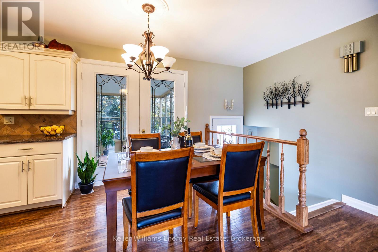
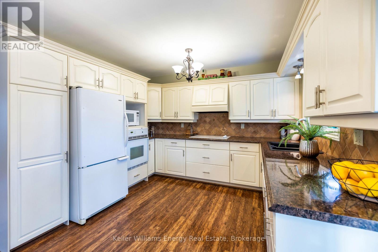
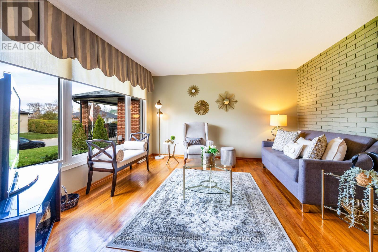
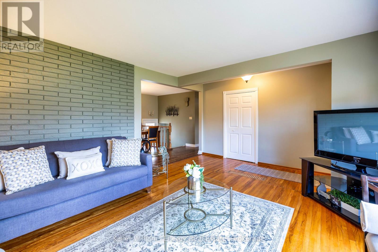
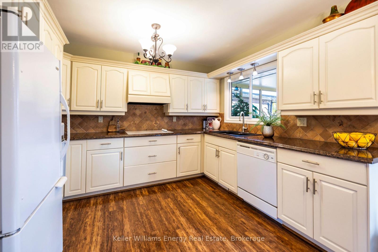
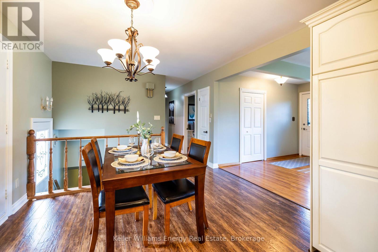
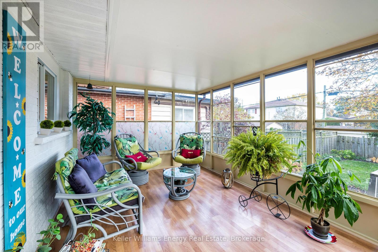
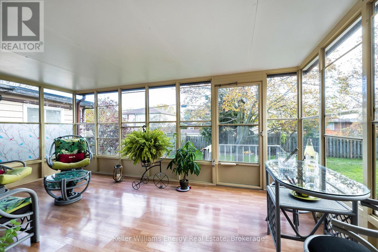
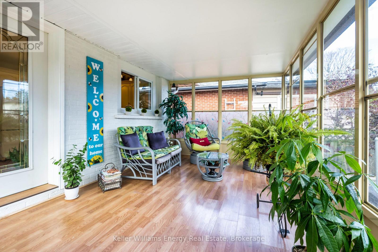
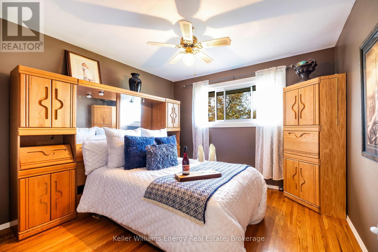
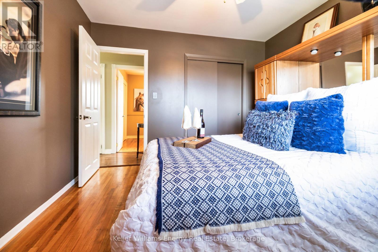
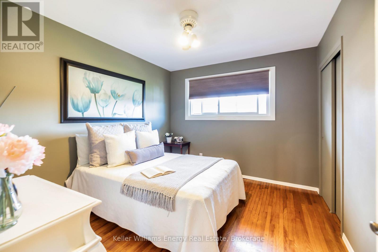
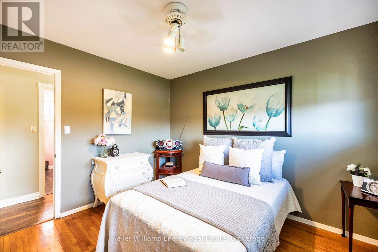
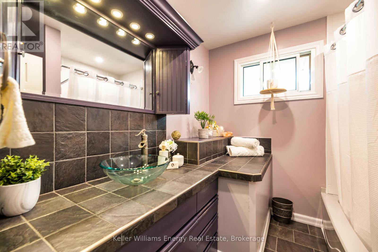
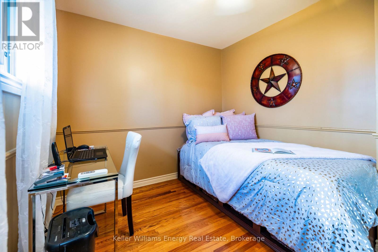
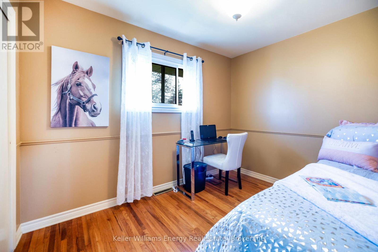
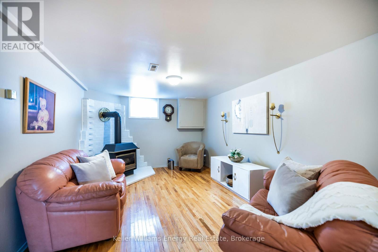
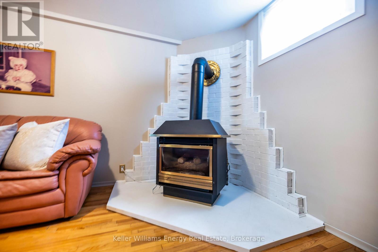
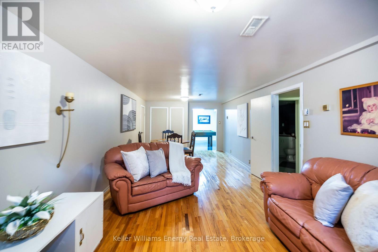
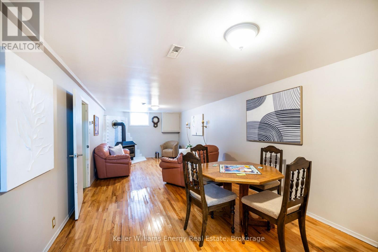
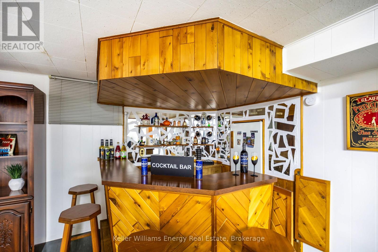
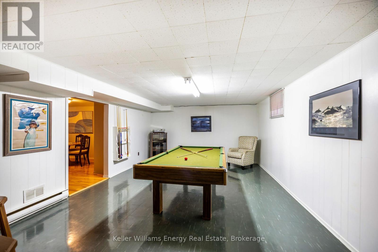
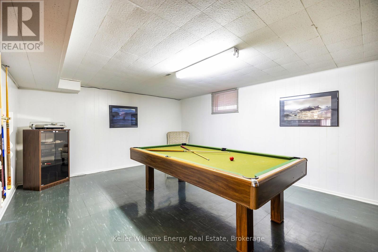
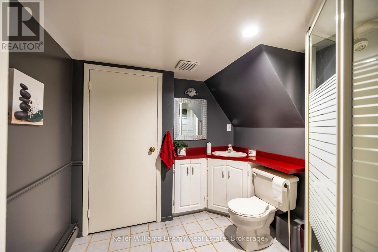
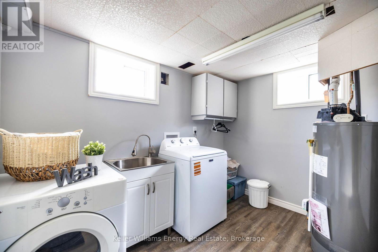
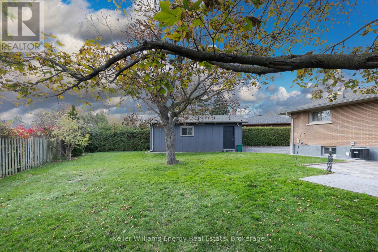
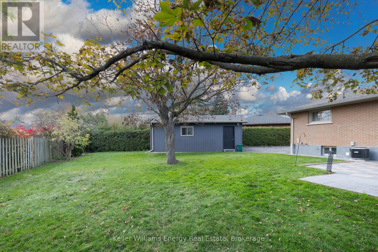
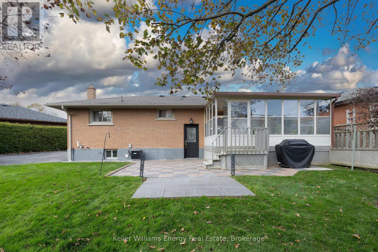
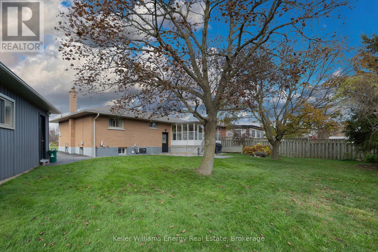
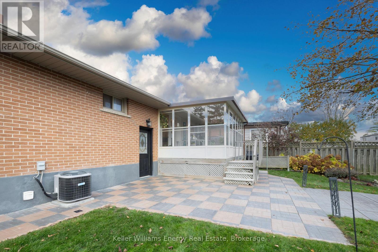
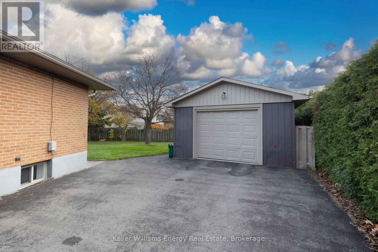
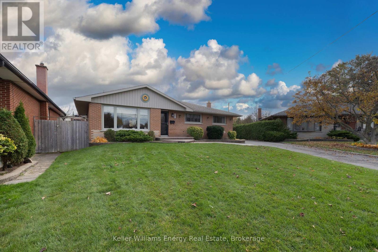
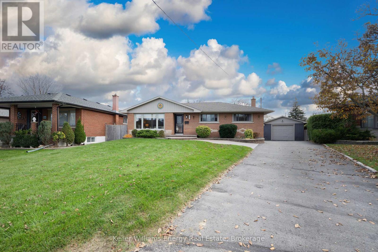
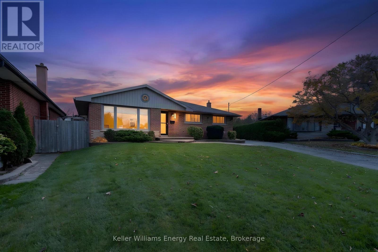
Gorgeous curb appeal, exceptional privacy & exciting future possibilities! Situated on a generous 46.92 x 121.53 ft lot, this beautifully maintained custom built all-brick ranch bungalow offers timeless charm, thoughtful upgrades & versatile living space in a desirable Oshawa neighbourhood. Beautiful landscaping, attractive interlock accents & an inviting exterior showcase the pride of ownership t/out. Step inside to a bright, welcoming interior filled with natural light, where hardwood flooring adds warmth & character. The renovated kitchen combines style & functionality, featuring a walkout to a delightful 3-season sunroom, the perfect retreat for morning coffee or peaceful afternoons overlooking the backyard. Spacious living & dining areas provide inviting spaces for everyday comfort & entertaining. Three well-appointed bedrooms & a 4-piece bathroom complete the main level. The expansive finished basement is a standout feature, offering a spacious recreation room with a gas fireplace, games room, laundry area & convenient 3-piece bathroom. With its generous proportions & flexible layout, this level presents excellent potential for an in-law suite, multigenerational living or future duplex conversion, subject to municipal approvals & required alterations. Outside, the generously sized lot offers a private backyard with mature surroundings & a lovely patio, ideal for summer BBQs, entertaining or relaxing in your own peaceful retreat. A detached 1.5-car garage provides valuable parking & storage. Ideally situated close to schools, school bus routes, shopping, restaurants & everyday amenities, with convenient access to Highway 401 for commuters. A lovingly cared-for home offering space, privacy, versatility & exceptional future potential! (id:43681)
Open House
现在这个房屋大家可以去Open House参观了!
2:00 pm
结束于:4:00 pm
房源概要
| MLS® Number | E14152294 |
| 房源类型 | 民宅 |
| 社区名字 | Vanier |
| 附近的便利设施 | 公园, 礼拜场所, 公共交通, 学校 |
| 社区特征 | 社区活动中心 |
| 设备类型 | 热水器 |
| 特征 | 无地毯 |
| 总车位 | 7 |
| 租赁设备类型 | 热水器 |
| 结构 | Patio(s) |
详 情
| 浴室 | 2 |
| 地上卧房 | 3 |
| 总卧房 | 3 |
| Age | 51 To 99 Years |
| 公寓设施 | Fireplace(s) |
| 家电类 | Range, Water Heater, Central Vacuum, All, Blinds, 烘干机, Furniture, 洗衣机, 窗帘 |
| 建筑风格 | 平房 |
| 地下室进展 | 已装修 |
| 地下室功能 | Separate Entrance |
| 地下室类型 | N/a, Full, N/a (finished) |
| 施工种类 | 独立屋 |
| 空调 | 中央空调 |
| 外墙 | 砖 |
| Fire Protection | Smoke Detectors |
| 壁炉 | 有 |
| Fireplace Total | 1 |
| Flooring Type | Hardwood, Laminate, Tile, Vinyl |
| 地基类型 | 水泥 |
| 供暖方式 | 天然气 |
| 供暖类型 | 压力热风 |
| 储存空间 | 1 |
| 内部尺寸 | 1100 - 1500 Sqft |
| 类型 | 独立屋 |
| 设备间 | 市政供水 |
车 位
| Detached Garage | |
| Garage |
土地
| 英亩数 | 无 |
| 围栏类型 | Fenced Yard |
| 土地便利设施 | 公园, 宗教场所, 公共交通, 学校 |
| Landscape Features | Landscaped |
| 污水道 | Sanitary Sewer |
| 土地深度 | 121 Ft ,6 In |
| 土地宽度 | 46 Ft ,10 In |
| 不规则大小 | 46.9 X 121.5 Ft |
房 间
| 楼 层 | 类 型 | 长 度 | 宽 度 | 面 积 |
|---|---|---|---|---|
| Lower Level | 娱乐,游戏房 | 8.38 m | 4.35 m | 8.38 m x 4.35 m |
| Lower Level | Games Room | 7.5 m | 4.21 m | 7.5 m x 4.21 m |
| Lower Level | 洗衣房 | 3.32 m | 3.08 m | 3.32 m x 3.08 m |
| 一楼 | 厨房 | 6.42 m | 3.44 m | 6.42 m x 3.44 m |
| 一楼 | 餐厅 | 6.42 m | 3.44 m | 6.42 m x 3.44 m |
| 一楼 | 客厅 | 5.52 m | 4.07 m | 5.52 m x 4.07 m |
| 一楼 | Sunroom | 5.19 m | 3.23 m | 5.19 m x 3.23 m |
| 一楼 | 主卧 | 3.43 m | 3.32 m | 3.43 m x 3.32 m |
| 一楼 | 第二卧房 | 3.58 m | 3.04 m | 3.58 m x 3.04 m |
| 一楼 | 第三卧房 | 3.28 m | 2.72 m | 3.28 m x 2.72 m |
https://www.realtor.ca/real-estate/30482747/678-perry-crescent-oshawa-vanier-vanier

The trademarks REALTOR®, REALTORS®, and the REALTOR® logo are controlled by The Canadian Real Estate Association (CREA) and identify real estate professionals who are members of CREA. The trademarks MLS®, Multiple Listing Service® and the associated logos are owned by The Canadian Real Estate Association (CREA) and identify the quality of services provided by real estate professionals who are members of CREA. The trademark DDF® is owned by The Canadian Real Estate Association (CREA) and identifies CREA's Data Distribution Facility (DDF®)
Durham Region Association of REALTORS®
Keller Williams Energy Real Estate
November 09 2026 02:59:43
