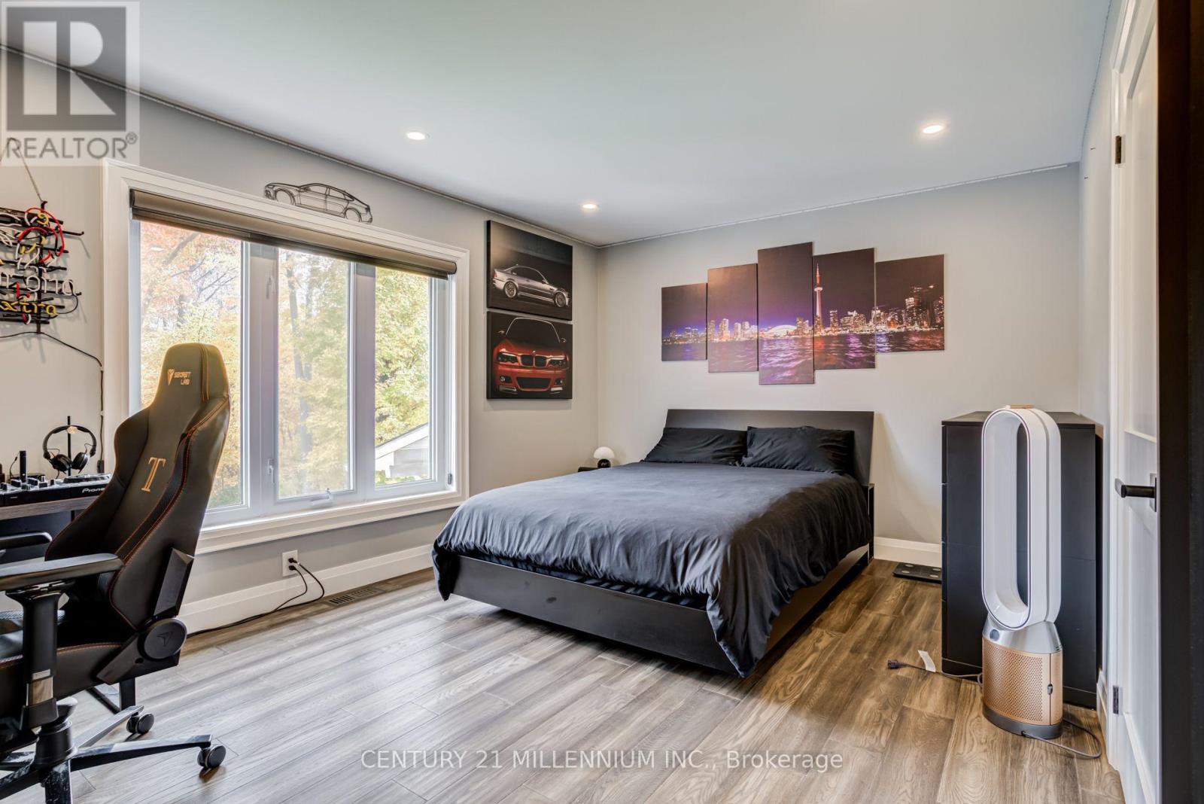
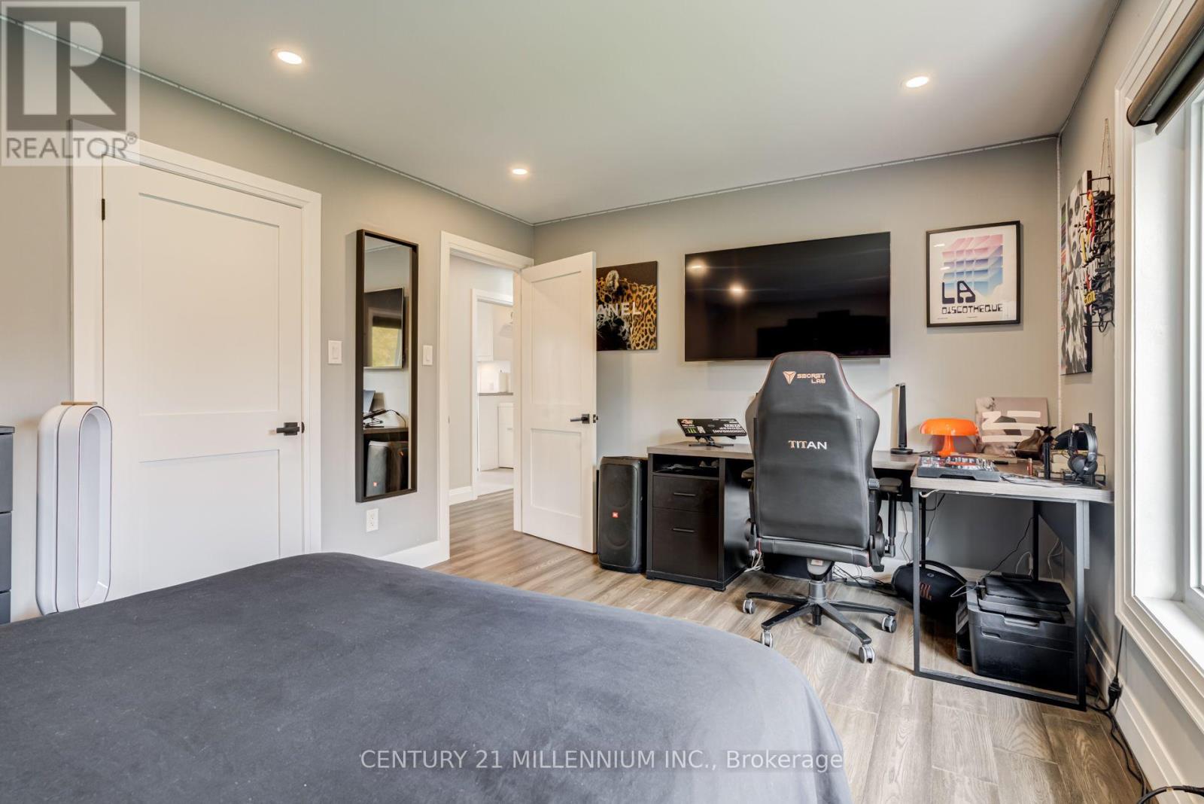
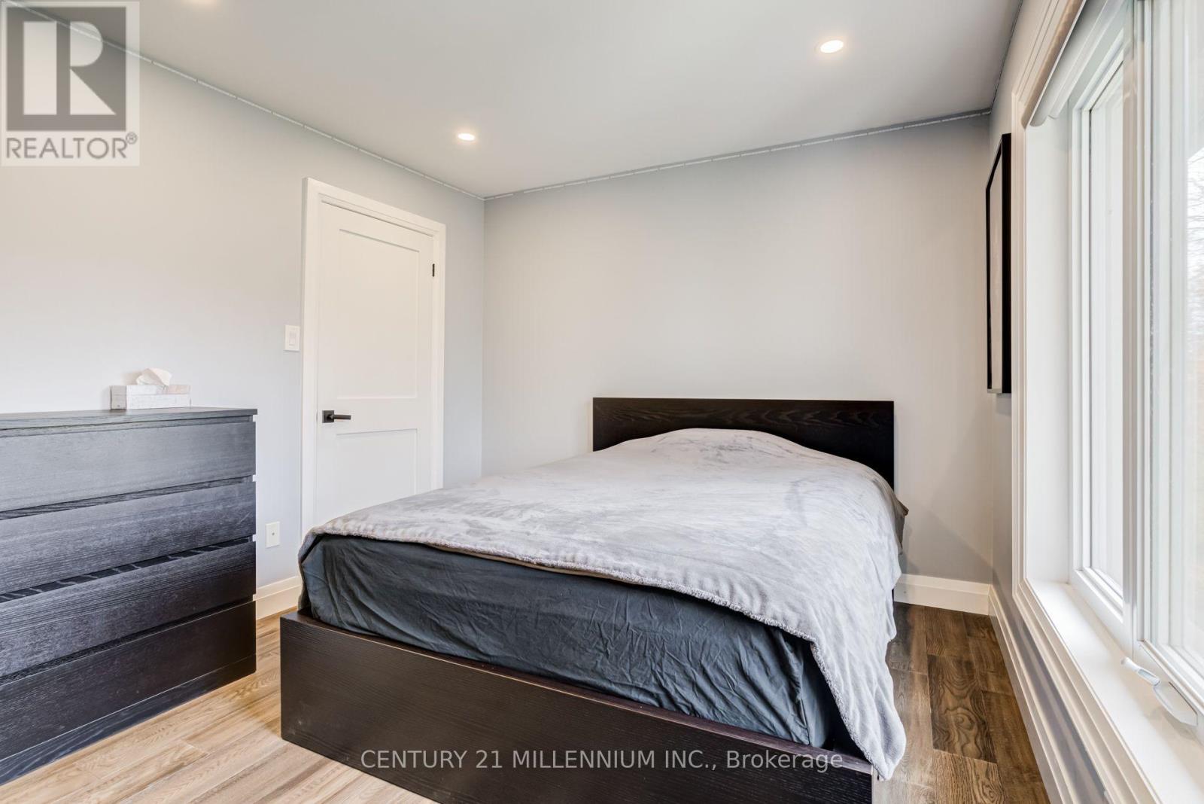
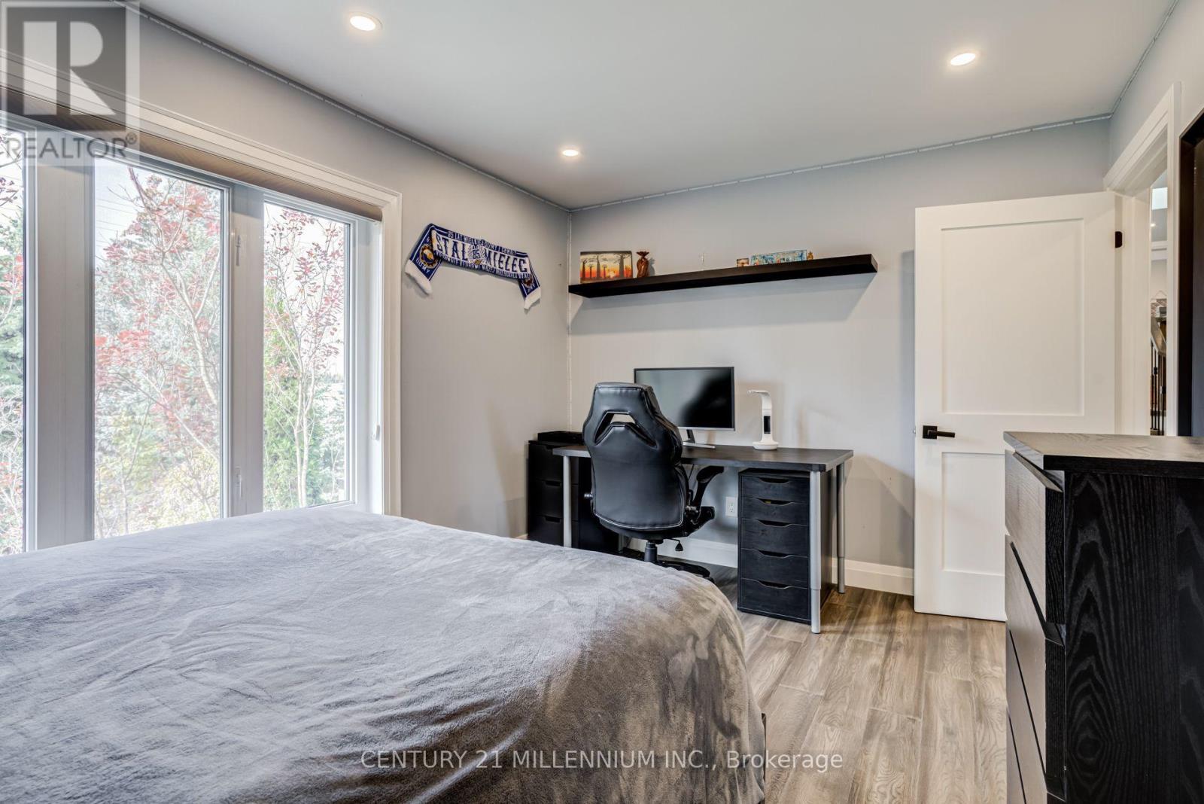
5 卧室
3 浴室
2500 - 3000 sqft
壁炉
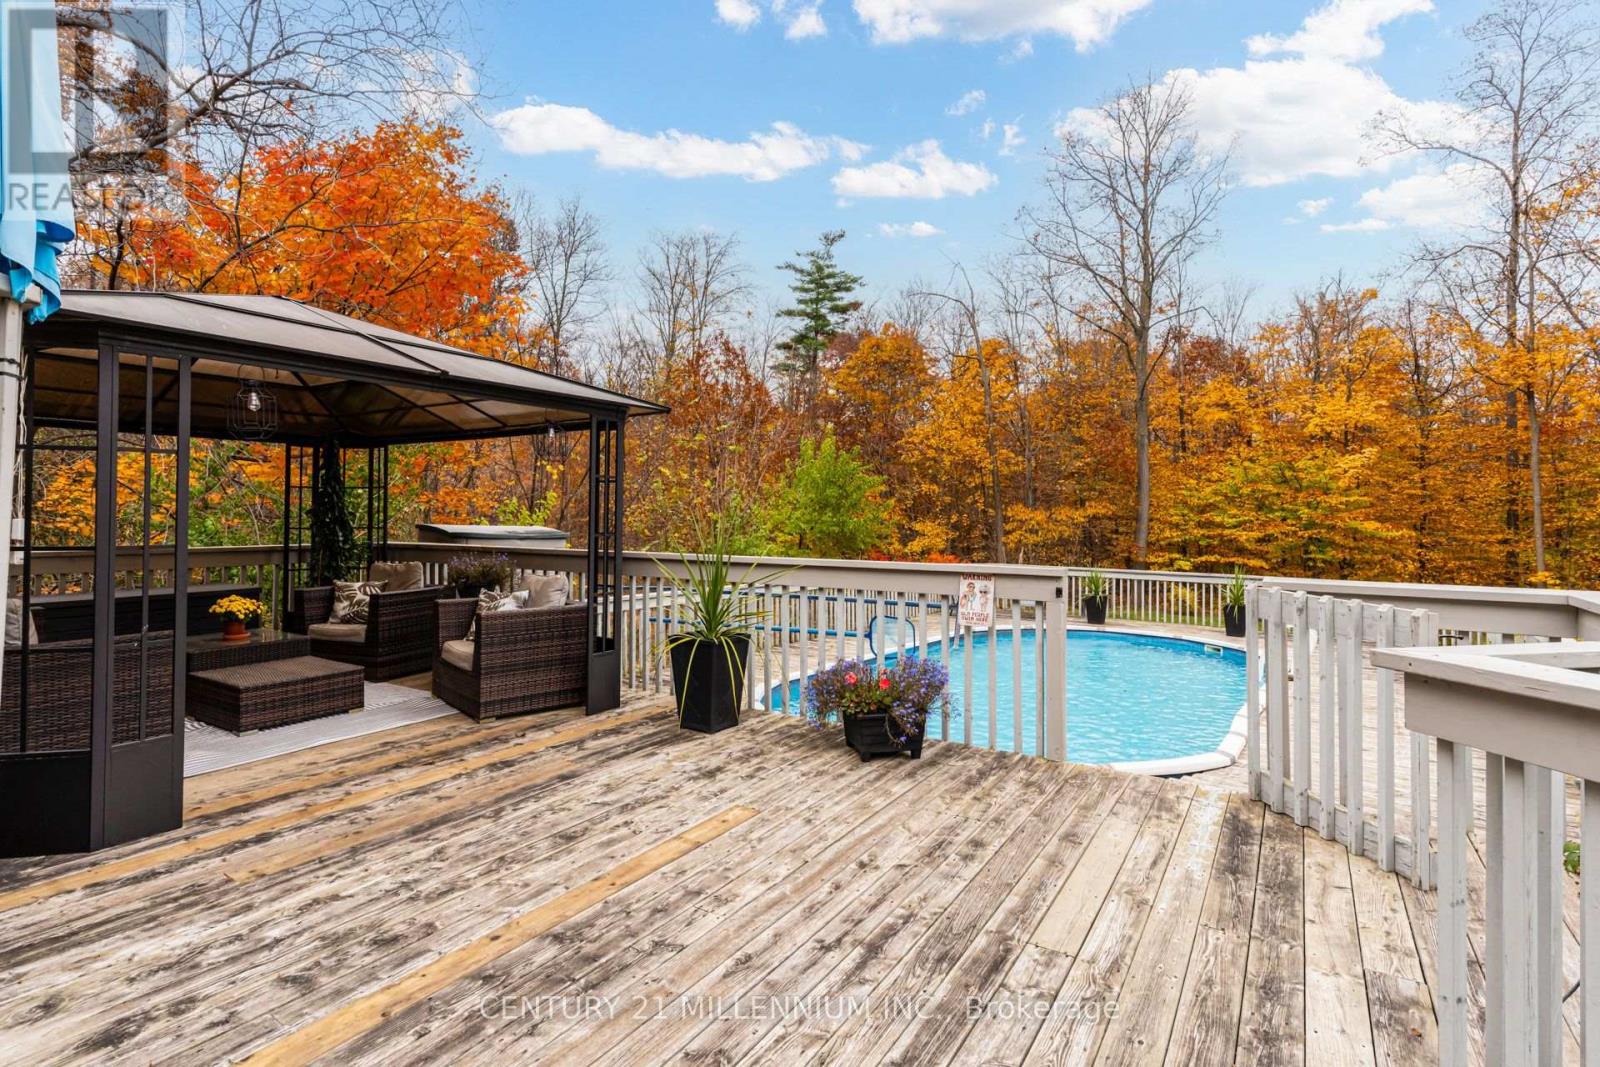
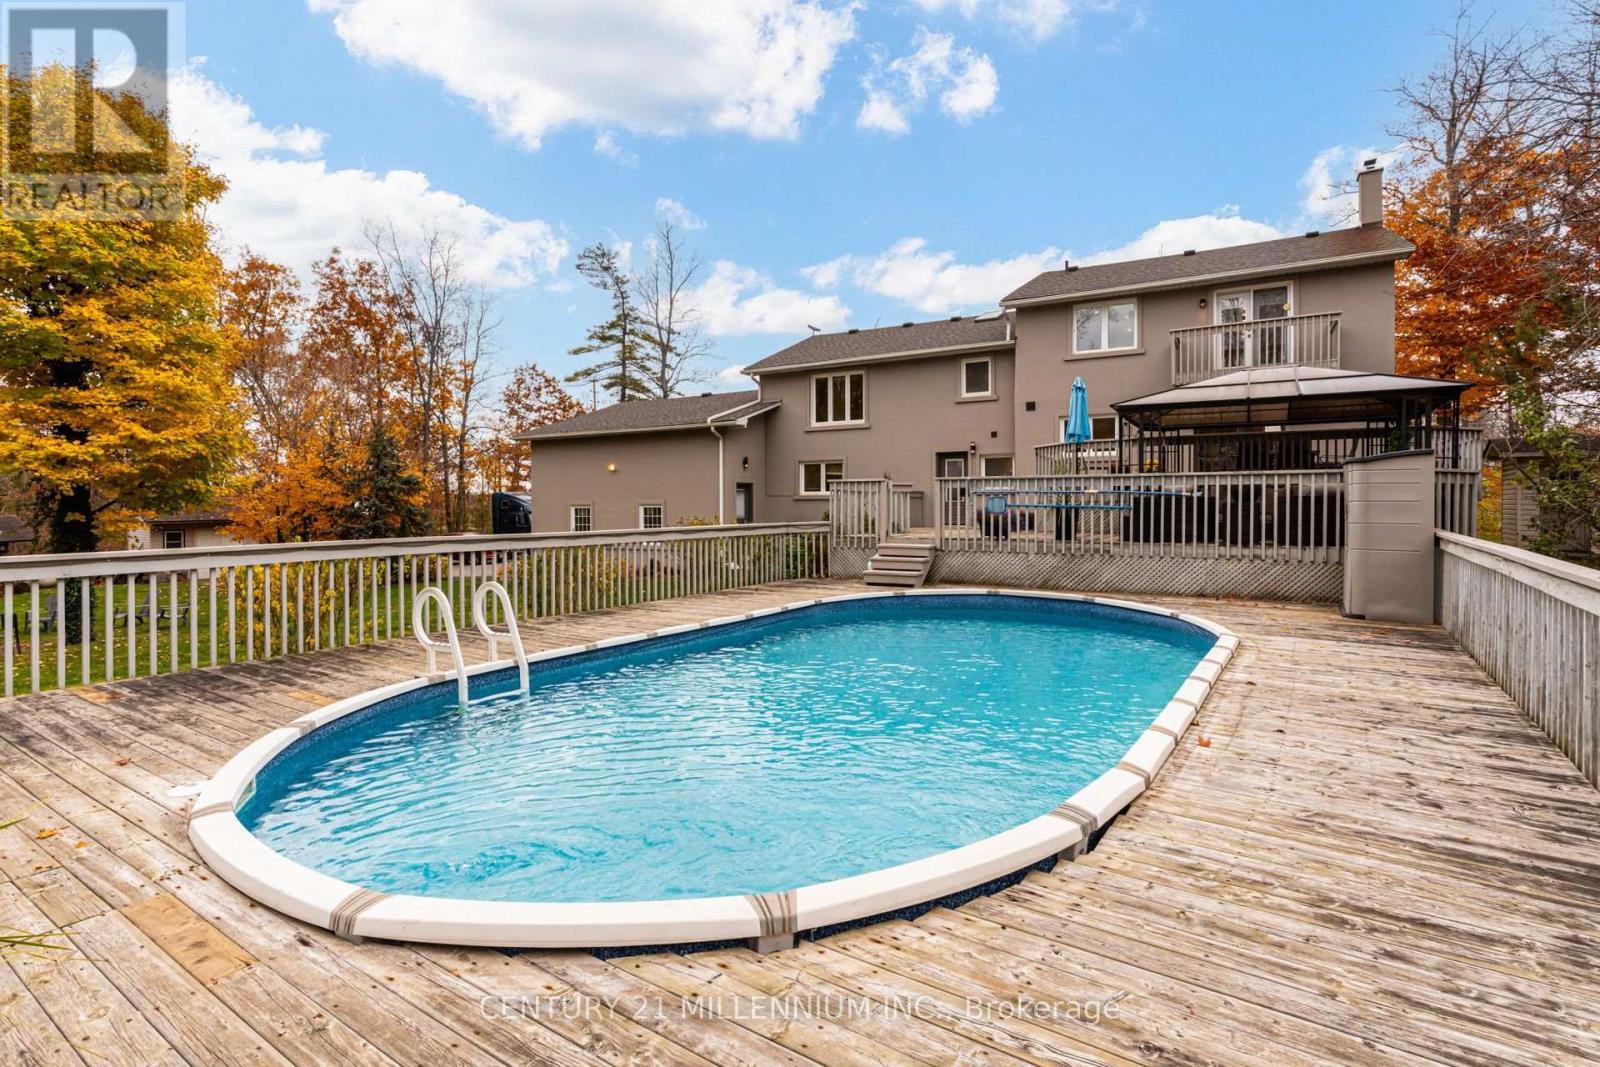
Above Ground Pool
中央空调
风热取暖
$2,790,000
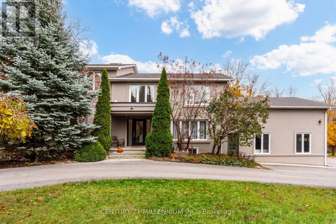
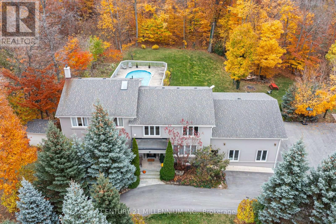
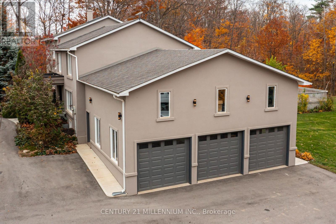
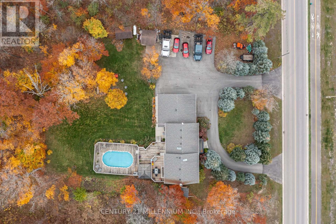
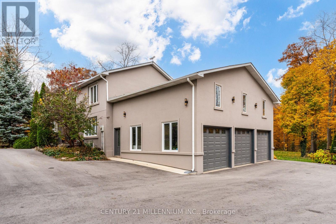
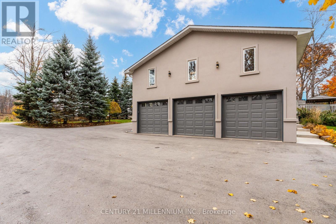
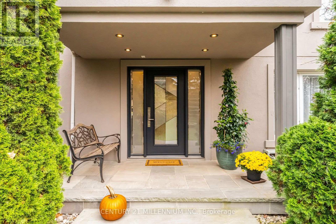
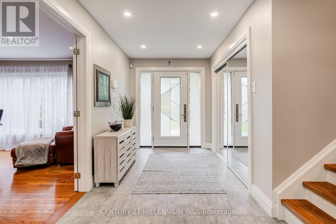
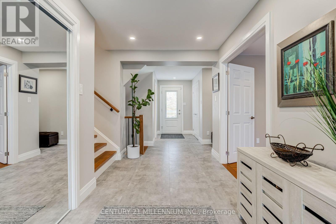
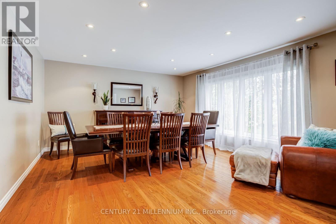
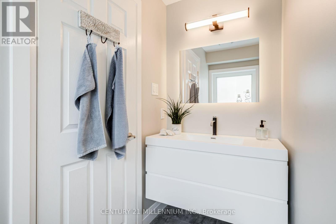
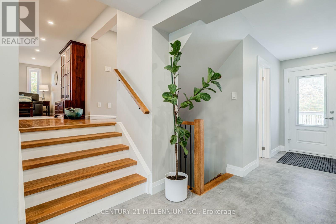
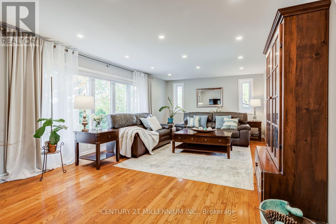
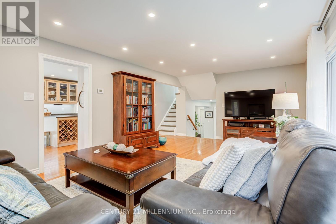
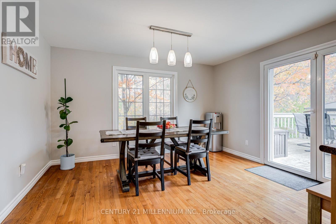
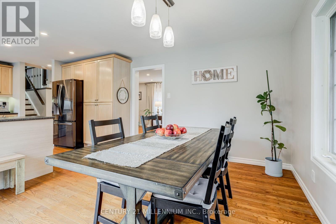
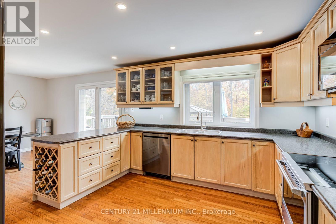
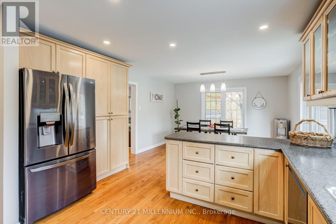
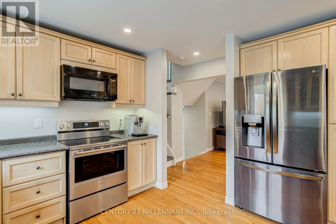
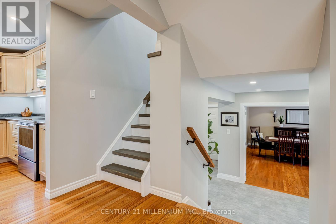
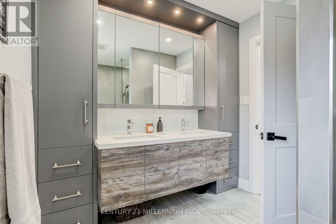
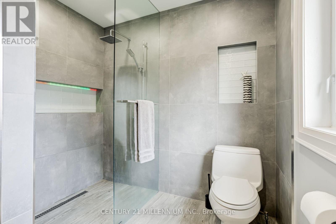
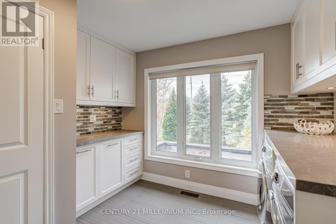
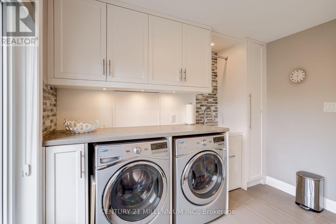
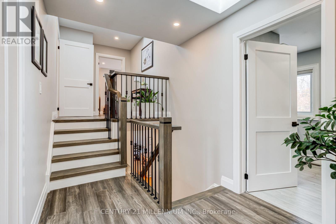
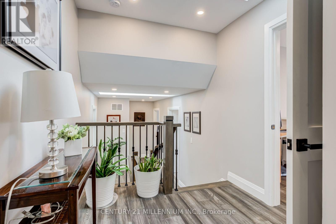
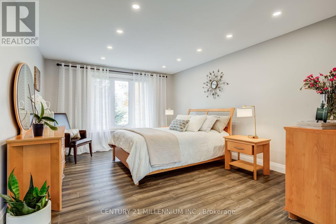
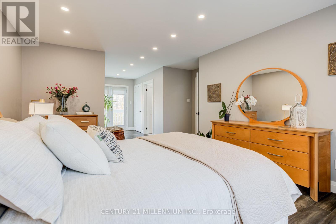
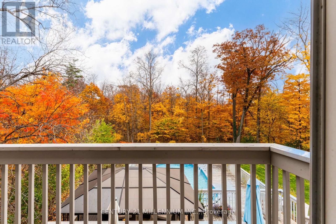
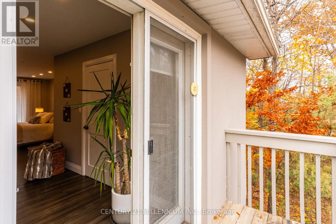
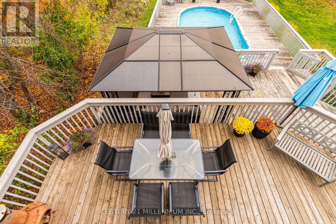
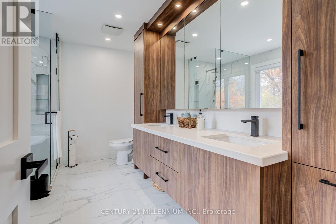
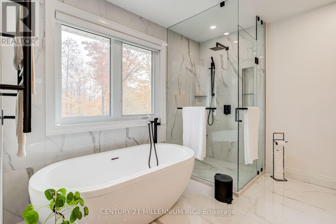
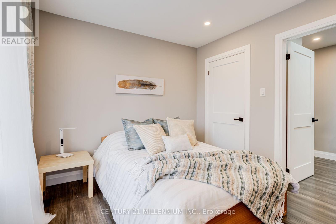
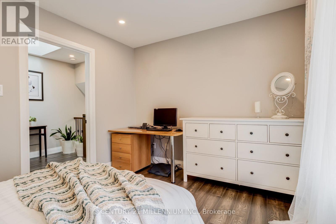
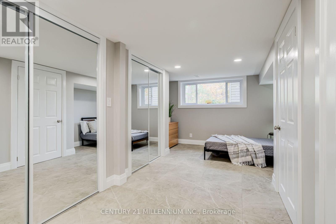
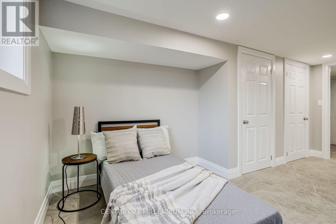
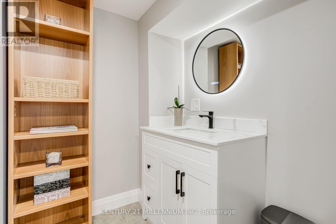
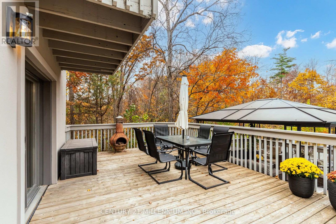
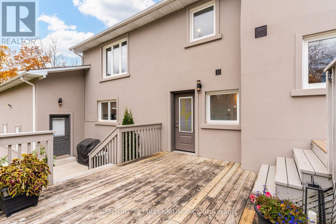
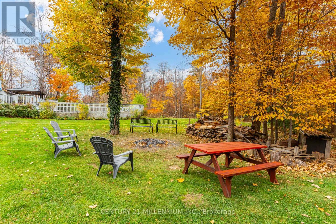
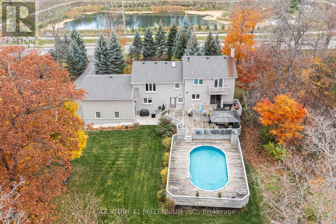
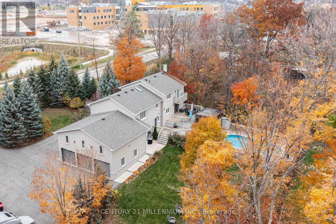
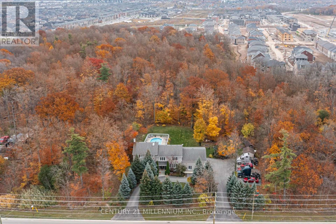
This one-of-a-kind, beautifully updated split-level home sits on 0.75 acres, backs up to protected forest and offers versatile living space, exceptional privacy, and outstanding potential for multi-generational living, investment, or future development. Enjoy the ultimate country-in-the-city lifestyle in this dream home, with a 3-car garage and a massive new (2025) driveway for 20 cars! A foyer leads to a large formal dining room, a renovated (2024) powder room, an office and a walkout door to a deck. Inside, this generous upper-level home features 4 oversized bedrooms with walk-in closets, wide-plank engineered floors, 2 fully renovated washrooms, and a new laundry room with custom cabinetry for easy tasks. The primary suite boasts a luxury ensuite with a free-standing tub and shower, plus a walk-out to a balcony backyard and the swimming pool.overlooking a private The elevated main level features a family/living room and a light-filled, large kitchen with new stainless steel appliances and a walk-out to a three-tier deck. The lower level features a recreation room with a wood stove and an additional fully renovated 5th bedroom with plenty of storage, an exercise room, and a utility room. Thousands have been spent on recent updates, including pot lights throughout the house, a hot water tank, updated plaster/ stucco, new concrete walkways, and a new stone front porch, With excellent access to Hwy 401, 403, 407, and QEW, the property offers endless possibilities for someone looking for a new home within walking distance of a new school and the daycare, or a builder/developer seeking redevelopment opportunities. (id:43681)
房源概要
|
MLS® Number
|
W14152324 |
|
房源类型
|
民宅 |
|
社区名字
|
1008 - GO Glenorchy |
|
附近的便利设施
|
学校 |
|
Communication Type
|
Internet Access |
|
社区特征
|
社区活动中心 |
|
设备类型
|
Propane Tank |
|
特征
|
树木繁茂的地区, Ravine, Backs On Greenbelt, 无地毯, Gazebo |
|
总车位
|
20 |
|
泳池类型
|
Above Ground Pool |
|
租赁设备类型
|
Propane Tank |
|
结构
|
Deck, 棚 |
详 情
|
浴室
|
3 |
|
地上卧房
|
4 |
|
地下卧室
|
1 |
|
总卧房
|
5 |
|
Age
|
51 To 99 Years |
|
家电类
|
Garage Door Opener Remote(s), Water Heater, Central Vacuum, 洗碗机, 烘干机, Garage Door Opener, 微波炉, 炉子, 洗衣机, 窗帘, 冰箱 |
|
地下室进展
|
已装修 |
|
地下室类型
|
N/a (finished) |
|
施工种类
|
独立屋 |
|
Construction Style Split Level
|
Sidesplit |
|
空调
|
中央空调 |
|
外墙
|
灰泥 |
|
壁炉
|
有 |
|
Fireplace Total
|
1 |
|
壁炉类型
|
木头stove |
|
Flooring Type
|
Ceramic, Hardwood, Porcelain Tile |
|
地基类型
|
混凝土, 水泥 |
|
客人卫生间(不包含洗浴)
|
1 |
|
供暖方式
|
天然气 |
|
供暖类型
|
压力热风 |
|
内部尺寸
|
2500 - 3000 Sqft |
|
类型
|
独立屋 |
|
设备间
|
Cistern, Drilled Well |
车 位
土地
|
英亩数
|
无 |
|
土地便利设施
|
学校 |
|
污水道
|
Septic System |
|
土地深度
|
218 Ft |
|
土地宽度
|
150 Ft |
|
不规则大小
|
150 X 218 Ft |
房 间
| 楼 层 |
类 型 |
长 度 |
宽 度 |
面 积 |
|
Lower Level |
娱乐,游戏房 |
7.2 m |
4.05 m |
7.2 m x 4.05 m |
|
Lower Level |
Bedroom 5 |
5.09 m |
2.15 m |
5.09 m x 2.15 m |
|
Upper Level |
厨房 |
7.37 m |
4 m |
7.37 m x 4 m |
|
Upper Level |
洗衣房 |
3.19 m |
3.07 m |
3.19 m x 3.07 m |
|
Upper Level |
客厅 |
7.49 m |
3.98 m |
7.49 m x 3.98 m |
|
Upper Level |
家庭房 |
7.49 m |
3.98 m |
7.49 m x 3.98 m |
|
Upper Level |
主卧 |
8.3 m |
3.7 m |
8.3 m x 3.7 m |
|
Upper Level |
第二卧房 |
3.65 m |
3 m |
3.65 m x 3 m |
|
一楼 |
Office |
3.64 m |
3.35 m |
3.64 m x 3.35 m |
|
一楼 |
餐厅 |
5.09 m |
4.35 m |
5.09 m x 4.35 m |
|
一楼 |
门厅 |
3.89 m |
2.08 m |
3.89 m x 2.08 m |
|
In Between |
第三卧房 |
4.75 m |
3.37 m |
4.75 m x 3.37 m |
|
In Between |
Bedroom 4 |
4.46 m |
3.07 m |
4.46 m x 3.07 m |
设备间
https://www.realtor.ca/real-estate/30482887/62-burnhamthorpe-road-w-oakville-go-glenorchy-1008-go-glenorchy