
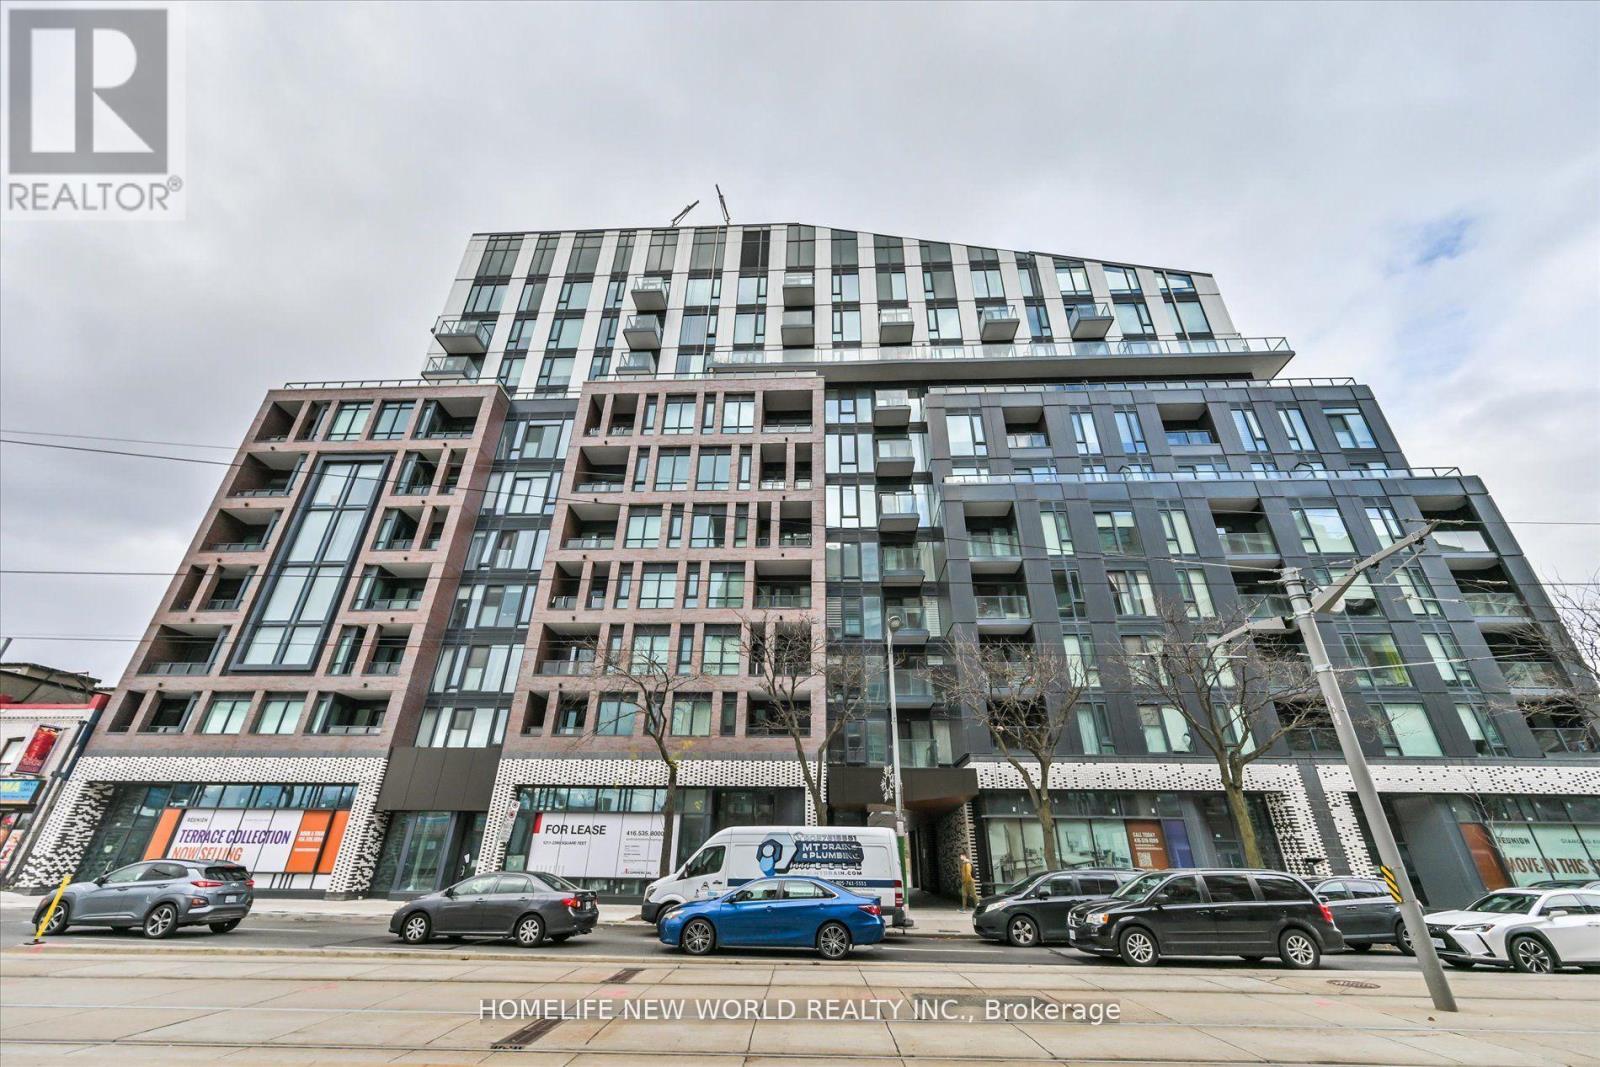
514 - 1808 St Clair Avenue W Toronto (Weston-Pellam Park), Ontario M6N 0C1


$2,050 Monthly
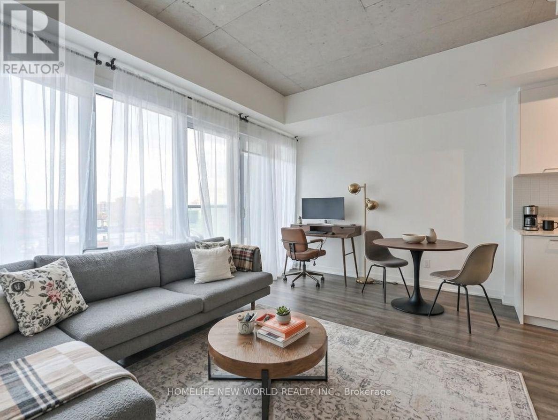
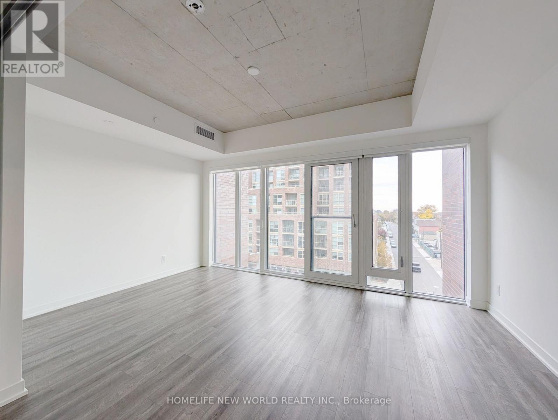
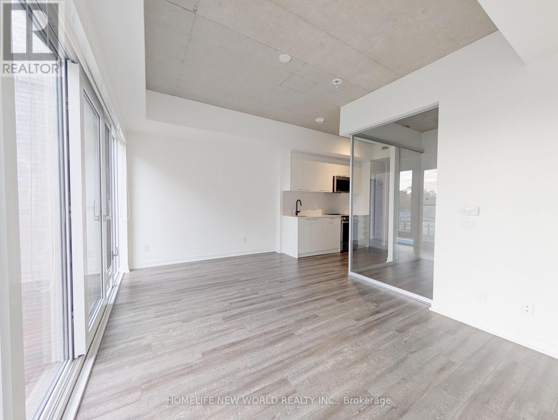
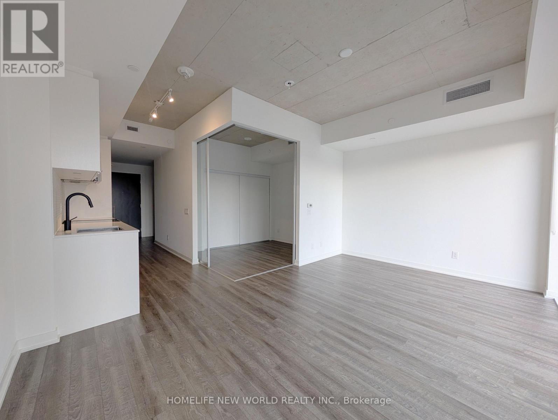
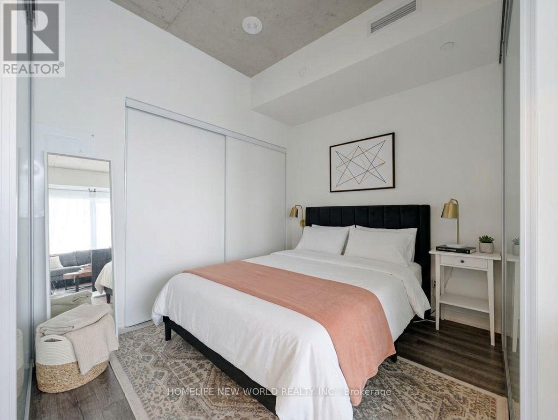
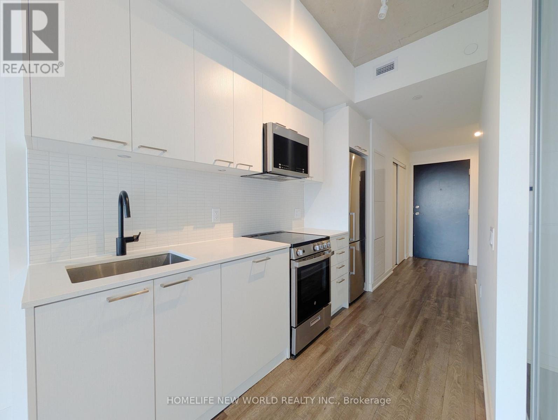
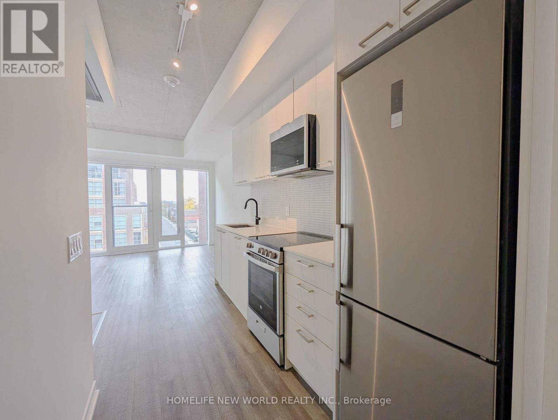
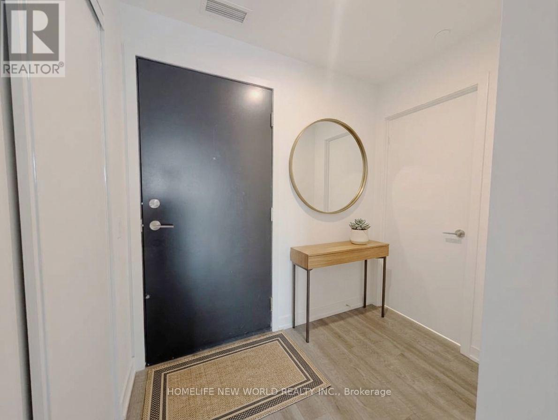
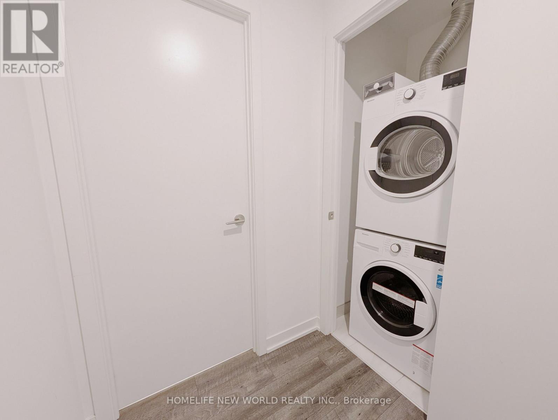
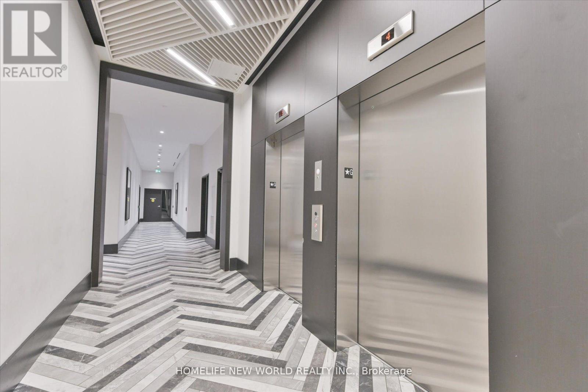
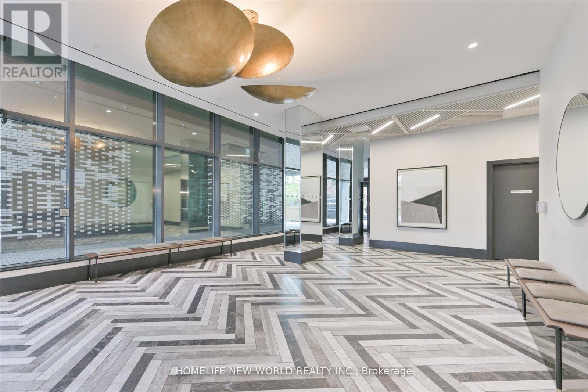
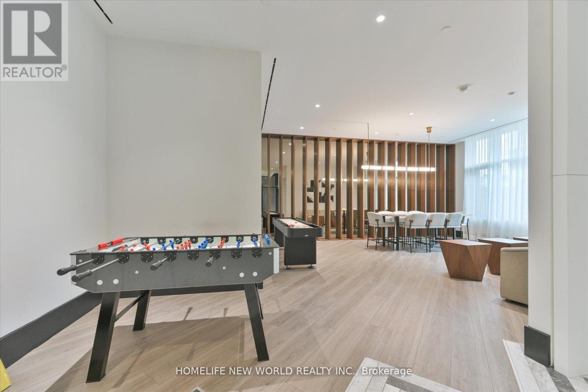
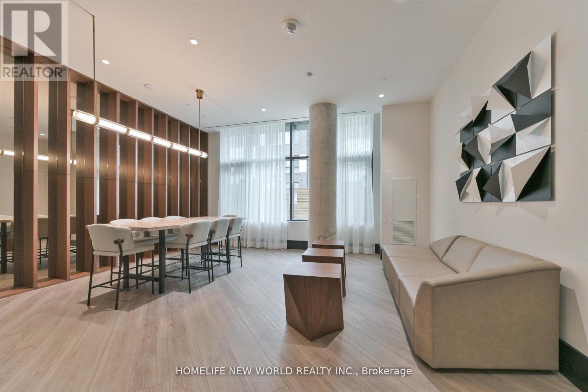
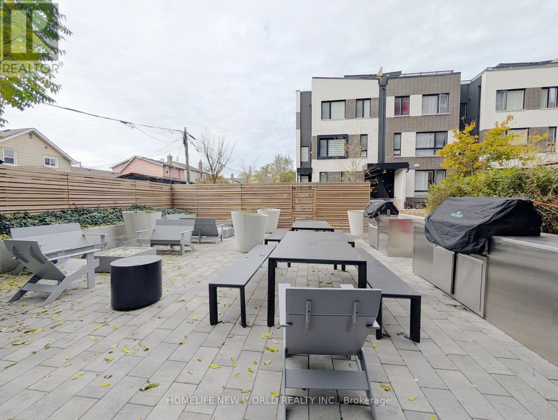
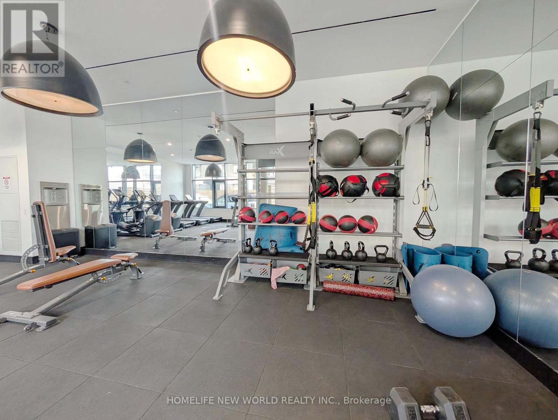
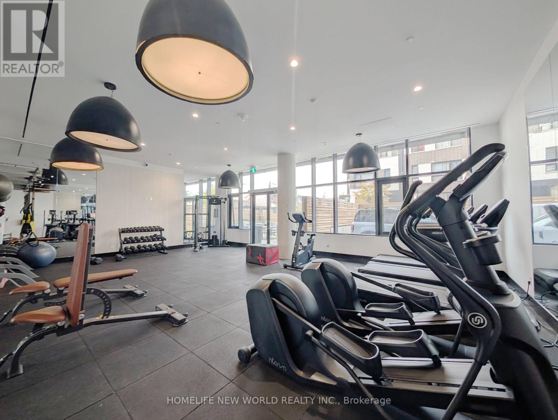
Looking for style, convenience, and location? Welcome to Reunion Crossings! Perfectly suited for young professionals, couples, or students, this sleek and modern 1-bedroom condo delivers the ultimate Toronto urban lifestyle where The Junction, Corso Italia, and the Stockyards meet. Step inside to find gorgeous 9' exposed concrete ceilings, dramatic floor-to-ceiling windows, and luxury flooring throughout. The open-concept layout features a high-end kitchen with quartz countertops and stainless-steel appliances, flowing seamlessly into a bright living space. The private bedroom includes chic glass sliding doors and ample closet space.Enjoy top-tier building amenities: a fitness centre, party room, common BBQ area, PetSpa, and an Urban Garage with a bike-repair and craft station. With the St. Clair streetcar right at your front door, commuting to class, downtown, or the subway is effortless. Tenant is responsible for their own utilities. Don't miss out on this fantastic rental opportunity-book your showing today! (id:43681)
房源概要
| MLS® Number | W14152376 |
| 房源类型 | 民宅 |
| 社区名字 | Weston-Pellam Park |
| 附近的便利设施 | 医院, 码头, 公园, 公共交通, 学校 |
| 社区特征 | Pets Allowed With Restrictions, 社区活动中心 |
| 特征 | 阳台 |
详 情
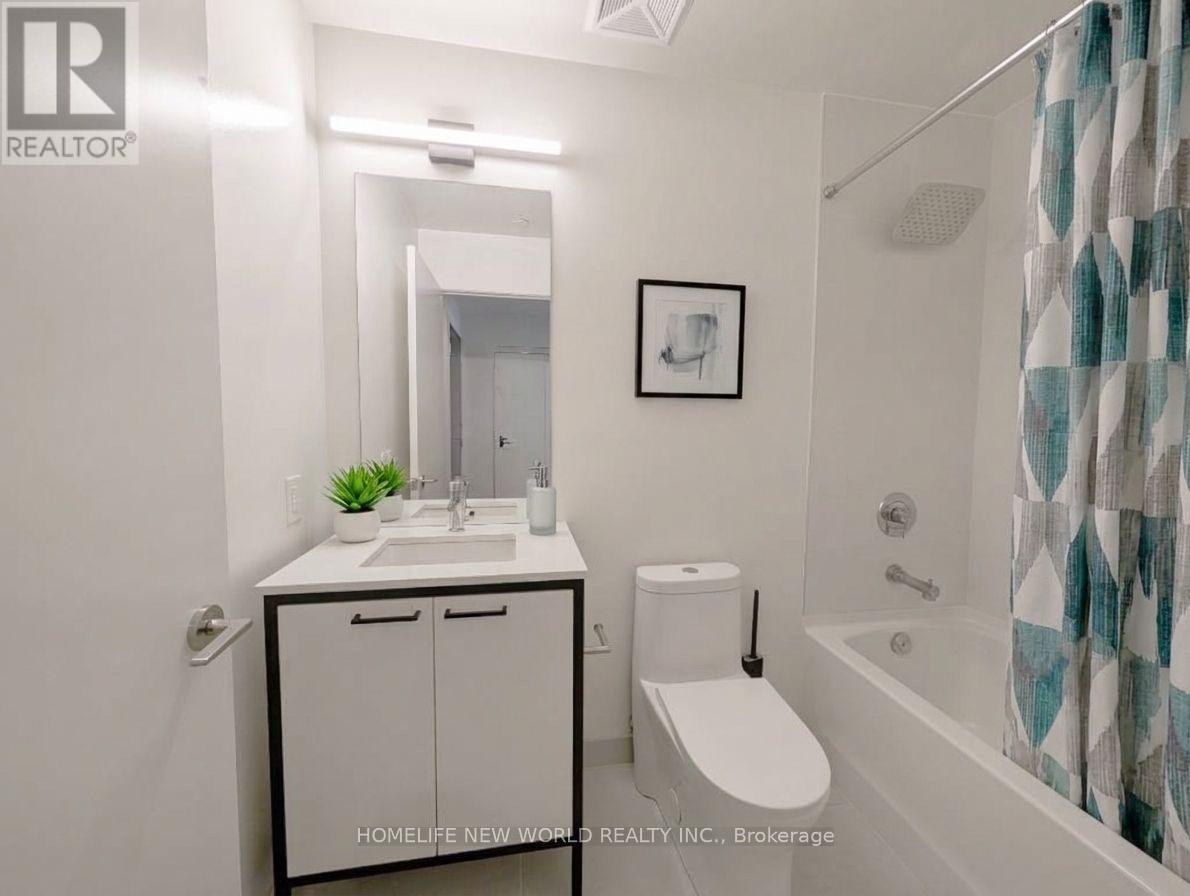
| 浴室 | 1 |
| 地上卧房 | 1 |
| 总卧房 | 1 |
| Age | 0 To 5 Years |
| 公寓设施 | 健身房, Recreation Centre, 宴会厅 |
| 家电类 | 洗碗机, 烘干机, 微波炉, 炉子, 洗衣机, 冰箱 |
| 地下室类型 | 没有 |
| 空调 | 中央空调 |
| 外墙 | 砖, 混凝土 |
| Flooring Type | Laminate |
| 供暖方式 | 天然气 |
| 供暖类型 | 压力热风 |
| 内部尺寸 | 500 - 599 Sqft |
| 类型 | 公寓 |
车 位
| 地下 | |
| Garage |
土地
| 英亩数 | 无 |
| 土地便利设施 | 医院, 码头, 公园, 公共交通, 学校 |
房 间
| 楼 层 | 类 型 | 长 度 | 宽 度 | 面 积 |
|---|---|---|---|---|
| Flat | 客厅 | 5.07 m | 13 m | 5.07 m x 13 m |
| Flat | 餐厅 | 5.07 m | 13 m | 5.07 m x 13 m |
| Flat | 厨房 | 1.89 m | 3.21 m | 1.89 m x 3.21 m |
| Flat | 卧室 | 2.49 m | 2.91 m | 2.49 m x 2.91 m |

The trademarks REALTOR®, REALTORS®, and the REALTOR® logo are controlled by The Canadian Real Estate Association (CREA) and identify real estate professionals who are members of CREA. The trademarks MLS®, Multiple Listing Service® and the associated logos are owned by The Canadian Real Estate Association (CREA) and identify the quality of services provided by real estate professionals who are members of CREA. The trademark DDF® is owned by The Canadian Real Estate Association (CREA) and identifies CREA's Data Distribution Facility (DDF®)
Toronto Real Estate Board
Homelife New World Realty Inc.
November 05 2026 04:35:48
