
4 Steepleview Court Oshawa (Columbus), Ontario L1H 7K4


$1,675,000
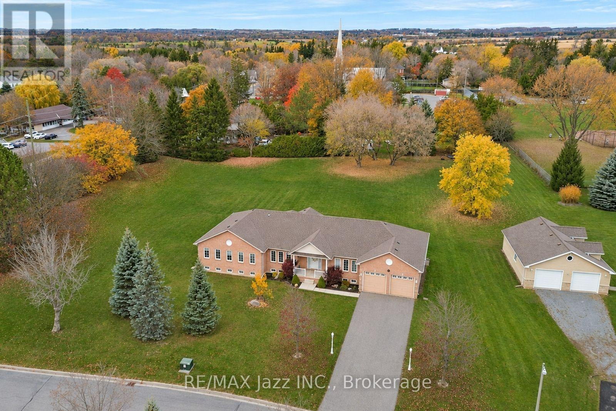
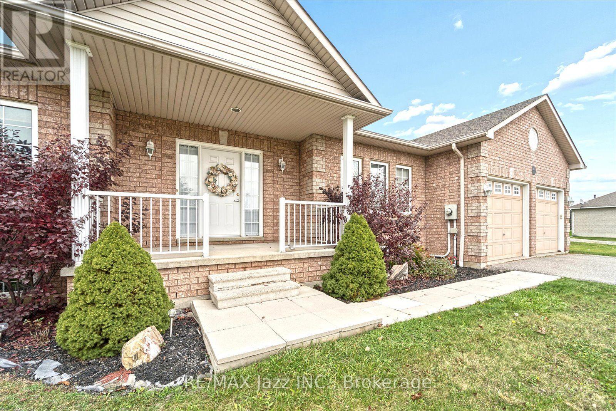
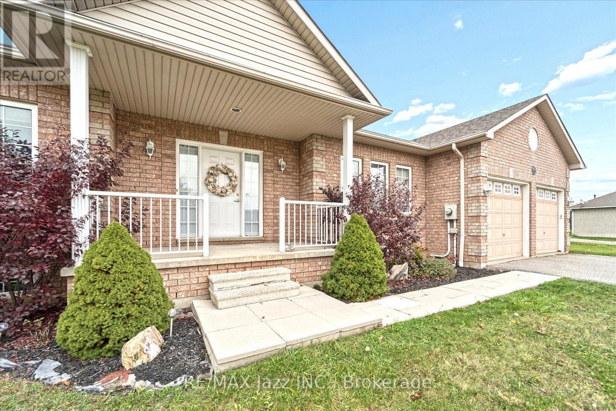
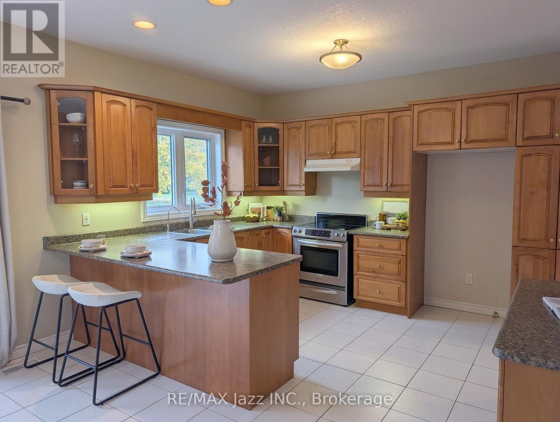
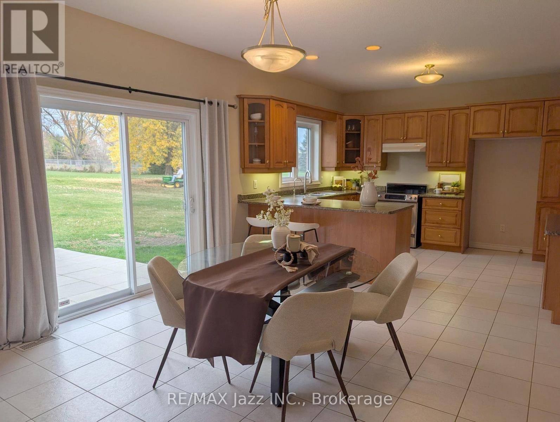
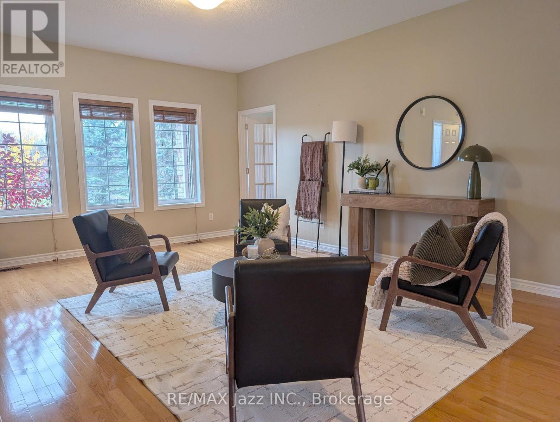
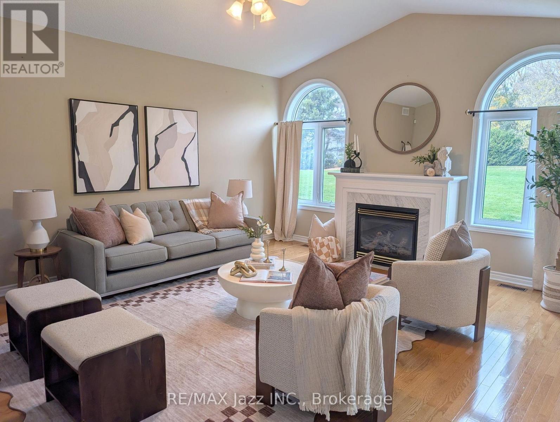
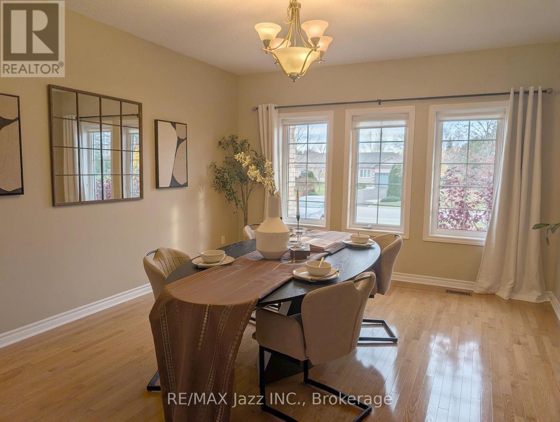
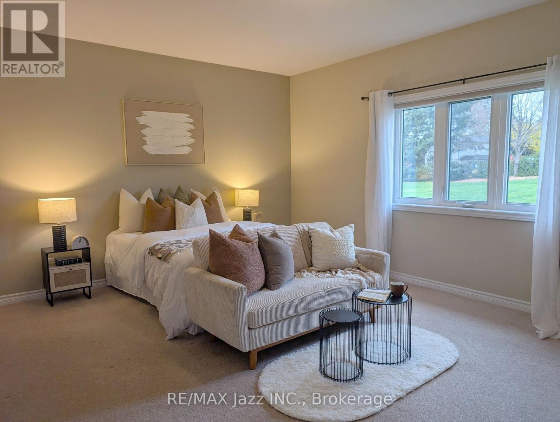
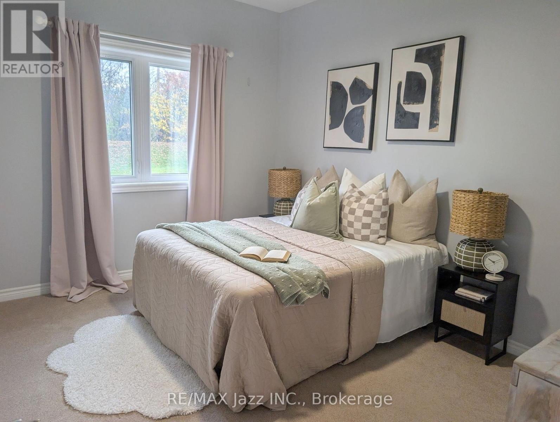
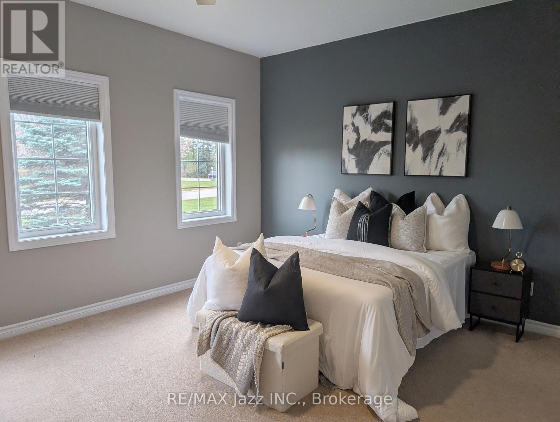
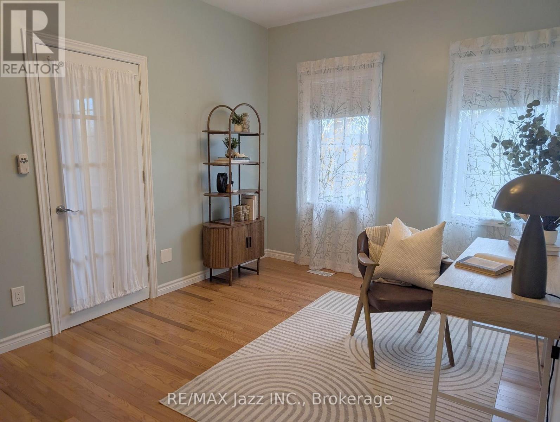
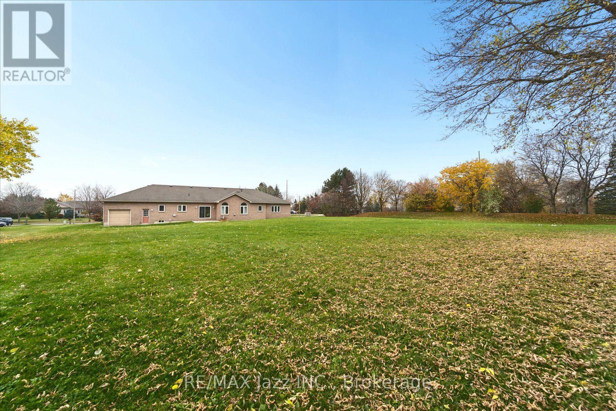
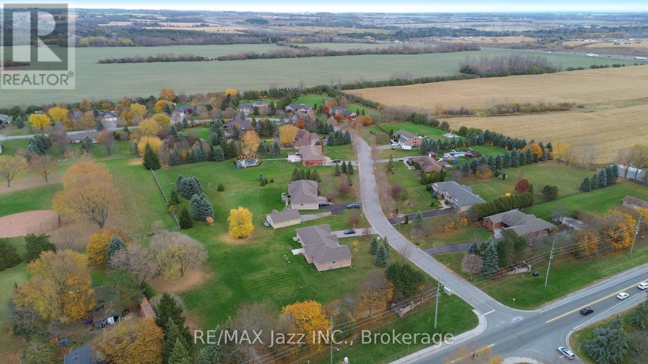
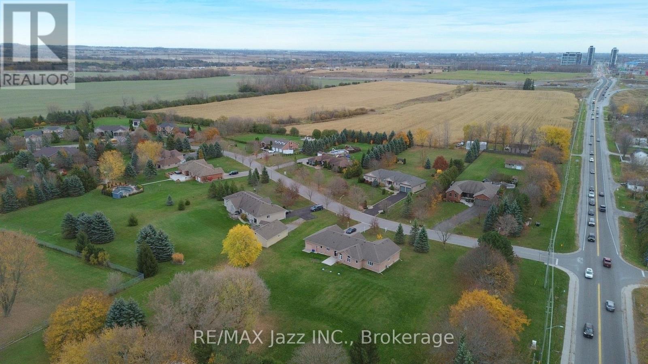
Set on a 1.49-acre lot on a sought-after court in Columbus, this custom-built 2,805 sq.ft. bungalow has tons to offer. A covered front porch welcomes you into a home with 9-foot ceilings and hardwood flooring in the principal rooms, and large windows that bring in natural light. The family room is a standout, with a vaulted ceiling and gas fireplace framed by two tall arched windows overlooking the huge backyard. The eat-in kitchen features a sliding glass walkout to a patio, under-cabinet lighting, and a peninsula with breakfast bar seating, while a separate dining room offers space for larger gatherings. Three bedrooms, including a principal bedroom with full ensuite and walk-in closet, a dedicated den for working from home, and a convenient laundry room, are all on the main floor. Two staircases lead to the basement, where an oversized games room and a huge recreation room give you separate spaces with endless options. The attached double-car garage includes a double-depth bay with a rear overhead door, so you can drive straight through to the backyard. Great for parking your boat, trailer or other toys! Outside, mature trees frame an expanse of open lawn with plenty of room to garden, play, or entertain. (id:43681)
房源概要
| MLS® Number | E14152604 |
| 房源类型 | 民宅 |
| 社区名字 | Columbus |
| 设备类型 | 热水器 |
| 特征 | Irregular Lot Size |
| 总车位 | 9 |
| 租赁设备类型 | 热水器 |
详 情
| 浴室 | 3 |
| 地上卧房 | 3 |
| 总卧房 | 3 |
| Age | 16 To 30 Years |
| 公寓设施 | Fireplace(s) |
| 家电类 | Blinds, Central Vacuum, 烘干机, Garage Door Opener, 炉子, 洗衣机 |
| 建筑风格 | 平房 |
| 地下室进展 | 部分完成 |
| 地下室功能 | Separate Entrance |
| 地下室类型 | N/a, N/a (partially Finished) |
| 施工种类 | 独立屋 |
| 空调 | 中央空调 |
| 外墙 | 砖 |
| 壁炉 | 有 |
| Fireplace Total | 1 |
| Flooring Type | Hardwood |
| 地基类型 | 混凝土 |
| 客人卫生间(不包含洗浴) | 1 |
| 供暖方式 | 天然气 |
| 供暖类型 | 压力热风 |
| 储存空间 | 1 |
| 内部尺寸 | 2500 - 3000 Sqft |
| 类型 | 独立屋 |
车 位
| 附加车库 | |
| Garage |
土地
| 英亩数 | 无 |
| 污水道 | Septic System |
| 土地深度 | 273 Ft ,1 In |
| 土地宽度 | 215 Ft ,9 In |
| 不规则大小 | 215.8 X 273.1 Ft ; Irregular |
| 规划描述 | R1-h |
房 间
| 楼 层 | 类 型 | 长 度 | 宽 度 | 面 积 |
|---|---|---|---|---|
| 地下室 | 娱乐,游戏房 | 12.37 m | 6.41 m | 12.37 m x 6.41 m |
| 地下室 | Games Room | 9.06 m | 5.22 m | 9.06 m x 5.22 m |
| 一楼 | 厨房 | 4.09 m | 3.52 m | 4.09 m x 3.52 m |
| 一楼 | Eating Area | 4.09 m | 3.3 m | 4.09 m x 3.3 m |
| 一楼 | 客厅 | 6.1 m | 4.17 m | 6.1 m x 4.17 m |
| 一楼 | 餐厅 | 4.95 m | 4.06 m | 4.95 m x 4.06 m |
| 一楼 | 家庭房 | 5.39 m | 4.56 m | 5.39 m x 4.56 m |
| 一楼 | 主卧 | 5.54 m | 4.08 m | 5.54 m x 4.08 m |
| 一楼 | 卧室 | 5.01 m | 3.92 m | 5.01 m x 3.92 m |
| 一楼 | 卧室 | 3.86 m | 3.02 m | 3.86 m x 3.02 m |
| 一楼 | 衣帽间 | 4.19 m | 3.03 m | 4.19 m x 3.03 m |
https://www.realtor.ca/real-estate/30483069/4-steepleview-court-oshawa-columbus-columbus

The trademarks REALTOR®, REALTORS®, and the REALTOR® logo are controlled by The Canadian Real Estate Association (CREA) and identify real estate professionals who are members of CREA. The trademarks MLS®, Multiple Listing Service® and the associated logos are owned by The Canadian Real Estate Association (CREA) and identify the quality of services provided by real estate professionals who are members of CREA. The trademark DDF® is owned by The Canadian Real Estate Association (CREA) and identifies CREA's Data Distribution Facility (DDF®)
Durham Region Association of REALTORS®
RE/MAX Jazz Inc.
November 13 2026 08:59:54
