
545 Gibson Crescent Milton (Co Coates), Ontario L9T 9A1


$1,090,000
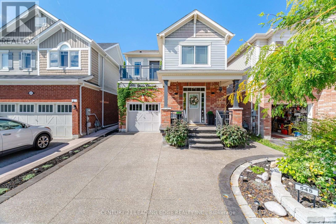
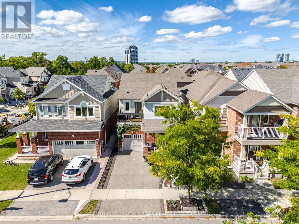
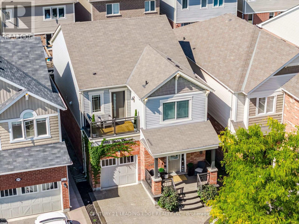
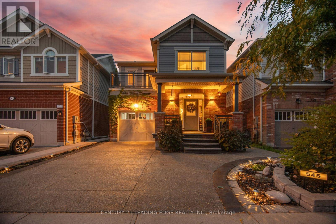
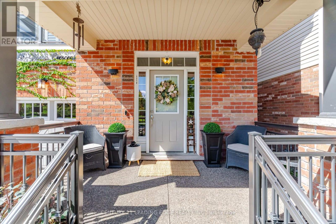
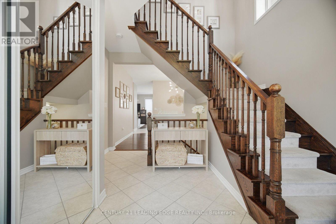
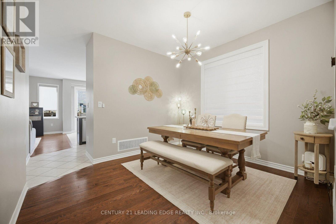
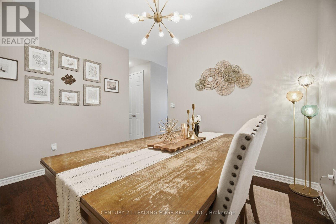
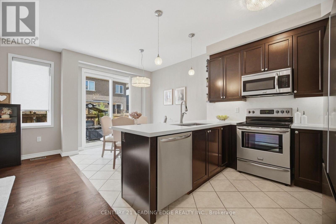
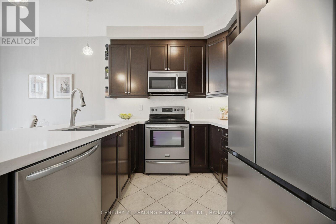
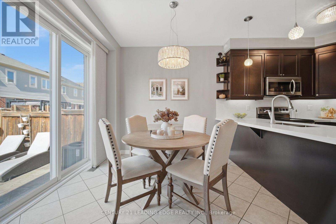
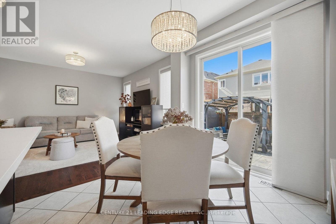
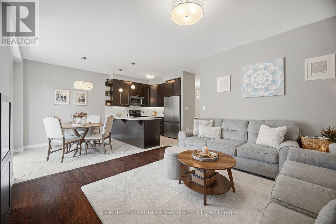
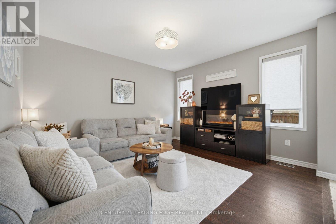
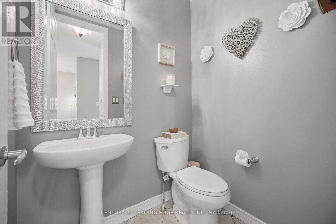
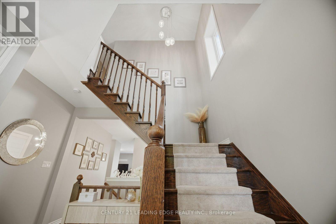
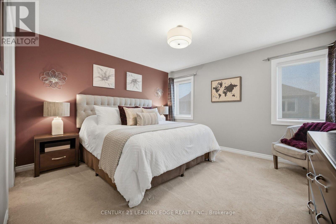
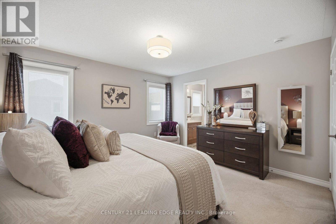
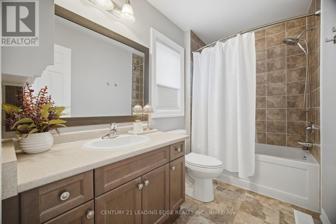
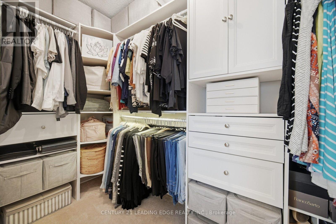
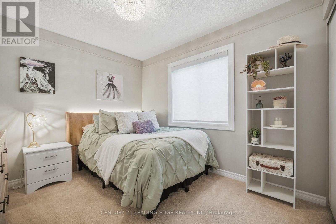
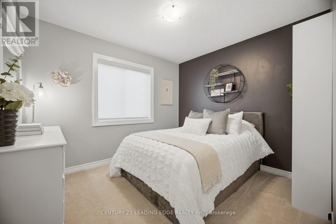
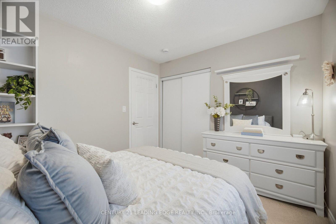
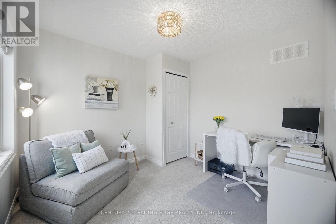
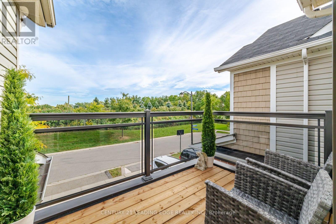
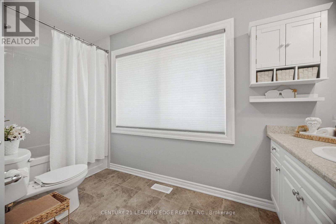
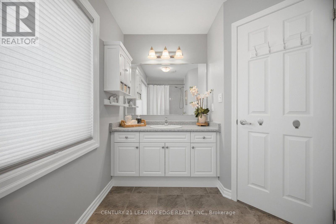
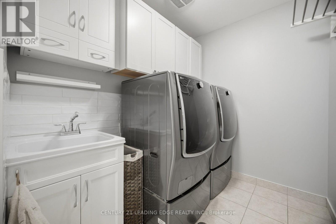
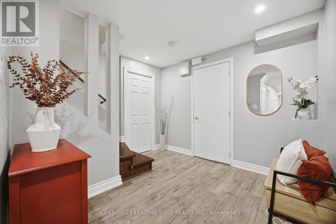
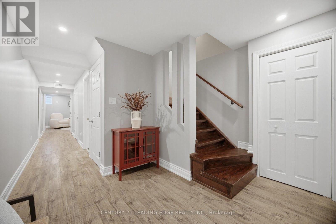
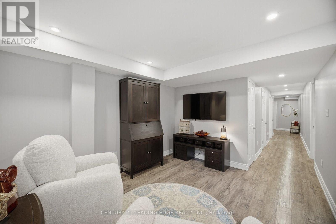
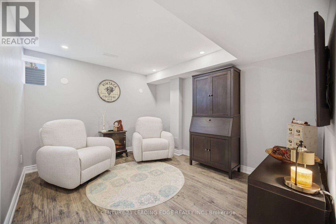
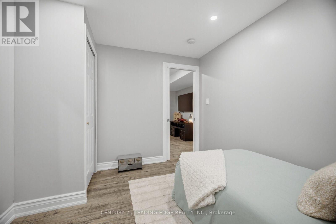
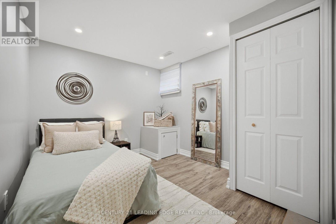
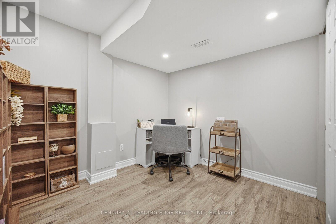
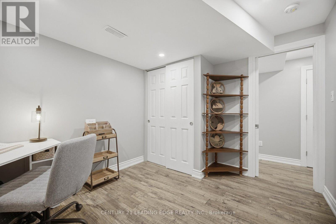
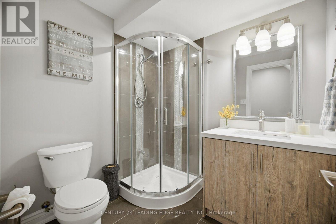
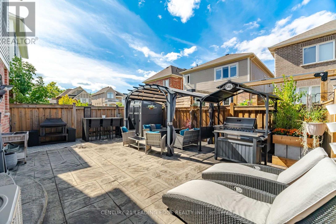
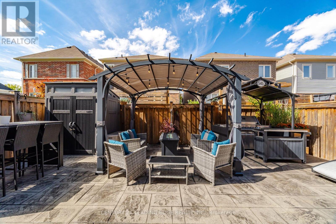
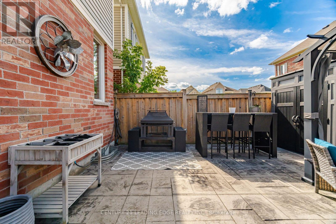
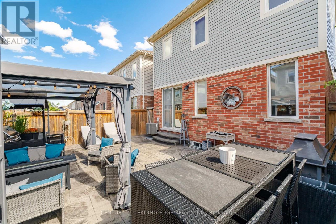
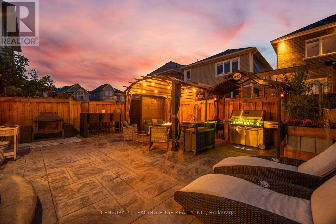
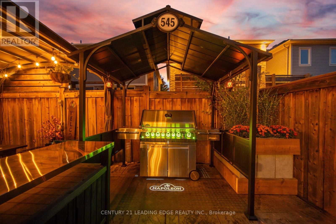
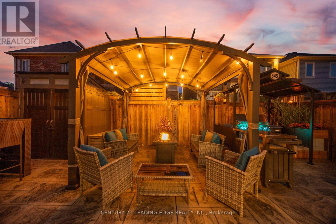
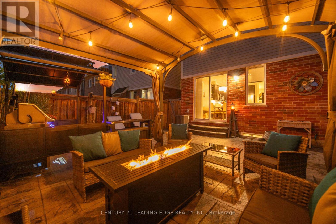
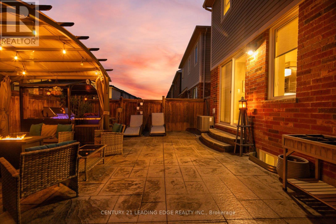
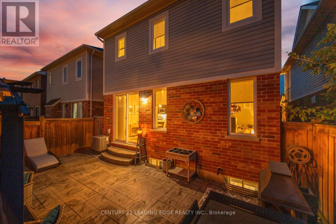
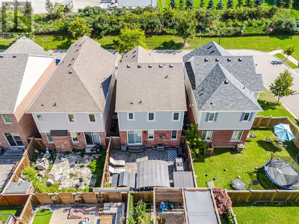
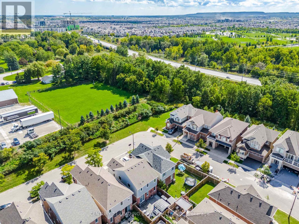
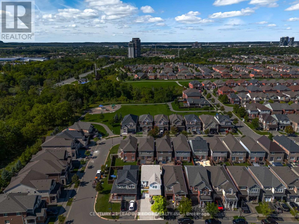
Welcome to 545 Gibson Crescent, a fully renovated detached home offering approximately 2,000 sq. ft. of living space plus a finished basement. With four bedrooms upstairs, two additional basement bedrooms and four bathrooms, there's room for family, guests and a home office.The updated kitchen and custom finishes carry through the home, complemented by custom window treatments throughout. The primary suite features a custom walk-in closet and ensuite. You'll also appreciate the convenience of second-floor laundry and a balcony overlooking the front of the home.Downstairs, the finished basement adds two bedrooms and flexible living space. Outside, the beautifully finished backyard features stamped concrete and a gas line for your BBQ. Brand-new windows with a transferable lifetime warranty add another thoughtful upgrade.Set in an established Milton neighbourhood, the home offers access to schools, parks, shopping, restaurants and Milton Transit, with Highway 401 and Milton GO Station available for commuters. The space, finishes and outdoor living area make this home something truly special. Book your private showing today! (id:43681)
房源概要
| MLS® Number | W14152640 |
| 房源类型 | 民宅 |
| 社区名字 | 1028 - CO Coates |
| 附近的便利设施 | 近高尔夫球场, 公园, 学校 |
| 设备类型 | 热水器 |
| 总车位 | 3 |
| 租赁设备类型 | 热水器 |
详 情
| 浴室 | 4 |
| 地上卧房 | 4 |
| 地下卧室 | 2 |
| 总卧房 | 6 |
| 家电类 | 洗碗机, 烘干机, 微波炉, Range, 炉子, 洗衣机, 窗帘, 冰箱 |
| 地下室进展 | 已装修 |
| 地下室类型 | N/a (finished) |
| 施工种类 | 独立屋 |
| 空调 | 中央空调 |
| 外墙 | 砖 |
| Flooring Type | Tile, Laminate, Hardwood |
| 地基类型 | Unknown |
| 客人卫生间(不包含洗浴) | 1 |
| 供暖方式 | 天然气 |
| 供暖类型 | 压力热风 |
| 储存空间 | 2 |
| 内部尺寸 | 1500 - 2000 Sqft |
| 类型 | 独立屋 |
| 设备间 | 市政供水 |
车 位
| 附加车库 | |
| Garage |
土地
| 英亩数 | 无 |
| 围栏类型 | Fenced Yard |
| 土地便利设施 | 近高尔夫球场, 公园, 学校 |
| 污水道 | Sanitary Sewer |
| 土地深度 | 88 Ft ,7 In |
| 土地宽度 | 30 Ft |
| 不规则大小 | 30 X 88.6 Ft |
房 间
| 楼 层 | 类 型 | 长 度 | 宽 度 | 面 积 |
|---|---|---|---|---|
| Lower Level | 家庭房 | 3.2 m | 3.61 m | 3.2 m x 3.61 m |
| Lower Level | Office | 3.18 m | 2.79 m | 3.18 m x 2.79 m |
| Lower Level | 卧室 | 3.18 m | 2.72 m | 3.18 m x 2.72 m |
| Lower Level | 浴室 | 3.53 m | 2.87 m | 3.53 m x 2.87 m |
| 一楼 | 门厅 | 2.54 m | 2.57 m | 2.54 m x 2.57 m |
| 一楼 | 客厅 | 3.89 m | 4.34 m | 3.89 m x 4.34 m |
| 一楼 | Eating Area | 2.44 m | 2.79 m | 2.44 m x 2.79 m |
| 一楼 | 餐厅 | 3.53 m | 3.15 m | 3.53 m x 3.15 m |
| 一楼 | 厨房 | 2.44 m | 2.64 m | 2.44 m x 2.64 m |
| 一楼 | 浴室 | 1.22 m | 1.7 m | 1.22 m x 1.7 m |
| Upper Level | 浴室 | 3.53 m | 2.16 m | 3.53 m x 2.16 m |
| Upper Level | 洗衣房 | 2.72 m | 1.8 m | 2.72 m x 1.8 m |
| Upper Level | 主卧 | 3.86 m | 3.63 m | 3.86 m x 3.63 m |
| Upper Level | 第二卧房 | 2.72 m | 3.15 m | 2.72 m x 3.15 m |
| Upper Level | 第三卧房 | 2.72 m | 3.12 m | 2.72 m x 3.12 m |
| Upper Level | Bedroom 4 | 2.72 m | 3.23 m | 2.72 m x 3.23 m |
https://www.realtor.ca/real-estate/30483129/545-gibson-crescent-milton-co-coates-1028-co-coates

The trademarks REALTOR®, REALTORS®, and the REALTOR® logo are controlled by The Canadian Real Estate Association (CREA) and identify real estate professionals who are members of CREA. The trademarks MLS®, Multiple Listing Service® and the associated logos are owned by The Canadian Real Estate Association (CREA) and identify the quality of services provided by real estate professionals who are members of CREA. The trademark DDF® is owned by The Canadian Real Estate Association (CREA) and identifies CREA's Data Distribution Facility (DDF®)
Toronto Real Estate Board
Century 21 Leading Edge Realty Inc.
November 05 2026 05:05:44
