
3 - 5555 Prince William Drive Burlington (Appleby), Ontario L7L 6P2


$789,900管理费,Insurance, Common Area Maintenance, Parking
$192.25 每月
管理费,Insurance, Common Area Maintenance, Parking
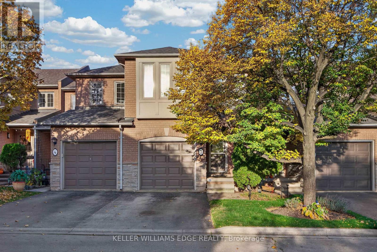
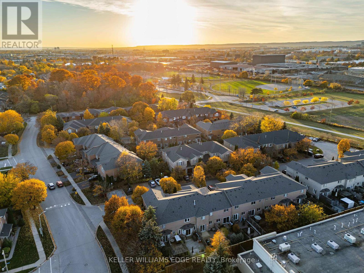
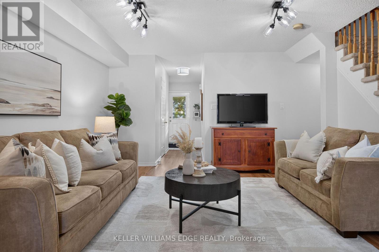
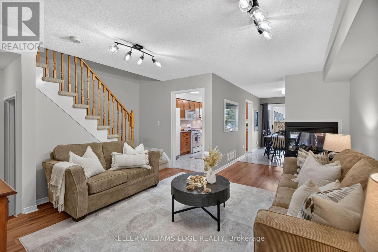
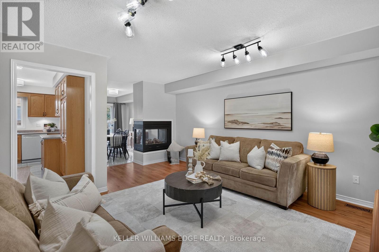
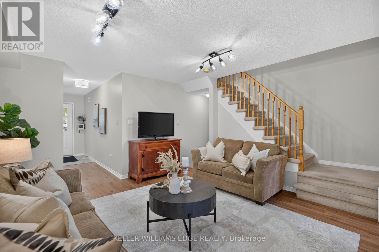
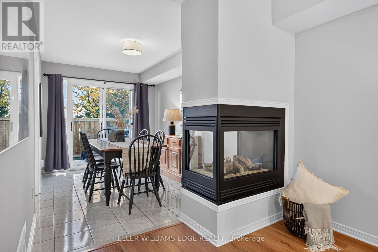
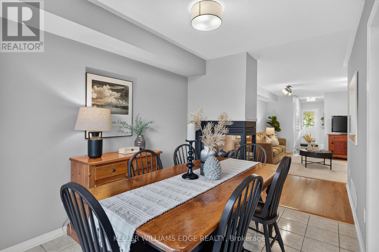
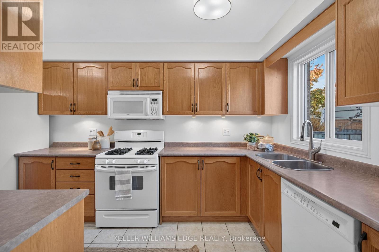
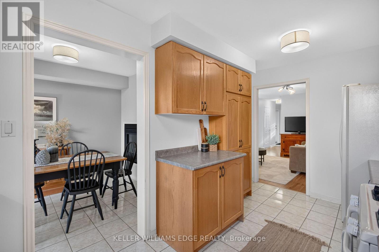
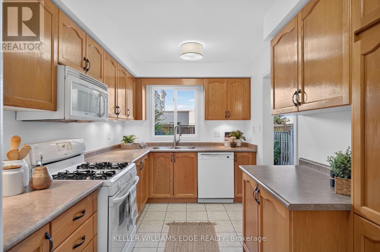
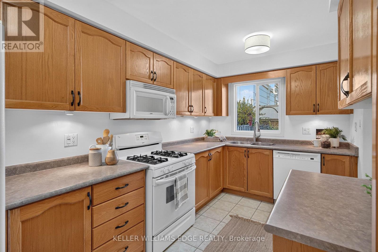
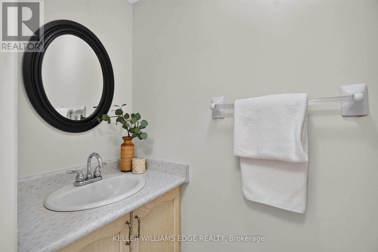
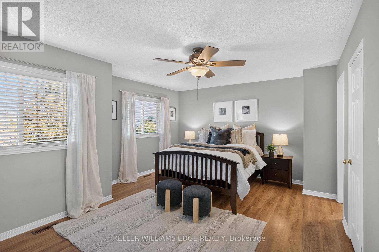
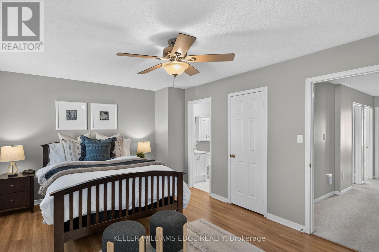
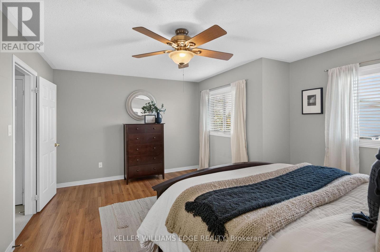
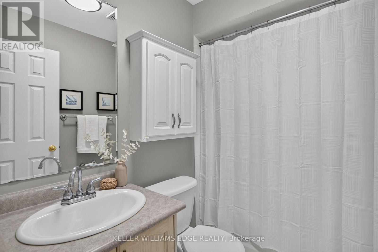
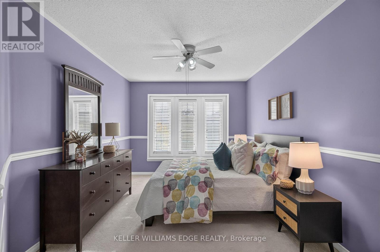
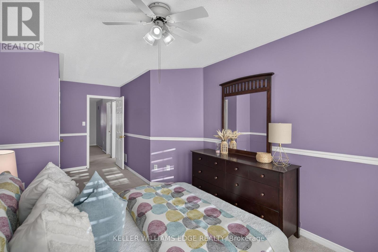
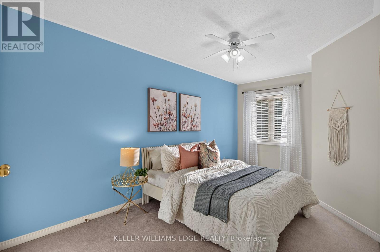
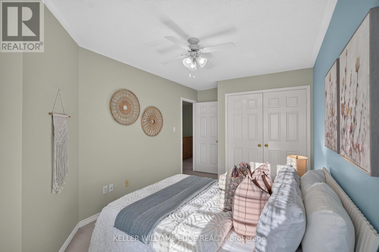
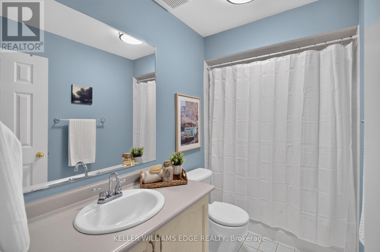
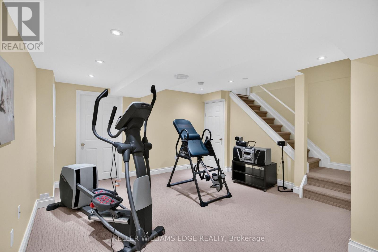
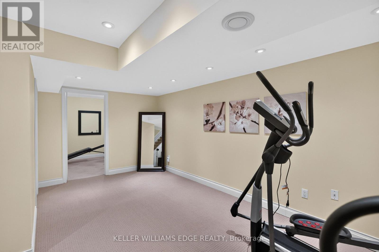
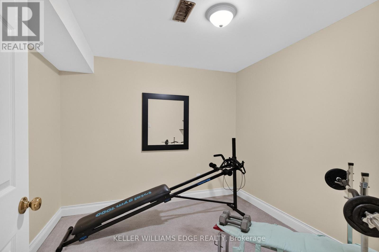
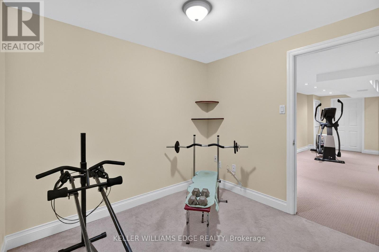
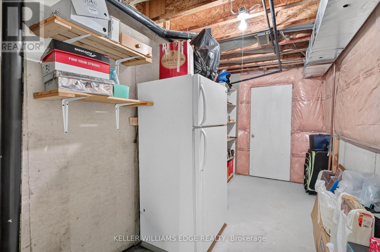
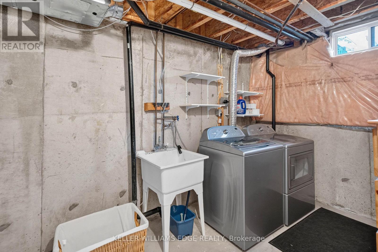
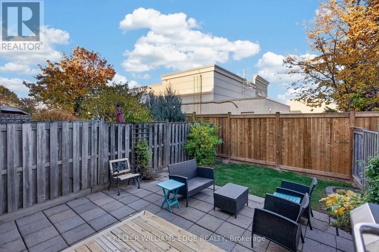
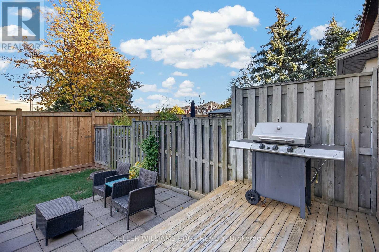
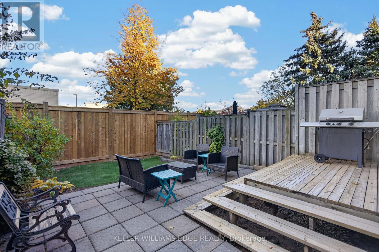
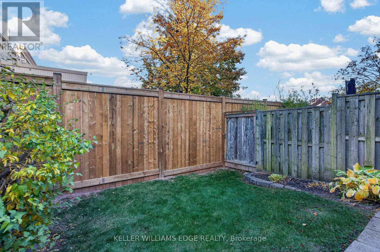
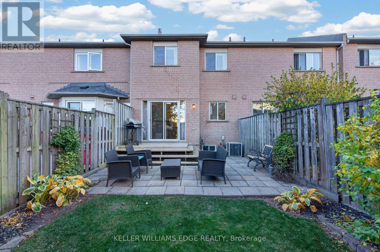
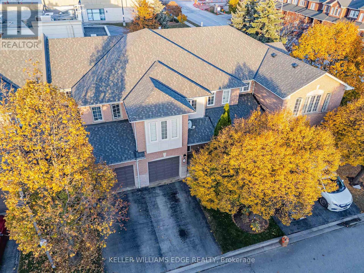
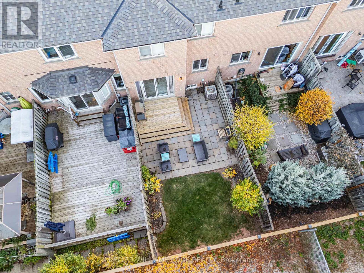
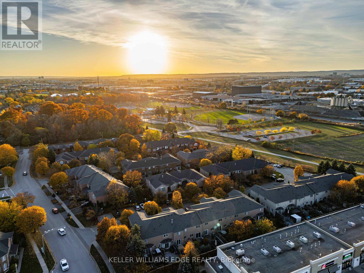
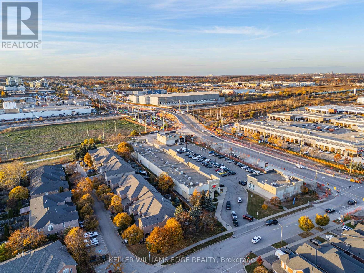
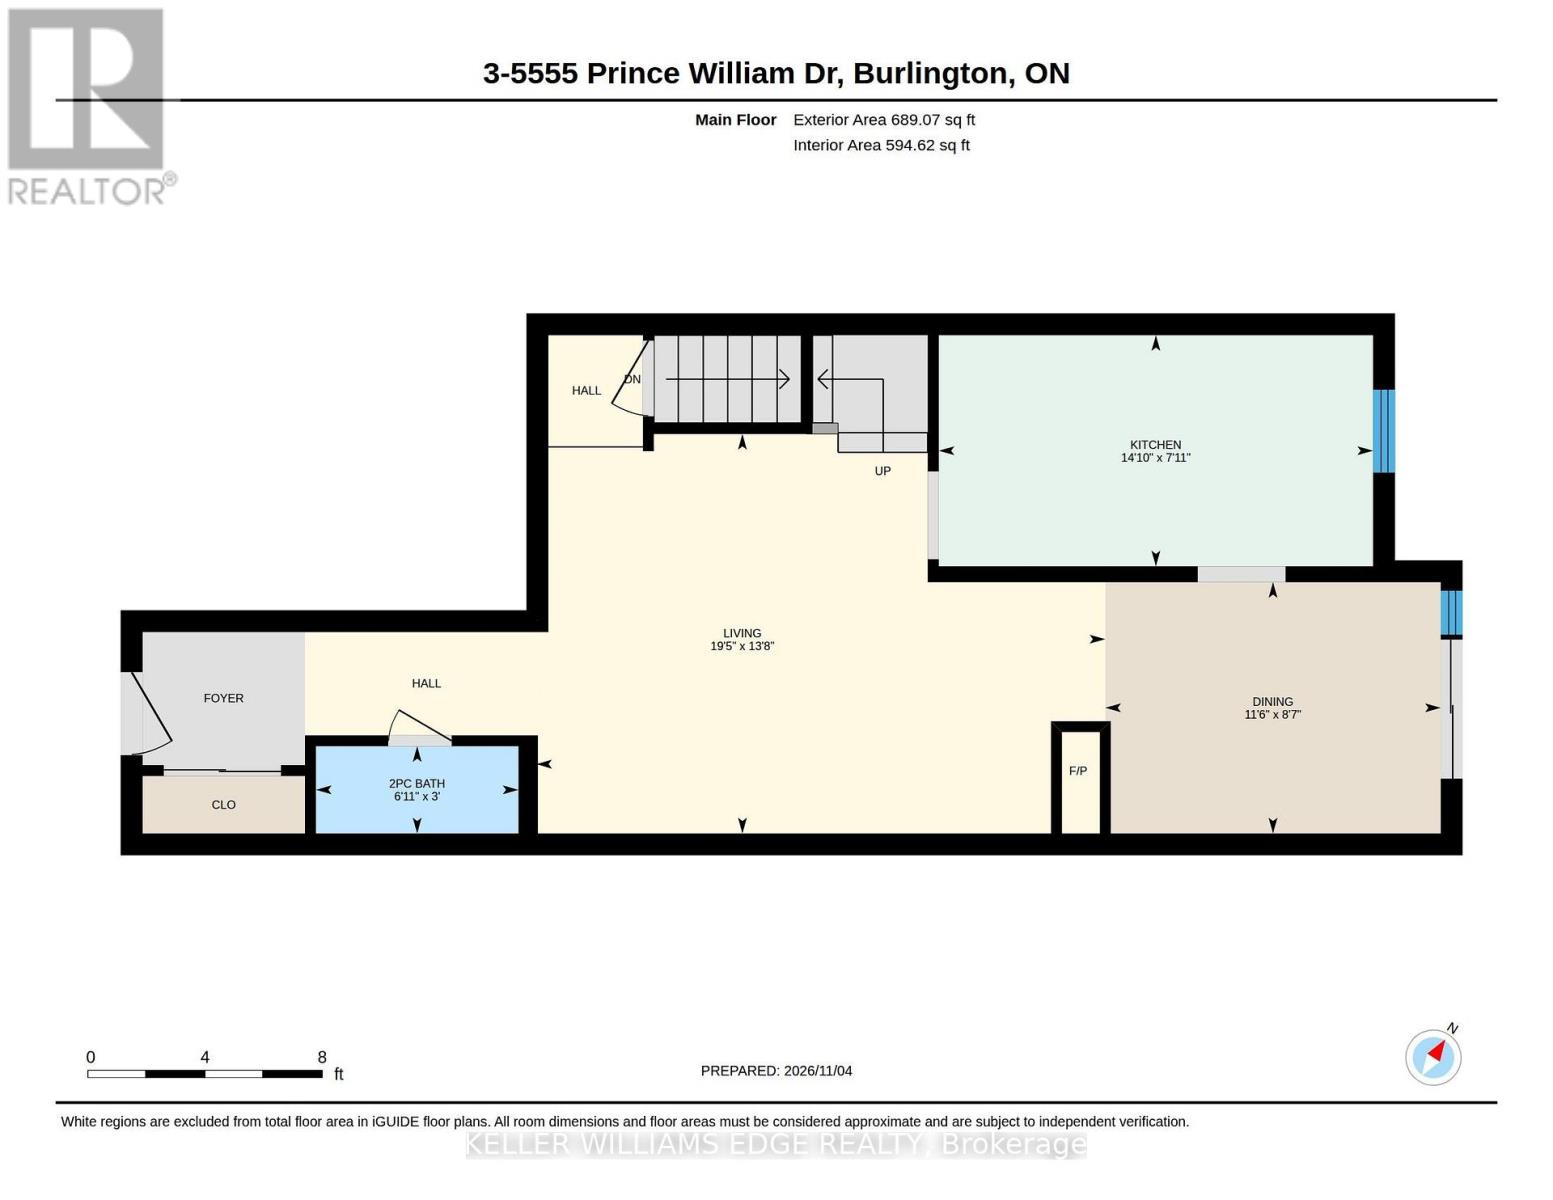
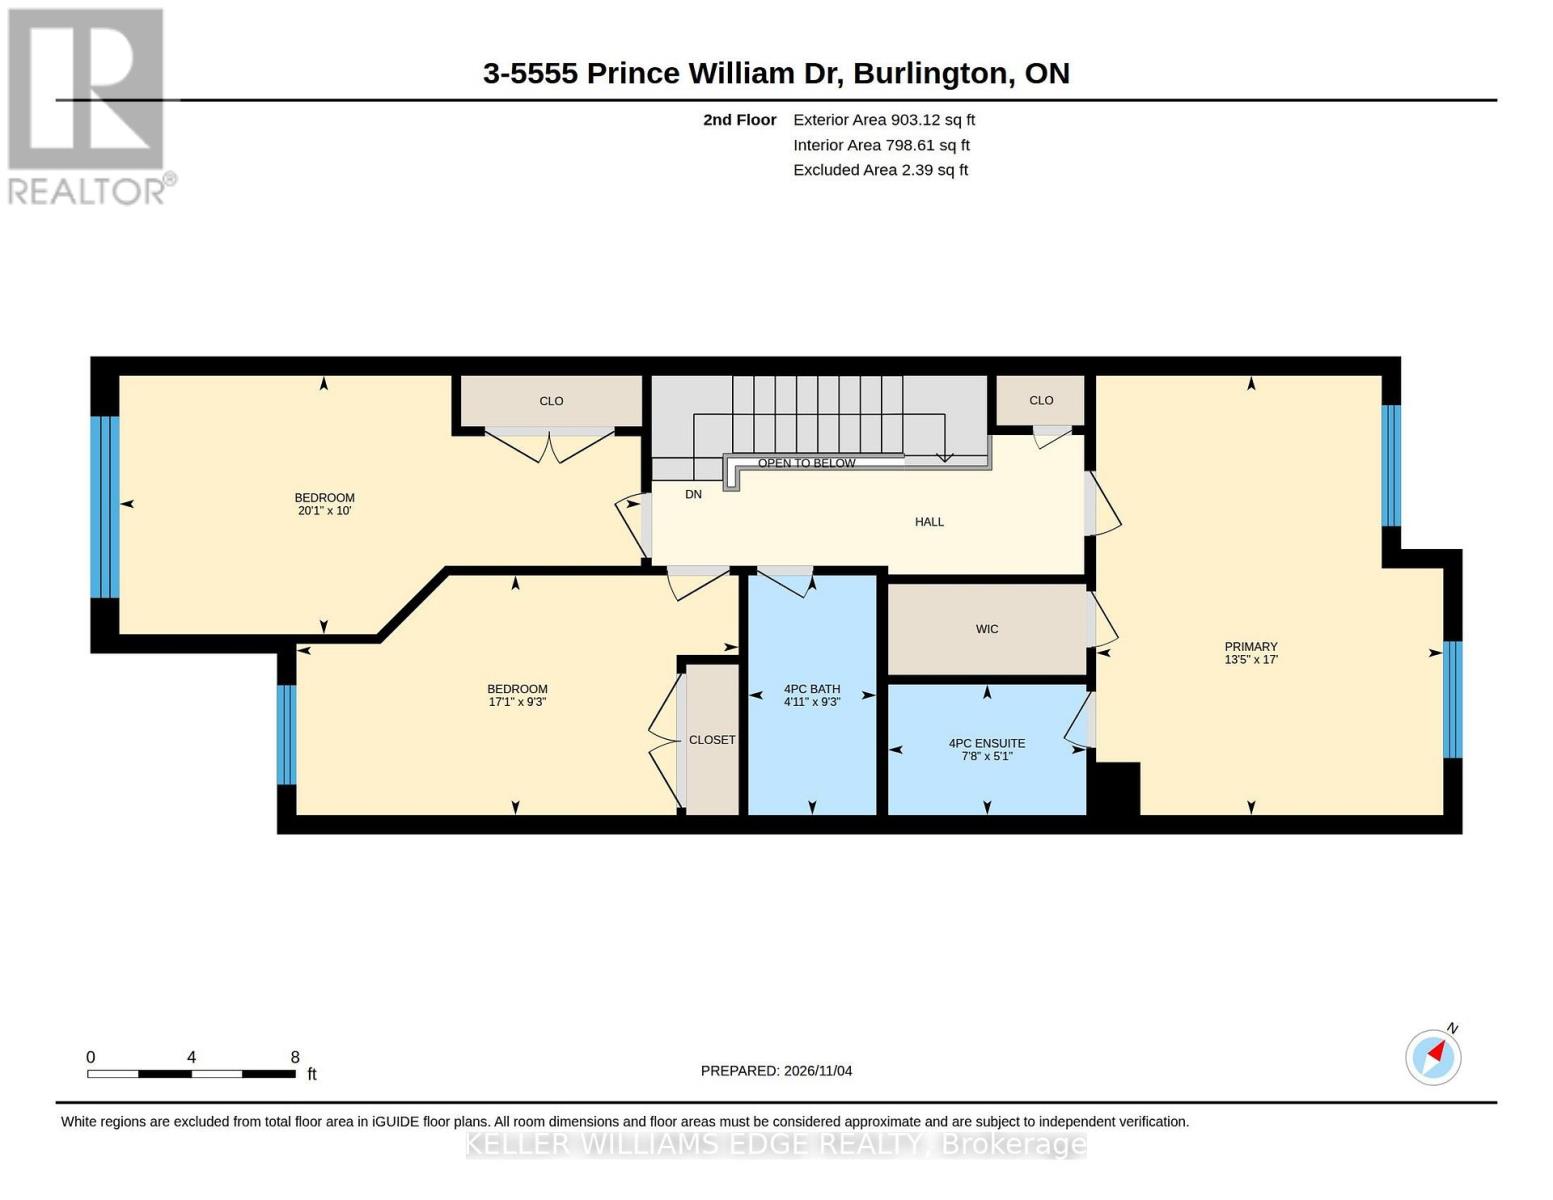
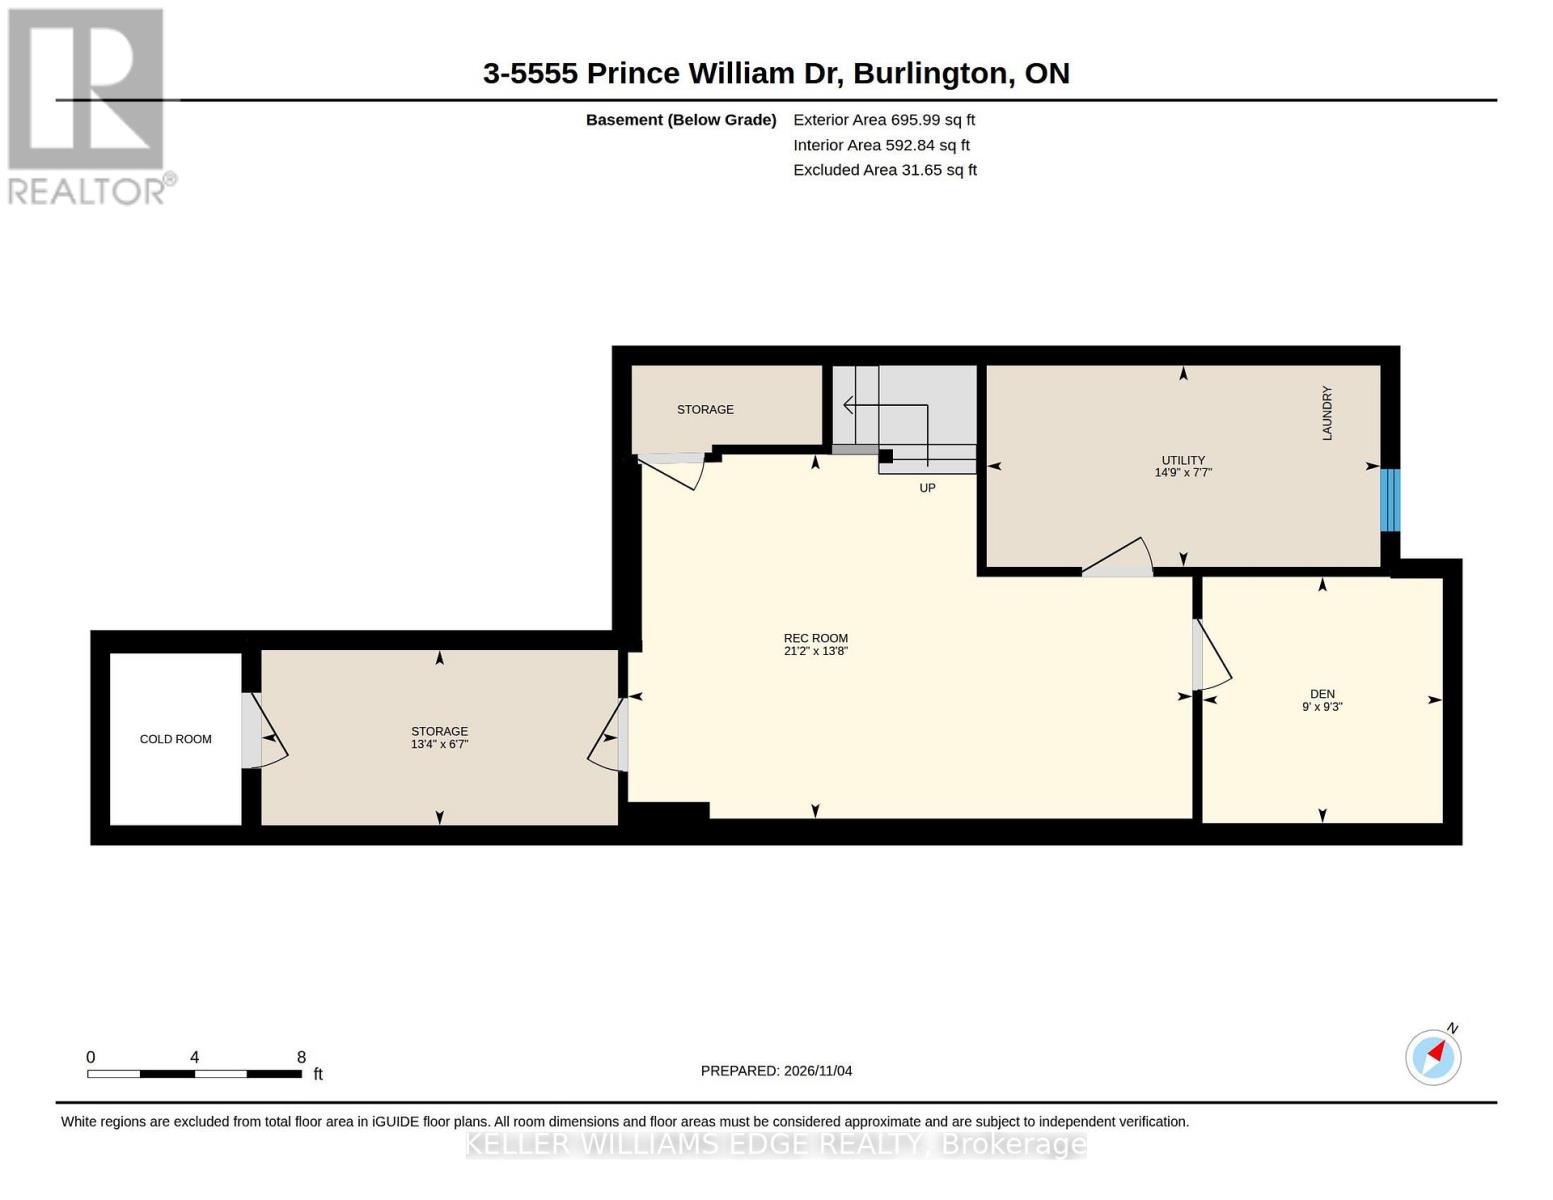
$192.25 每月Welcome to 3-5555 Prince William Drive, the largest floor plan in this sought-after Pinedale complex on the Burlington/Oakville border. This all-brick, 3-bedroom, 2.5-bath townhome is move-in ready, with a bright, open main floor made for everyday living and entertaining. The living and dining areas are anchored by a 3-sided gas fireplace, and sliding doors lead out to your private, fenced backyard. The kitchen has warm oak cabinetry, a gas range, and a window over the sink. Upstairs, the oversized primary bedroom has two large windows overlooking the backyard, and plenty of room for a king bed and a sitting area. With a walk-in closet and an ensuite bath, it's a real retreat. Two more bright bedrooms are ideal for kids, guests, or a home office. Both are incredibly spacious, with large closets! The finished lower level adds flexible space with a cozy rec room, a dedicated home gym or home office, and a separate storage room. Outside, a wood deck and an interlock patio make a great setting for summer BBQs. With gas hookup and no neighbours behind the home, it's an ideal setup for entertaining. The location is hard to beat. You're minutes to the QEW, with Burloak shopping, restaurants and the Cineplex nearby, and the future Costco on Wyecroft Road just around the corner. Walk to Sheldon Park and nearby green space. A rare opportunity to get the biggest layout in a quiet, family-friendly complex, with condo fees under $200/month! (id:43681)
房源概要
| MLS® Number | W14151890 |
| 房源类型 | 民宅 |
| 社区名字 | Appleby |
| 附近的便利设施 | 公园, 公共交通, 学校 |
| 社区特征 | Pets Allowed With Restrictions |
| 设备类型 | 热水器 |
| 总车位 | 2 |
| 租赁设备类型 | 热水器 |
| 结构 | Deck, Patio(s), Porch |
详 情
| 浴室 | 3 |
| 地上卧房 | 3 |
| 总卧房 | 3 |
| Age | 16 To 30 Years |
| 公寓设施 | Visitor Parking, Fireplace(s) |
| 家电类 | Garage Door Opener Remote(s), Water Meter, 洗碗机, 烘干机, Garage Door Opener, 微波炉, 炉子, 洗衣机, 窗帘, 冰箱 |
| 地下室进展 | 已装修 |
| 地下室类型 | 全完工 |
| 空调 | 中央空调 |
| 外墙 | 砖, 石 |
| 壁炉 | 有 |
| Fireplace Total | 1 |
| 地基类型 | 混凝土浇筑 |
| 客人卫生间(不包含洗浴) | 1 |
| 供暖方式 | 天然气 |
| 供暖类型 | 压力热风 |
| 储存空间 | 2 |
| 内部尺寸 | 1400 - 1599 Sqft |
| 类型 | 联排别墅 |
车 位
| 附加车库 | |
| Garage |
土地
| 英亩数 | 无 |
| 围栏类型 | Fenced Yard |
| 土地便利设施 | 公园, 公共交通, 学校 |
| 规划描述 | Rl5-571 |
房 间
| 楼 层 | 类 型 | 长 度 | 宽 度 | 面 积 |
|---|---|---|---|---|
| 二楼 | 主卧 | 5.17 m | 4.08 m | 5.17 m x 4.08 m |
| 二楼 | 浴室 | 1.54 m | 2.33 m | 1.54 m x 2.33 m |
| 二楼 | 第二卧房 | 3.04 m | 6.13 m | 3.04 m x 6.13 m |
| 二楼 | 第三卧房 | 2.82 m | 5.2 m | 2.82 m x 5.2 m |
| 二楼 | 浴室 | 2.82 m | 1.51 m | 2.82 m x 1.51 m |
| 地下室 | Office | 2.81 m | 2.74 m | 2.81 m x 2.74 m |
| 地下室 | 设备间 | 2.3 m | 4.5 m | 2.3 m x 4.5 m |
| 地下室 | 其它 | 2 m | 4.07 m | 2 m x 4.07 m |
| 地下室 | 娱乐,游戏房 | 4.16 m | 6.45 m | 4.16 m x 6.45 m |
| 一楼 | 客厅 | 4.16 m | 5.92 m | 4.16 m x 5.92 m |
| 一楼 | 餐厅 | 2.62 m | 3.49 m | 2.62 m x 3.49 m |
| 一楼 | 厨房 | 2.41 m | 4.52 m | 2.41 m x 4.52 m |
| 一楼 | 浴室 | 0.91 m | 2.11 m | 0.91 m x 2.11 m |
https://www.realtor.ca/real-estate/30482391/3-5555-prince-william-drive-burlington-appleby-appleby

The trademarks REALTOR®, REALTORS®, and the REALTOR® logo are controlled by The Canadian Real Estate Association (CREA) and identify real estate professionals who are members of CREA. The trademarks MLS®, Multiple Listing Service® and the associated logos are owned by The Canadian Real Estate Association (CREA) and identify the quality of services provided by real estate professionals who are members of CREA. The trademark DDF® is owned by The Canadian Real Estate Association (CREA) and identifies CREA's Data Distribution Facility (DDF®)
Toronto Real Estate Board
Keller Williams Edge Realty
November 09 2026 05:39:35
