
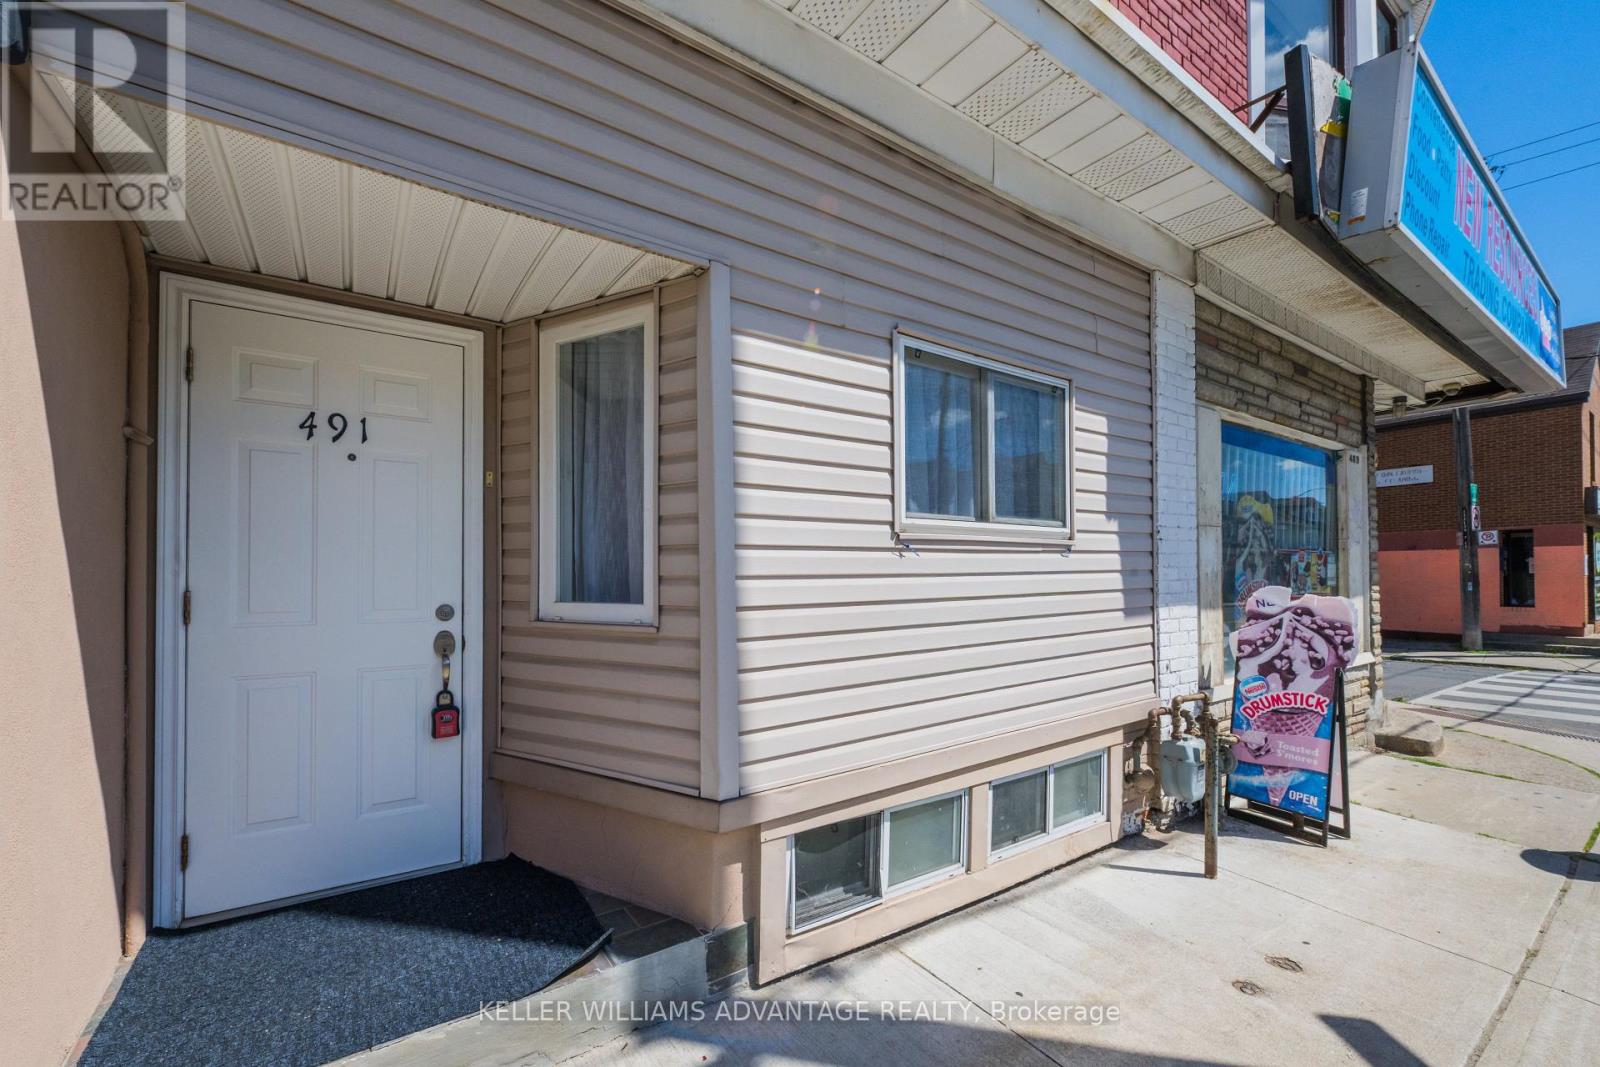
491 Jones Avenue Toronto (Blake-Jones), Ontario M4J 3G8


$799,000
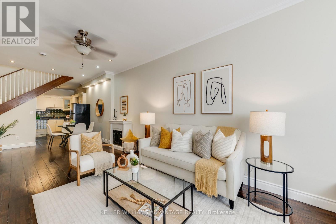
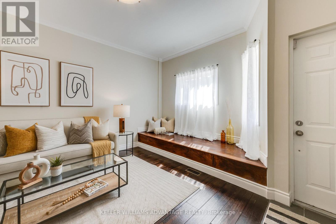
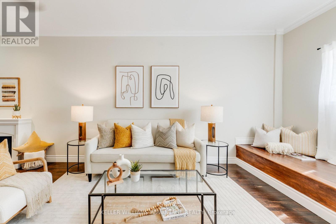
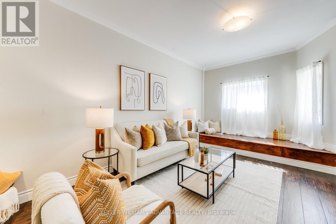
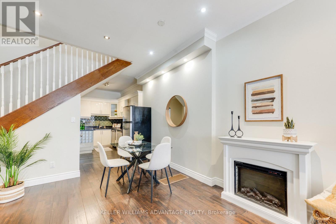
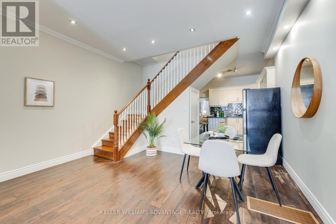
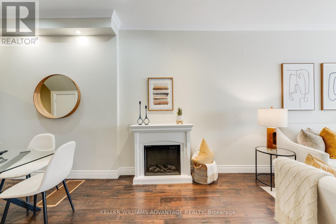
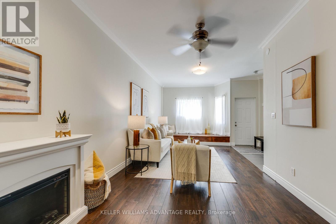
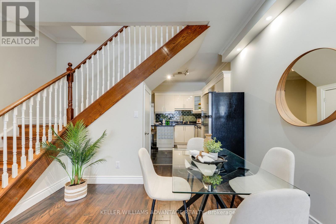
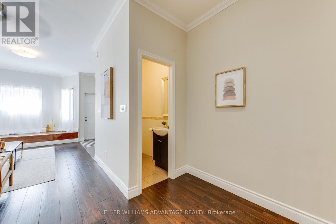
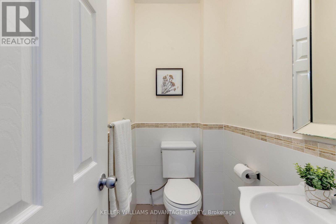
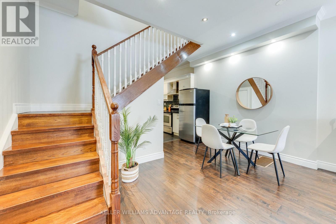
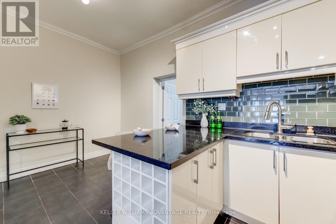
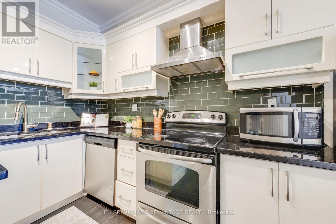
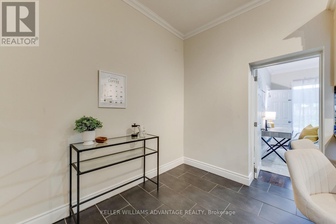
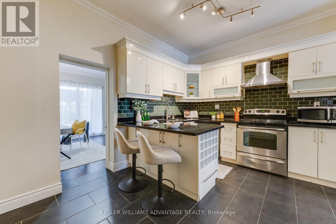
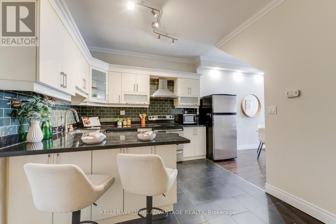
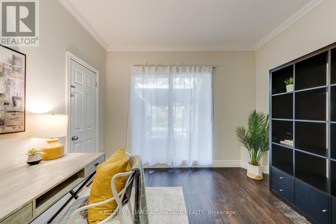
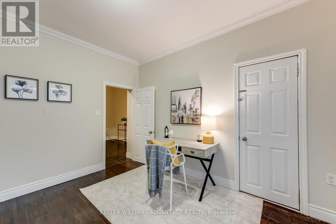
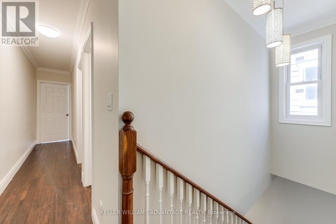
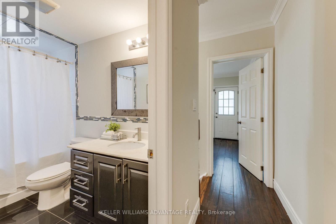
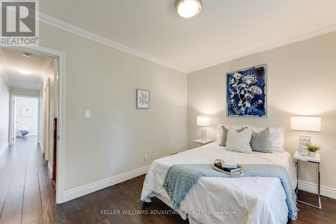
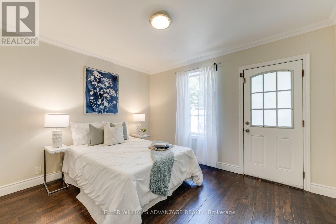
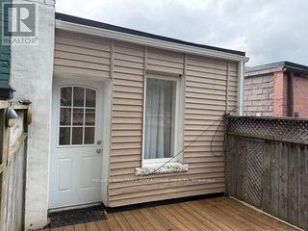
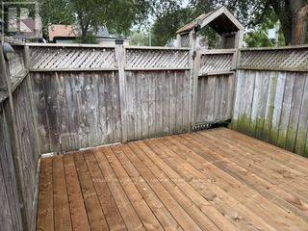
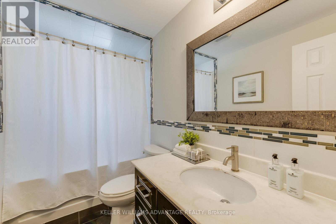
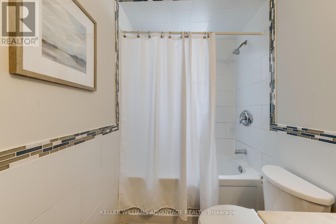
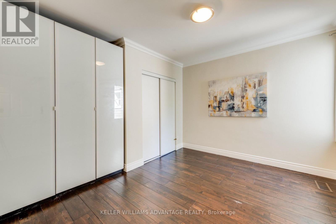
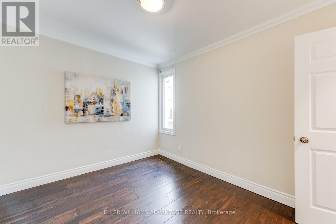
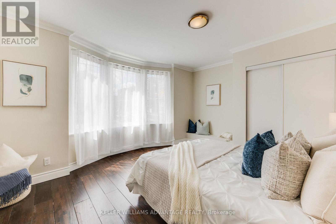
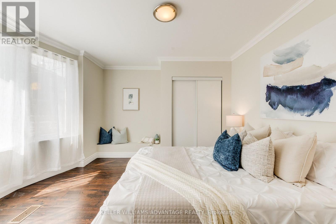
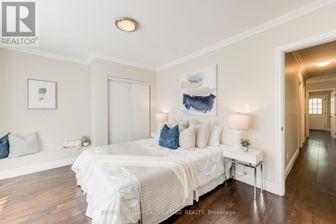
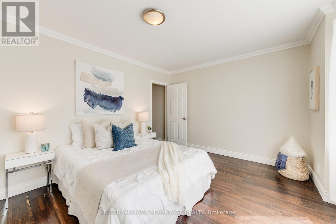
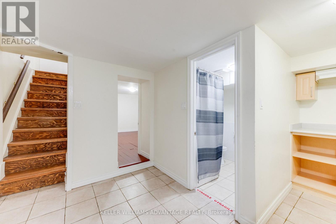
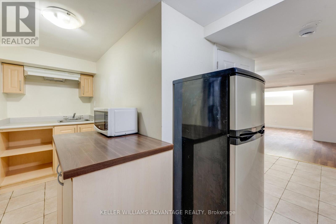
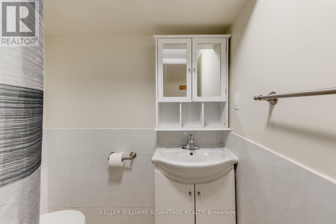
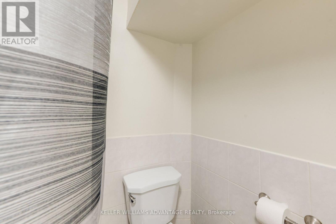
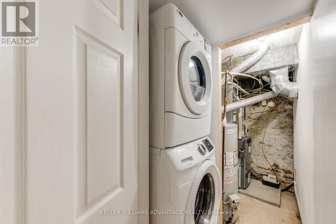
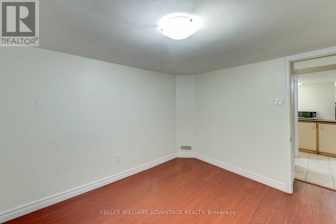
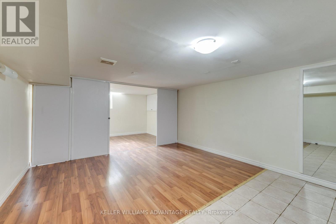
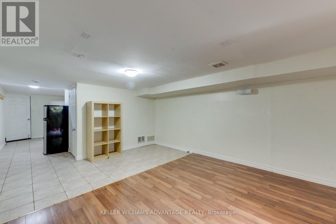
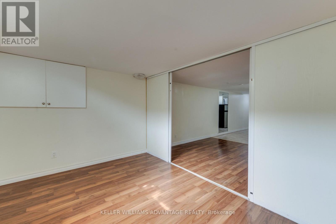
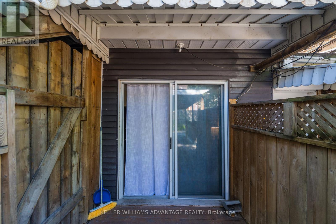
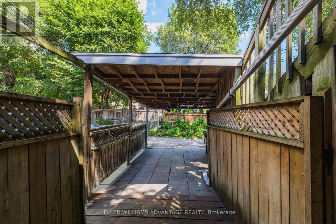
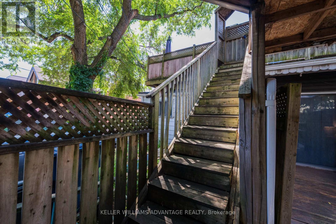
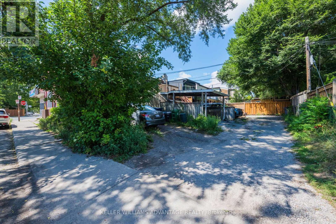
Fantastic Danforth opportunity! Spacious and well-maintained 4-bedroom, 3-bathroom home offering parking, generous living space, and excellent potential for additional income. Ideally located within walking distance to Donlands Station, the Danforth, shops, cafes, restaurants, pubs, parks, schools, groceries, and neighbourhood amenities. The main and second floors feature beautiful hardwood flooring, while the kitchen and basement offer ceramic tile. The updated eat-in kitchen boasts granite countertops, breakfast bar, ceramic backsplash, and stainless-steel appliances, making it ideal for everyday living and entertaining. The main-floor fourth bedroom offers excellent flexibility as a home office, den, or guest room, with a walkout to the backyard. A convenient 2-piece powder room completes the main level. Upstairs are three spacious bedrooms, including a primary bedroom with charming bay window. The second bedroom features a built-in wall unit, while the third bedroom offers a walkout to a private deck with stairs to the backyard. The basement adds valuable flexibility with a separate entrance, two potential bedrooms, 3-piece bathroom, and laundry, offering excellent potential for extended family, additional living space, or rental income. Recent improvements include a brand-new flat roof installed mid-September 2026, new eaves, and updated upper back decking. A rare combination of space, location, flexibility, and income potential in a highly sought-after east-end neighbourhood. Move-in ready and close to everything-don't miss this one! (id:43681)
房源概要
| MLS® Number | E14151610 |
| 房源类型 | 民宅 |
| 社区名字 | Blake-Jones |
| 设备类型 | 热水器, Furnace |
| 特征 | Lane, 无地毯 |
| 总车位 | 1 |
| 租赁设备类型 | 热水器, Furnace |
详 情
| 浴室 | 3 |
| 地上卧房 | 4 |
| 地下卧室 | 2 |
| 总卧房 | 6 |
| 公寓设施 | Fireplace(s) |
| 家电类 | 洗碗机, 烘干机, 微波炉, 炉子, 洗衣机, 冰箱 |
| 地下室功能 | Separate Entrance, Apartment In Basement |
| 地下室类型 | N/a, N/a |
| 施工种类 | 附加的 |
| 空调 | 中央空调 |
| 外墙 | 乙烯基壁板, 砖 Facing |
| 壁炉 | 有 |
| Fireplace Total | 1 |
| Flooring Type | Hardwood, Laminate, Tile |
| 地基类型 | 水泥, 混凝土 |
| 客人卫生间(不包含洗浴) | 1 |
| 供暖方式 | 天然气 |
| 供暖类型 | 压力热风 |
| 储存空间 | 2 |
| 内部尺寸 | 1500 - 2000 Sqft |
| 类型 | 联排别墅 |
| 设备间 | 市政供水 |
车 位
| Carport | |
| 没有车库 |
土地
| 英亩数 | 无 |
| 污水道 | Sanitary Sewer |
| 土地深度 | 100 Ft |
| 土地宽度 | 15 Ft ,8 In |
| 不规则大小 | 15.7 X 100 Ft |
房 间
| 楼 层 | 类 型 | 长 度 | 宽 度 | 面 积 |
|---|---|---|---|---|
| 二楼 | 主卧 | 4.22 m | 3.81 m | 4.22 m x 3.81 m |
| 二楼 | 第二卧房 | 3.51 m | 3.53 m | 3.51 m x 3.53 m |
| 二楼 | 第三卧房 | 3.75 m | 3.04 m | 3.75 m x 3.04 m |
| Lower Level | 厨房 | 1.8 m | 1.4 m | 1.8 m x 1.4 m |
| 一楼 | 客厅 | 3.17 m | 4.74 m | 3.17 m x 4.74 m |
| 一楼 | 餐厅 | 4.39 m | 4.16 m | 4.39 m x 4.16 m |
| 一楼 | 厨房 | 4.56 m | 3.05 m | 4.56 m x 3.05 m |
| 一楼 | Bedroom 4 | 3.33 m | 3.61 m | 3.33 m x 3.61 m |
https://www.realtor.ca/real-estate/30482271/491-jones-avenue-toronto-blake-jones-blake-jones

The trademarks REALTOR®, REALTORS®, and the REALTOR® logo are controlled by The Canadian Real Estate Association (CREA) and identify real estate professionals who are members of CREA. The trademarks MLS®, Multiple Listing Service® and the associated logos are owned by The Canadian Real Estate Association (CREA) and identify the quality of services provided by real estate professionals who are members of CREA. The trademark DDF® is owned by The Canadian Real Estate Association (CREA) and identifies CREA's Data Distribution Facility (DDF®)
Toronto Real Estate Board
Keller Williams Advantage Realty
November 09 2026 05:31:22
